Public Elementary School
665 Students
469-633-2800
Grades PK-5
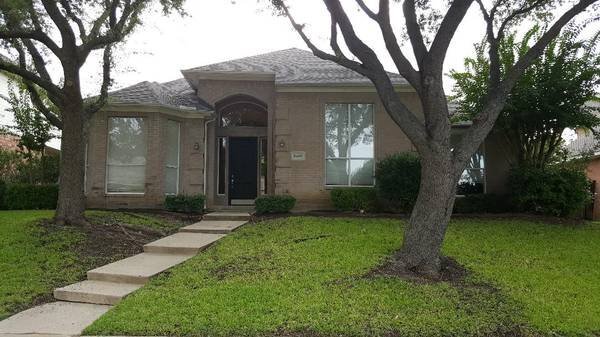
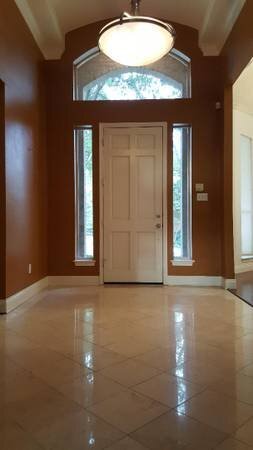
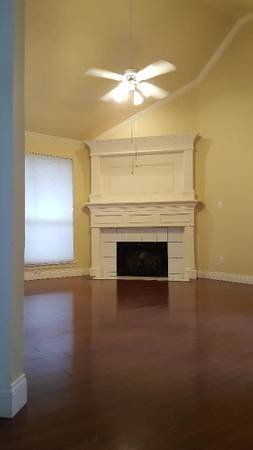
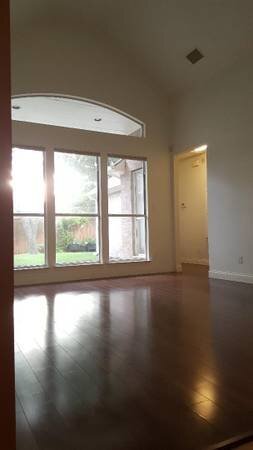
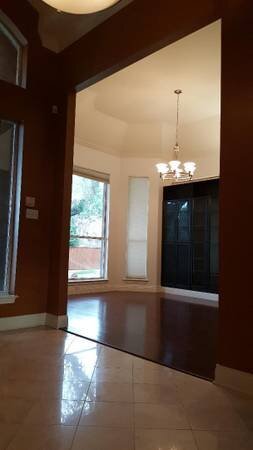
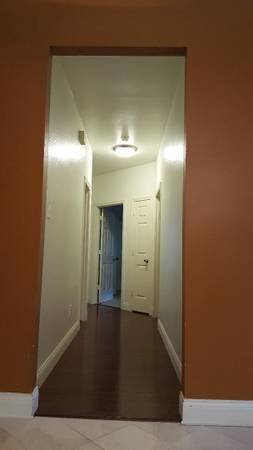
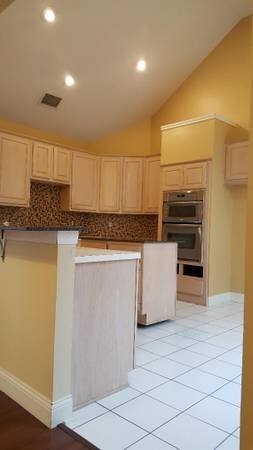
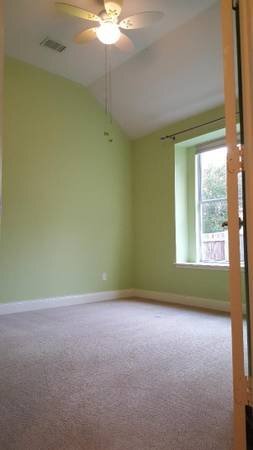
* Price shown is base rent. Excludes user-selected optional fees and variable or usage-based fees and required charges due at or prior to move-in or at move-out. View Fees and Policies for details. Price, availability, fees, and any applicable rent special are subject to change without notice.
Note: Prices and availability subject to change without notice.
Contact office for Lease Terms
The fees below are based on community-supplied data and may exclude additional fees and utilities.
Property Fee Disclaimer: Based on community-supplied data and independent market research. Subject to change without notice. May exclude fees for mandatory or optional services and usage-based utilities.
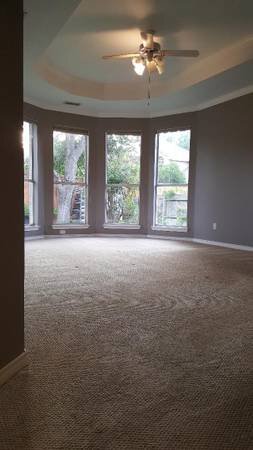
Property Id: 2905730 1 story 2550 sq. ft. / 4 Bedrooms / 2 Baths • 2-car garage with garage door opener (NEW) • 2 living rooms • Sprinkler system • Security system • Open layout and high ceilings • Large master with bay window • Spacious walk-in master closets • Kitchen with island • Large walk-in pantry • Built-in oven (NEW) and microwave (NEW) • Electric stove and dishwasher (NEW) • Sink garbage Disposal (NEW) • Formal dining and large breakfast nook area • Ceiling fans in every main room • NON-SMOKING and NO-PETS Plano Exemplary Schools (PISD): Wyatt Elementary, Rice Middle, Jasper Junior High, Plano West Senior High Pluses: - Monthly Rent covers lawn maintenance & pest control - Walking Distance to Russell Creek Park - 0.5 miles to CVS pharmacy - 1.5 miles to Kroger and Centennial Medical Center Hospital - 2.2 miles to Walmart and Sams Club - 4.1 miles to Stonebriar Mall - 6-mile radius to IKEA, Legacy West, Costco.
8609 Berwick Dr is located in Plano, Texas in the 75025 zip code.
Protect yourself from fraud. Do not send money to anyone you don't know.
Private Elementary, Middle & High School
Private Elementary School
Private Elementary & Middle School
Data provided by GreatSchools.org 2025 © 2025. All rights reserved.
Submitting Request
Many properties are now offering LIVE tours via FaceTime and other streaming apps. Contact Now: