Public Elementary School
599 Students
(512) 594-4900
Grades PK-5
* Price shown is base rent. Excludes user-selected optional fees and variable or usage-based fees and required charges due at or prior to move-in or at move-out. View Fees and Policies for details. Price, availability, fees, and any applicable rent special are subject to change without notice.
Note: Prices and availability subject to change without notice.
Contact office for Lease Terms
The fees below are based on community-supplied data and may exclude additional fees and utilities.
Property Fee Disclaimer: Based on community-supplied data and independent market research. Subject to change without notice. May exclude fees for mandatory or optional services and usage-based utilities.
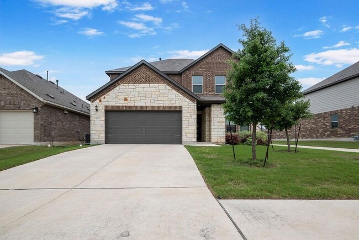
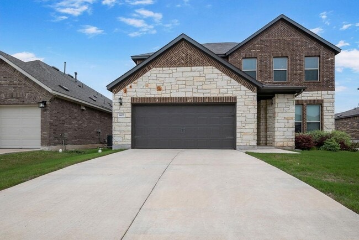
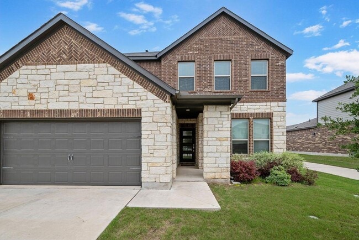
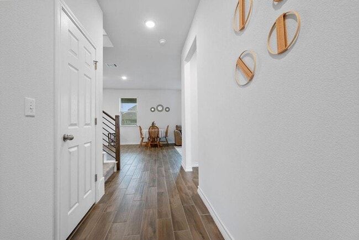
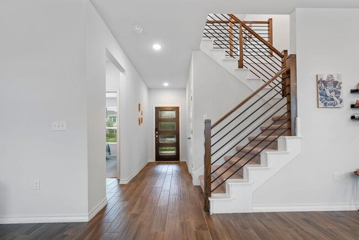
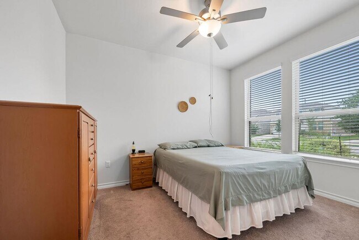
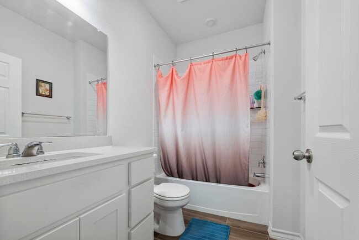
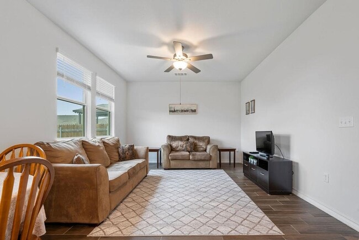
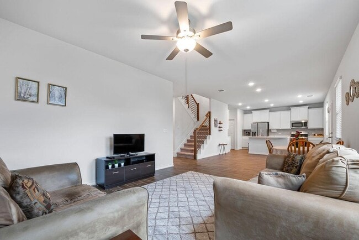
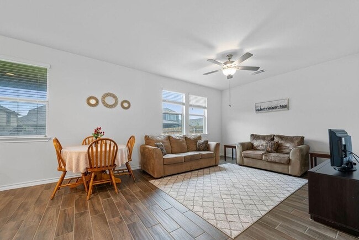
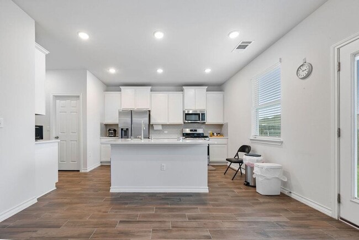
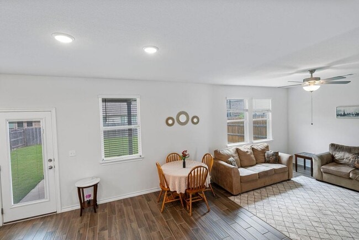
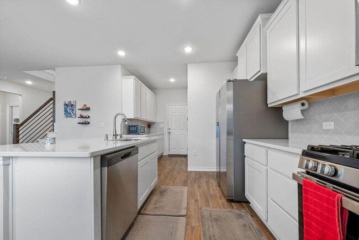
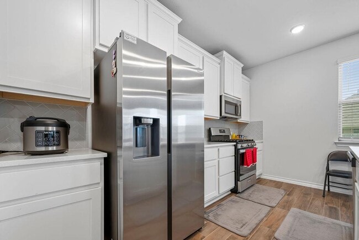
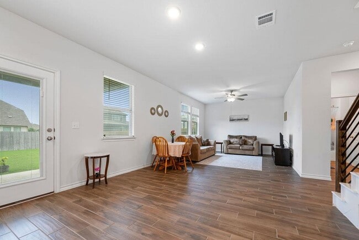
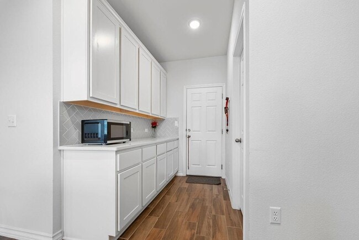
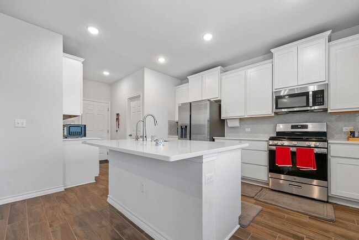
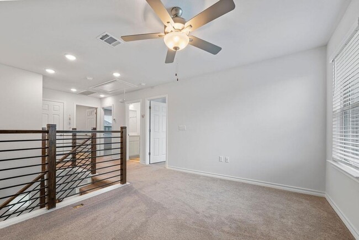
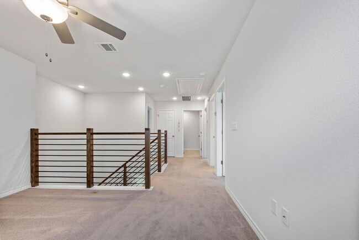
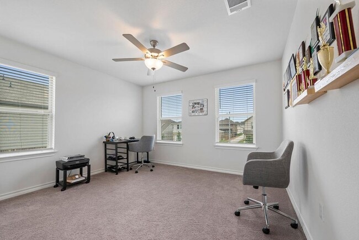
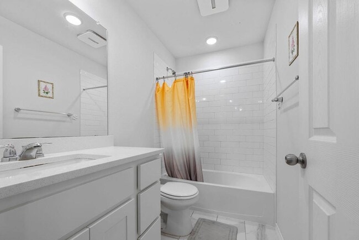
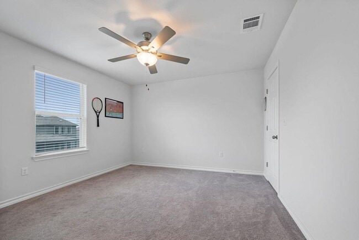
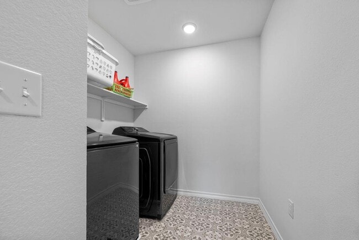
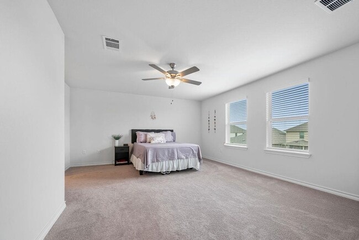
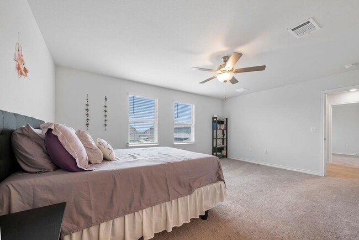
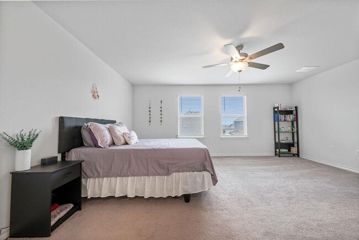
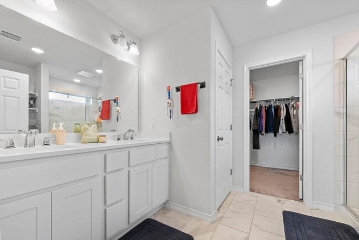
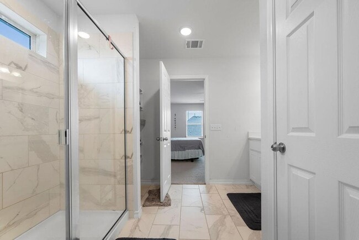
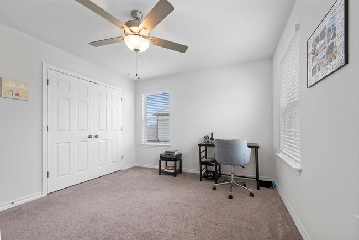
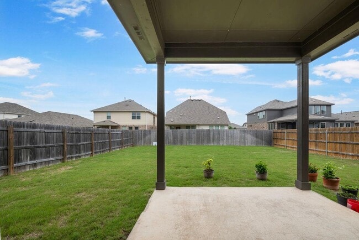
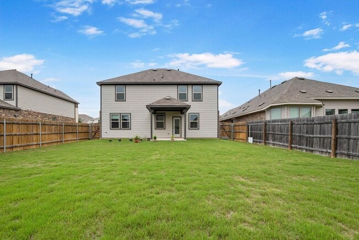
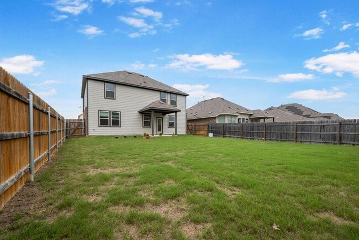
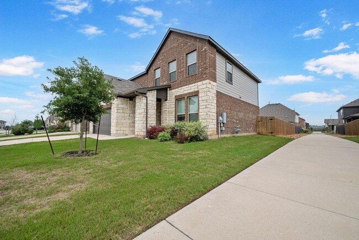
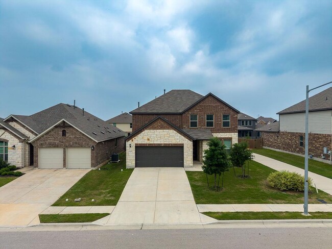
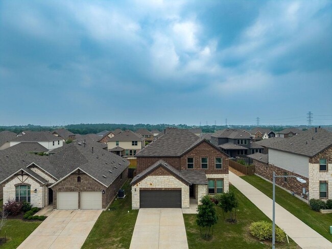
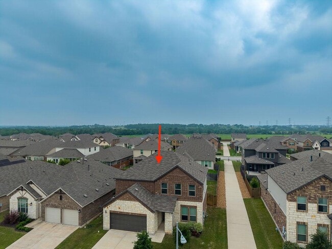
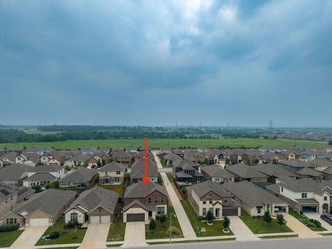
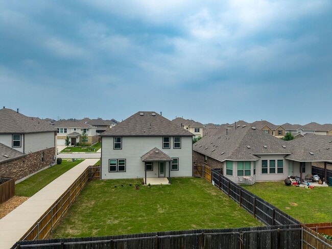
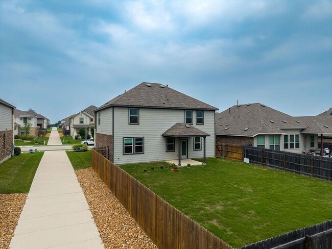
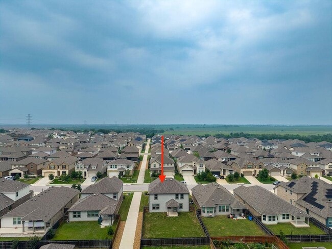
Welcome home to easy elegance in the heart of Carmel West. This stunning 2-story Taylor Morrison Colorado plan, built in 2021, delivers 2,234 square feet of thoughtfully designed living space with 4 bedrooms, 3 full bathrooms, and a 2-car attached garage — all move-in ready and exceptionally well maintained. Step inside to a bright, open-concept layout where the spacious great room flows seamlessly into the upgraded island kitchen and dining area. The kitchen impresses with abundant cabinetry, a large walk-in pantry, and a layout designed for both everyday living and entertaining. A private guest bedroom and full bath on the main floor offer ideal accommodations for visitors or multigenerational living. Upstairs, a generous bonus room provides flexible space — perfect for a home office, playroom, or media room. The impressive owner's suite features a luxurious en suite with double-sink vanities, a walk-in shower, and an expansive walk-in closet. Two additional bedrooms share a well-appointed hall bathroom. Structural upgrades include an extended covered patio for year-round outdoor enjoyment, pre-plumb for a future water softener, and the Signature Canvas design package. Enjoy central A/C and heat, low-maintenance living, and a low flood risk lot. Zoned to top-rated Pflugerville ISD — Riojas Elementary, Cele Middle School, and Hendrickson High School. HOA at just $90/month includes access to community amenities. Conveniently located minutes from Lake Pflugerville, Toll 130/45, and Stone Hill Town Center. This one checks every box — don't miss it. MLS ID 8628986
6605 Folsom Ave is located in Pflugerville, Texas in the 78660 zip code.

Protect yourself from fraud. Do not send money to anyone you don't know.
Private High School
Data provided by GreatSchools.org 2025 © 2025. All rights reserved.
Submitting Request
Many properties are now offering LIVE tours via FaceTime and other streaming apps. Contact Now: