Public Elementary School
554 Students
(512) 594-4600
Grades PK-5
* Price shown is base rent. Excludes user-selected optional fees and variable or usage-based fees and required charges due at or prior to move-in or at move-out. View Fees and Policies for details. Price, availability, fees, and any applicable rent special are subject to change without notice.
Note: Prices and availability subject to change without notice.
Contact office for Lease Terms
The fees below are based on community-supplied data and may exclude additional fees and utilities.
Property Fee Disclaimer: Based on community-supplied data and independent market research. Subject to change without notice. May exclude fees for mandatory or optional services and usage-based utilities.
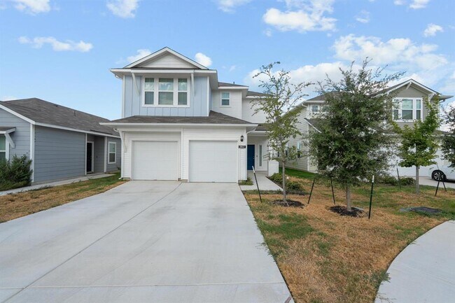
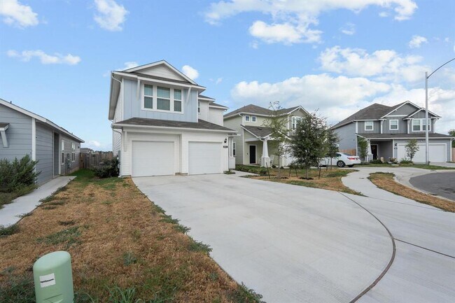
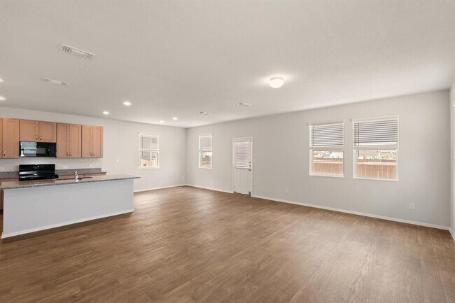
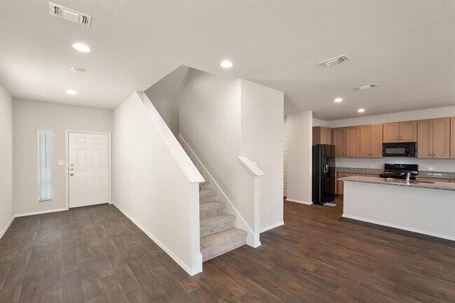
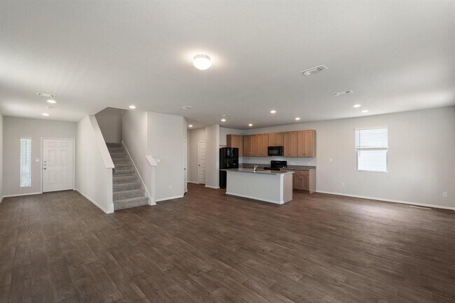
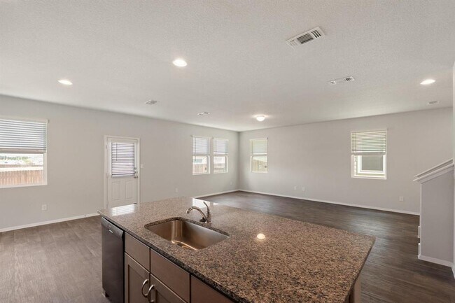
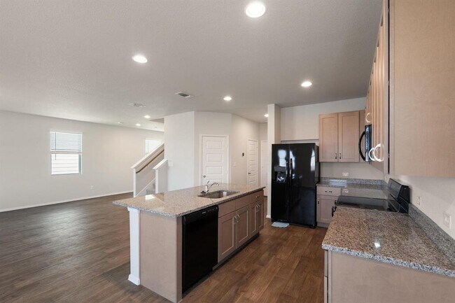
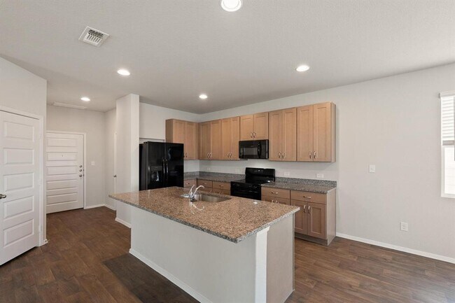
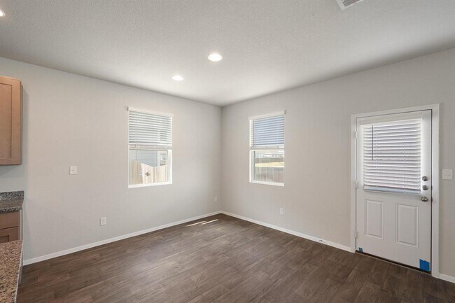
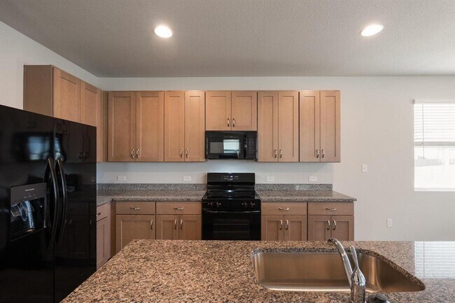
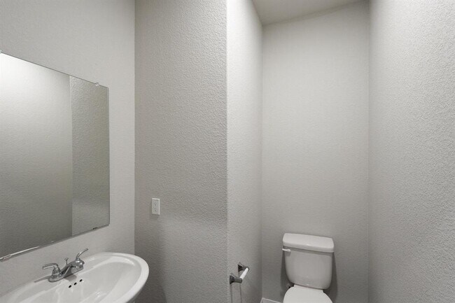
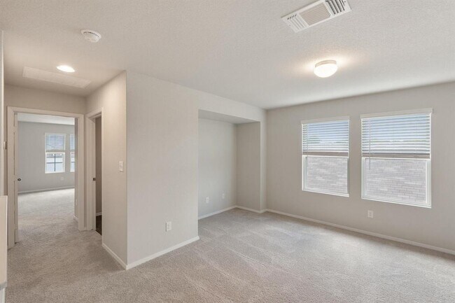
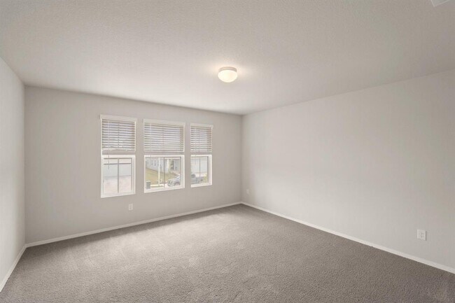
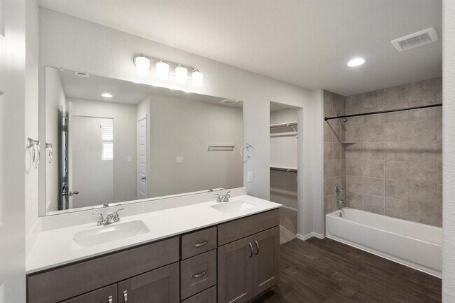
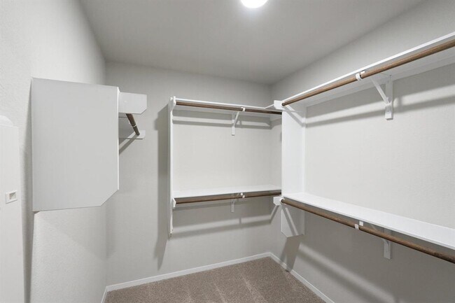
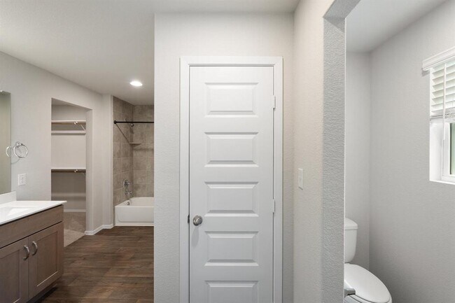
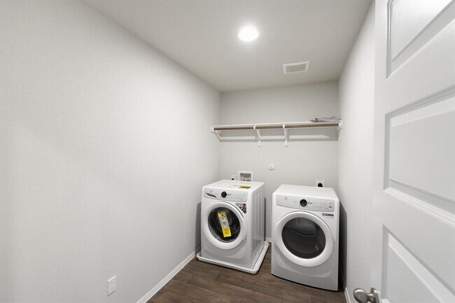
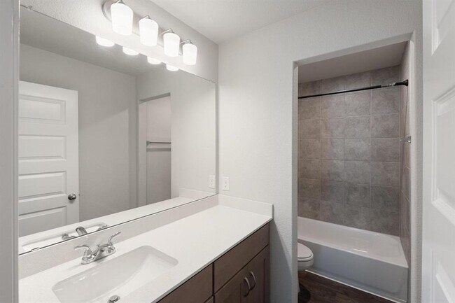
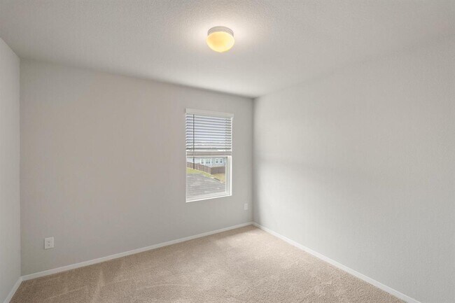
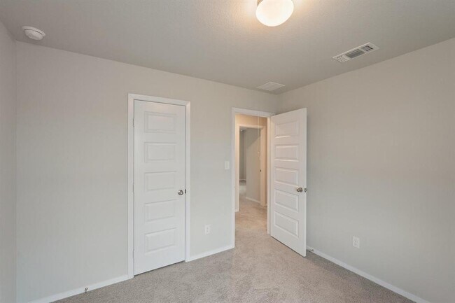
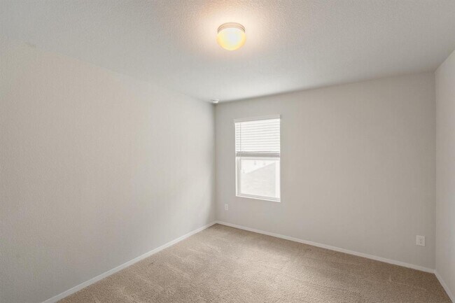
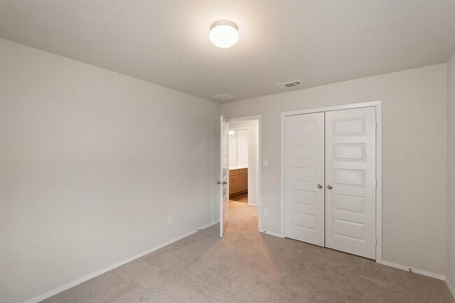
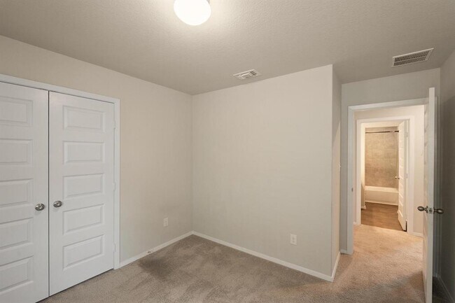
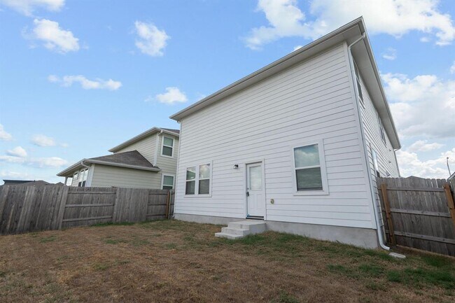
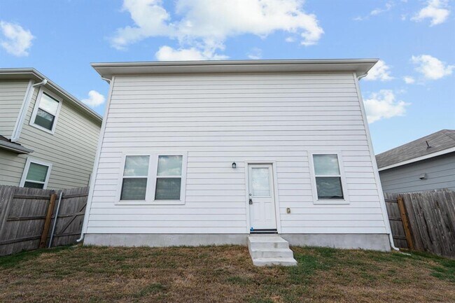
The exterior design of this two-story contemporary home is defined by stucco, vinyl siding, wood siding, and cement siding, complemented by a shingle roof, rain gutters, and an attached garage with a concrete driveway. An open floorplan features a kitchen equipped with granite counters, stone counters, a kitchen island, built-in features, and a breakfast bar. Stainless steel appliances include a microwave, oven, range, cooktop, dishwasher, and refrigerator. Recessed lighting accents the vinyl and wood flooring that runs through the main level, while windows are outfitted with blinds. The home features five bedrooms and three full bathrooms, with carpeted flooring in the bedrooms and walk-in closets with built-in features. The primary bathroom includes a double vanity, stone counters, a soaking tub, and tile flooring, and a separate powder room offers high ceilings. A laundry closet contains a washer and dryer alongside recessed lighting, while security features include smoke detectors, and comfort is maintained with central air and central heating. Located in a suburban setting, the outdoor area features a fenced private yard with a wood fence enclosing the back yard. Sidewalks, street lights, and curbs line the neighborhood streets. MLS ID 7737537
2812 Steels Rd is located in Pflugerville, Texas in the 78660 zip code.

Protect yourself from fraud. Do not send money to anyone you don't know.
Private Elementary School
Private Elementary, Middle & High School
Private Elementary School
Private High School
Data provided by GreatSchools.org 2025 © 2025. All rights reserved.
Submitting Request
Many properties are now offering LIVE tours via FaceTime and other streaming apps. Contact Now: