Public Middle School
829 Students
(512) 594-2000
Grades 6-8
* Price shown is base rent. Excludes user-selected optional fees and variable or usage-based fees and required charges due at or prior to move-in or at move-out. View Fees and Policies for details. Price, availability, fees, and any applicable rent special are subject to change without notice.
Note: Prices and availability subject to change without notice.
Contact office for Lease Terms
The fees below are based on community-supplied data and may exclude additional fees and utilities.
Property Fee Disclaimer: Based on community-supplied data and independent market research. Subject to change without notice. May exclude fees for mandatory or optional services and usage-based utilities.
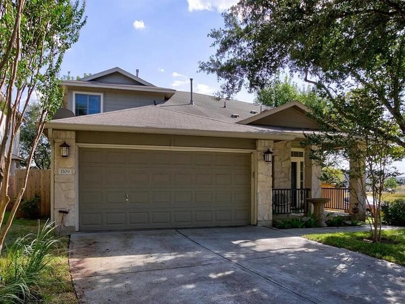
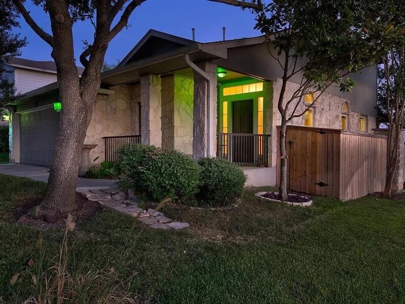
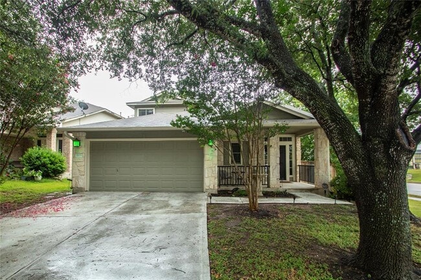
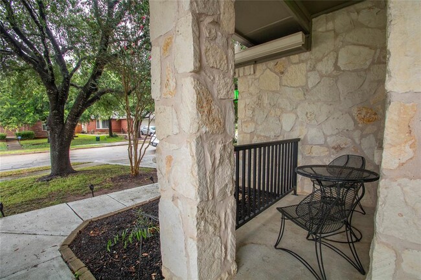
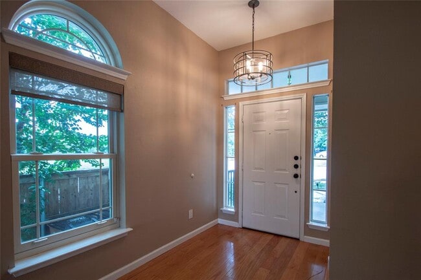
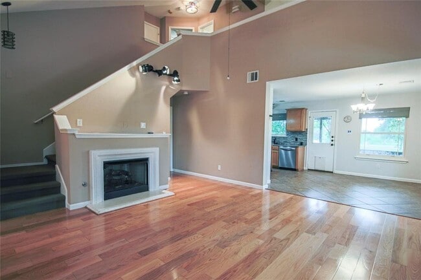
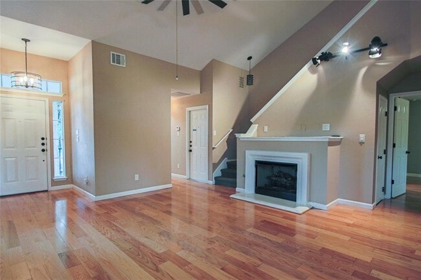
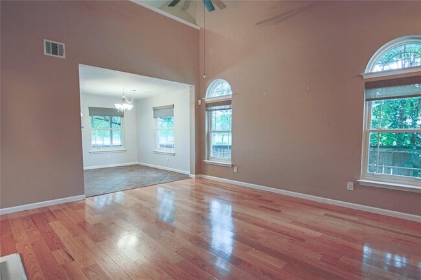
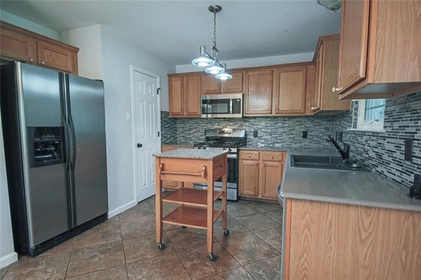
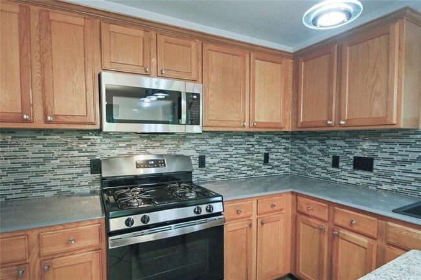
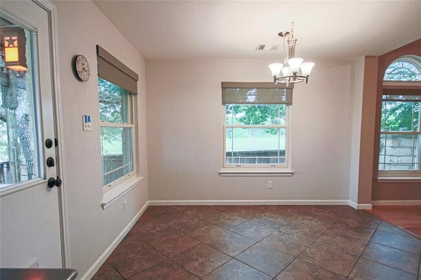
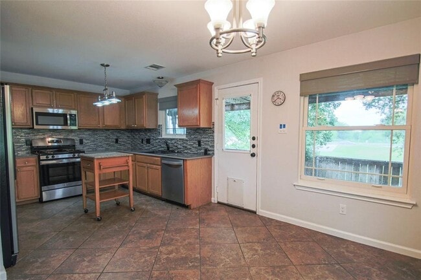
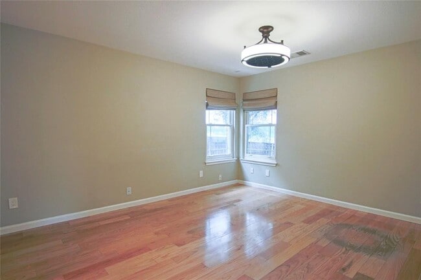
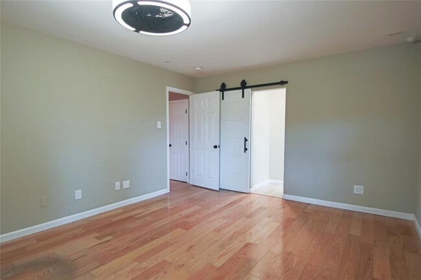
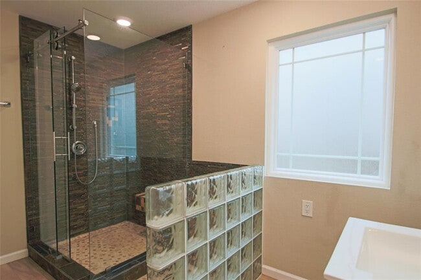
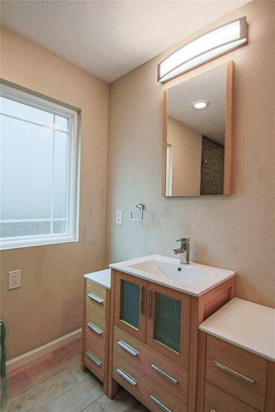
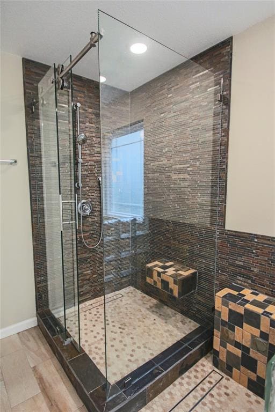
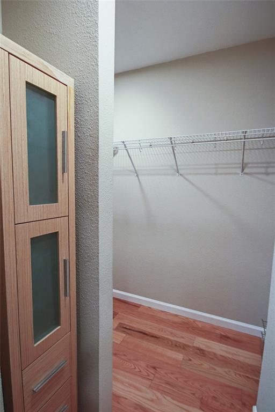
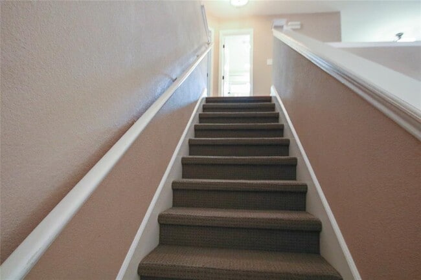
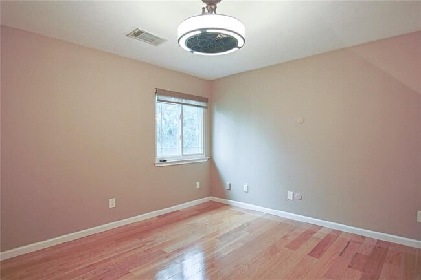
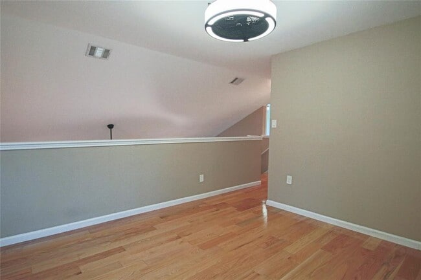
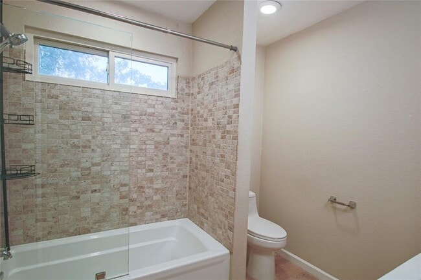
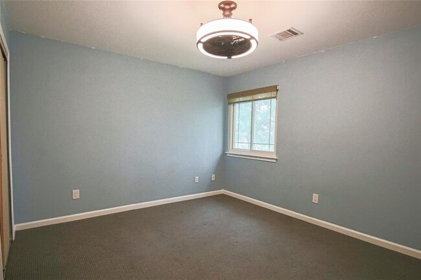
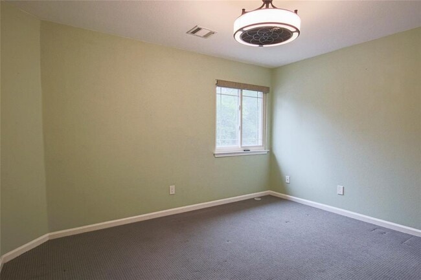
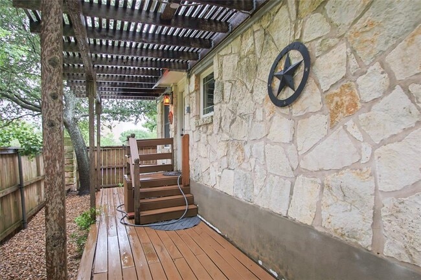
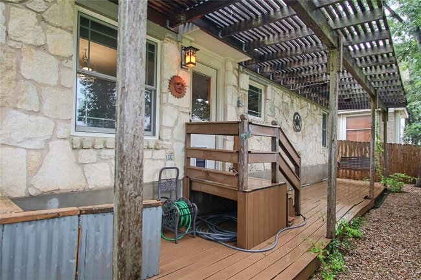
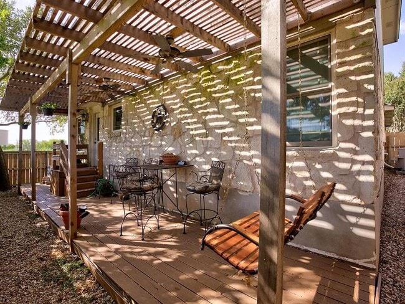
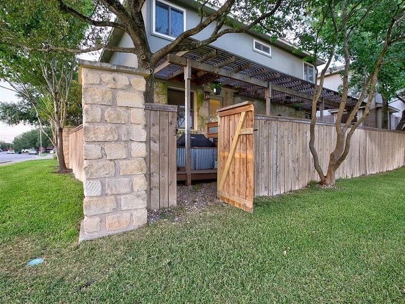
Available for immediate move-in, this well-maintained 3-bedroom, 2.5-bath home offers 1,745 square feet of comfortable living space with a functional layout. The spacious family room features hardwood flooring, a cozy fireplace, and soaring ceilings that create an open, inviting feel. The kitchen includes stainless steel appliances, a movable island for added flexibility, and an adjoining dining area perfect for everyday meals. The primary suite is conveniently located on the main floor and features an updated en suite bath with a frameless glass shower, upgraded vanity, and walk-in closet. Upstairs you'll find two secondary bedrooms, a full bath, and a versatile loft/game room that overlooks the living area below, making it an ideal space for a second living area, office, or playroom. Step outside to a private, low-maintenance backyard complete with a pergola-covered patio and xeriscaped landscaping, so you can spend more time enjoying the space and less time maintaining it. Pet friendly and conveniently located near shopping, dining, parks, and major roadways, this home is ready for its next tenants. MLS ID 6372782
1109 Traci Michelle Dr is located in Pflugerville, Texas in the 78660 zip code.

Protect yourself from fraud. Do not send money to anyone you don't know.
Private Elementary, Middle & High School
Private High School
Data provided by GreatSchools.org 2025 © 2025. All rights reserved.
Submitting Request
Many properties are now offering LIVE tours via FaceTime and other streaming apps. Contact Now: