Public Elementary School
1,129 Students
(979) 793-4241
Grades PK-5

* Price shown is total price based on community-supplied monthly required fees. Excludes user-selected optional fees and variable or usage-based fees and required charges due at or prior to move-in or at move-out. View Fees and Policies for details. Price, availability, fees, and any applicable rent special are subject to change without notice.
Note: Prices and availability subject to change without notice.
Contact office for Lease Terms
The fees below are based on community-supplied data and may exclude additional fees and utilities.
Property Fee Disclaimer: Based on community-supplied data and independent market research. Subject to change without notice. May exclude fees for mandatory or optional services and usage-based utilities.
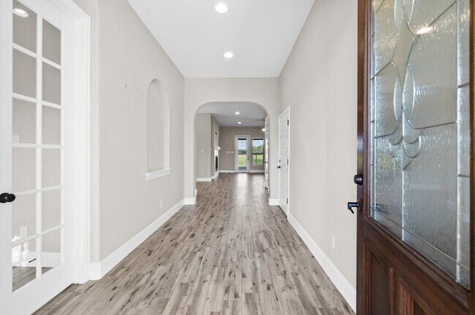
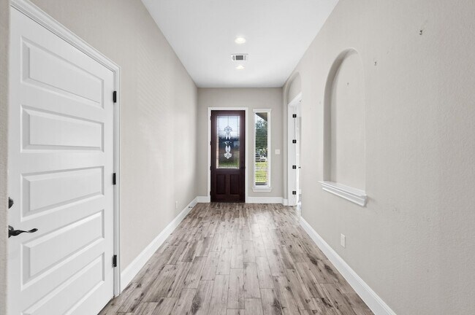
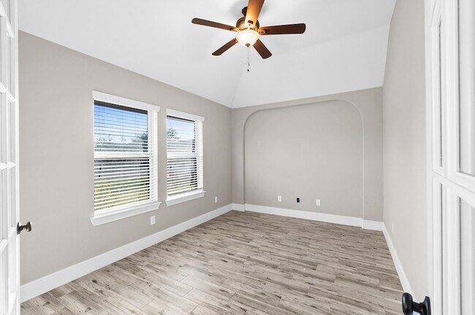
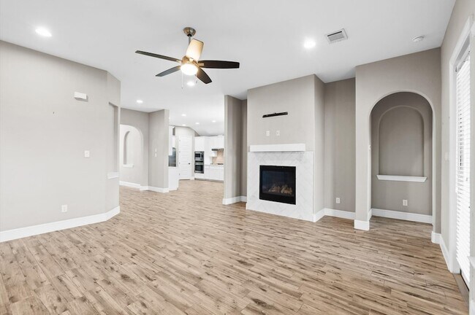
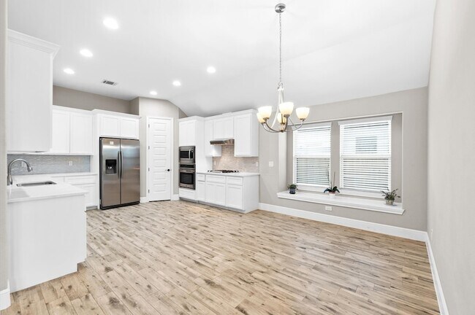
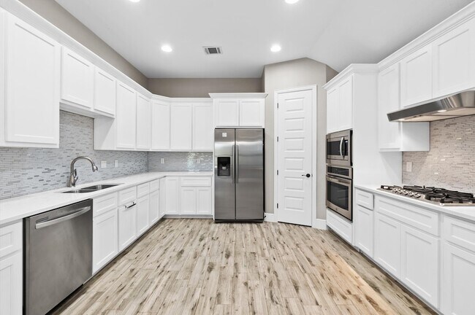
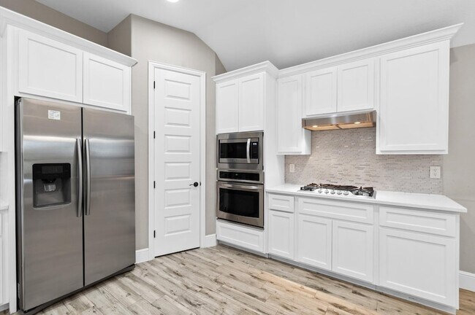
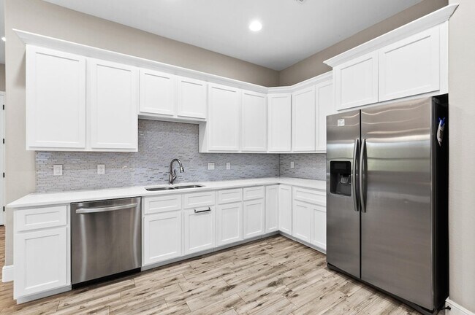
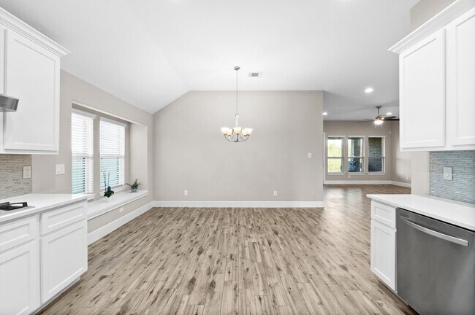
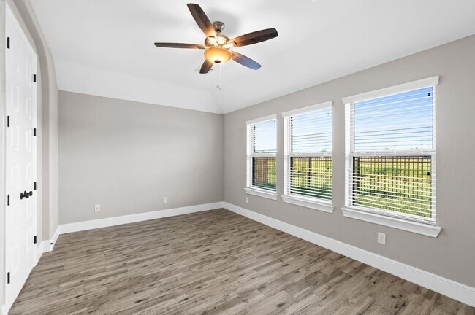
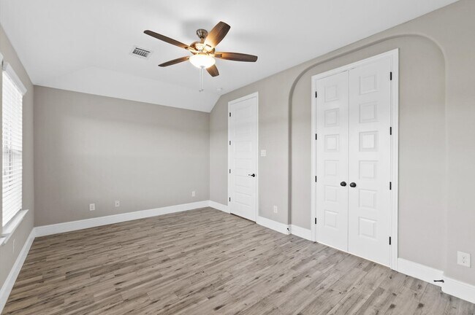
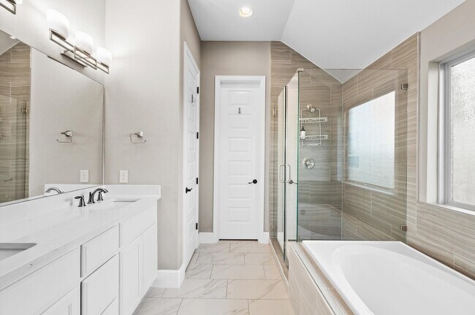
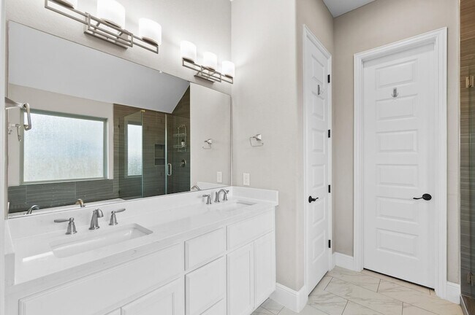
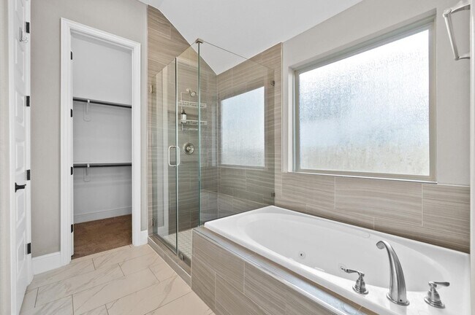
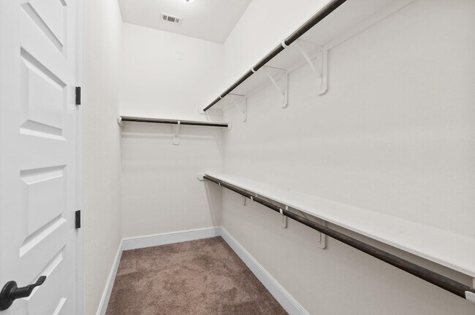
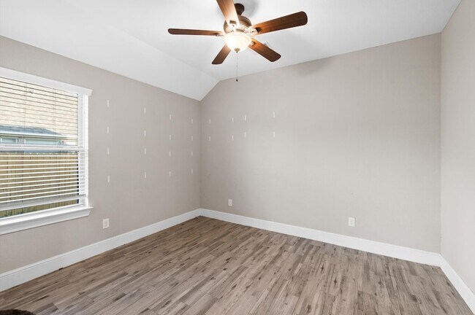
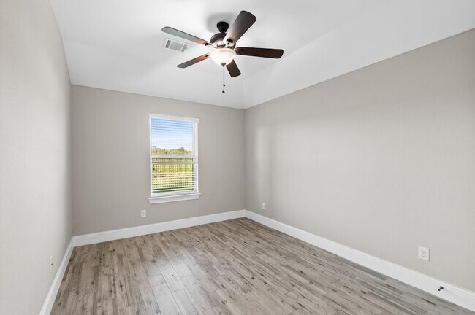
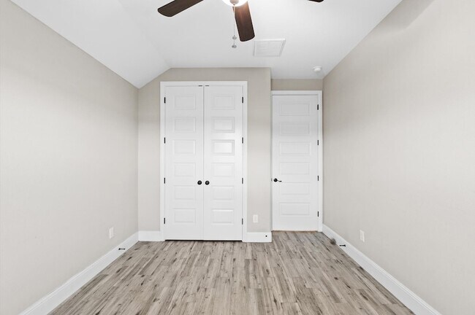
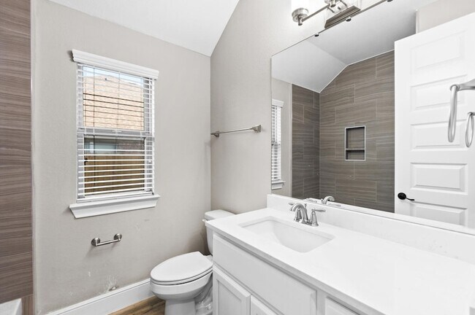
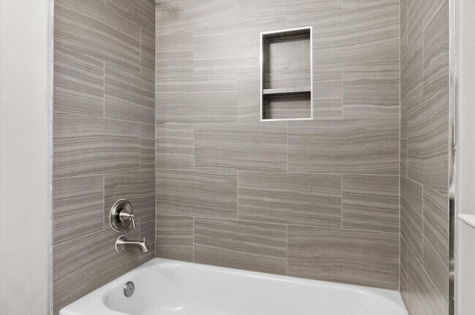
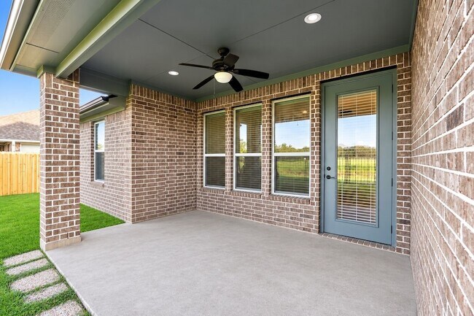
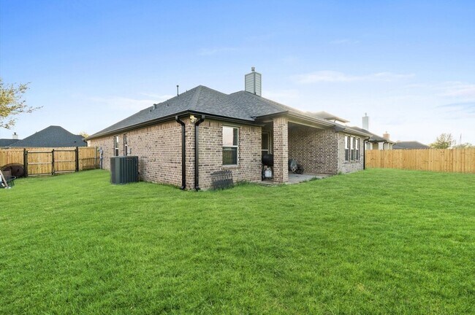
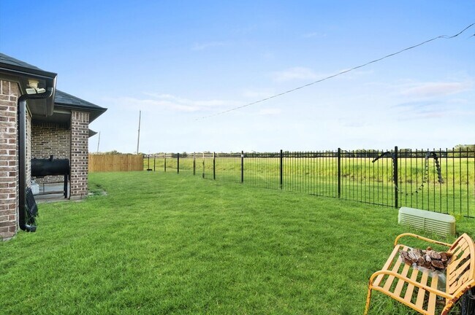
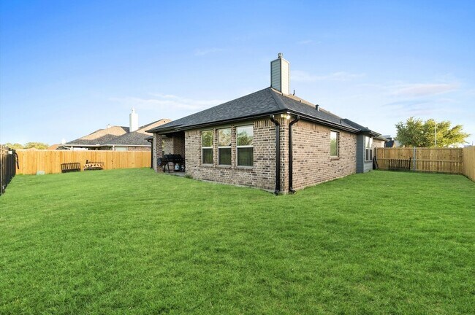
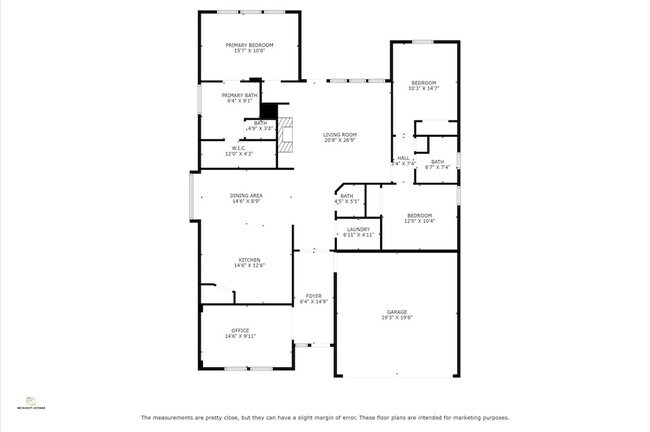
Charming single-story home in the heart of Needville, tucked away on a peaceful lot with NO BACK NEIGHBORS! Brick and stone elevation with a covered front porch creates a welcoming first impression. The spacious open layout features a large living area, dining room, and kitchen with white cabinetry, granite countertops, stainless steel appliances, gas range, and a bright bay-window sitting area. NO CARPET! A private office with French doors and large windows offers a quiet workspace and can easily be converted into a 4th bedroom by adding a closet. The primary suite features dual sinks, a soaking tub, separate walk-in shower, and walk-in closet. Generously sized secondary bedrooms and a spacious laundry room add convenience. Enjoy the large backyard and covered patio with plenty of room to relax or entertain. Roof & fence replaced in 2024. Refrigerator included. Minutes to schools, shopping, dining & pharmacy; approx. 10 min to Hwy 59/Rosenberg and 20 min to Sugar Land. NEVER FLOODED!
9707 Highland Pointe Dr is located in Needville, Texas in the 77461 zip code.
Protect yourself from fraud. Do not send money to anyone you don't know.
Private Elementary School
Private Elementary & Middle School
Private Elementary, Middle & High School
Data provided by GreatSchools.org 2025 © 2025. All rights reserved.

Li Shen
Keller Williams Memorial
(979) 464-4144" My principle of life is to treat others the way I want to be treated!"
View Li Shen's Agent Profile
" My principle of life is to treat others the way I want to be treated!"
View Li Shen's Agent ProfileSubmitting Request
Many properties are now offering LIVE tours via FaceTime and other streaming apps. Contact Now: