CoStar Verified®CoStar Verified
This listing has been verified by CoStar's listing verification process,
which combines internal screening and fraud detection technology. Always beware of
scams.
Show Unavailable Floor Plans (1)Hide Unavailable Floor Plans
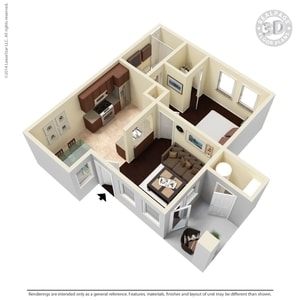
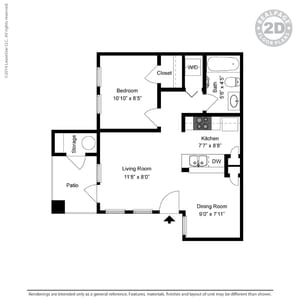
A1R
$1,051 – $1,056
1 bed, 1 bath, 596 Sq Ft
3 Units Available
Highlights
Wi-Fi
Washer/Dryer
Washer/Dryer Hookup
Air Conditioning
Heating
Ceiling Fans
Cable Ready
Storage Space
Double Vanities
Tub/Shower
Sprinkler System
Framed Mirrors
Wheelchair Accessible (Rooms)
Kitchen Features & Appliances
Dishwasher
Disposal
Ice Maker
Stainless Steel Appliances
Pantry
Microwave
Oven
Range
Refrigerator
Freezer
Quartz Countertops
Floor Plan Details
Balcony
Patio
Hardwood Floors
Vinyl Flooring
Dining Room
Crown Molding
Views
Walk-In Closets
Linen Closet
Window Coverings
Unit
Price
Sq Ft
Availablility
03-323
03-3...
$1,051
596
Now
03-326
03-3...
$1,051
596
Now
03-312
03-3...
$1,056
596
Now
A2
$1,221
1 bed, 1 bath, 661 Sq Ft
3 Units Available
Highlights
Wi-Fi
Washer/Dryer
Washer/Dryer Hookup
Air Conditioning
Heating
Ceiling Fans
Cable Ready
Storage Space
Double Vanities
Tub/Shower
Sprinkler System
Framed Mirrors
Wheelchair Accessible (Rooms)
Kitchen Features & Appliances
Dishwasher
Disposal
Ice Maker
Stainless Steel Appliances
Pantry
Microwave
Oven
Range
Refrigerator
Freezer
Quartz Countertops
Floor Plan Details
Balcony
Patio
Hardwood Floors
Vinyl Flooring
Dining Room
Crown Molding
Views
Walk-In Closets
Linen Closet
Window Coverings
Unit
Price
Sq Ft
Availablility
01-112
01-1...
$1,221
661
Now
02-213
02-2...
$1,221
661
Now
04-412
04-4...
$1,221
661
Now
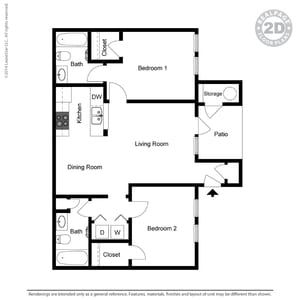
B2
$1,496 – $1,586
2 beds, 2 baths, 942 Sq Ft
3 Units Available
Highlights
Wi-Fi
Washer/Dryer
Washer/Dryer Hookup
Air Conditioning
Heating
Ceiling Fans
Cable Ready
Storage Space
Double Vanities
Tub/Shower
Sprinkler System
Framed Mirrors
Wheelchair Accessible (Rooms)
Kitchen Features & Appliances
Dishwasher
Disposal
Ice Maker
Stainless Steel Appliances
Pantry
Microwave
Oven
Range
Refrigerator
Freezer
Quartz Countertops
Floor Plan Details
Balcony
Patio
Hardwood Floors
Vinyl Flooring
Dining Room
Crown Molding
Views
Walk-In Closets
Linen Closet
Window Coverings
Unit
Price
Sq Ft
Availablility
07-735
07-7...
$1,496
942
Now
08-823
08-8...
$1,526
942
Now
11-1126
11-1...
$1,586
942
Now
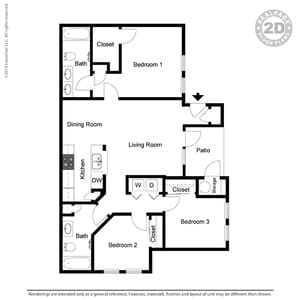
C1
$1,787 – $1,802
3 beds, 2 baths, 1,077 Sq Ft
2 Units Available
Highlights
Wi-Fi
Washer/Dryer
Washer/Dryer Hookup
Air Conditioning
Heating
Ceiling Fans
Cable Ready
Storage Space
Double Vanities
Tub/Shower
Sprinkler System
Framed Mirrors
Wheelchair Accessible (Rooms)
Kitchen Features & Appliances
Dishwasher
Disposal
Ice Maker
Stainless Steel Appliances
Pantry
Microwave
Oven
Range
Refrigerator
Freezer
Quartz Countertops
Floor Plan Details
Balcony
Patio
Hardwood Floors
Vinyl Flooring
Dining Room
Crown Molding
Views
Walk-In Closets
Linen Closet
Window Coverings
Unit
Price
Sq Ft
Availablility
11-1118
11-1...
$1,787
1,077
Now
06-634
06-6...
$1,802
1,077
Now
C2
Call for Rent
3 beds, 2 baths, 1,119 Sq Ft, Not Available
Highlights
Wi-Fi
Washer/Dryer
Washer/Dryer Hookup
Air Conditioning
Heating
Ceiling Fans
Cable Ready
Storage Space
Double Vanities
Tub/Shower
Sprinkler System
Framed Mirrors
Wheelchair Accessible (Rooms)
Kitchen Features & Appliances
Dishwasher
Disposal
Ice Maker
Stainless Steel Appliances
Pantry
Microwave
Oven
Range
Refrigerator
Freezer
Quartz Countertops
Floor Plan Details
Balcony
Patio
Hardwood Floors
Vinyl Flooring
Dining Room
Crown Molding
Views
Walk-In Closets
Linen Closet
Window Coverings
Show Unavailable Floor Plans (1)Hide Unavailable Floor Plans
* Price shown is base rent. Excludes user-selected optional fees and variable or usage-based fees and required charges due at or prior to move-in or at move-out. View Fees and Policies for details. Price, availability, fees, and any applicable rent special are subject to change without notice.
Note: Based on community-supplied data and independent market research. Subject to change without notice.
Lease Terms
12 mo
Fees and Policies
The fees below are based on community-supplied data and may exclude additional fees and utilities.
One-Time Basics
Due at Application
Application Fee Per Applicant
Charged per applicant.
$75
Charged per applicant.
Due at Move-In
Administrative Fee
Charged per unit.
$125
Charged per unit.
Dogs
Dog Fee
Max of 2. Charged per pet.
$400
Max of 2. Charged per pet.
Dog Rent
Charged per pet.
$15 / mo
Charged per pet.
75 lbs. Weight Limit
Comments:
One time fee of $400 per pet. Monthly pet rent of $15 per pe... Read Moret. Maximum of 2 pets per home. Max weight of 75lbs each. Read Less
Restrictions:
Breed Restrictions Apply
Cats
Cat Fee
Max of 2. Charged per pet.
$400
Max of 2. Charged per pet.
Cat Rent
Charged per pet.
$15 / mo
Charged per pet.
Comments:
One time fee of $400 per pet. Monthly pet rent of $15 per pe... Read Moret. Maximum of 2 pets per home. Read Less
Restrictions:
None
Property Fee Disclaimer:
Based on community-supplied data and independent market research. Subject to change without notice. May exclude fees for mandatory or optional services and usage-based utilities.
About Larkin
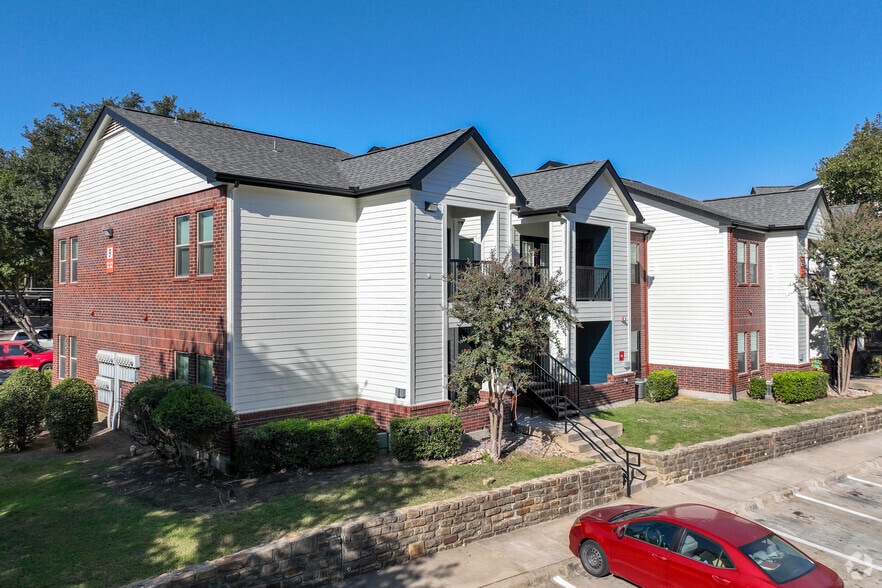
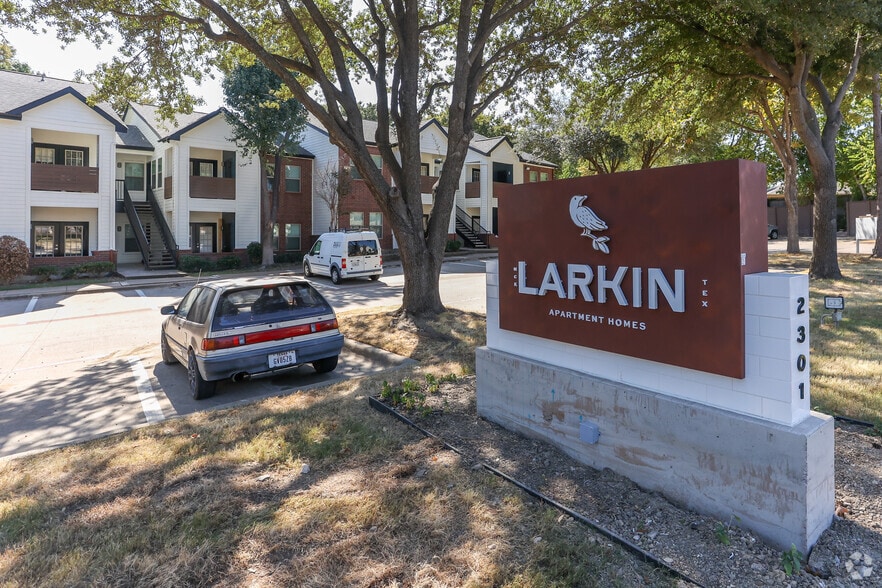
Choose from our variety of floor plans in McKinney, Texas, and have it all – a spacious layout, light-filled rooms, and convenient features and amenities. Our McKinney location is ideally situated near restaurants, shopping, major employers, and great schools. Larkin Apartment Homes will far exceed your expectations. Tour your new home today by contacting our leasing office.
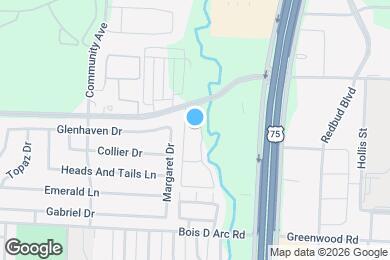
Larkin is located in
McKinney, Texas
in the 75071 zip code.
This apartment community was built in 1999 and has 3 stories with 240 units.