Public Elementary School
719 Students
(512) 570-6400
Grades PK-5
* Price shown is base rent. Excludes user-selected optional fees and variable or usage-based fees and required charges due at or prior to move-in or at move-out. View Fees and Policies for details. Price, availability, fees, and any applicable rent special are subject to change without notice.
Note: Prices and availability subject to change without notice.
Contact office for Lease Terms
The fees below are based on community-supplied data and may exclude additional fees and utilities.
Property Fee Disclaimer: Based on community-supplied data and independent market research. Subject to change without notice. May exclude fees for mandatory or optional services and usage-based utilities.
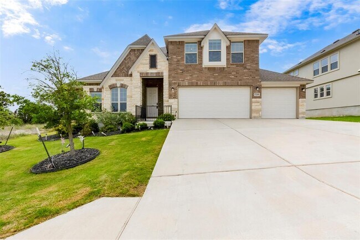
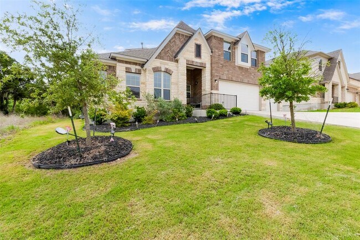
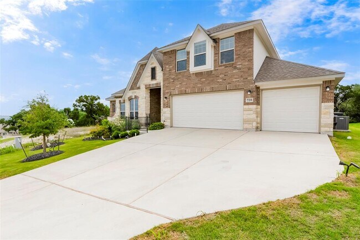
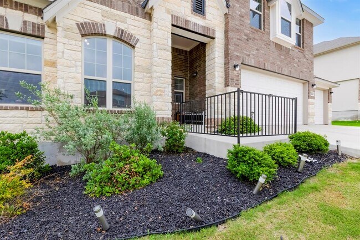
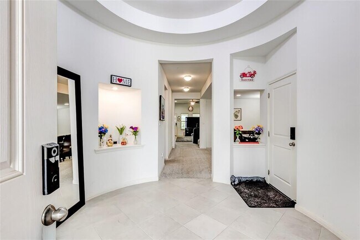
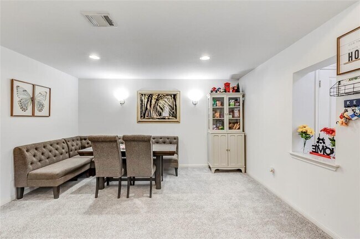
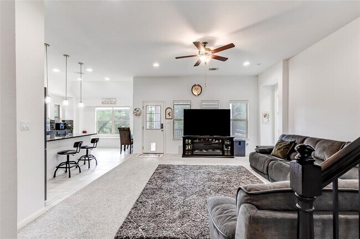
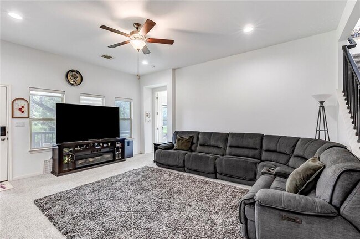
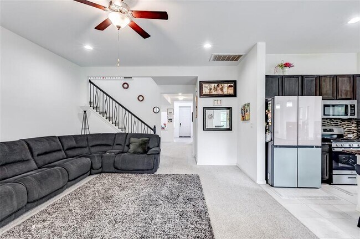
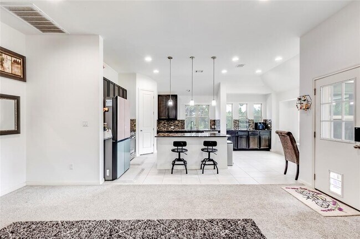
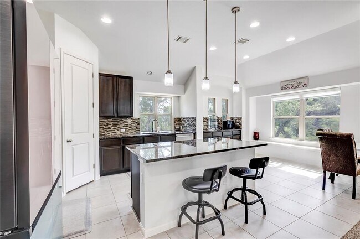
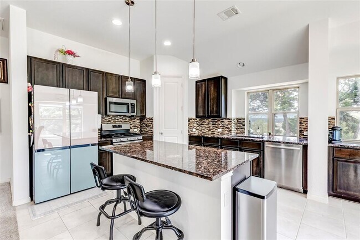
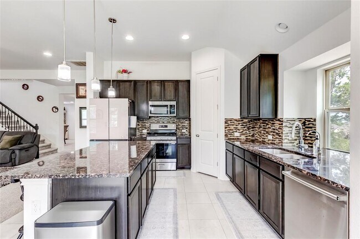
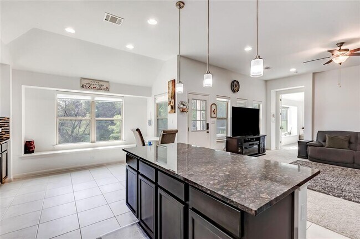
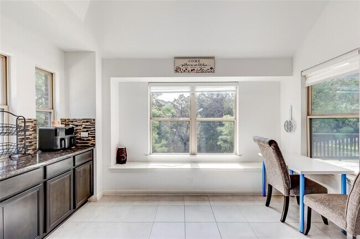
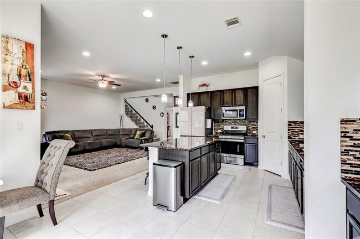
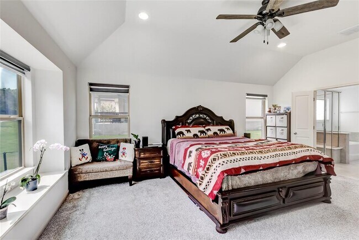
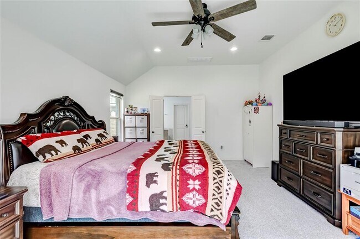
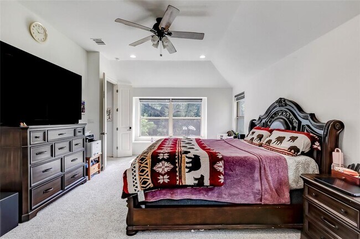
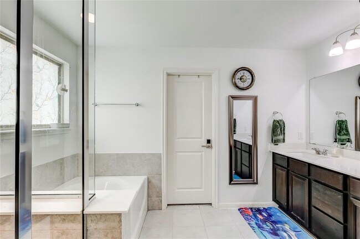
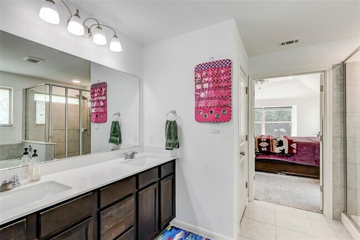
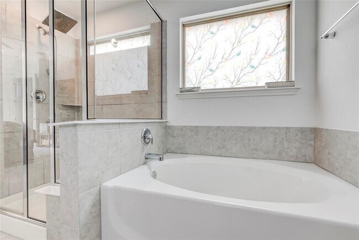
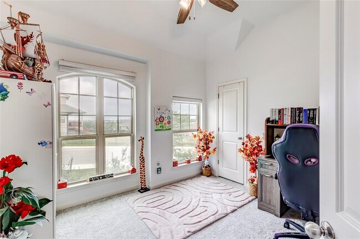
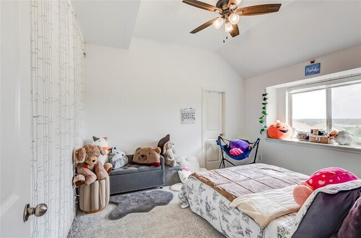
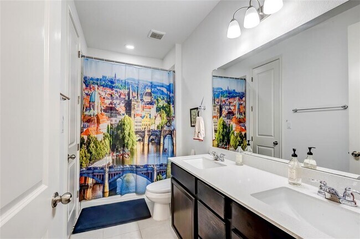
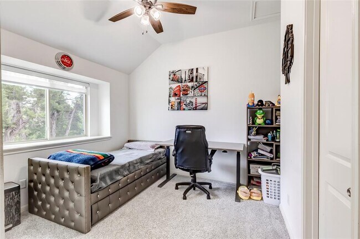
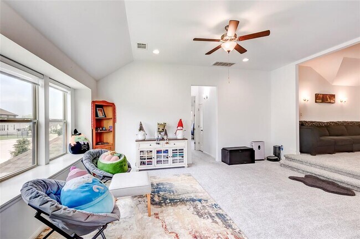
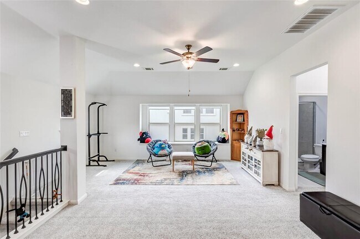
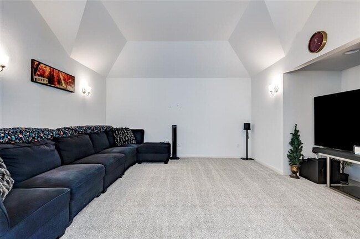
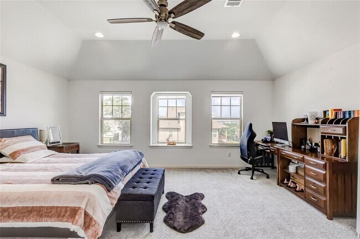
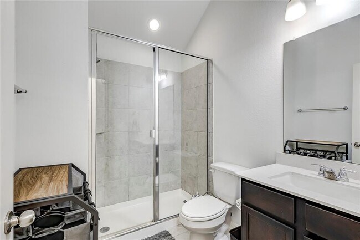
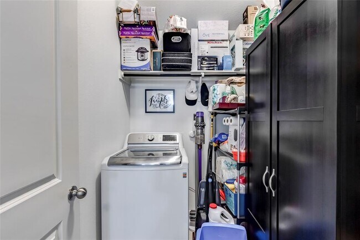
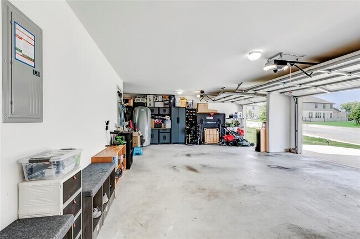
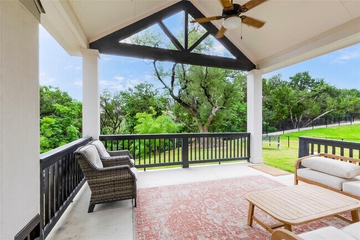
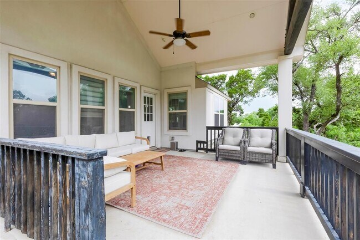
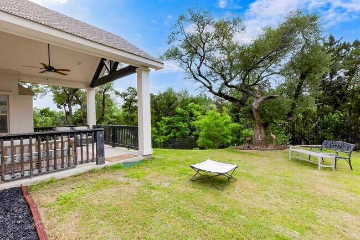
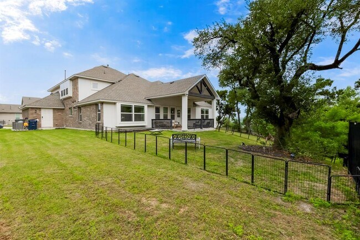
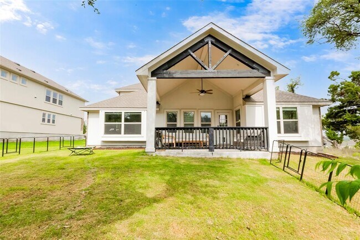
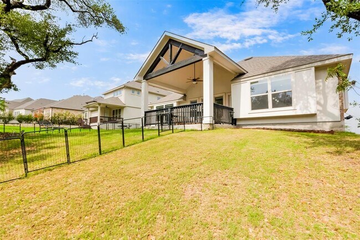
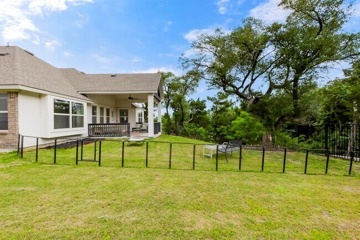
Built in 2022, this beautifully maintained 4-bedroom, 3-bathroom single-family home offers 3,305 square feet of thoughtfully designed living space and a 3-car garage. The attractive stone and brick exterior, manicured front lawn, landscaped flower beds, mature trees, and covered front porch create exceptional curb appeal. Inside, the open-concept floor plan features a spacious living room that flows seamlessly into the dining area and gourmet kitchen. The kitchen showcases dark wood cabinetry, granite counter-tops, a large center island with breakfast bar seating, a pantry, and stainless steel appliances including a refrigerator, dishwasher, microwave, and oven. A charming built-in window seat in the breakfast nook provides the perfect place to relax while enjoying views of the backyard. The spacious primary suite offers a luxurious en-suite bathroom with dual vanities, a soaking tub, a separate walk-in shower, and ample counter space. The additional bathrooms are generously sized and thoughtfully designed. A dedicated laundry room includes a washer and dryer, built-in shelving, and ample storage space for added convenience. The expansive backyard is a true highlight, featuring a covered patio with vaulted gable detailing, a beautifully maintained lawn, a mature shade tree, and a wrought-iron (metal) fence overlooking a peaceful greenbelt and wooded views, creating a private setting ideal for relaxing or entertaining outdoors. Located in Leander, this well-appointed home combines modern finishes, spacious living areas, exceptional outdoor living, and scenic views in a desirable neighborhood. MLS ID 4627622
728 Marbella Vista Way is located in Leander, Texas in the 78641 zip code.

Protect yourself from fraud. Do not send money to anyone you don't know.
Private Elementary, Middle & High School
Private Elementary & Middle School
Private Elementary School
Data provided by GreatSchools.org 2025 © 2025. All rights reserved.
Submitting Request
Many properties are now offering LIVE tours via FaceTime and other streaming apps. Contact Now: