Public Elementary School
762 Students
(512) 570-6700
Grades PK-5
* Price shown is base rent. Excludes user-selected optional fees and variable or usage-based fees and required charges due at or prior to move-in or at move-out. View Fees and Policies for details. Price, availability, fees, and any applicable rent special are subject to change without notice.
Note: Prices and availability subject to change without notice.
Contact office for Lease Terms
The fees below are based on community-supplied data and may exclude additional fees and utilities.
Property Fee Disclaimer: Based on community-supplied data and independent market research. Subject to change without notice. May exclude fees for mandatory or optional services and usage-based utilities.
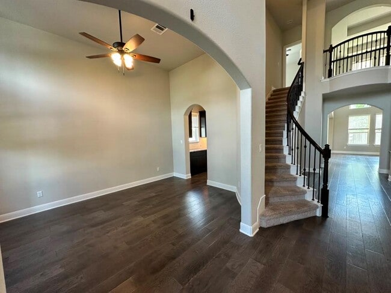
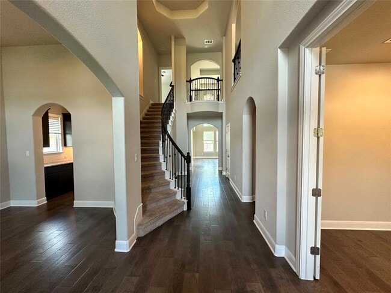
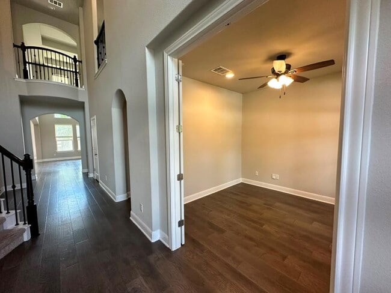
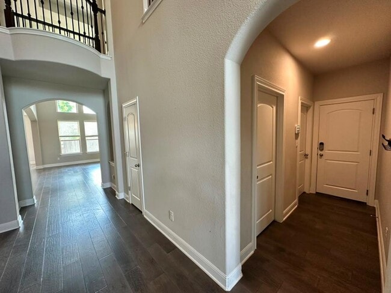
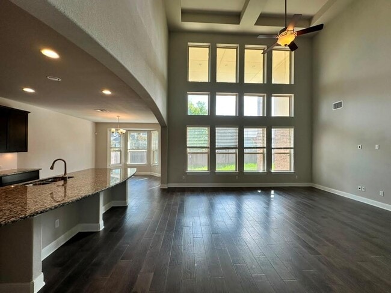
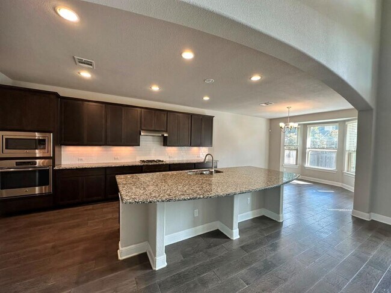
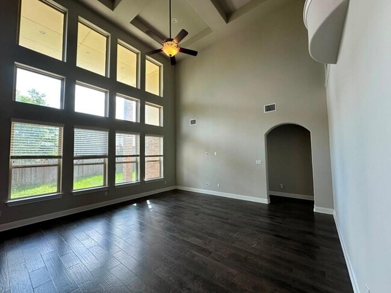
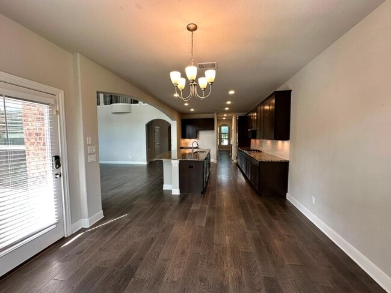
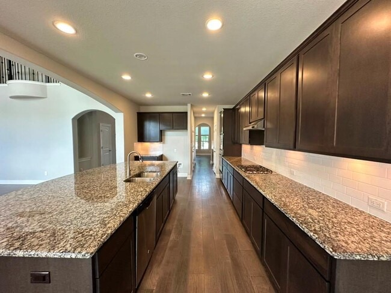
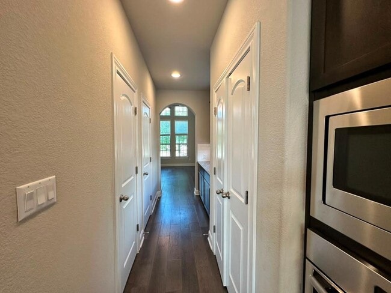
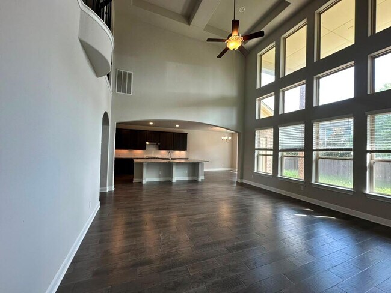
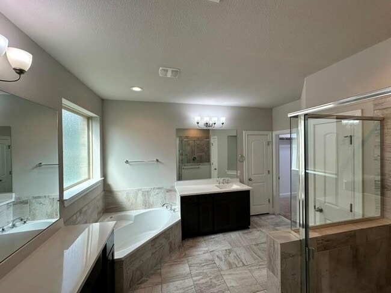
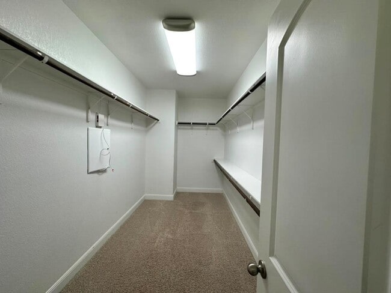
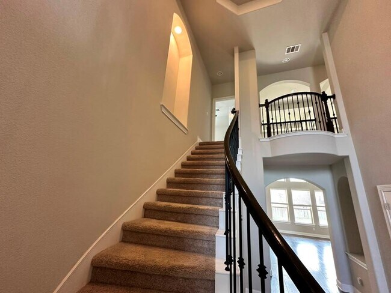
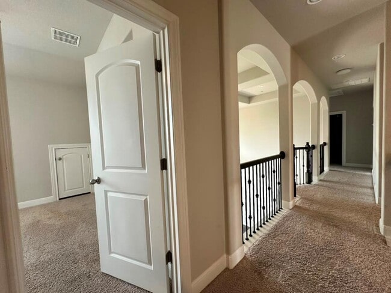
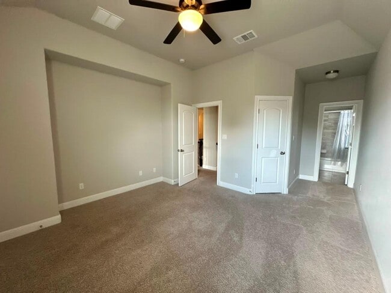
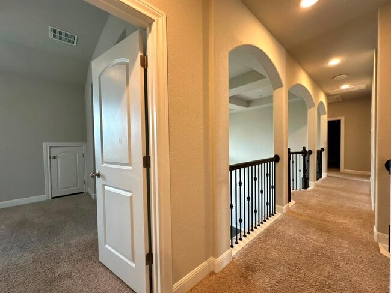
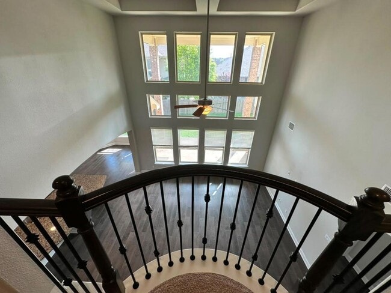
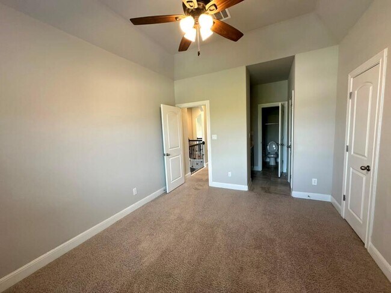
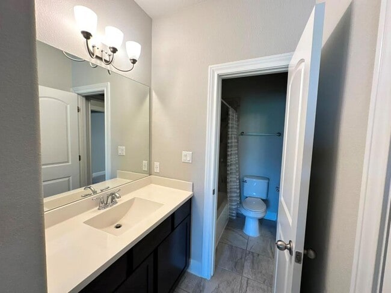
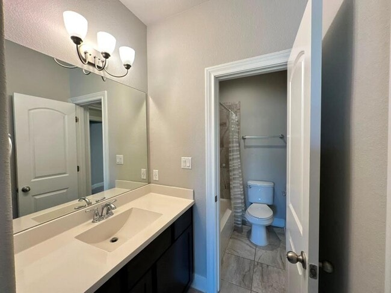
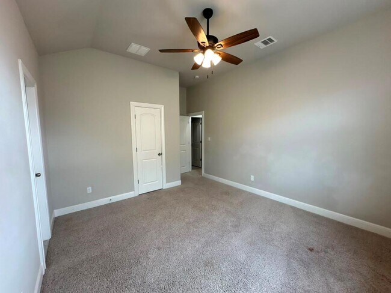
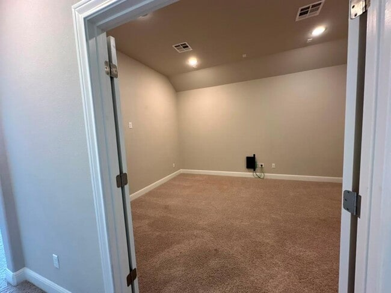
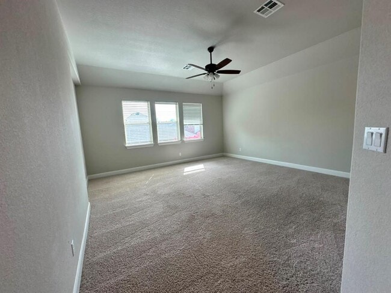
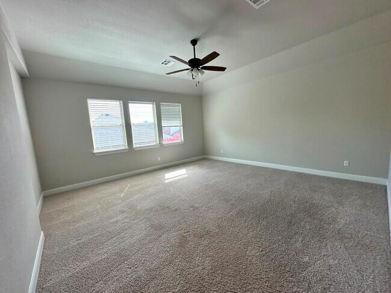
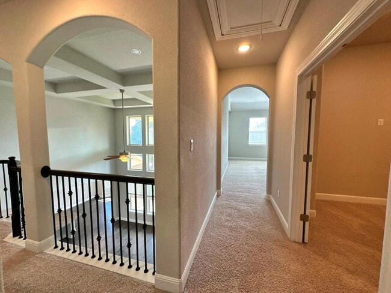
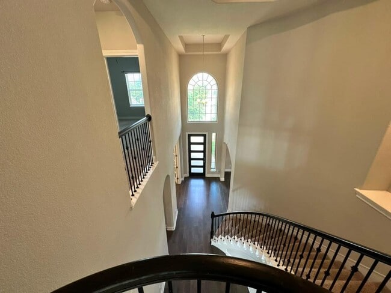
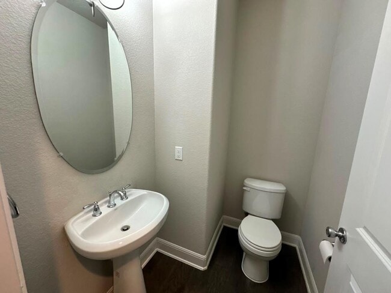
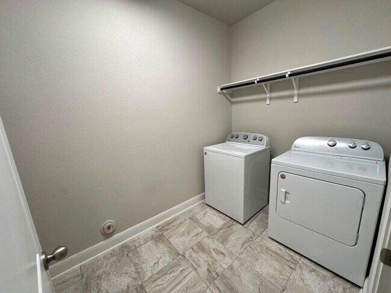
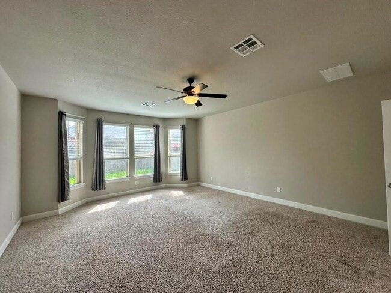
Stunning 2-story, 4-bedroom, 3.5-bath home with a 3-car tandem garage that impresses from the moment you arrive. Step through a modern frosted glass front door into a soaring two-story foyer with dark hardwood floors, elegant arched doorways, and a curved staircase with dark wood handrail and wrought iron balusters. The open layout flows from a flex room with French doors — perfect as a home office — into the grand two-story family room featuring floor-to-ceiling windows, a coffered ceiling, and a ceiling fan. The chef's kitchen boasts rich espresso shaker cabinetry, granite countertops, a large curved island with sink, white subway tile backsplash, and stainless steel appliances including a double oven, built-in microwave, and gas cooktop. A chandelier-lit dining area completes the space. The master suite is conveniently located downstairs and features a spa-inspired bath with a garden soaking tub, frameless glass walk-in shower, dual vanities, and a large walk-in closet with built-in shelving. A powder bath and full laundry room — washer and dryer included — complete the main level. Upstairs, a sweeping arched gallery overlooks the foyer and family room through decorative wrought iron railings. The second floor offers 3 spacious bedrooms — all with walk-in closets — one with its own private full bath and two connected by a Jack and Jill bath — plus a dedicated media room and a separate upstairs family room, perfect for movie nights or a second living space. Neutral tones, arched niches, and move-in-ready finishes throughout. This one checks every box. MLS ID 9335424
3004 Desert Shade Bnd is located in Leander, Texas in the 78641 zip code.

Protect yourself from fraud. Do not send money to anyone you don't know.
Private Elementary, Middle & High School
Private Elementary & Middle School
Data provided by GreatSchools.org 2025 © 2025. All rights reserved.
Submitting Request
Many properties are now offering LIVE tours via FaceTime and other streaming apps. Contact Now: