Public Elementary School
762 Students
(512) 570-6700
Grades PK-5
* Price shown is base rent. Excludes user-selected optional fees and variable or usage-based fees and required charges due at or prior to move-in or at move-out. View Fees and Policies for details. Price, availability, fees, and any applicable rent special are subject to change without notice.
Note: Prices and availability subject to change without notice.
Contact office for Lease Terms
The fees below are based on community-supplied data and may exclude additional fees and utilities.
Property Fee Disclaimer: Based on community-supplied data and independent market research. Subject to change without notice. May exclude fees for mandatory or optional services and usage-based utilities.
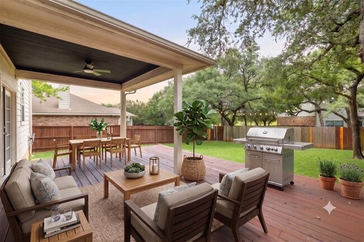
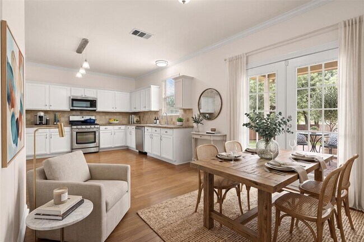
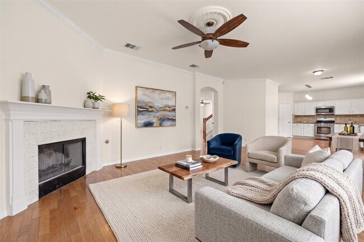
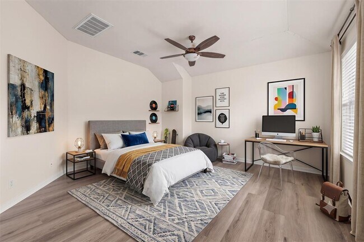
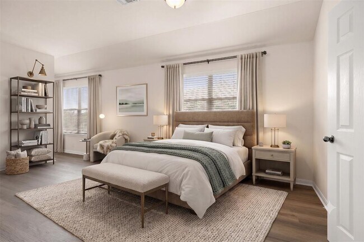
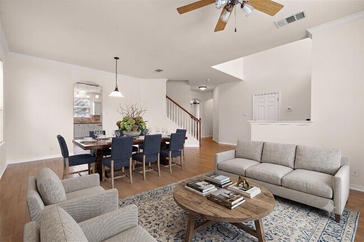
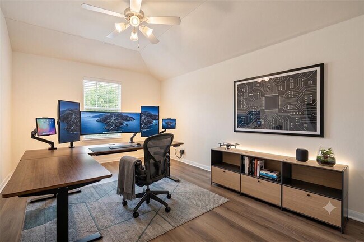
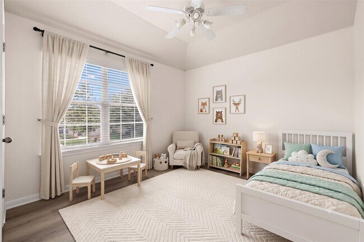
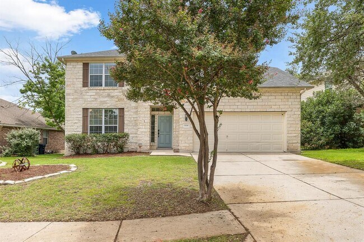
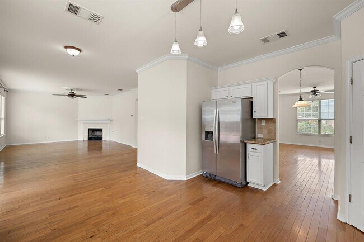
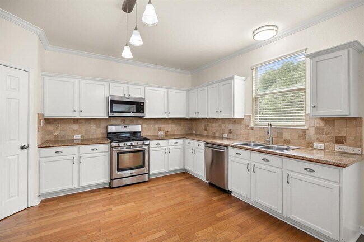
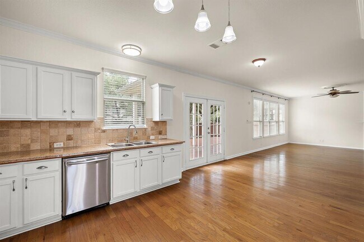
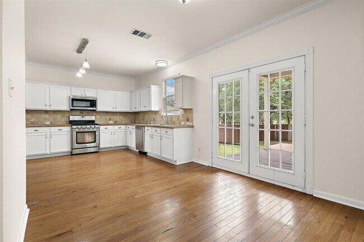
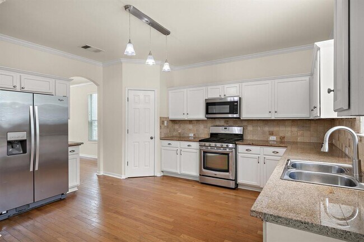
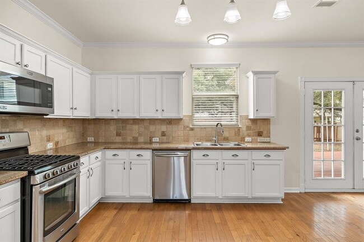
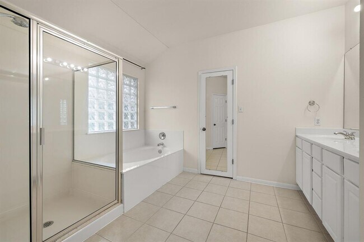
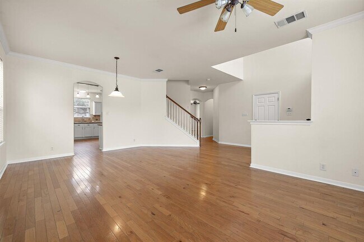
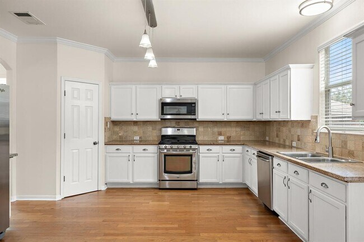
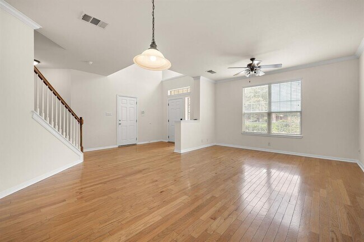
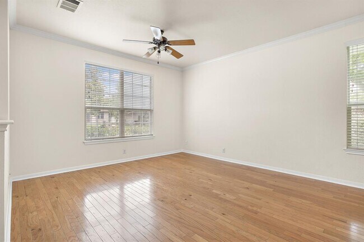
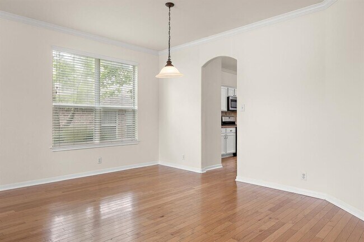
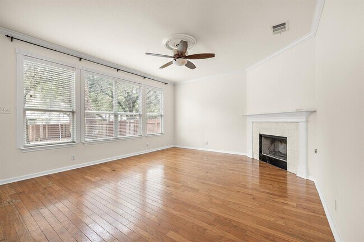
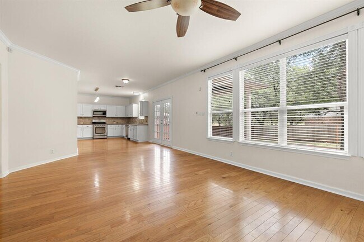
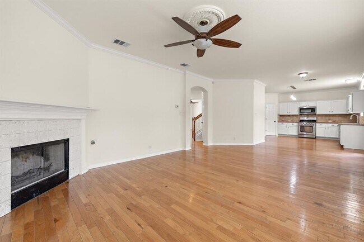
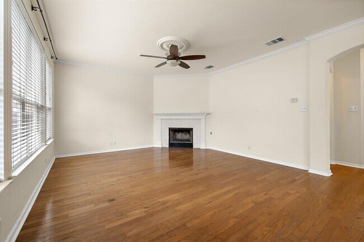
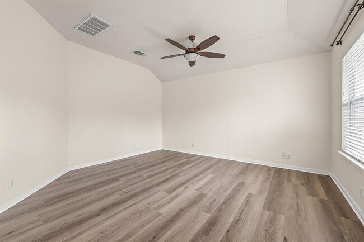
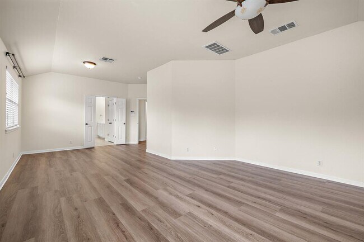
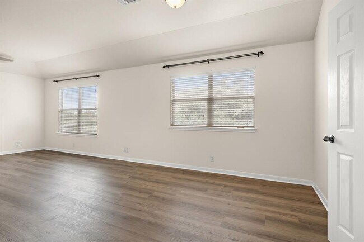
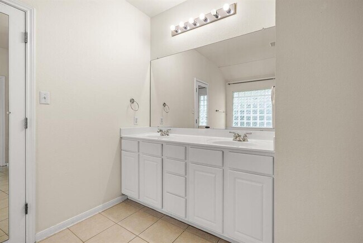
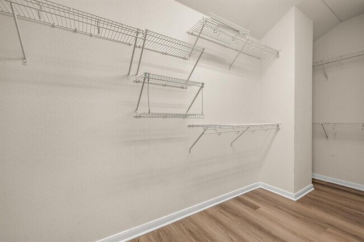
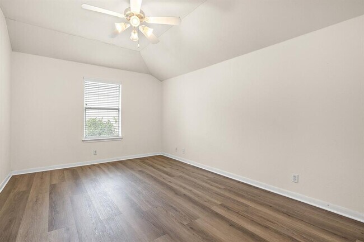
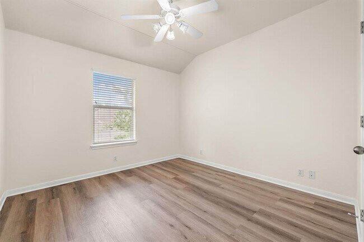
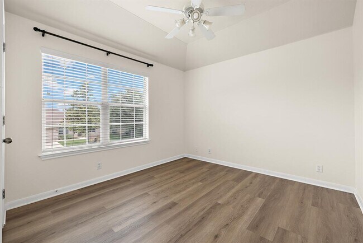
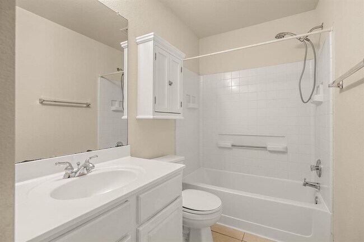
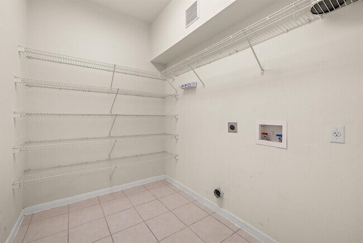
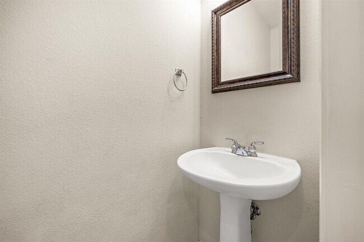
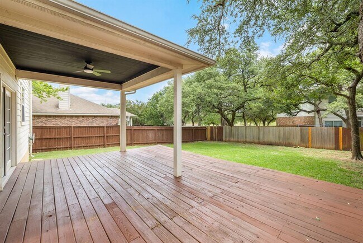
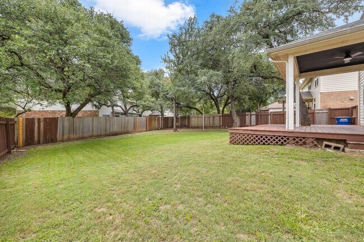
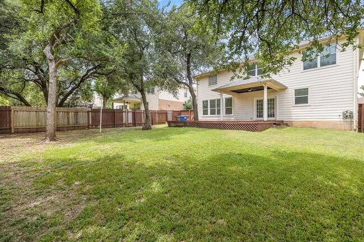
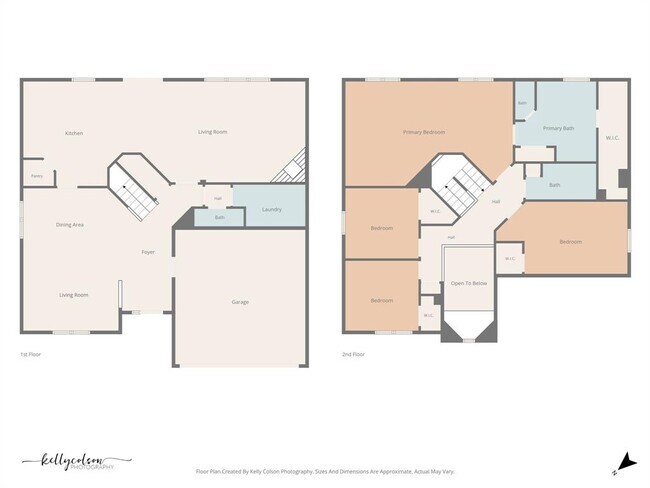
The classic brick exterior highlights this two-story home, introducing 2,670 square feet of crafted living space. Inside, crown molding and recessed lighting elevate the main living areas, which flow over hardwood flooring. A gas fireplace anchors the living room, offering a cozy ambiance for gatherings, while high ceilings and ceiling fans add to the overall feeling of comfort. The kitchen features granite counters, a kitchen island, and a pantry. It comes equipped with a free-standing gas range, microwave, range hood, refrigerator, and dishwasher. French doors provide direct access from the eat-in kitchen to the outdoor spaces. With four bedrooms and two and a half bathrooms, the home offers versatile living arrangements, including a dedicated home office. The primary bedroom features wood flooring, blinds, and a walk-in closet, alongside a primary bathroom with a double vanity and tile flooring. Other bedrooms showcase vaulted ceilings, ceiling fans, and wood flooring. A separate utility room is finished with tile flooring and a washer hookup. The private yard sits on a 0.19-acre lot, fully enclosed with a wood fence. Shaded by trees, the outdoor area features a wooden deck and a covered patio, complete with a barbecue, gas grill, and outdoor grill. Rain gutters are installed on the home, which also includes a garage and driveway for parking. This Leander property combines thoughtful interior design with functional outdoor amenities, ready for its next owners. Schedule a private viewing to experience this home in person. MLS ID 1743393
1104 Iron Horse is located in Leander, Texas in the 78641 zip code.

Protect yourself from fraud. Do not send money to anyone you don't know.
Private Elementary, Middle & High School
Private Elementary & Middle School
Private Elementary School
Data provided by GreatSchools.org 2025 © 2025. All rights reserved.
Submitting Request
Many properties are now offering LIVE tours via FaceTime and other streaming apps. Contact Now: