Public Elementary School
819 Students
(512) 759-2094
Grades PK-5
* Price shown is base rent. Excludes user-selected optional fees and variable or usage-based fees and required charges due at or prior to move-in or at move-out. View Fees and Policies for details. Price, availability, fees, and any applicable rent special are subject to change without notice.
Note: Prices and availability subject to change without notice.
Contact office for Lease Terms
The fees below are based on community-supplied data and may exclude additional fees and utilities.
Property Fee Disclaimer: Based on community-supplied data and independent market research. Subject to change without notice. May exclude fees for mandatory or optional services and usage-based utilities.
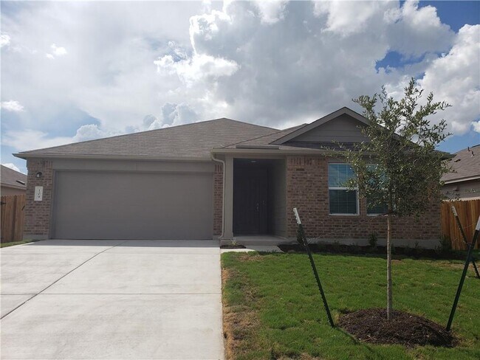
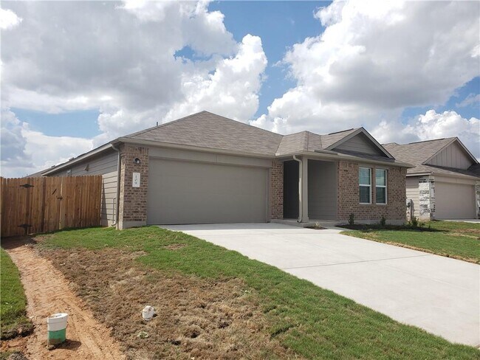
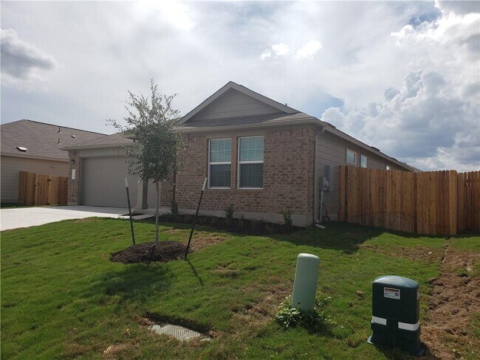
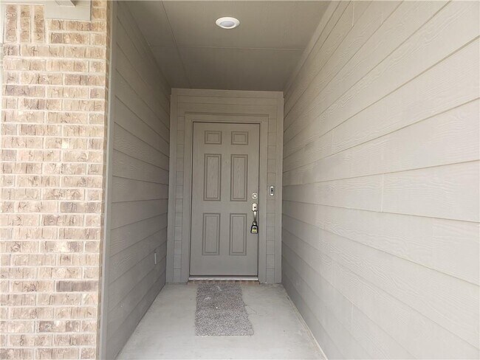
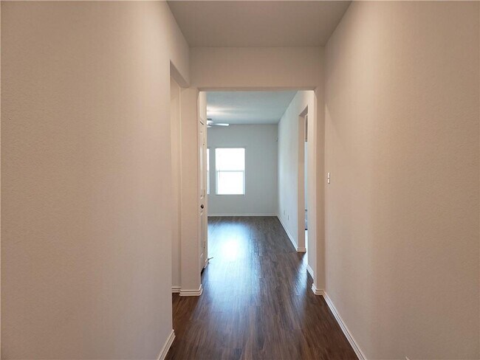
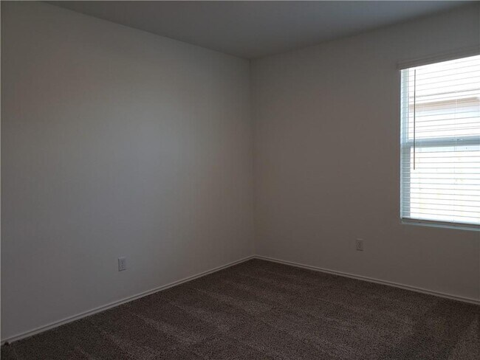
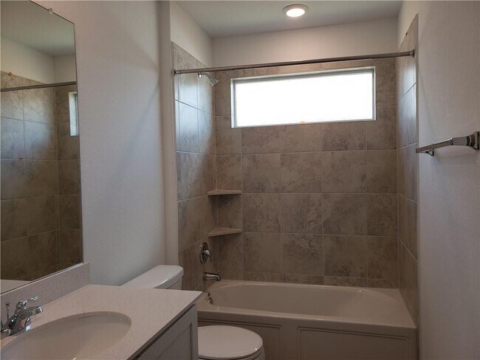
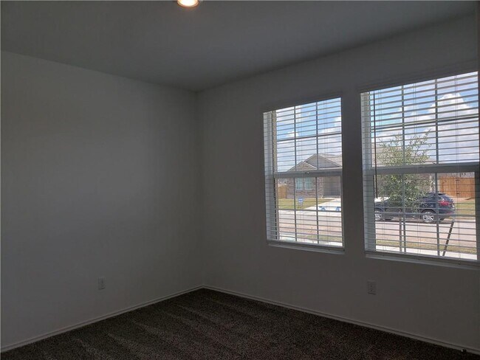
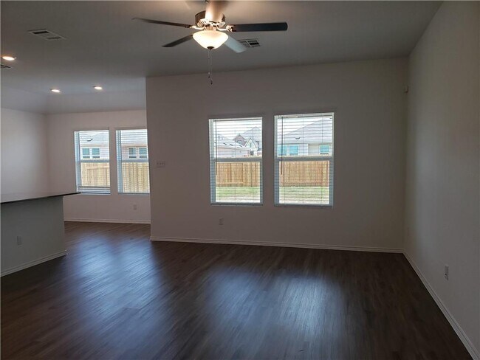
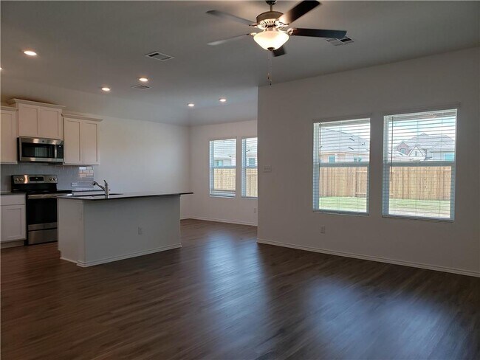
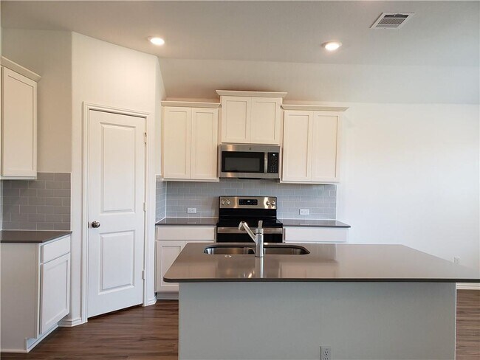
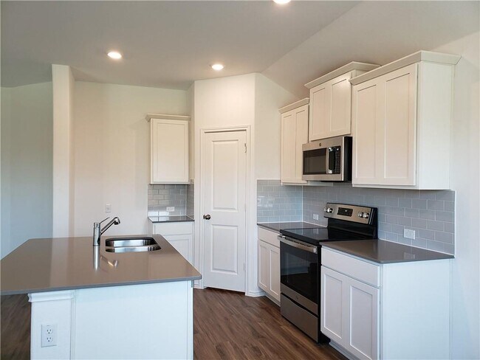
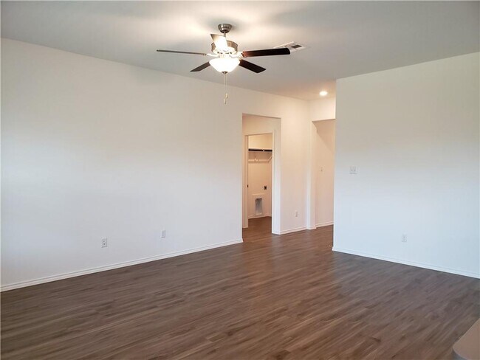
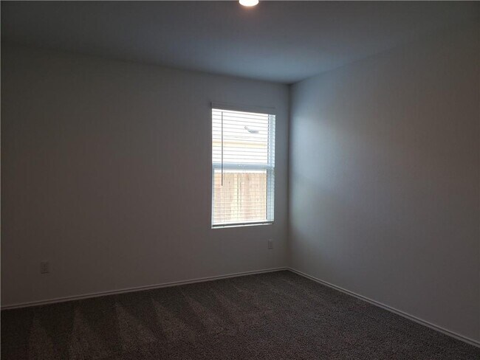
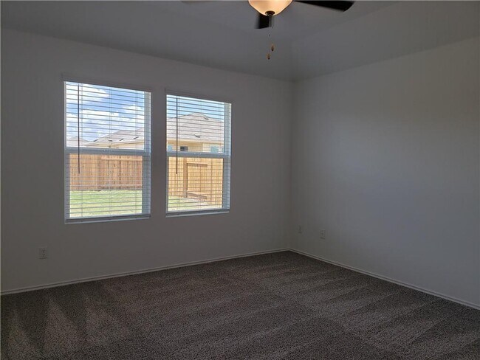
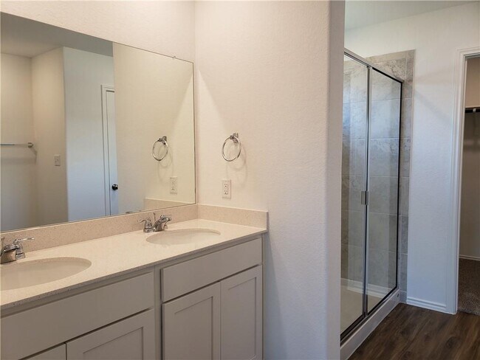
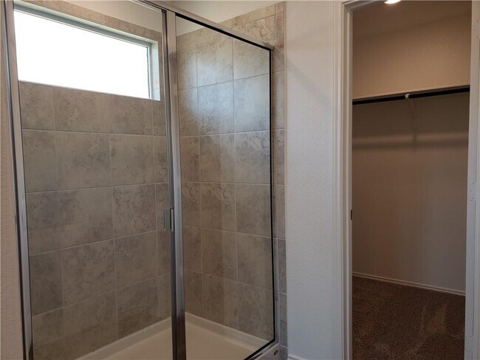
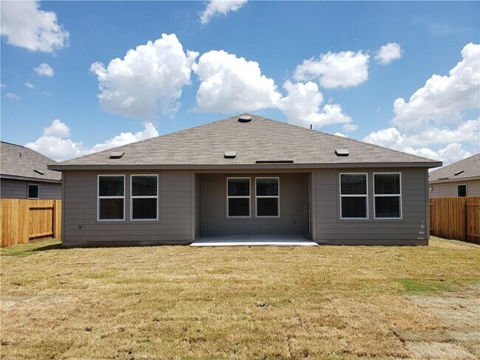
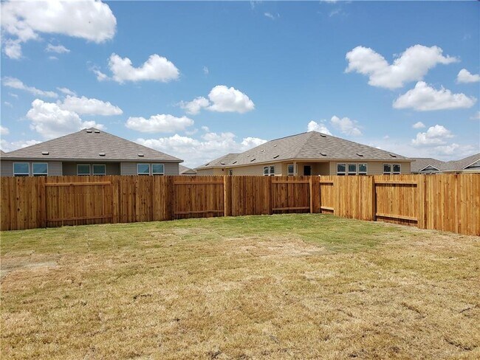
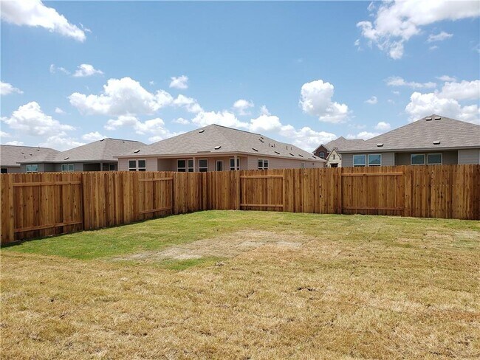
Welcome to 109 Red Buckeye St, a beautifully maintained 4-bedroom, 2-bathroom single-story home nestled in the desirable Hutto Highlands community. Designed for comfortable modern living, this inviting home features an open-concept floor plan with spacious living and dining areas that flow seamlessly into the well-appointed kitchen. Luxury vinyl plank flooring enhances the entryway, living area, kitchen, and dining spaces, creating a stylish yet low-maintenance environment. The home is move-in ready and includes a refrigerator, washer, and dryer for added convenience. Enjoy the tranquility of a welcoming neighborhood while being just minutes from an array of shopping, dining, and everyday conveniences. With easy access to SH-130 and Highway 79, commuting to Round Rock, Austin, and surrounding areas is convenient, with major employers such as Samsung and Tesla within easy reach. Whether you're looking for a comfortable place to call home or a convenient location close to work and amenities, this home offers the perfect blend of comfort, style, and accessibility. Available for move-in October 15. MLS ID 9257872
109 Red Buckeye St is located in Hutto, Texas in the 78634 zip code.

Protect yourself from fraud. Do not send money to anyone you don't know.
Private Elementary, Middle & High School
Private Elementary School
Data provided by GreatSchools.org 2025 © 2025. All rights reserved.
Submitting Request
Many properties are now offering LIVE tours via FaceTime and other streaming apps. Contact Now: