CoStar Verified®CoStar Verified
This listing has been verified by CoStar's listing verification process,
which combines internal screening and fraud detection technology. Always beware of
scams.
Show Unavailable Floor Plans (1)Hide Unavailable Floor Plans
A1
$1,218 – $1,336
1 bed, 1 bath, 637 Sq Ft
4 Units Available
Highlights
High Speed Internet Access
Washer/Dryer Hookup
Air Conditioning
Heating
Ceiling Fans
Cable Ready
Trash Compactor
Tub/Shower
Fireplace
Sprinkler System
Wheelchair Accessible (Rooms)
Kitchen Features & Appliances
Dishwasher
Disposal
Ice Maker
Stainless Steel Appliances
Pantry
Kitchen
Microwave
Oven
Range
Refrigerator
Floor Plan Details
Balcony
Patio
Porch
Yard
Hardwood Floors
Carpet
Tile Floors
Vinyl Flooring
Dining Room
High Ceilings
Crown Molding
Vaulted Ceiling
Views
Walk-In Closets
Window Coverings
Unit
Price
Sq Ft
Availablility
0735
0735
$1,336
637
Now
0824
0824
$1,229
637
Sep 5
1132
1132
$1,218
637
Sep 15
0725
0725
$1,226
637
Oct 21
Show More Results (1)
A2
$1,247 – $1,407
1 bed, 1 bath, 728 Sq Ft
2 Units Available
Highlights
High Speed Internet Access
Washer/Dryer Hookup
Air Conditioning
Heating
Ceiling Fans
Cable Ready
Trash Compactor
Tub/Shower
Fireplace
Sprinkler System
Wheelchair Accessible (Rooms)
Kitchen Features & Appliances
Dishwasher
Disposal
Ice Maker
Stainless Steel Appliances
Pantry
Kitchen
Microwave
Oven
Range
Refrigerator
Floor Plan Details
Balcony
Patio
Porch
Yard
Hardwood Floors
Carpet
Tile Floors
Vinyl Flooring
Dining Room
High Ceilings
Crown Molding
Vaulted Ceiling
Views
Walk-In Closets
Window Coverings
Unit
Price
Sq Ft
Availablility
0831
0831
$1,247
728
Sep 7
0613
0613
$1,407
728
Sep 12
A3
$1,361 – $1,396
1 bed, 1 bath, 752 Sq Ft
3 Units Available
Highlights
High Speed Internet Access
Washer/Dryer Hookup
Air Conditioning
Heating
Ceiling Fans
Cable Ready
Trash Compactor
Tub/Shower
Fireplace
Sprinkler System
Wheelchair Accessible (Rooms)
Kitchen Features & Appliances
Dishwasher
Disposal
Ice Maker
Stainless Steel Appliances
Pantry
Kitchen
Microwave
Oven
Range
Refrigerator
Floor Plan Details
Balcony
Patio
Porch
Yard
Hardwood Floors
Carpet
Tile Floors
Vinyl Flooring
Dining Room
High Ceilings
Crown Molding
Vaulted Ceiling
Views
Walk-In Closets
Window Coverings
Unit
Price
Sq Ft
Availablility
0917
0917
$1,361
752
Sep 8
0914
0914
$1,396
752
Oct 24
0535
0535
$1,386
752
Oct 25
B1
$1,531 – $1,535
2 beds, 1 bath, 939 Sq Ft
2 Units Available
Highlights
High Speed Internet Access
Washer/Dryer Hookup
Air Conditioning
Heating
Ceiling Fans
Cable Ready
Trash Compactor
Tub/Shower
Fireplace
Sprinkler System
Wheelchair Accessible (Rooms)
Kitchen Features & Appliances
Dishwasher
Disposal
Ice Maker
Stainless Steel Appliances
Pantry
Kitchen
Microwave
Oven
Range
Refrigerator
Floor Plan Details
Balcony
Patio
Porch
Yard
Hardwood Floors
Carpet
Tile Floors
Vinyl Flooring
Dining Room
High Ceilings
Crown Molding
Vaulted Ceiling
Views
Walk-In Closets
Window Coverings
Unit
Price
Sq Ft
Availablility
1028
1028
$1,531
939
Now
0117
0117
$1,535
939
Sep 17
B3
$1,545 – $1,669
2 beds, 2 baths, 1,089 Sq Ft
5 Units Available
Highlights
High Speed Internet Access
Washer/Dryer Hookup
Air Conditioning
Heating
Ceiling Fans
Cable Ready
Trash Compactor
Tub/Shower
Fireplace
Sprinkler System
Wheelchair Accessible (Rooms)
Kitchen Features & Appliances
Dishwasher
Disposal
Ice Maker
Stainless Steel Appliances
Pantry
Kitchen
Microwave
Oven
Range
Refrigerator
Floor Plan Details
Balcony
Patio
Porch
Yard
Hardwood Floors
Carpet
Tile Floors
Vinyl Flooring
Dining Room
High Ceilings
Crown Molding
Vaulted Ceiling
Views
Walk-In Closets
Window Coverings
Unit
Price
Sq Ft
Availablility
0238
0238
$1,604
1,089
Now
0523
0523
$1,610
1,089
Now
0326
0326
$1,669
1,089
Now
0323
0323
$1,610
1,089
Sep 9
0236
0236
$1,545
1,089
Nov 3
Show More Results (2)
B2
$1,605
2 beds, 2 baths, 1,031 Sq Ft
1 Unit Available
Highlights
High Speed Internet Access
Washer/Dryer Hookup
Air Conditioning
Heating
Ceiling Fans
Cable Ready
Trash Compactor
Tub/Shower
Fireplace
Sprinkler System
Wheelchair Accessible (Rooms)
Kitchen Features & Appliances
Dishwasher
Disposal
Ice Maker
Stainless Steel Appliances
Pantry
Kitchen
Microwave
Oven
Range
Refrigerator
Floor Plan Details
Balcony
Patio
Porch
Yard
Hardwood Floors
Carpet
Tile Floors
Vinyl Flooring
Dining Room
High Ceilings
Crown Molding
Vaulted Ceiling
Views
Walk-In Closets
Window Coverings
Unit
Price
Sq Ft
Availablility
0412
0412
$1,605
1,031
Sep 28
C1
Call for Rent
3 beds, 2 baths, 1,352 Sq Ft, Not Available
Highlights
High Speed Internet Access
Washer/Dryer Hookup
Air Conditioning
Heating
Ceiling Fans
Cable Ready
Trash Compactor
Tub/Shower
Fireplace
Sprinkler System
Wheelchair Accessible (Rooms)
Kitchen Features & Appliances
Dishwasher
Disposal
Ice Maker
Stainless Steel Appliances
Pantry
Kitchen
Microwave
Oven
Range
Refrigerator
Floor Plan Details
Balcony
Patio
Porch
Yard
Hardwood Floors
Carpet
Tile Floors
Vinyl Flooring
Dining Room
High Ceilings
Crown Molding
Vaulted Ceiling
Views
Walk-In Closets
Window Coverings
Show Unavailable Floor Plans (1)Hide Unavailable Floor Plans
* Price shown is base rent. Excludes user-selected optional fees and variable or usage-based fees and required charges due at or prior to move-in or at move-out. View Fees and Policies for details. Price, availability, fees, and any applicable rent special are subject to change without notice.
Note: Based on community-supplied data and independent market research. Subject to change without notice.
Lease Terms
Contact office for Lease Terms
Fees and Policies
The fees below are based on community-supplied data and may exclude additional fees and utilities.
One-Time Basics
Due at Application
Application Fee Per Applicant
Charged per applicant.
$50
Charged per applicant.
Due at Move-In
Administrative Fee
Charged per unit.
$75
Charged per unit.
Dogs
Dog Deposit
Max of 2. Charged per pet.
$150
Max of 2. Charged per pet.
Dog Fee
Max of 2. Charged per pet.
$150
Max of 2. Charged per pet.
Dog Rent
Charged per pet.
$10 / mo
Charged per pet.
60 lbs. Weight Limit
Comments:
Breed Restrictions: Any hybrid or mixed breed with any of th... Read Moree following: Pit Bull, Staffordshire Terrier, American Bull Dog, German Shepherd, Malamute, Rottweiler, Doberman, Dalmatian, Akita, Chow, Presa Canario. This list is not all inclusive of ... Read Less
Restrictions:
None
Cats
Cat Deposit
Max of 2. Charged per pet.
$150
Max of 2. Charged per pet.
Cat Fee
Max of 2. Charged per pet.
$150
Max of 2. Charged per pet.
Cat Rent
Charged per pet.
$10 / mo
Charged per pet.
60 lbs. Weight Limit
Comments:
Breed Restrictions: Any hybrid or mixed breed with any of th... Read Moree following: Pit Bull, Staffordshire Terrier, American Bull Dog, German Shepherd, Malamute, Rottweiler, Doberman, Dalmatian, Akita, Chow, Presa Canario. This list is not all inclusive of ... Read Less
Restrictions:
None
Covered
Parking Fee
Max of 1. Charged per vehicle.
$0.01 - $40 / mo
Max of 1. Charged per vehicle.
Comments:
Max of 1
Additional Parking Options
Garage Lot
Property Fee Disclaimer:
Based on community-supplied data and independent market research. Subject to change without notice. May exclude fees for mandatory or optional services and usage-based utilities.
About The Boulders
We wish to extend a warm welcome to you and thank you for showing an interest in our enchanting community! As a new resident of The Boulders Apartments, you will first notice the community’s prominence in the city of Hurst, Texas. Boulders we welcome you with open arms, bright smiles and award-winning service!
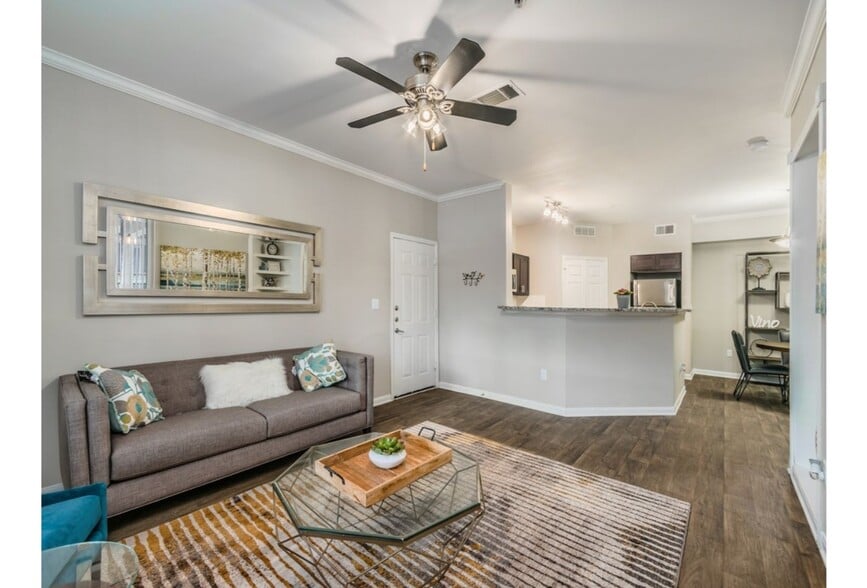
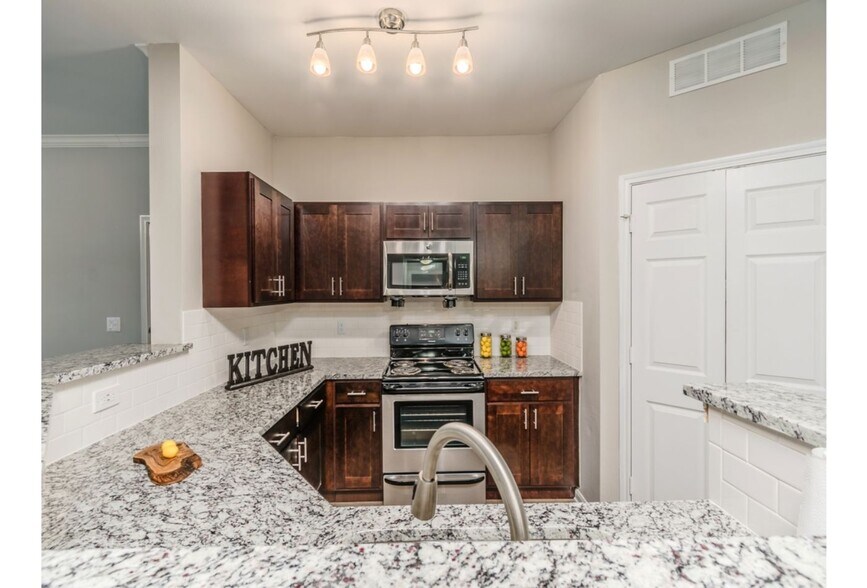
We are proud to present seven different floor plans that offer spacious 1, 2 and 3 bedroom apartment homes with incredible features not found in our area, including, but not limited to: 9ft ceilings, European-styled electric kitchens with microwave and ice-maker refrigerators, full-size washer/dryer connections, large spacious closets, pantries, storage and much more.
The gated community is proud of our resort style swimming pool, garages, carports and sand volleyball court. Curbside trash pickup is only one of the many perks of living here! Call or text us today to schedule your personal tour and let us help you make The Boulders Apartments your new home. We look forward to hearing from you soon!
Virtual Tour
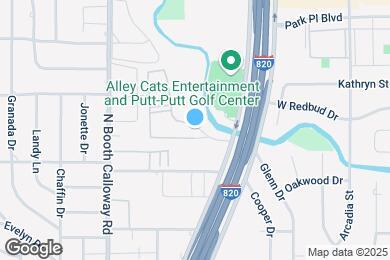
The Boulders is located in
Hurst, Texas
in the 76053 zip code.
This apartment community was built in 2003 and has 3 stories with 264 units.