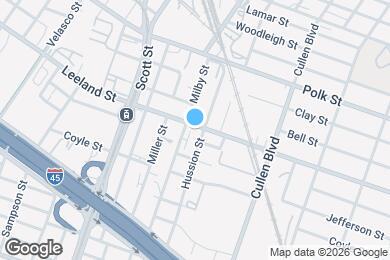
Walkability
NR
Not Rated
* Price shown is base rent. Excludes user-selected optional fees and variable or usage-based fees and required charges due at or prior to move-in or at move-out. View Fees and Policies for details. Price, availability, fees, and any applicable rent special are subject to change without notice.
Note: Prices and availability subject to change without notice.
Contact office for Lease Terms
The fees below are based on community-supplied data and may exclude additional fees and utilities.
Property Fee Disclaimer: Based on community-supplied data and independent market research. Subject to change without notice. May exclude fees for mandatory or optional services and usage-based utilities.
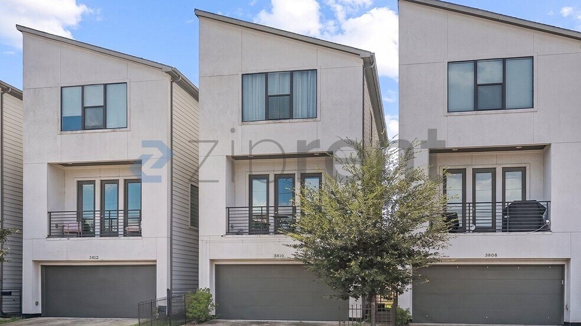
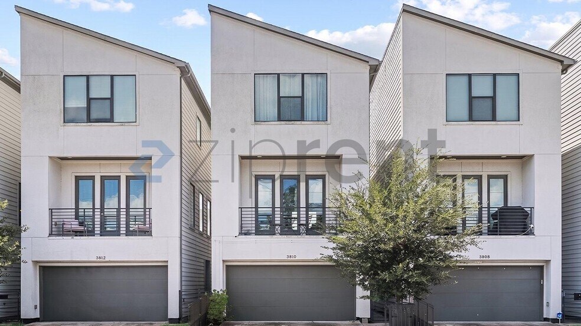
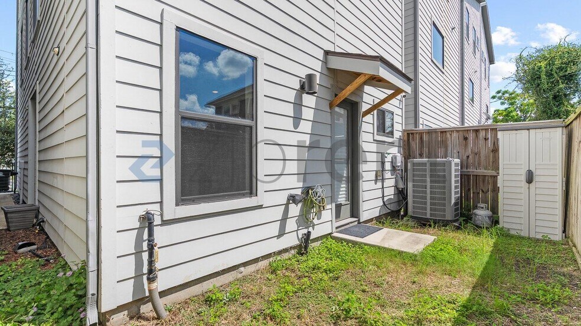
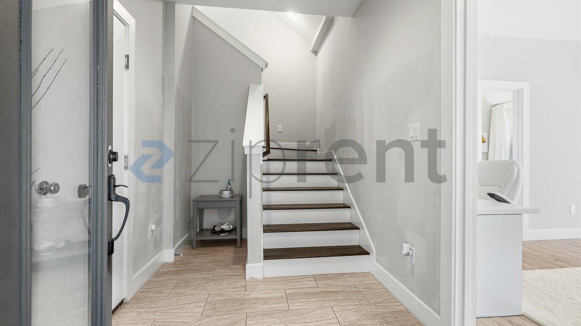
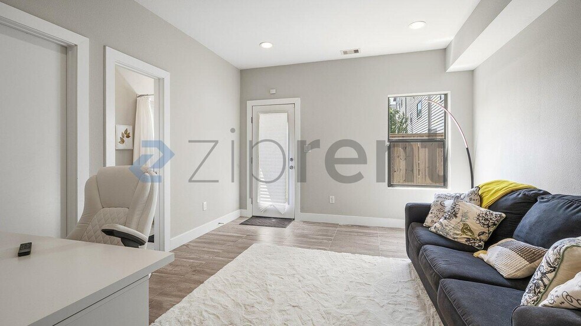
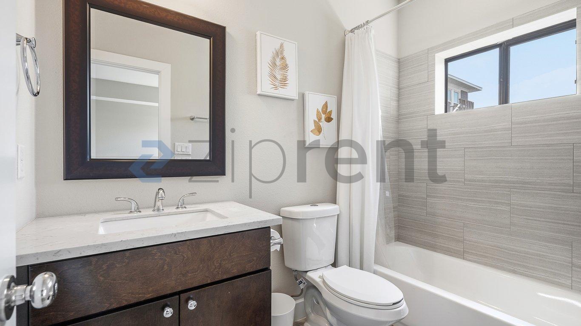
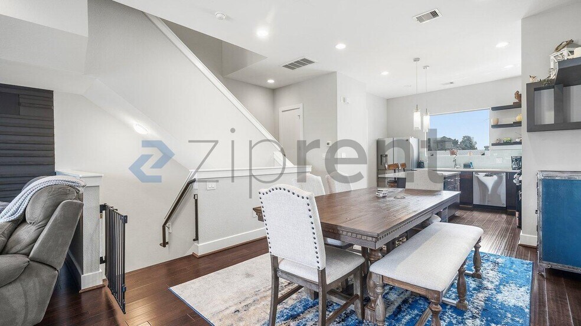
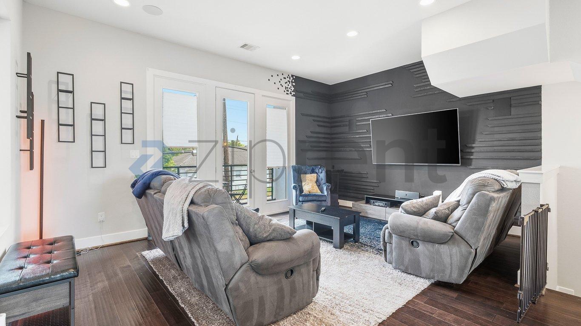
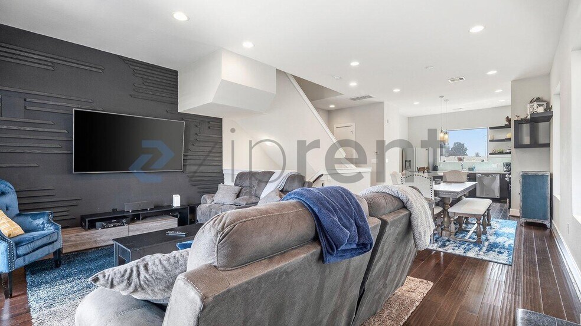
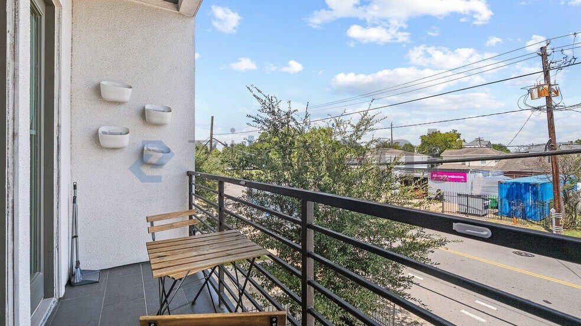
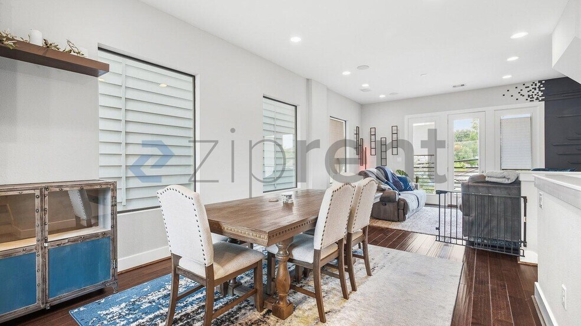
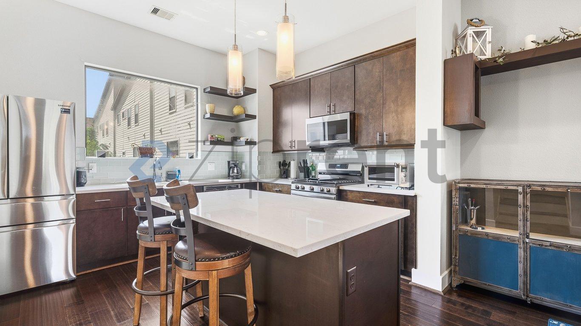
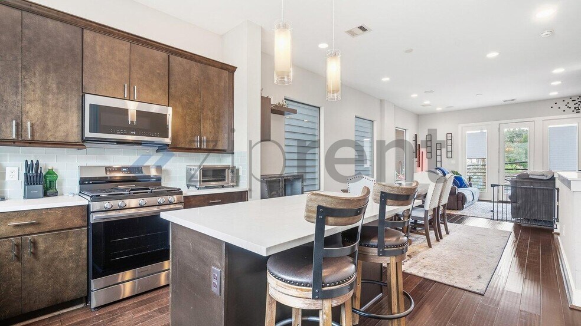
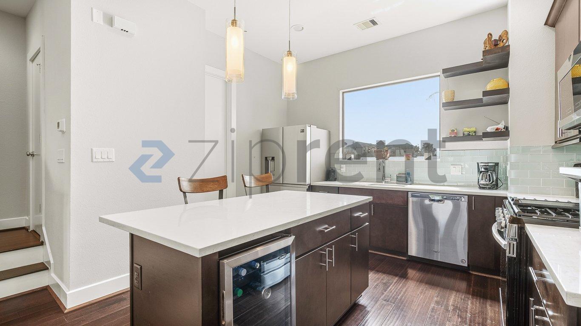
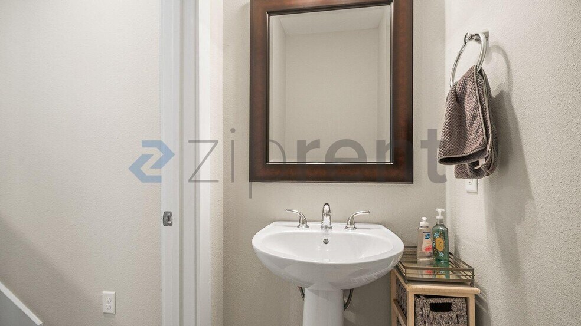
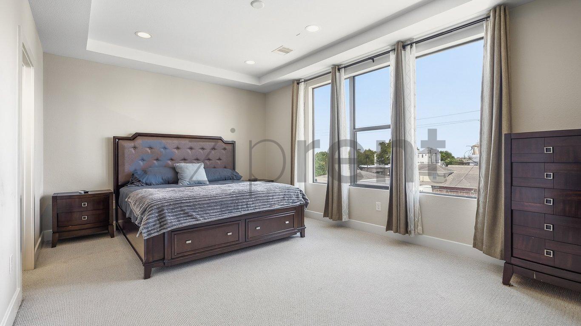
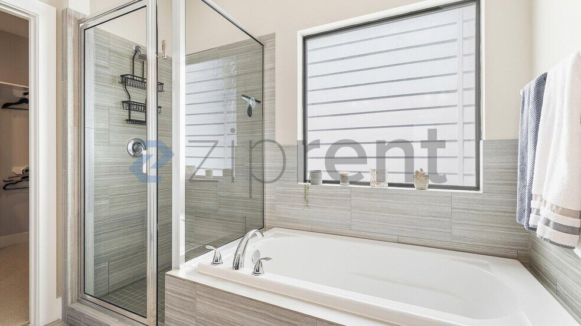
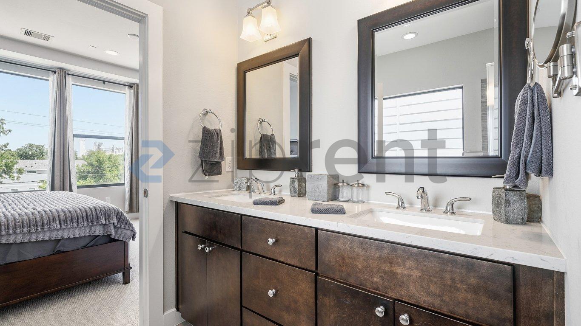
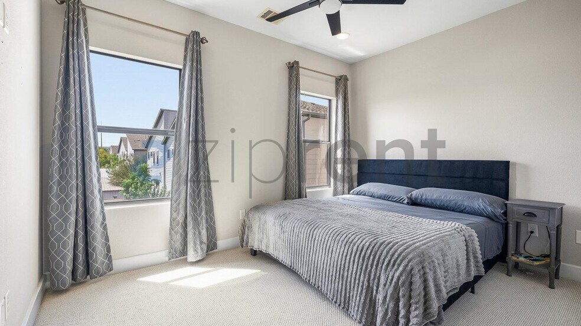
This property is available. Please inquire on this site to schedule a showing. Welcome to this stunning 3-bedroom townhome that brilliantly blends modern design with comfort. Bright and airy, the living space features large windows that flood the area with natural light, while the open-concept layout seamlessly connects the kitchen, dining, and living areas. The sleek kitchen is equipped with stainless steel appliances and a spacious island, perfect for entertaining or casual dining. Enjoy your evenings on the private balcony, overlooking the vibrant streets below, or relax in the cozy living room equipped with plush seating and a mounted TV. The property boasts a well-designed primary suite featuring an en-suite bathroom with a soaking tub and separate shower, offering a personal retreat. Two additional bedrooms provide ample space for guests or a home office. This home also includes convenient features like a garage and dedicated laundry space. Located in a lively neighborhood, you'll have easy access to local shops, restaurants, and parks. Don't miss the opportunity to make this stylish and functional townhome your new home! Available: 09/23/2026 Heating: ForcedAir, None Cooling: Central Appliances: Dishwasher, Dryer, Garbage Disposal, Microwave, Refrigerator, Washer Laundry: In Unit Parking: Attached Garage, 4 spaces Pets: Small Dogs Allowed, Cats Allowed Security deposit: $2,800.00 Included Utilities: Sewage, Water Additional Deposit/Pet: $500.00 Disclaimer: Ziprent is acting as the agent for the owner. Information Deemed Reliable but not Guaranteed. All information should be independently verified by renter. This property is listed by Ziprent on behalf of the property owner for tenant placement services only.
Protect yourself from fraud. Do not send money to anyone you don't know.
Submitting Request
Many properties are now offering LIVE tours via FaceTime and other streaming apps. Contact Now: