Walkability
NR
Not Rated
* Price shown is base rent. Excludes user-selected optional fees and variable or usage-based fees and required charges due at or prior to move-in or at move-out. View Fees and Policies for details. Price, availability, fees, and any applicable rent special are subject to change without notice.
Note: Prices and availability subject to change without notice.
Contact office for Lease Terms
The fees below are based on community-supplied data and may exclude additional fees and utilities.
Property Fee Disclaimer: Based on community-supplied data and independent market research. Subject to change without notice. May exclude fees for mandatory or optional services and usage-based utilities.
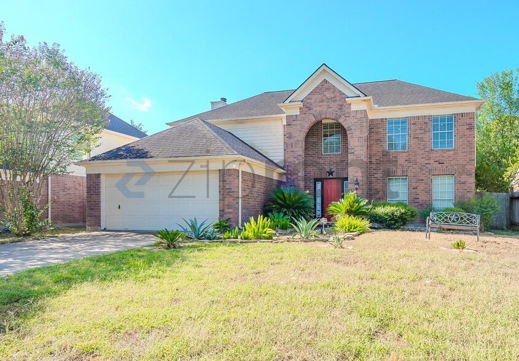
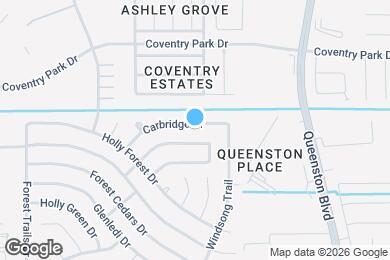
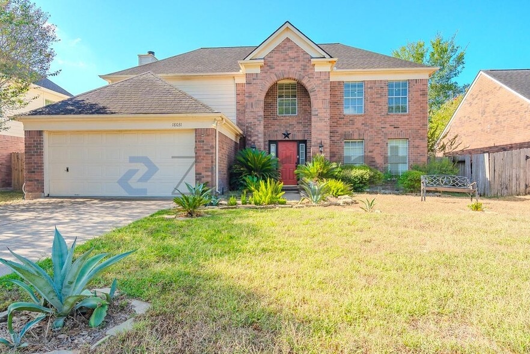
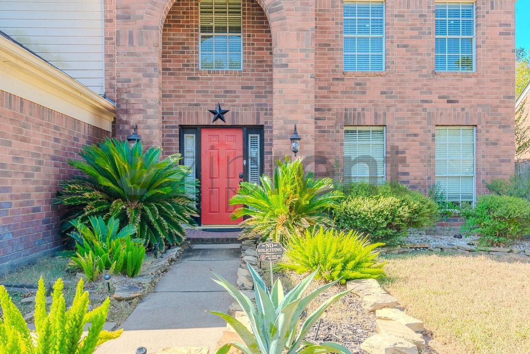
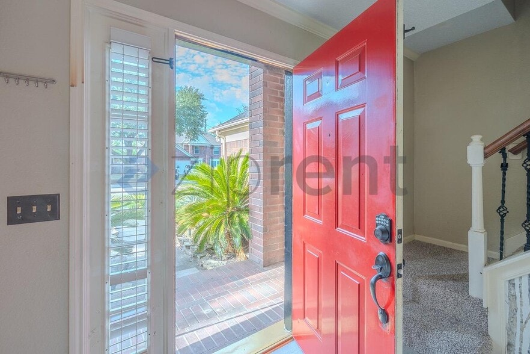
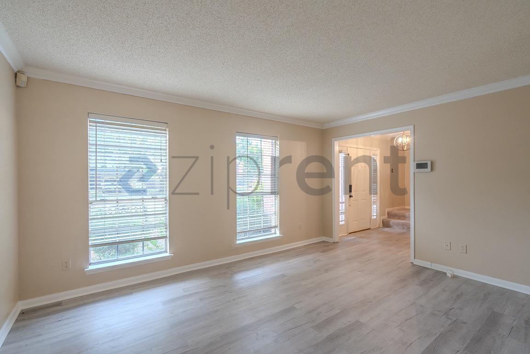
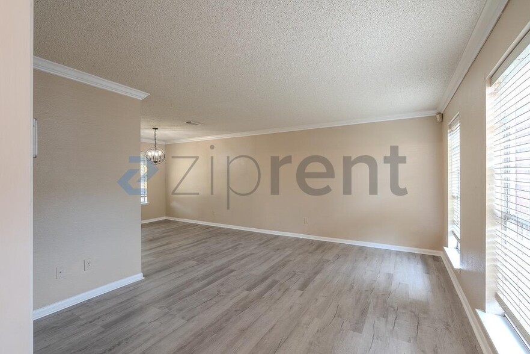
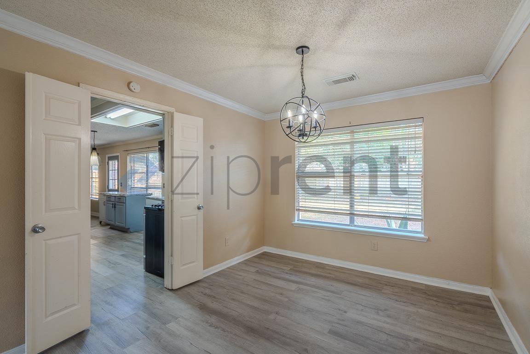
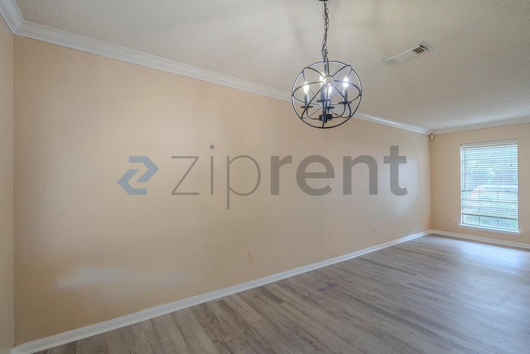
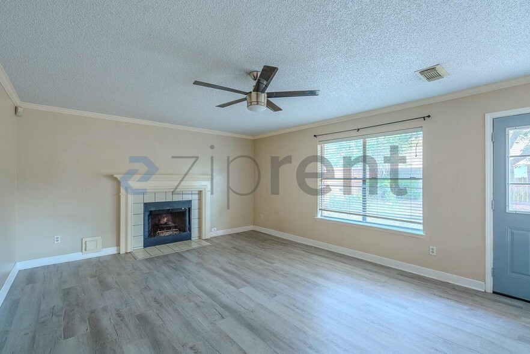
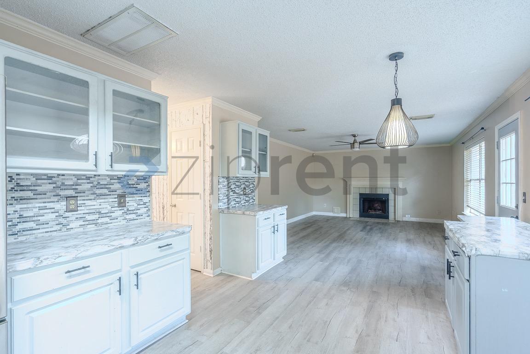
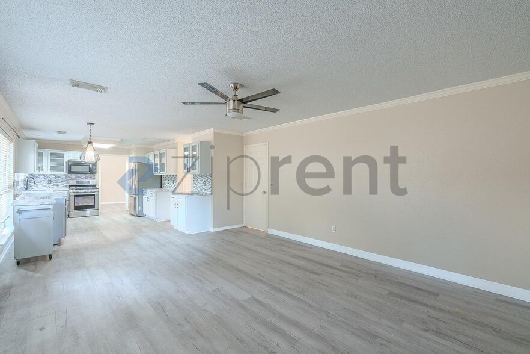
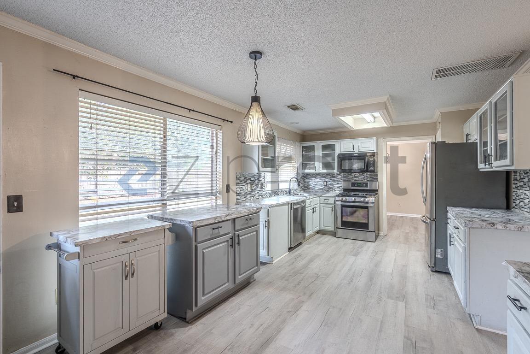
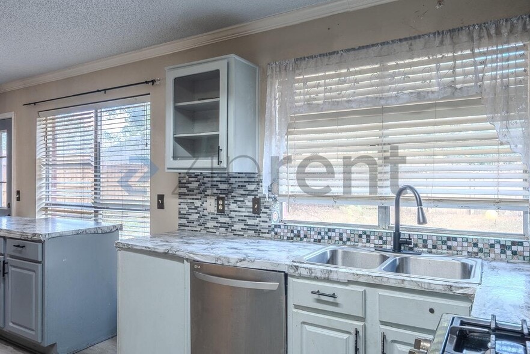
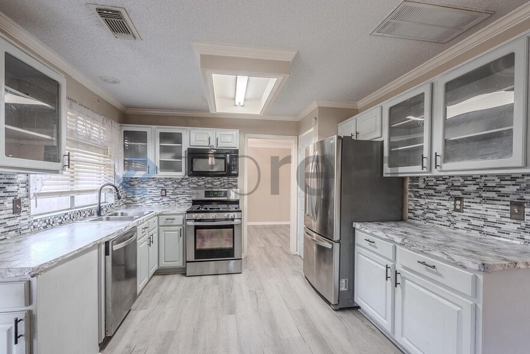
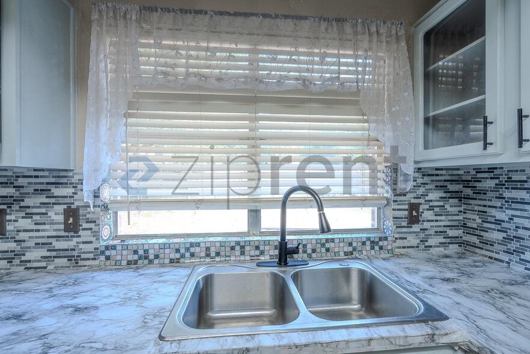
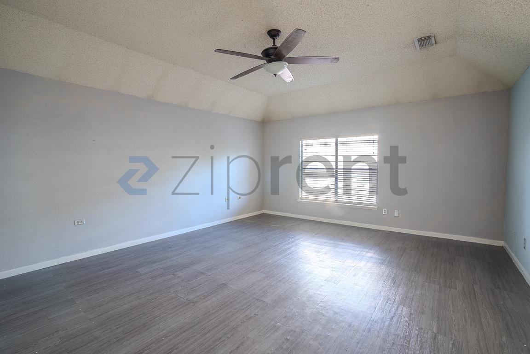
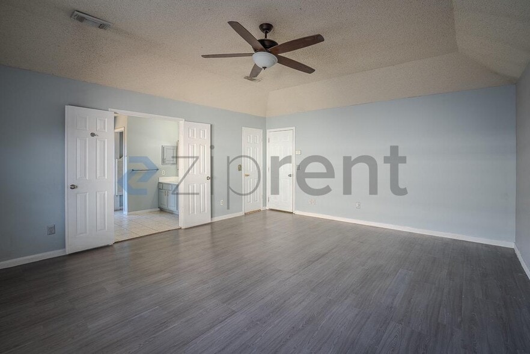
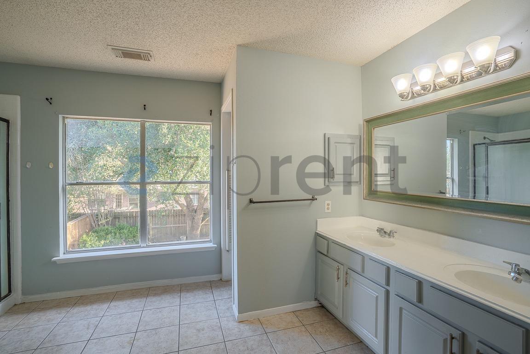
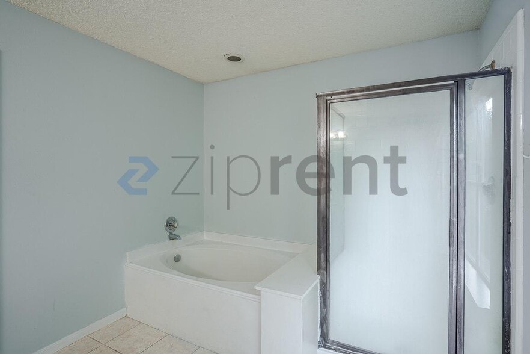
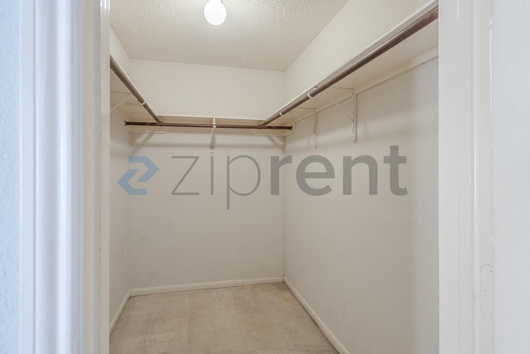
This property is available. Please inquire on this site to schedule a showing. Discover this charming two-story home at 18031 Carbridge Dr, featuring an attractive brick and siding exterior, a two-car garage, and a welcoming red front door. The meticulously landscaped front yard with its tropical-inspired plants sets a pleasant tone upon arrival. Inside, the ground floor boasts versatile living spaces with elegant crown molding and new wood-look laminate flooring throughout. A bright formal living area transitions smoothly into a dedicated dining space, illuminated by a modern spherical chandelier. Further into the home, an inviting open-concept area features a cozy fireplace and flows seamlessly into the beautifully updated kitchen, complete with light cabinetry, marble-look countertops, a stylish mosaic backsplash, stainless steel appliances including a gas range, and a convenient movable island. Upstairs, the expansive primary suite offers a serene retreat with its vaulted ceiling, matching wood-look laminate flooring, and a spacious walk-in closet. The attached primary bathroom provides a spa-like experience with a dual vanity, a relaxing soaking tub, and a separate shower, all bathed in natural light from a large window overlooking the private, fenced backyard with mature shade trees. Additional bedrooms are well-sized, featuring ceiling fans and ample closet space, with a mix of soft carpeting and durable laminate flooring. A dedicated laundry room with a washer and dryer adds to the home's practicality. Located in a desirable Houston neighborhood (77084), this residence offers convenient access to local amenities, major thoroughfares, and various shopping and dining options. Available: NOW Heating: ForcedAir Cooling: Central Appliances: Refrigerator, Range Oven, Microwave, Dishwasher Laundry: In Unit Parking: Attached Garage, Off Street, 4 spaces Pets: Dogs Allowed, Small Dogs Allowed, Large Dogs Allowed, Cats Allowed, Case by Case Security deposit: $2,350.00 Included Utilities: Landscaping Additional Deposit/Pet: $500.00 HOA Move-in Fee: $30.00 Disclaimer: Ziprent is acting as the agent for the owner. Information Deemed Reliable but not Guaranteed. All information should be independently verified by renter.
Protect yourself from fraud. Do not send money to anyone you don't know.
Submitting Request
Many properties are now offering LIVE tours via FaceTime and other streaming apps. Contact Now: