Public Elementary School
481 Students
(713) 802-4780
Grades PK-5

* Price shown is base rent. Excludes user-selected optional fees and variable or usage-based fees and required charges due at or prior to move-in or at move-out. View Fees and Policies for details. Price, availability, fees, and any applicable rent special are subject to change without notice.
Note: Prices and availability subject to change without notice.
Contact office for Lease Terms
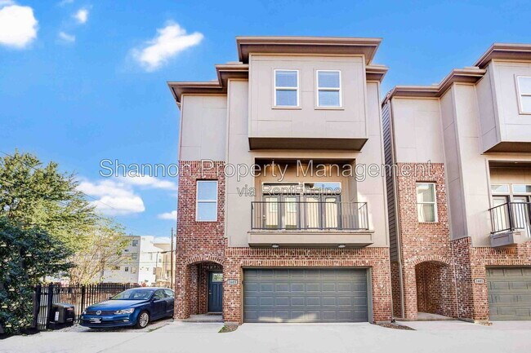
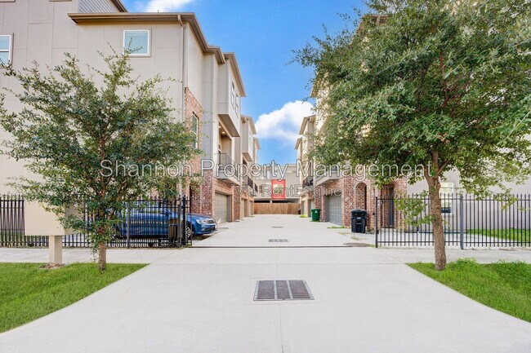
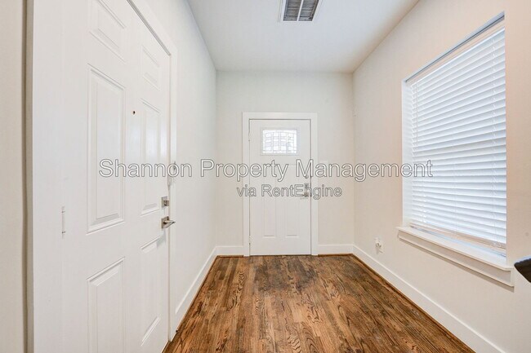
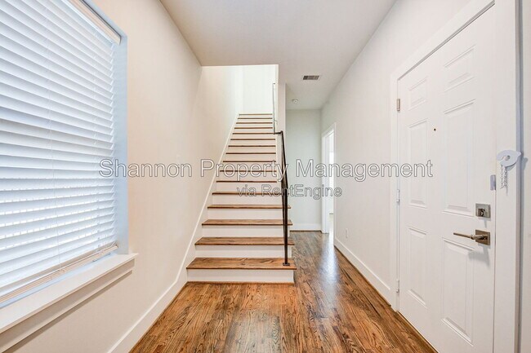
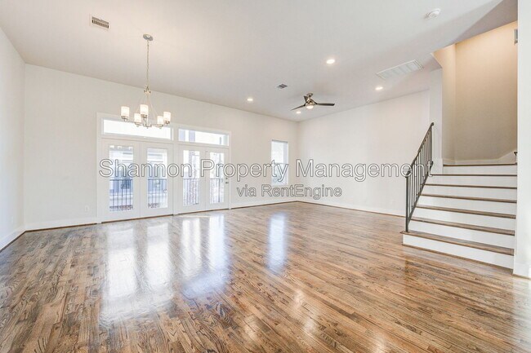
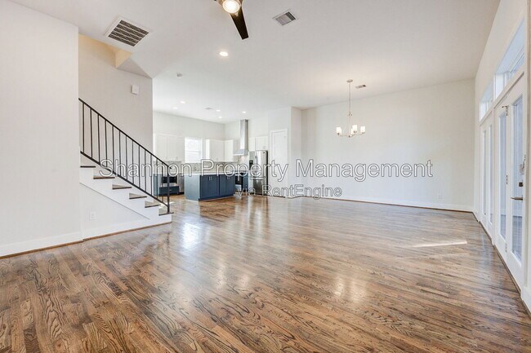
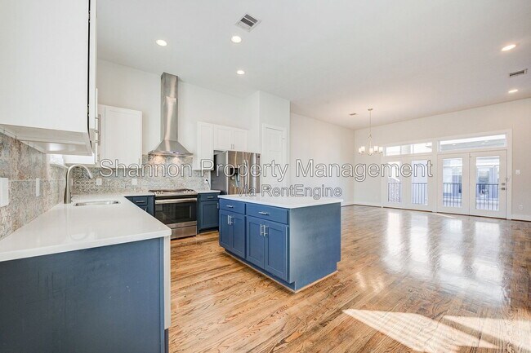
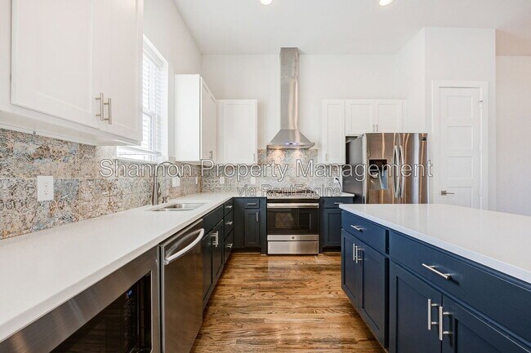
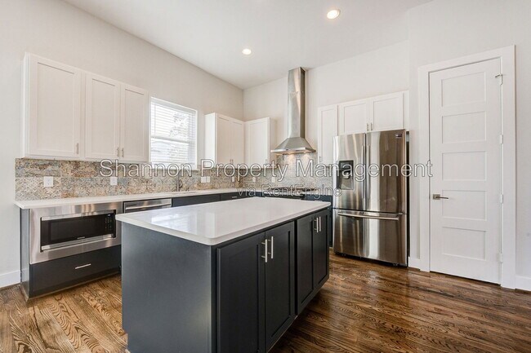
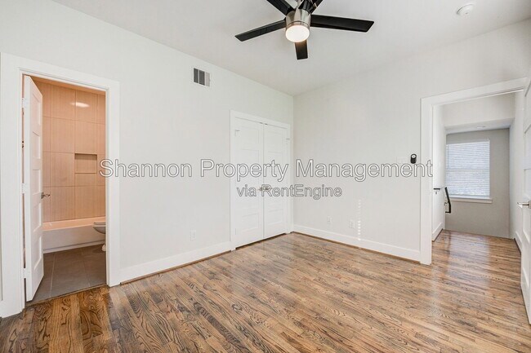
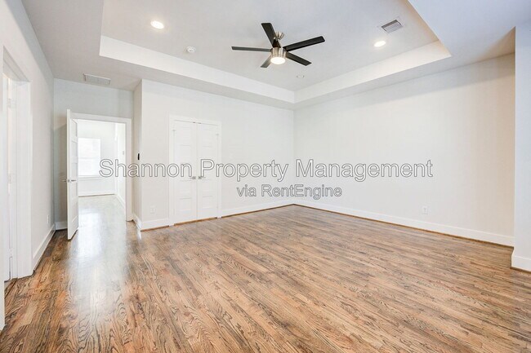
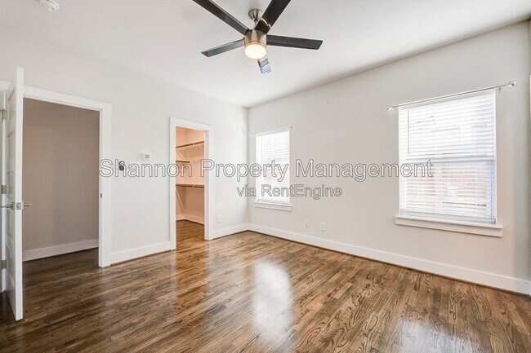
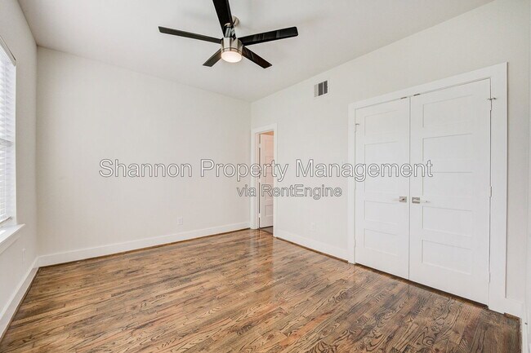
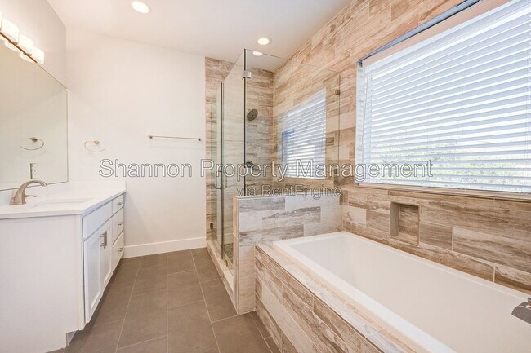
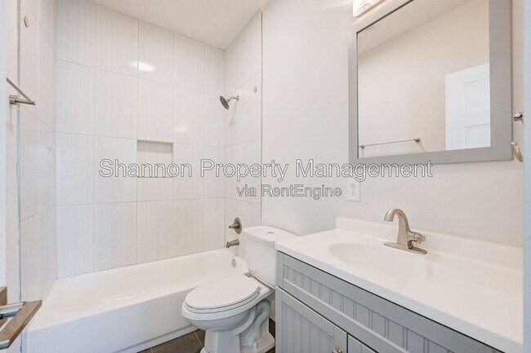
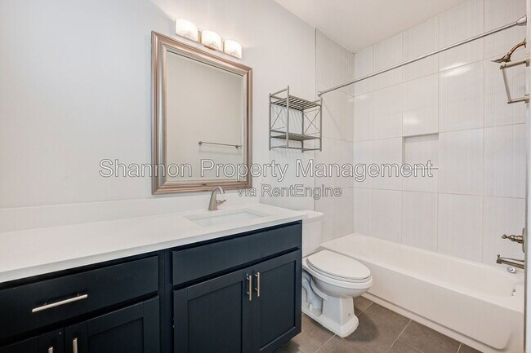
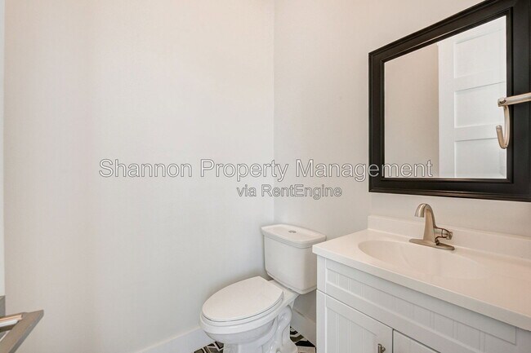
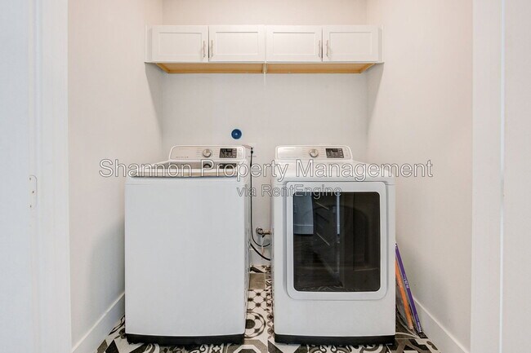
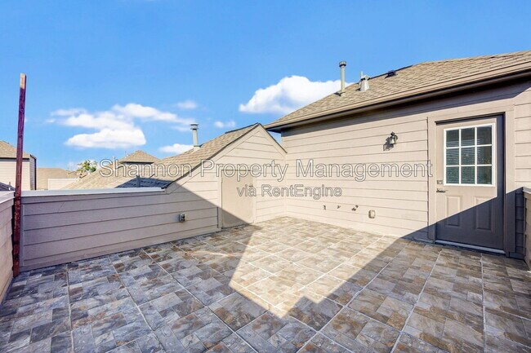
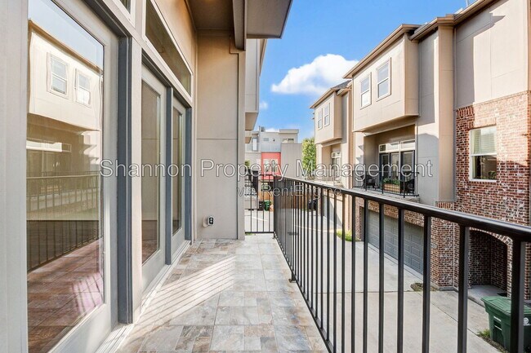
Experience modern urban living in this stunning 3-bedroom, 3.5-bathroom, three-story home ideally located just minutes from Downtown Houston, The Heights, and the Texas Medical Center. With convenient access to I-10 and I-45, commuting throughout the city is effortless. This beautifully designed home features an open-concept floor plan where the living, dining, and kitchen areas flow seamlessly together. Vaulted ceilings, engineered wood flooring throughout, neutral paint tones, and abundant natural light create a bright and inviting atmosphere. The gourmet kitchen is equipped with stainless steel appliances, a gas range, quartz countertops, white cabinetry, recessed lighting, and a spacious center island perfect for entertaining. The refrigerator, washer, and dryer are all included for your convenience. Retreat to the luxurious primary suite featuring vaulted ceilings and a spa-inspired ensuite bath complete with dual vanities, a soaking tub, a separate walk-in shower, and a large walk-in closet. Each bedroom offers its own privacy and comfort, making this home ideal for a variety of living arrangements. Additional highlights include a 2-car attached garage, NO CARPET throughout the home, and an expansive rooftop deck where you can relax and enjoy breathtaking sunset views of the city skyline. Don't miss your opportunity to call this exceptional property home and enjoy the best of Houston living! All residents are enrolled in the Resident Benefit Package for $35 a month (+$65 internet for those homes that apply), which includes HVAC filter delivery, general liability protection, utility concierge services, renter’s insurance, and more! See Agent or Screening Criteria for details. - Agent Commission Information - Agents must be present during all client property tours to ensure eligibility for compensation. To receive a referral fee, a signed representation agreement (TXR-1501, TXR-1507, or other TREC-compliant form) must be emailed with the application or within 24 hours of submission. No exceptions. DISCLAIMER: Shannon Property Management does not post listings on Craigslist or Facebook Marketplace. We only accept payments through secure, verified channels — never through Zelle, Cash App, Venmo, or similar platforms. If someone is asking you to send money before seeing a property or is communicating through unofficial means, it is likely a scam. Always verify listings directly through our website or by contacting our office. Only engage with Shannon Property Management emails ending with @ AMENITIES: * Stainless Steel Appliances * Gated Community * Dishwasher * Refrigerator * Microwave * Walk-In Closet * Stove * Water * Sewer * Gas * High/Vaulted Ceilings * Tile Flooring * Quartz Countertops * Recessed Lighting * Soaking Tub * In-Unit Laundry * Abundant Natural Light * Houston Independent School District (HISD) * Dual Vanities * No Carpet * Separate Walk-In Shower * Hardwood Flooring * Open-Concept Floor Plan * Gas Range * and Oven * Resident Pays All Utilities: Electricity * Engineered Wood Flooring * Three-Story Home * Center Island * White Cabinetry * Rooftop Deck with City Views * Two-Car Attached Garage * Appliances Included: Washer/Dryer * and Garbage * No Cats Allowed * No Dogs Allowed By submitting your information on this page you consent to being contacted by the Property Manager and RentEngine via SMS, phone, or email.
1603 Colorado St is located in Houston, Texas in the 77007 zip code.
Protect yourself from fraud. Do not send money to anyone you don't know.
Private Elementary School
Private Elementary & Middle School
Private Middle & High School
Data provided by GreatSchools.org 2025 © 2025. All rights reserved.
Submitting Request
Many properties are now offering LIVE tours via FaceTime and other streaming apps. Contact Now: