Public Elementary School
574 Students
(713) 633-5150
Grades K-5
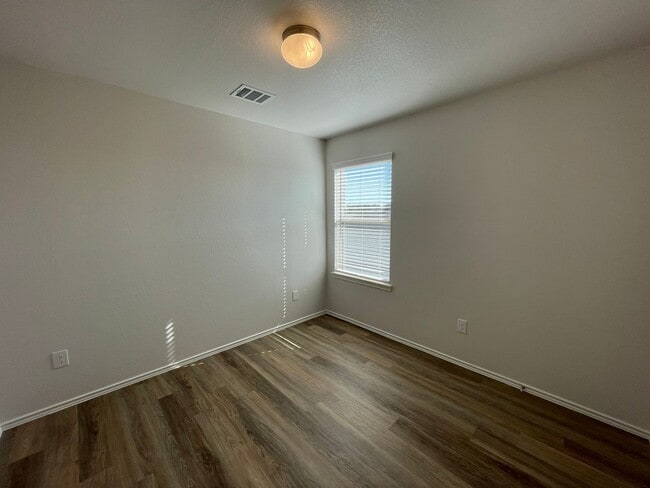
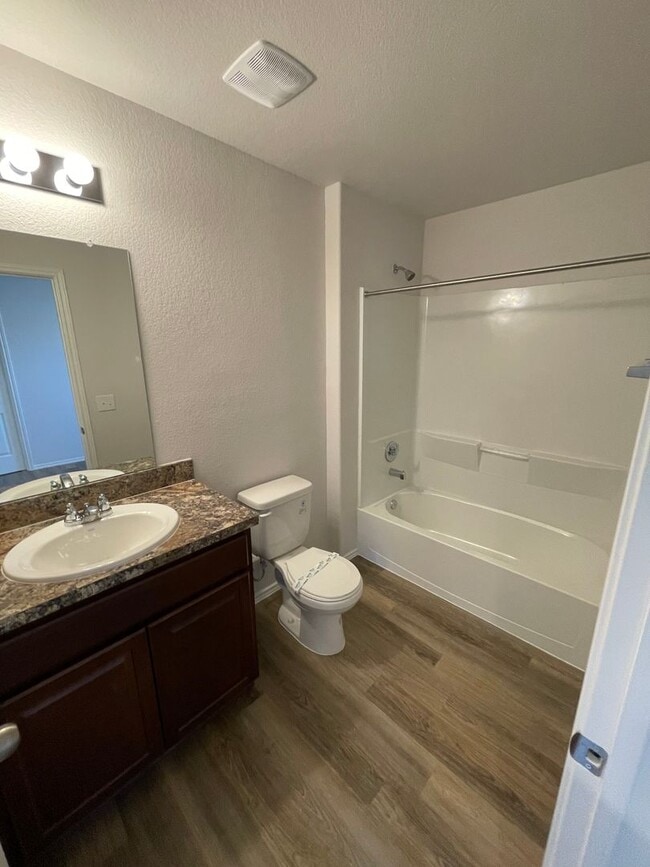
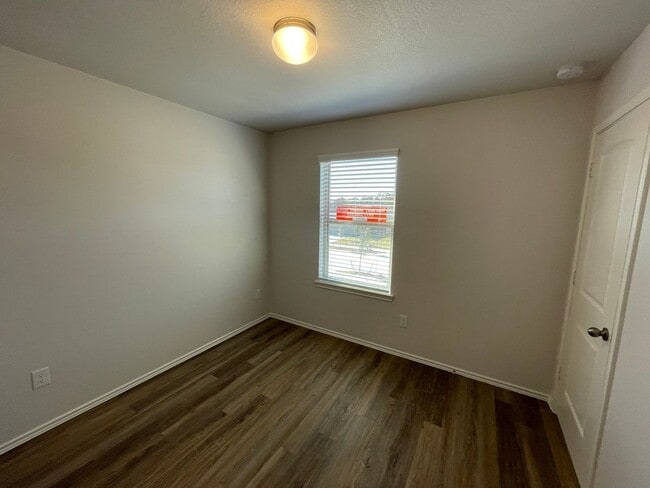
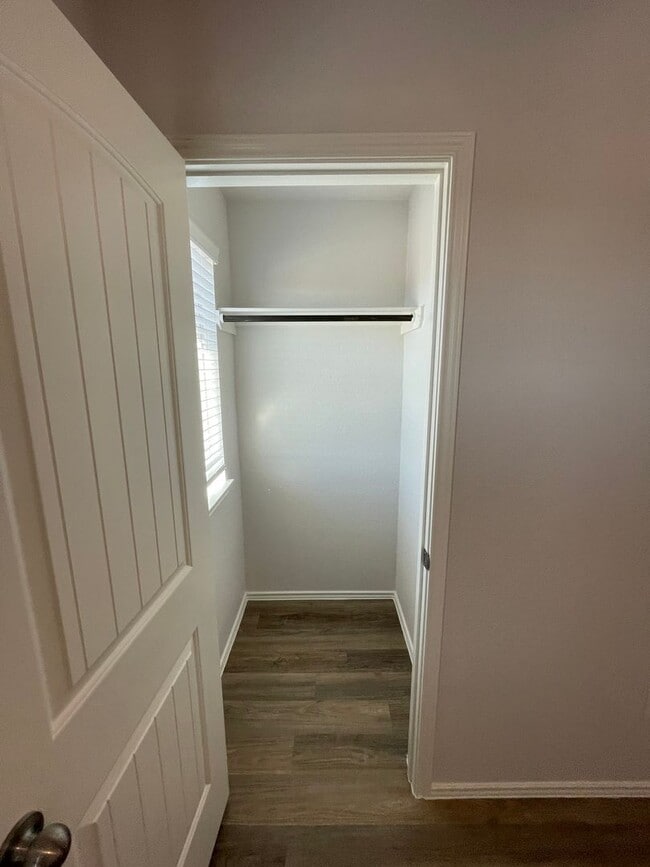


* Price shown is base rent. Excludes user-selected optional fees and variable or usage-based fees and required charges due at or prior to move-in or at move-out. View Fees and Policies for details. Price, availability, fees, and any applicable rent special are subject to change without notice.
Note: Prices and availability subject to change without notice.
Contact office for Lease Terms
The fees below are based on community-supplied data and may exclude additional fees and utilities.
Property Fee Disclaimer: Based on community-supplied data and independent market research. Subject to change without notice. May exclude fees for mandatory or optional services and usage-based utilities.
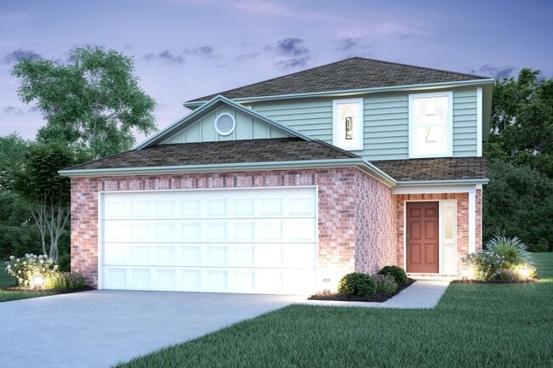
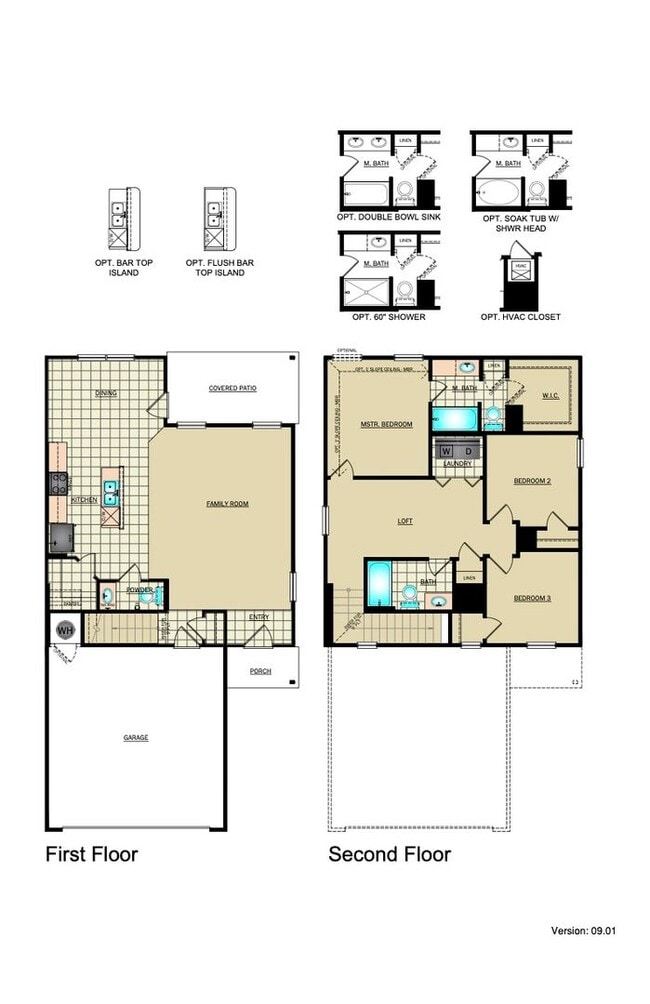
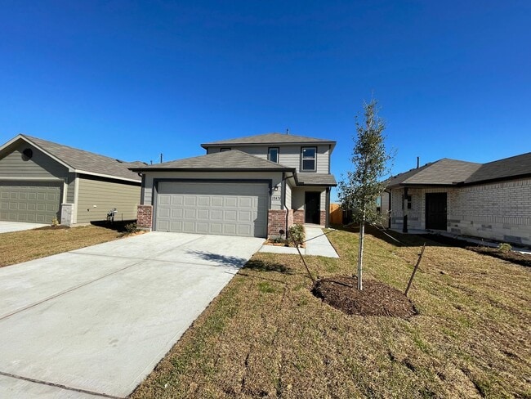
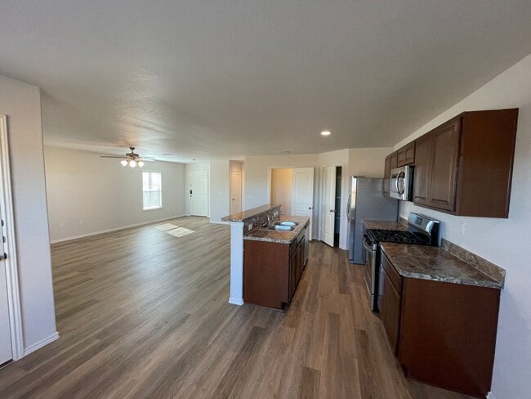
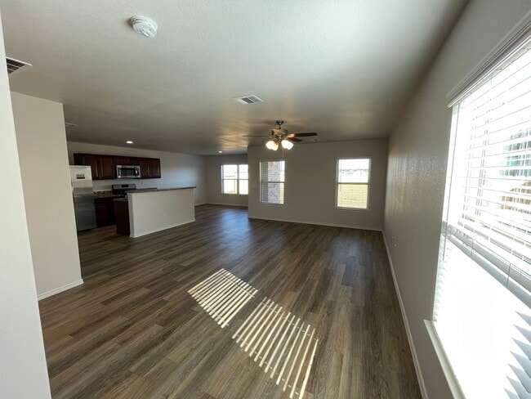
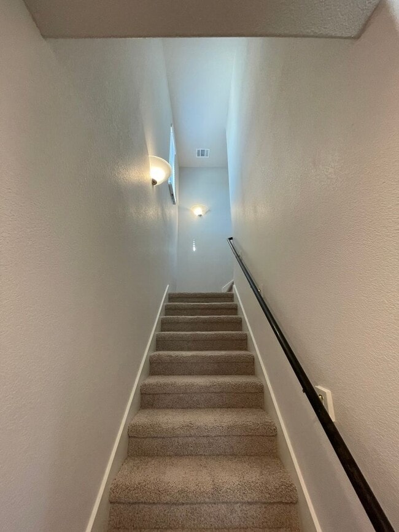
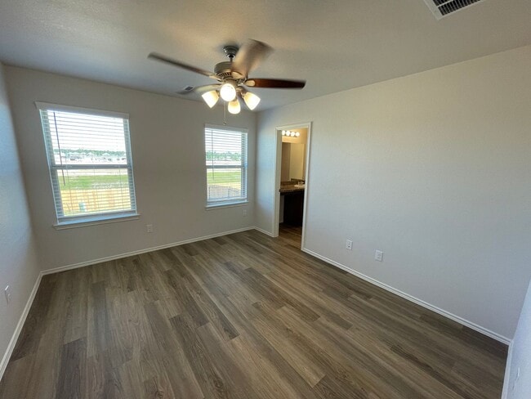
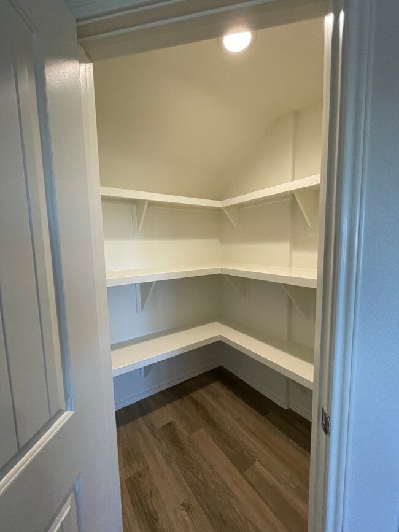
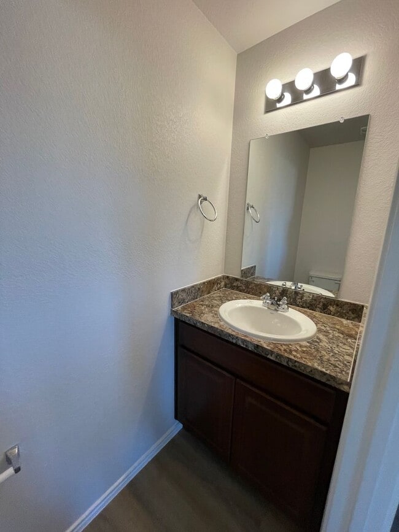
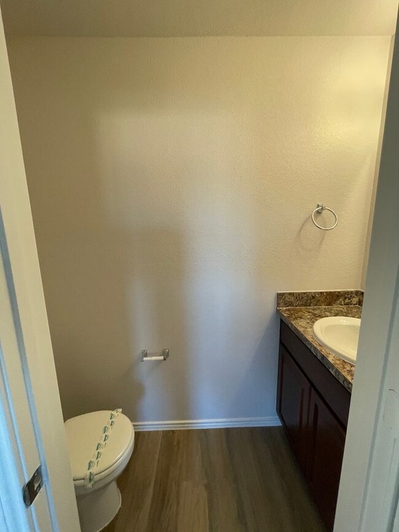
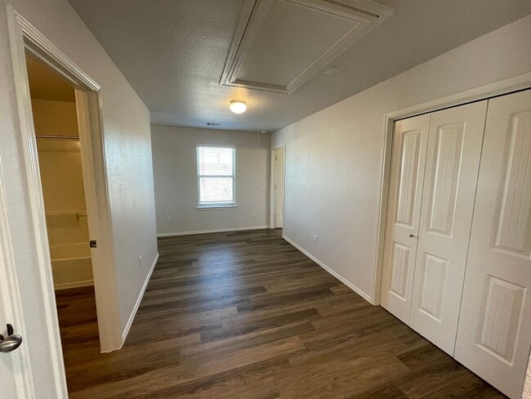
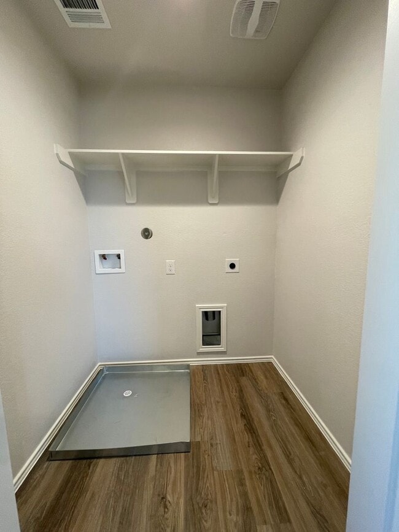
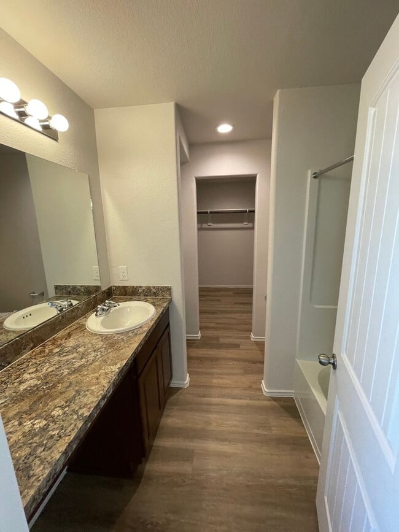
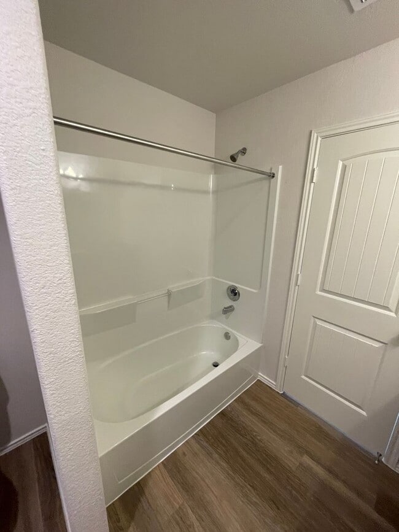
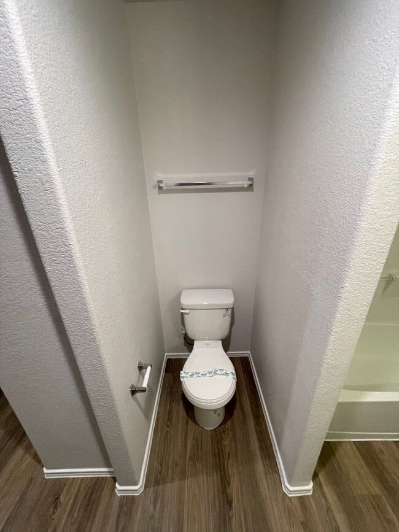
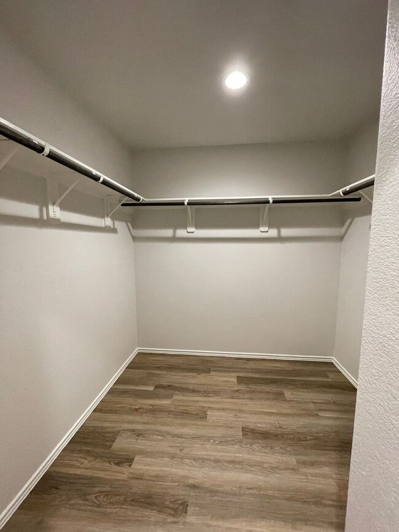
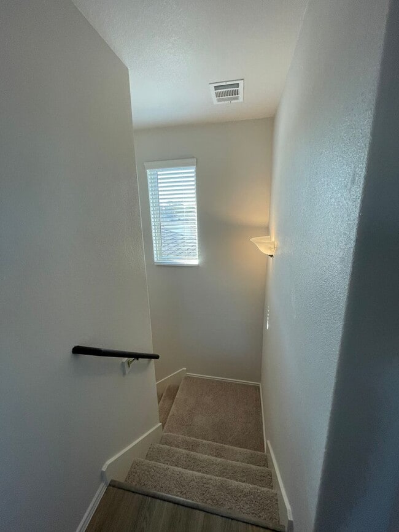
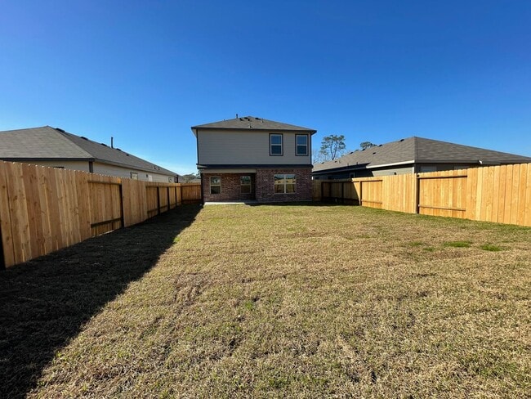
Fair Season Treat — Move In & Enjoy a $250 Amazon Gift Card on Us! Sign your lease by August 31st to take advantage of this special offer. Make room for new memories in a home designed for the coming season ahead. Pre-Leasing Now | Tours and Move in Starting September 4th! Discover the perfect combination of space, style, and everyday convenience in this beautifully designed two-story home located in the sought-after Wayside Village community. With modern finishes, flexible living spaces, and thoughtful design throughout, this home is ready to fit your lifestyle. OPEN-CONCEPT LIVING MADE FOR EVERYDAY LIFE Step inside to a bright, open floor plan featuring luxury vinyl plank flooring and a contemporary neutral color palette. The spacious living room flows seamlessly into the kitchen and dining area, creating the perfect space for relaxing, entertaining, and making memories. A KITCHEN THAT WORKS AS HARD AS YOU DO The fully equipped kitchen features: • Stainless steel appliances • Generous counter space • A large pantry for exceptional storage Whether you're preparing a quick weeknight meal or hosting family and friends, this kitchen is designed to handle it all. SEAMLESS INDOOR-OUTDOOR LIVING Step outside to your covered back porch, the perfect spot for morning coffee, weekend grilling, or unwinding after a long day. A convenient main-level powder room makes entertaining guests effortless. PRIVATE BACKYARD WITH WOODEN PRIVACY FENCE Enjoy your own outdoor retreat with a backyard enclosed by a wooden privacy fence, providing the ideal setting for pets, outdoor gatherings, playtime, or simply enjoying a little extra peace and privacy. FLEXIBLE LOFT SPACE Upstairs, a versatile loft offers endless possibilities. Create a second living area, home office, media room, playroom, workout space, or whatever best suits your needs. RELAXING PRIMARY SUITE The spacious primary suite serves as your personal retreat, complete with a walk-in closet and a private en-suite bathroom designed for comfort and convenience. ROOM FOR EVERYONE Additional bedrooms offer generous space and share a full bathroom, making them perfect for family, guests, or remote work setups. EVERYDAY CONVENIENCE An upstairs laundry closet keeps chores simple and efficient while adding convenience exactly where you need it most. PET-FRIENDLY LIVING Pets are welcome, so every member of your household can feel right at home. PRIME LOCATION Located within the Houston School District, Wayside Village offers quick access to I-69, Navasota Street, and Wayside Drive, putting shopping, dining, entertainment, and everyday essentials just minutes away. TAKE A VIRTUAL TOUR FLEXIBLE MOVE-IN OPTIONS Ask about available security deposit payment plans designed to make your move easier and more affordable. LEASING FRAUD ALERT If you suspect fraudulent activity or have questions, contact us directly at or . Homes with this much space, flexibility, and modern style don't stay available for long!
10474 Red Orchid Dr is located in Houston, Texas in the 77016 zip code.
Protect yourself from fraud. Do not send money to anyone you don't know.
Private Elementary, Middle & High School
Private Elementary School
Private Elementary & Middle School
Data provided by GreatSchools.org 2025 © 2025. All rights reserved.
Submitting Request
Many properties are now offering LIVE tours via FaceTime and other streaming apps. Contact Now: