Public Elementary School
880 Students
(281) 955-4981
Grades PK-5



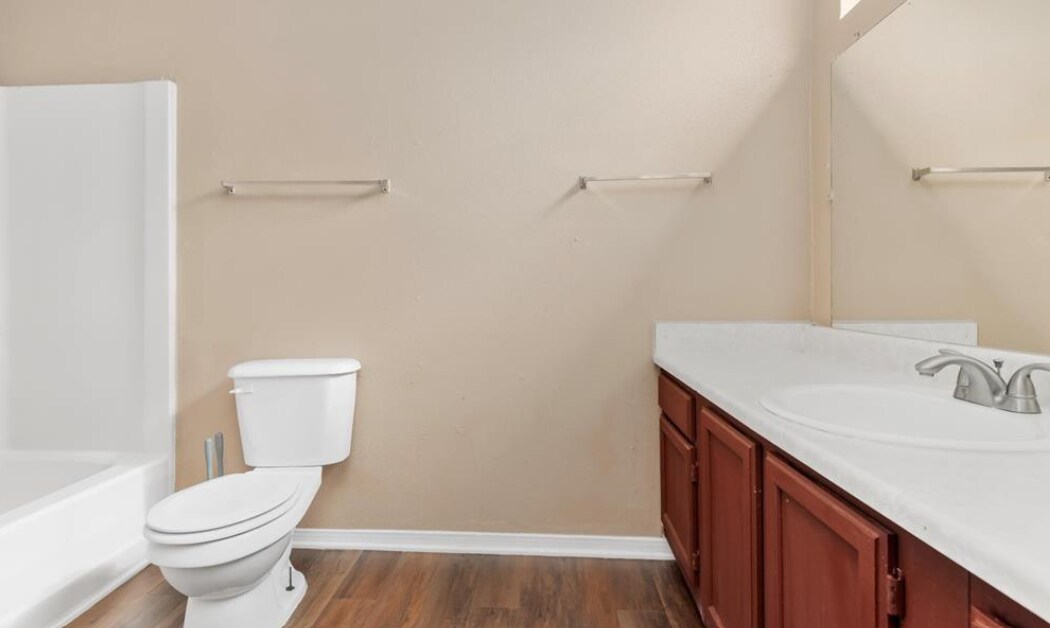
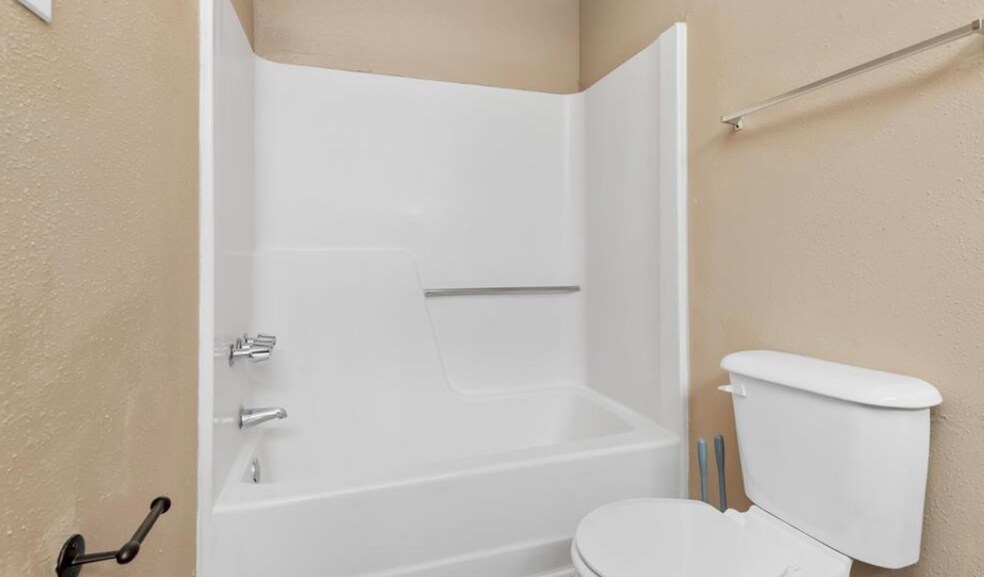
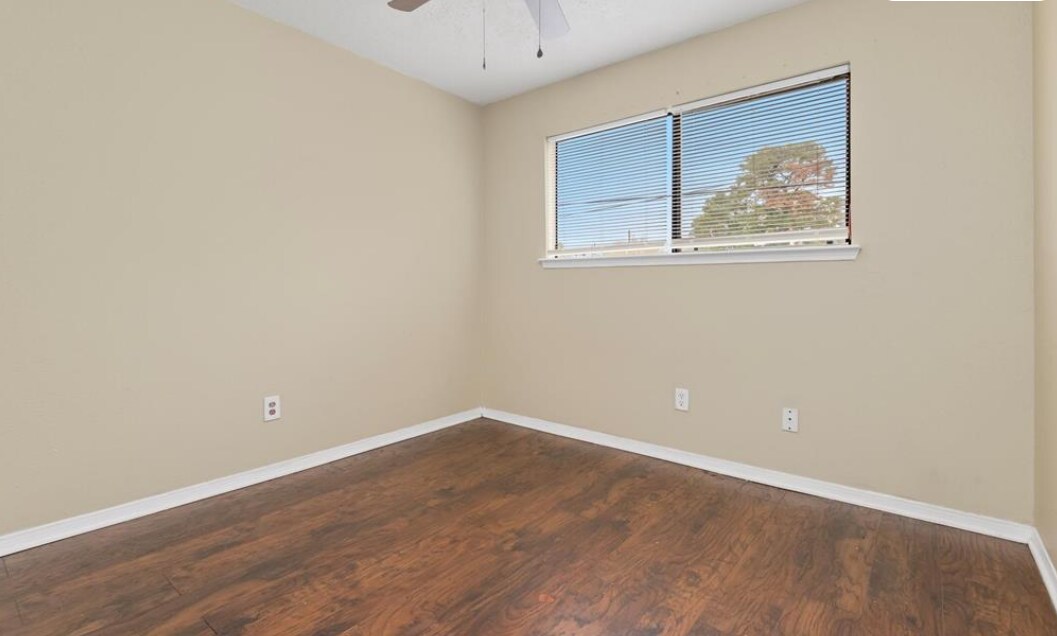


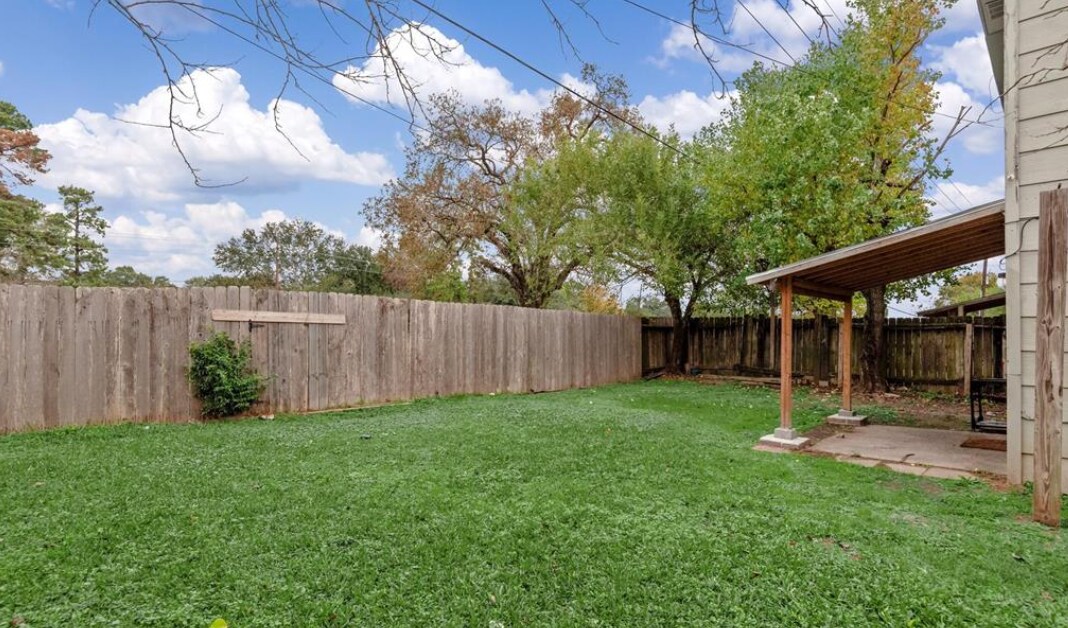
* Price shown is total price based on community-supplied monthly required fees. Excludes user-selected optional fees and variable or usage-based fees and required charges due at or prior to move-in or at move-out. View Fees and Policies for details. Price, availability, fees, and any applicable rent special are subject to change without notice.
Note: Prices and availability subject to change without notice.
Contact office for Lease Terms
The fees below are based on community-supplied data and may exclude additional fees and utilities.
Property Fee Disclaimer: Based on community-supplied data and independent market research. Subject to change without notice. May exclude fees for mandatory or optional services and usage-based utilities.
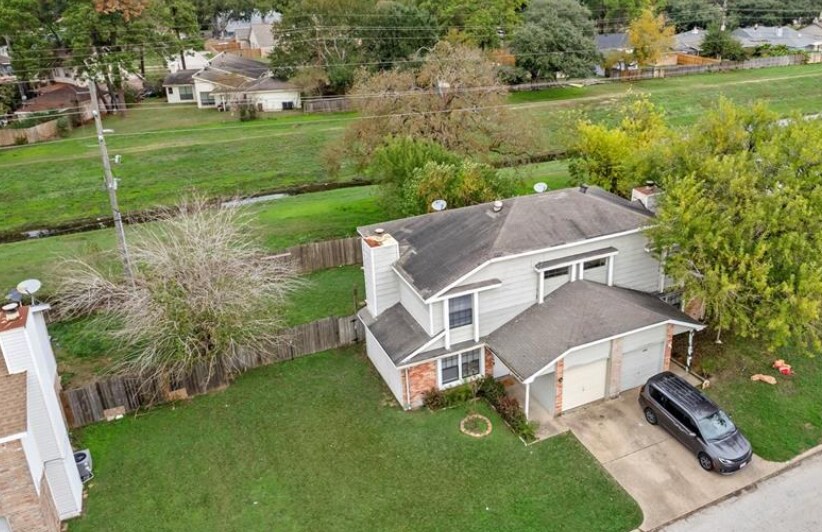
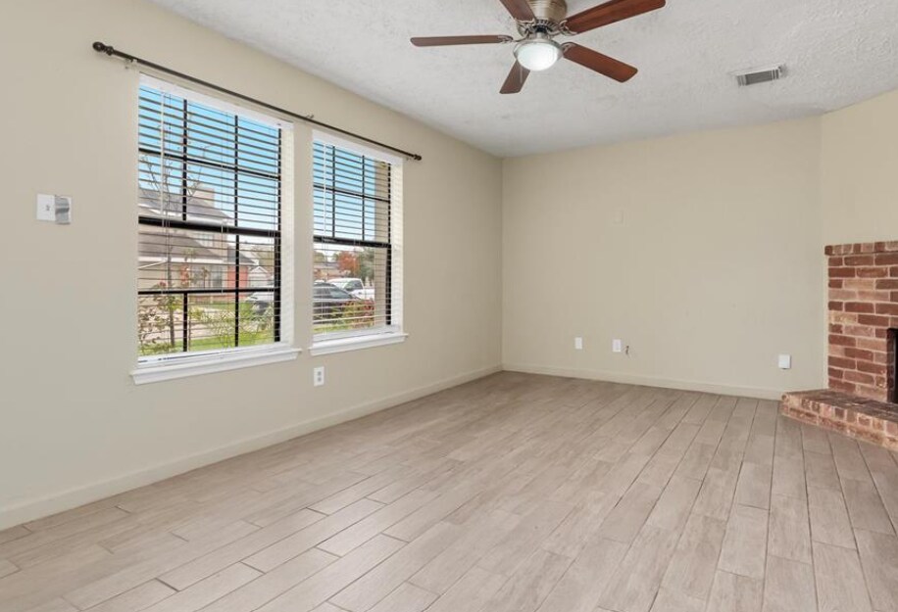
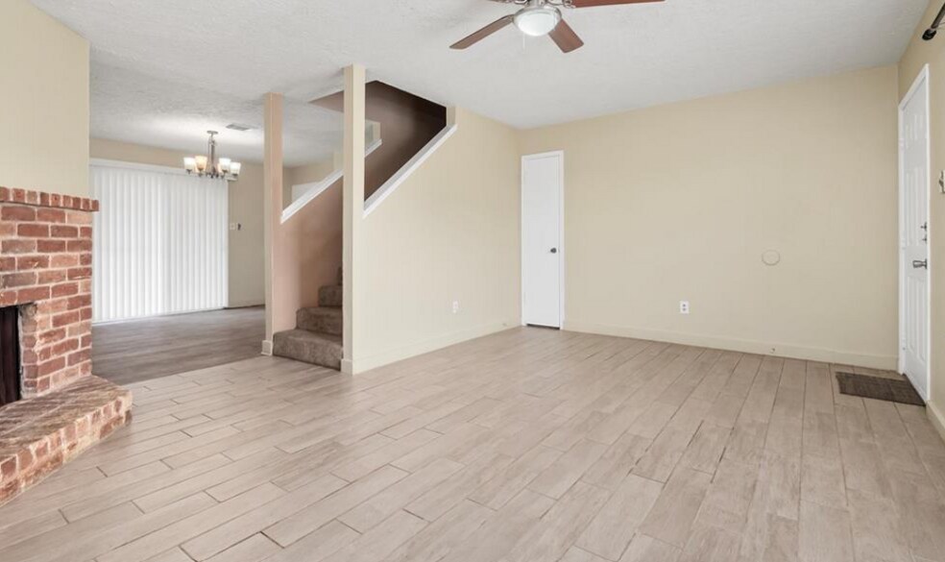
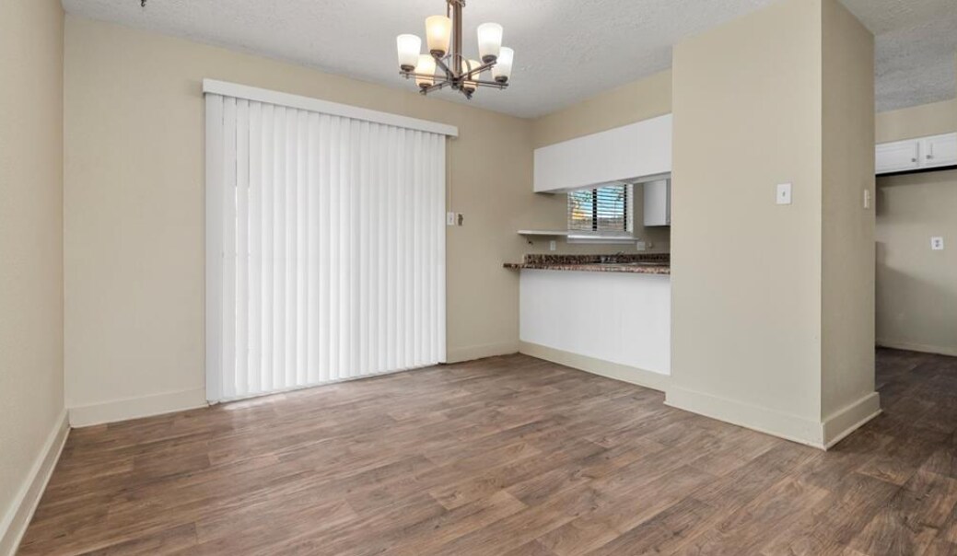
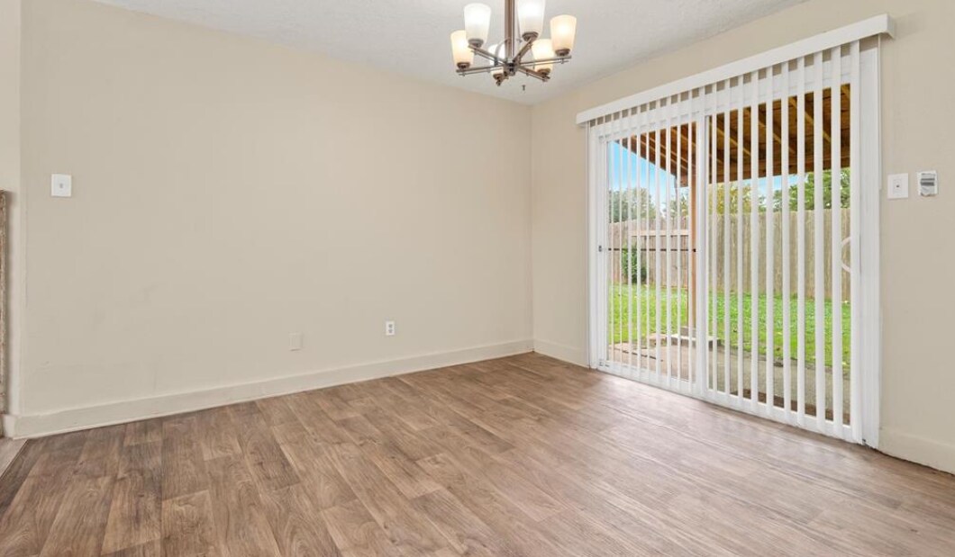
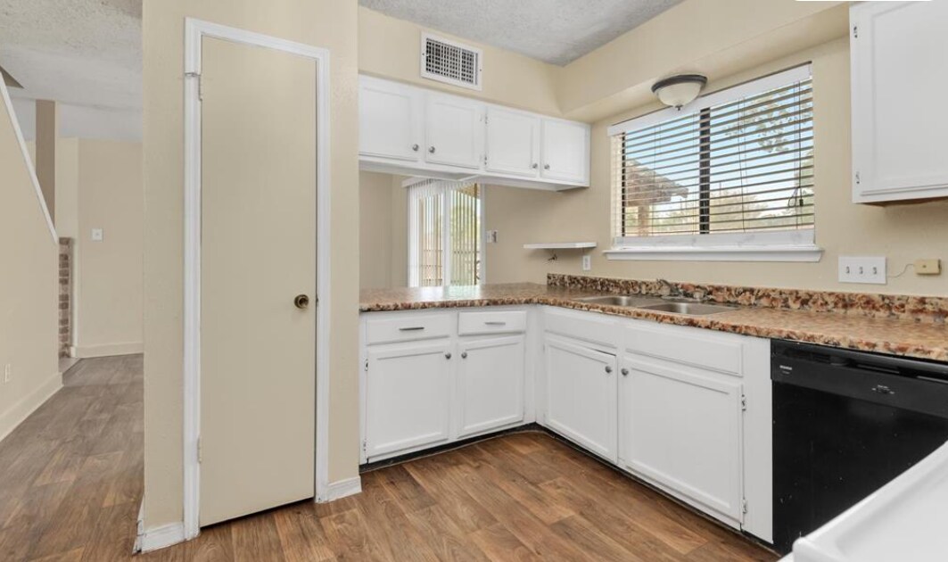
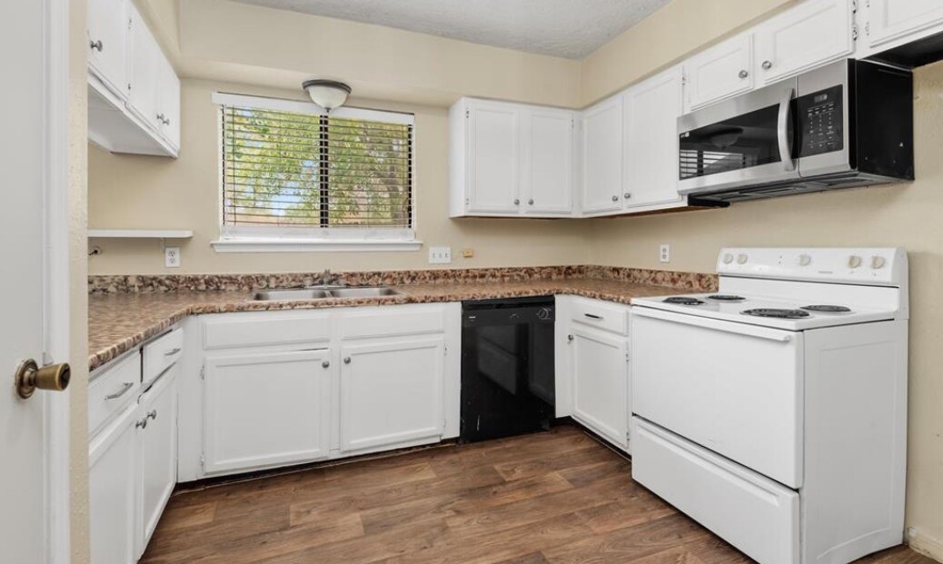
Welcome home! This bright, spacious two-story is currently being upgraded with fresh, modern finishes, throughout including new flooring, paint, and countertops, so you'll move into a home that feels crisp, updated, and truly move-in ready. Inside you'll find 3 bedrooms and 2.5 bathrooms, plus an open kitchen with a breakfast bar that flows right into the dining space and living room, all filled with natural light. Conveniently located in northwest Houston, you're sitting right between major highways (HWY 249 and US 290) for an easy commute and quick access to shopping, dining, and everyday essentials. You'll love the convenience of a one-car garage and the privacy of a fully fenced backyard — your own secure outdoor space to relax or entertain. Renovations are underway right now, which means this is your chance to lock in a beautifully refreshed home. Available August 1, 2026, below are the photographs prior to any renovations. Please feel free to message us with any questions.
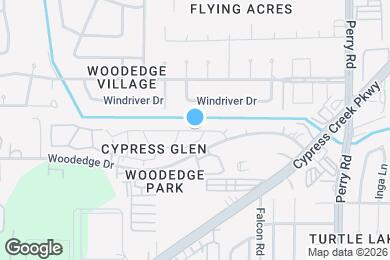
10038 Spring Place Dr is located in Houston, Texas in the 77070 zip code.
Private Elementary, Middle & High School
Private Elementary School
Data provided by GreatSchools.org 2025 © 2025. All rights reserved.
Submitting Request
Many properties are now offering LIVE tours via FaceTime and other streaming apps. Contact Now:


The property manager for 10038 Spring Place Dr uses the Apartments.com application portal.
Applying online is fast, easy, and secure.
Safely obtain official TransUnion® credit, criminal, and consumer reports.
With one low fee, apply to not only this property, but also other participating properties.
Continue to Apartments.com