Public Middle School
851 Students
(830) 693-4439
Grades 6-8
* Price shown is total price based on community-supplied monthly required fees. Excludes user-selected optional fees and variable or usage-based fees and required charges due at or prior to move-in or at move-out. View Fees and Policies for details. Price, availability, fees, and any applicable rent special are subject to change without notice.
Note: Prices and availability subject to change without notice.
Contact office for Lease Terms
The fees below are based on community-supplied data and may exclude additional fees and utilities.
Property Fee Disclaimer: Based on community-supplied data and independent market research. Subject to change without notice. May exclude fees for mandatory or optional services and usage-based utilities.
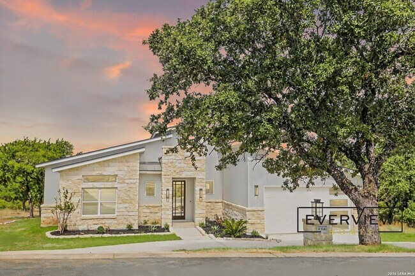
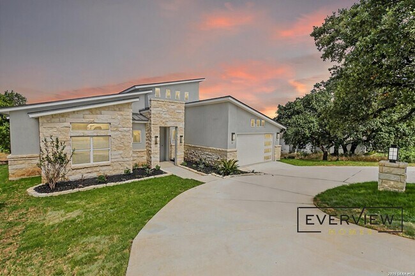
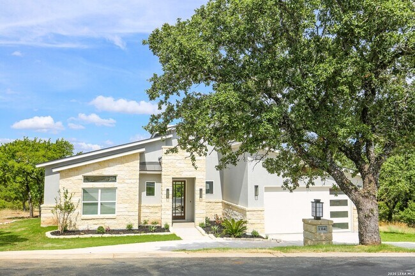
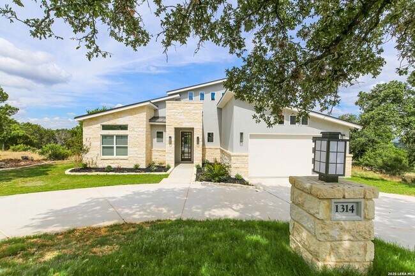
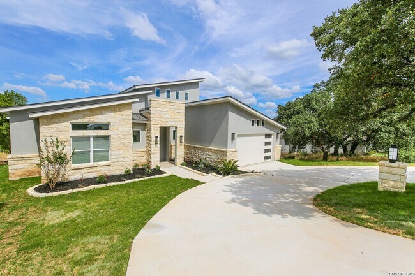
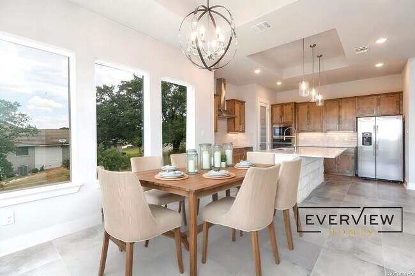
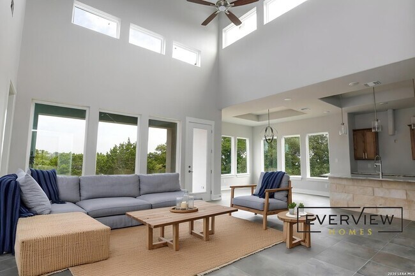
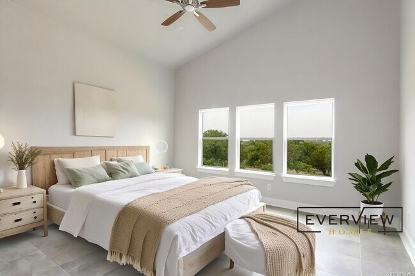
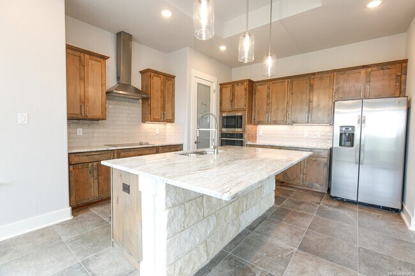
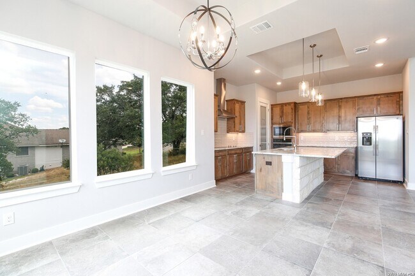
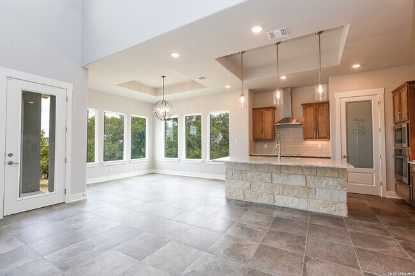
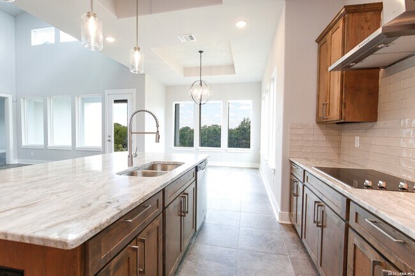
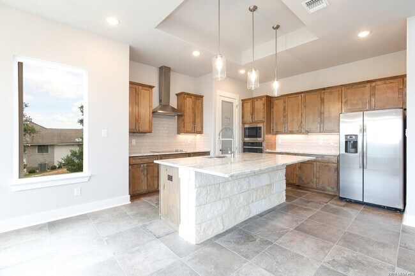
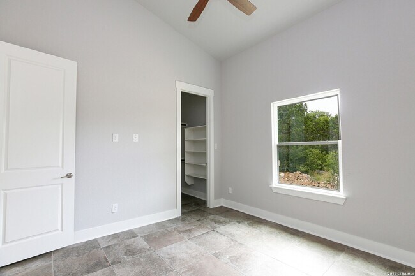
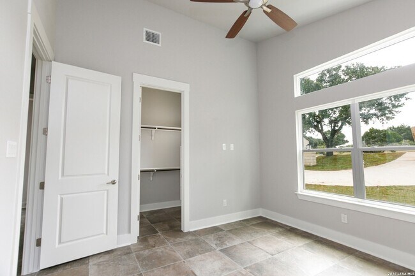
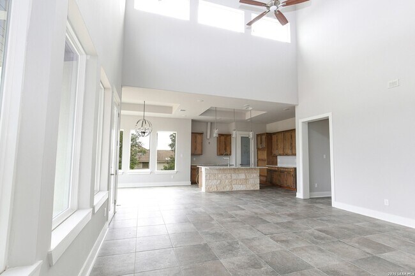
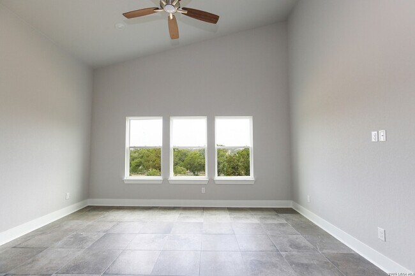
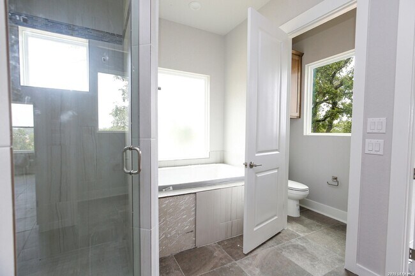
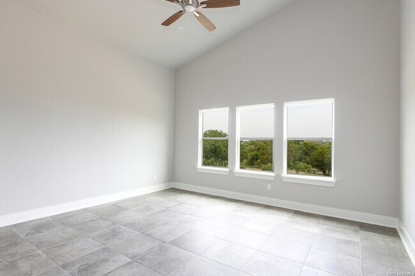
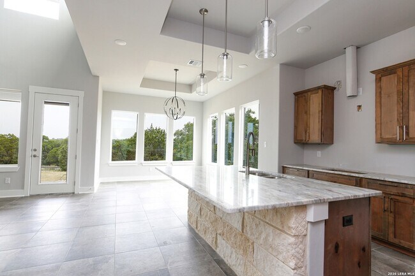
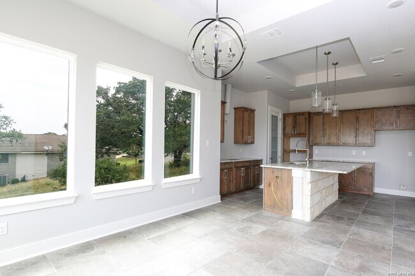
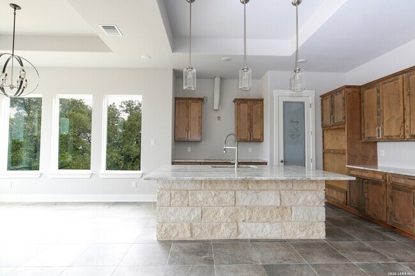
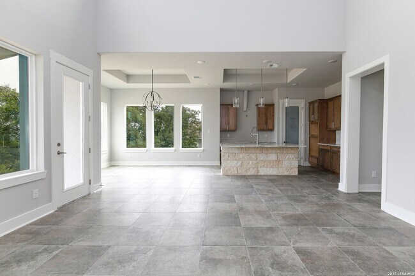
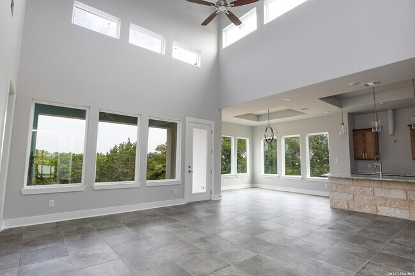
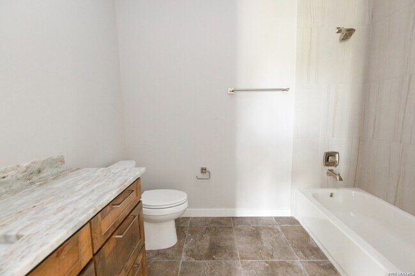
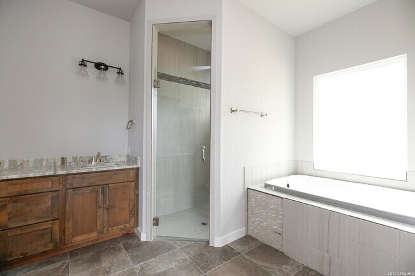
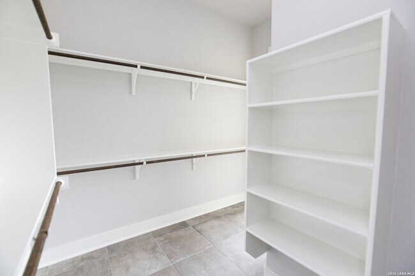
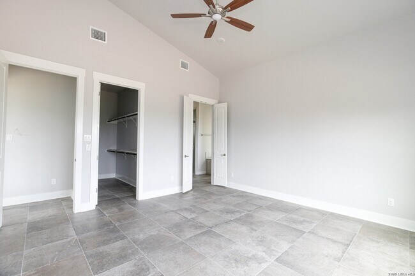
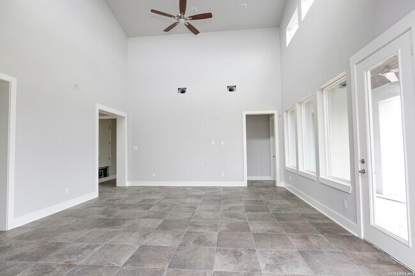
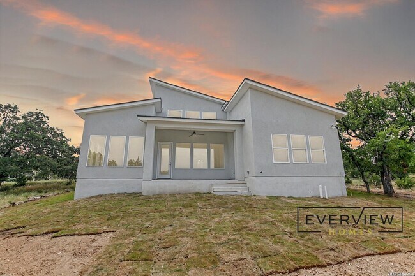
Spacious open-concept home with standout kitchen & outdoor living! Enjoy cooking and entertaining in the kitchen featuring an 8-ft island, tiled floors, and stainless steel appliances dishwasher, 30" electric cooktop with hood, 30" wall oven/microwave, and fridge with ice maker. The 14x12 dining room opens to the bright 18x18 family room, while large fixed windows frame views of the 10x17 covered porch ideal for morning coffee or evening gatherings. Primary suite includes carpet flooring, a shelved walk-in closet, and a spa-like bath with drop-in tub, walk-in shower, double vanity, and linen storage. Second full bath offers a tub/shower combo and single vanity. Extra perks: high ceilings, multiple walk-in closets, laundry room, tiled entry and halls, attic space open to the family room, ceiling fans, and stylish chandeliers.
1314 Clayton Nolen Dr is located in Horseshoe Bay, Texas in the 78657 zip code.
Protect yourself from fraud. Do not send money to anyone you don't know.

Adam Smith
Boss Real Estate
(830) 623-5753Everview Homes is a Texas-based custom home builder creating thoughtfully designed residences built for quality, function, and long-term value. We take the time and effort to maximize architectural & lot potential in each build. We take a customer-first / pricing first / approval first approach on all builds with no surprises. We execute construction & finish work completely.
View Adam Smith's Agent ProfileEverview Homes is a Texas-based custom home builder creating thoughtfully designed residences built for quality, function, and long-term value. We take the time and effort to maximize architectural & lot potential in each build. We take a customer-first / pricing first / approval first approach on all builds with no surprises. We execute construction & finish work completely.
View Adam Smith's Agent ProfileSubmitting Request
Many properties are now offering LIVE tours via FaceTime and other streaming apps. Contact Now: