Public Elementary School
884 Students
(817) 215-0850
Grades PK-5
* Price shown is total price based on community-supplied monthly required fees. Excludes user-selected optional fees and variable or usage-based fees and required charges due at or prior to move-in or at move-out. View Fees and Policies for details. Price, availability, fees, and any applicable rent special are subject to change without notice.
Note: Prices and availability subject to change without notice.
Contact office for Lease Terms
The fees below are based on community-supplied data and may exclude additional fees and utilities.
Property Fee Disclaimer: Based on community-supplied data and independent market research. Subject to change without notice. May exclude fees for mandatory or optional services and usage-based utilities.
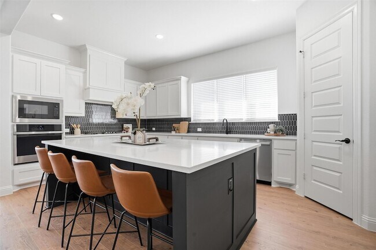
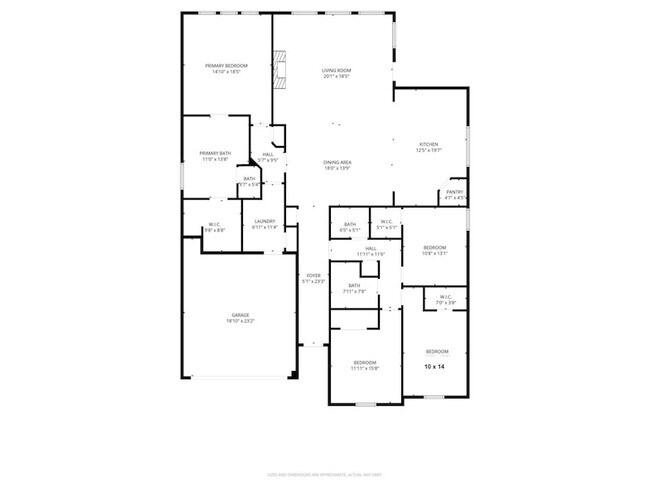
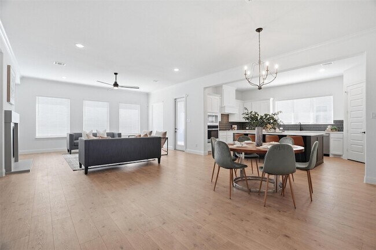
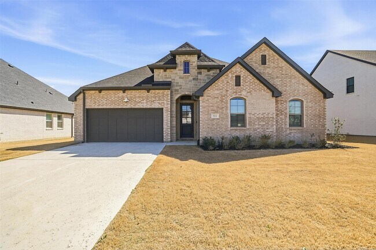
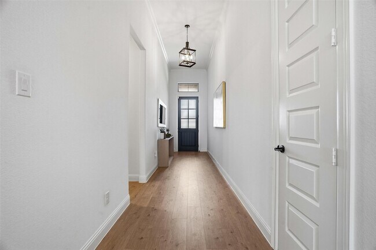
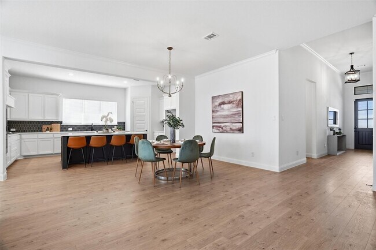
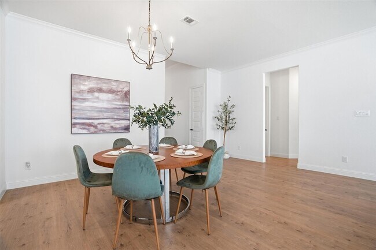
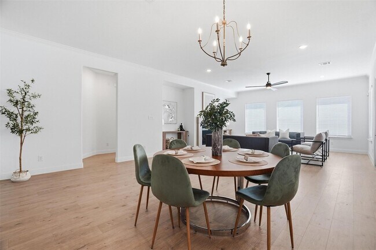
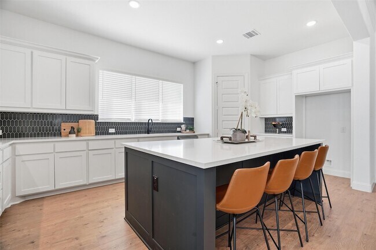
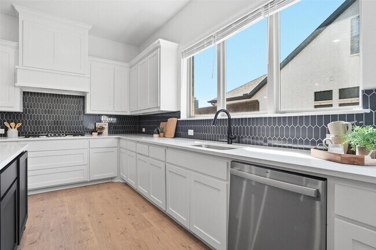
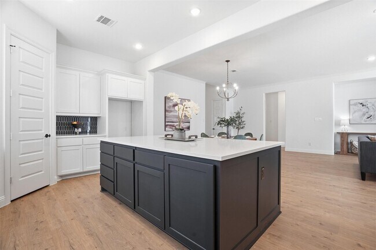
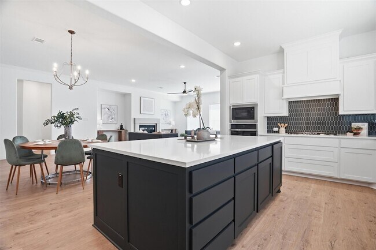
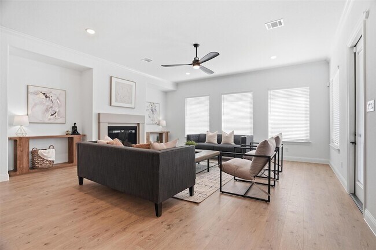
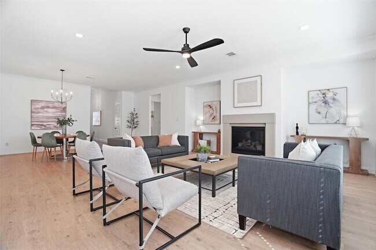
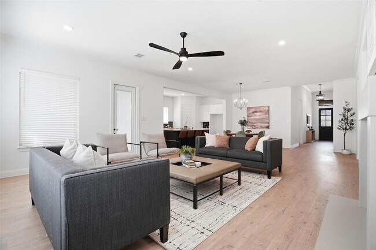
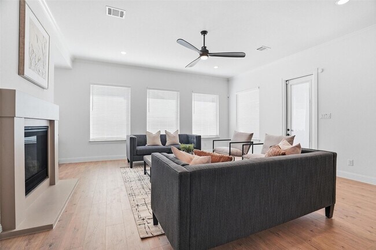
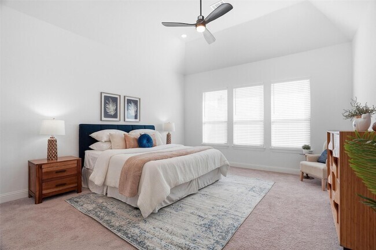
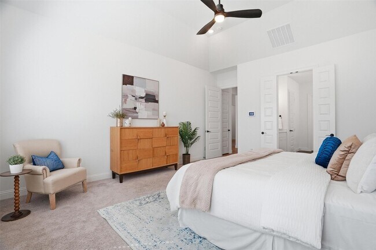
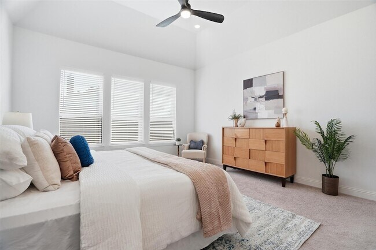
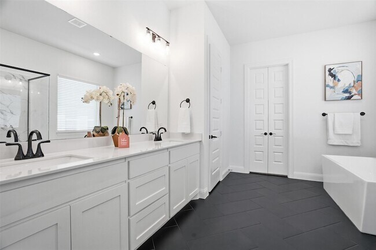
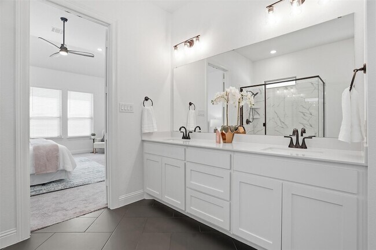
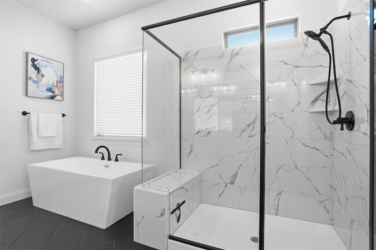
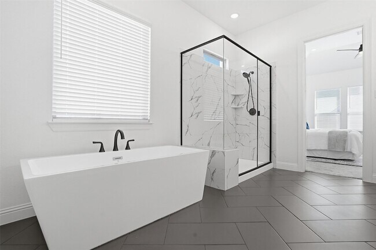
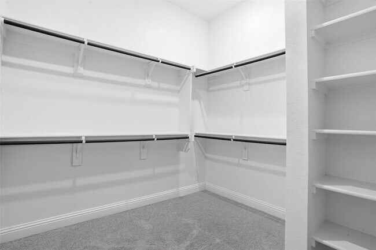
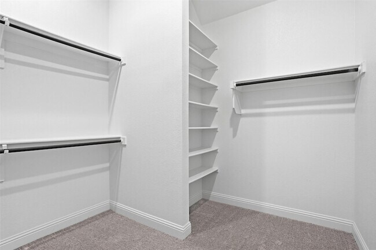
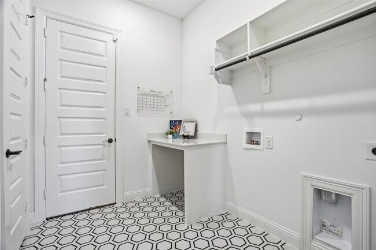
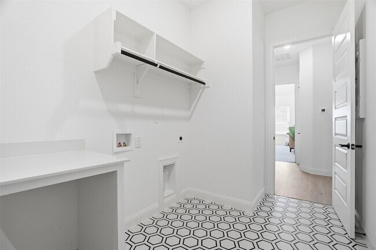
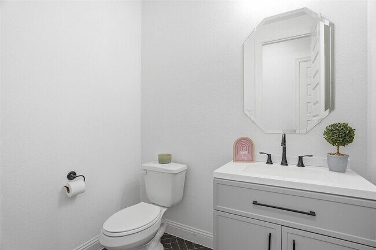
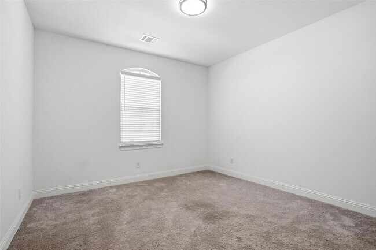
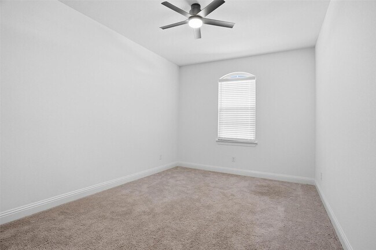
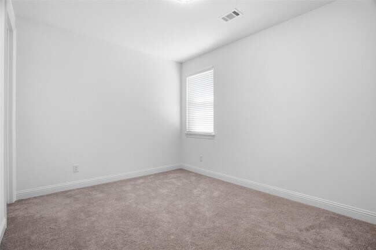
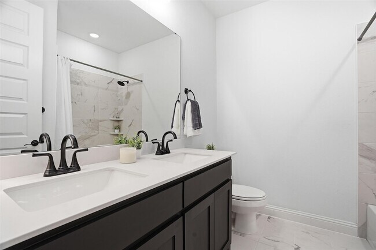
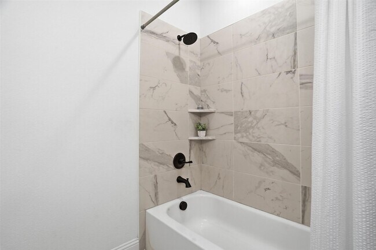
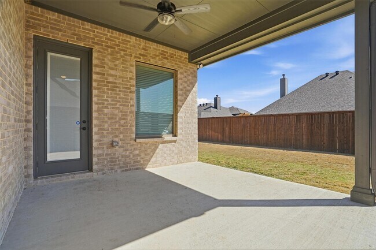
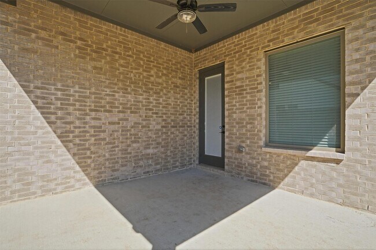
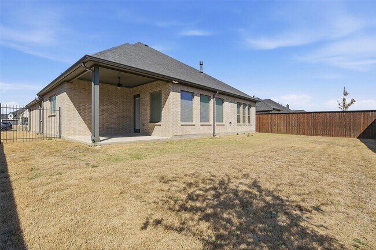
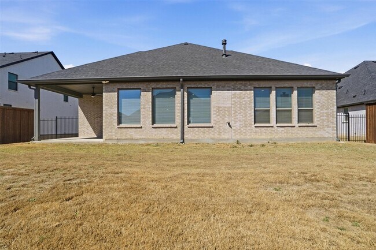
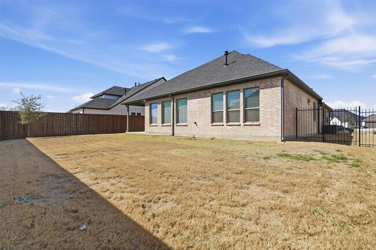
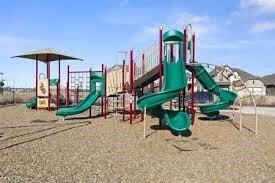
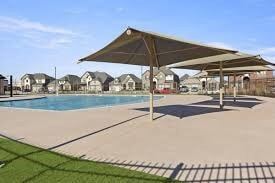
** AVAILABLE NOW!! ** Gorgeous 4 bedroom, 2.5 bath home in Northwest ISD (Haslet Elem, Worthington Middle, Eaton High). Built in 2023, this Our Country Home has modern and bright finishes, tall ceilings, a gorgeous kitchen with oversized island & window over sink, large living and dining with picture windows, and a split bedroom layout. Gas heat & gas cooking. Appliances include a microwave, oven, gas cooktop, dishwasher. Tenant needs to bring own fridge, washer and dryer. Some smart home features. Covered patio. Privacy fence in backyard. Greenspace across the street from the home. HOA has pool and park. $85 application fee per person over 18. 12 month lease. Renters insurance required. No trampolines. Pets ok but some restrictions. Some photos have been enhanced with AI.
513 Fieldstone Ln is located in Haslet, Texas in the 76052 zip code.
Protect yourself from fraud. Do not send money to anyone you don't know.
Private Elementary, Middle & High School
Data provided by GreatSchools.org 2025 © 2025. All rights reserved.

Jodi Hight
The Property Shop
(682) 615-6855Real Estate is about people. A home is not a home because of its room dimensions or the color of the walls. It is about how you feel when you walk through the front door and the way you can instantly envision your life unfolding there. As your Realtor®, we understand you are making a huge decision that effects so many parts of your life, so you can expect our full support and professional advice for whatever you are considering and know we value the trust you give us as your agents.This is about more than real estate. It is about your life and your dreams. We have been working in the real estate industry since 1994 & 1995 respectively with most of our experience coming from new home construction, administration and training. As a member of the National Association of Realtors, we carry the REALTOR® designation. Jodi has a degree in Real Estate from Baylor University, and Spencer built homes for 20+ years in the metroplex and has extensive knowledge in new home construction. We consider ourselves to be among the top agents in our area and are proud to say 95% of our business comes from our past client referrals. Let us help you on your next move!
View Jodi Hight's Agent ProfileReal Estate is about people. A home is not a home because of its room dimensions or the color of the walls. It is about how you feel when you walk through the front door and the way you can instantly envision your life unfolding there. As your Realtor®, we understand you are making a huge decision that effects so many parts of your life, so you can expect our full support and professional advice for whatever you are considering and know we value the trust you give us as your agents.This is about more than real estate. It is about your life and your dreams. We have been working in the real estate industry since 1994 & 1995 respectively with most of our experience coming from new home construction, administration and training. As a member of the National Association of Realtors, we carry the REALTOR® designation. Jodi has a degree in Real Estate from Baylor University, and Spencer built homes for 20+ years in the metroplex and has extensive knowledge in new home construction. We consider ourselves to be among the top agents in our area and are proud to say 95% of our business comes from our past client referrals. Let us help you on your next move!
View Jodi Hight's Agent ProfileSubmitting Request
Many properties are now offering LIVE tours via FaceTime and other streaming apps. Contact Now: