Public Elementary School
768 Students
(512) 260-4450
Grades PK-5
* Price shown is base rent. Excludes user-selected optional fees and variable or usage-based fees and required charges due at or prior to move-in or at move-out. View Fees and Policies for details. Price, availability, fees, and any applicable rent special are subject to change without notice.
Note: Prices and availability subject to change without notice.
Contact office for Lease Terms
The fees below are based on community-supplied data and may exclude additional fees and utilities.
Property Fee Disclaimer: Based on community-supplied data and independent market research. Subject to change without notice. May exclude fees for mandatory or optional services and usage-based utilities.
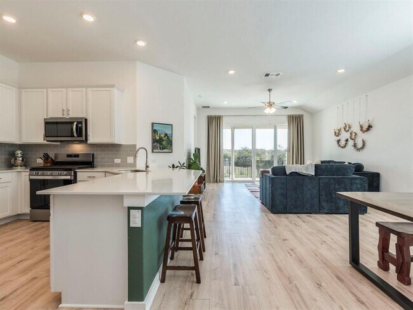
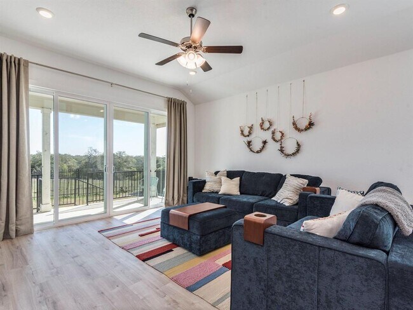
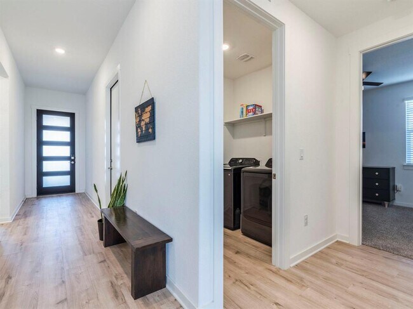
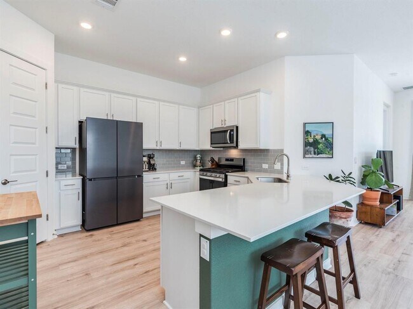
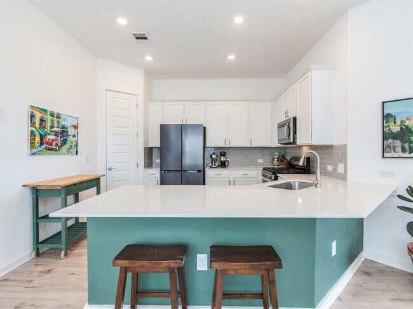
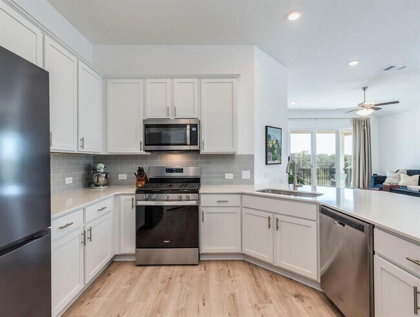
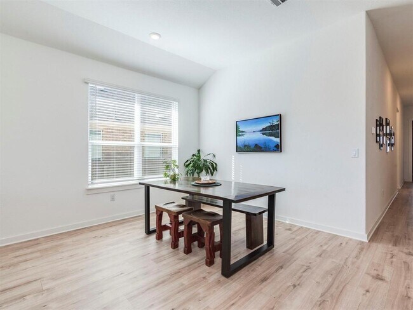
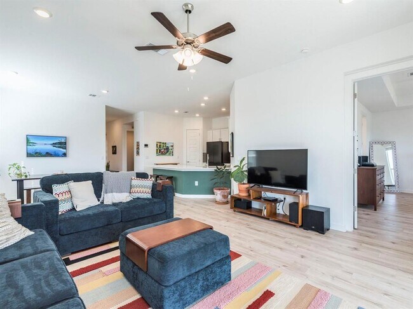
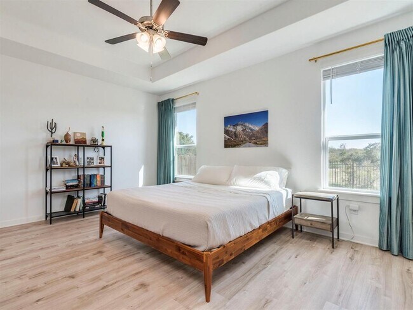
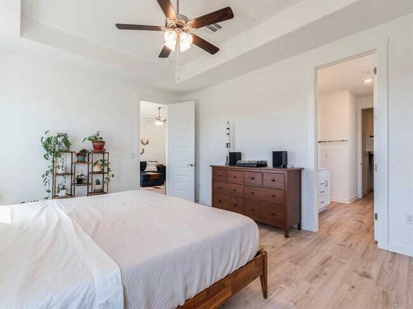
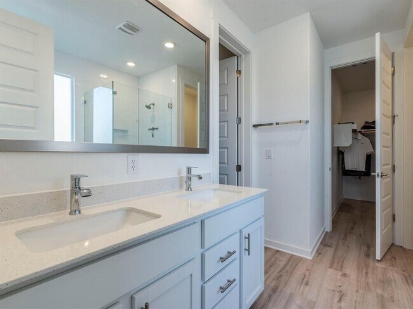
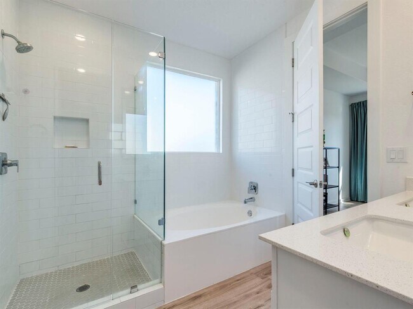
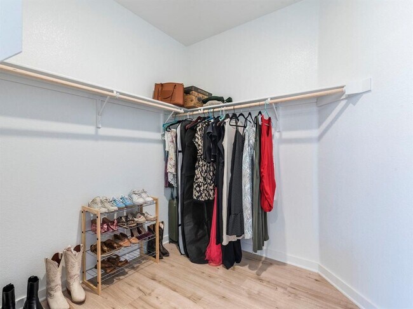
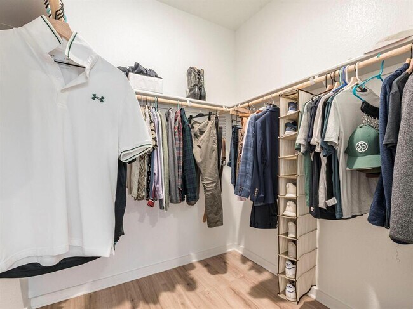
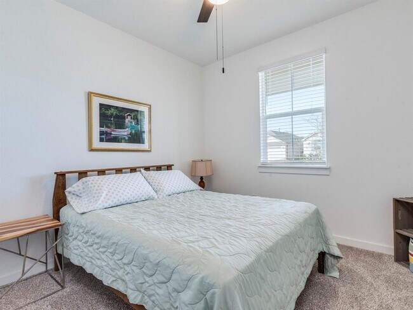
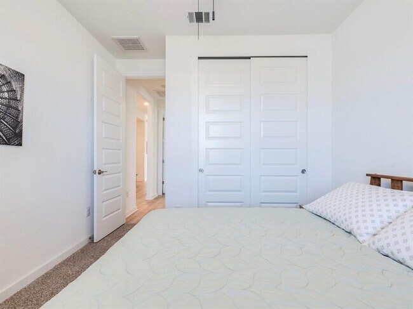
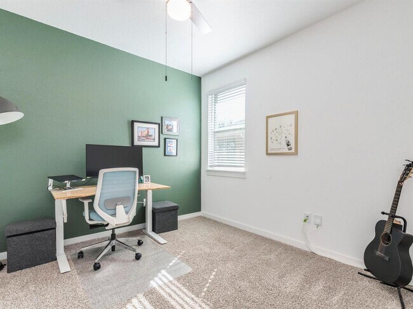
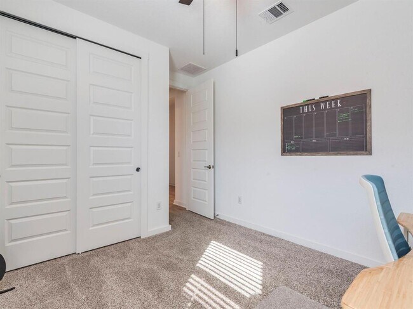
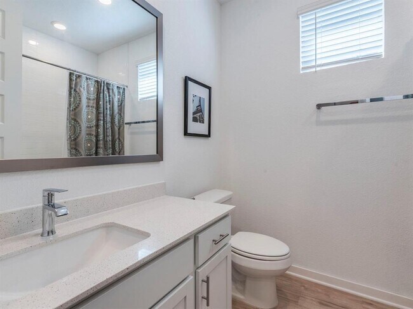
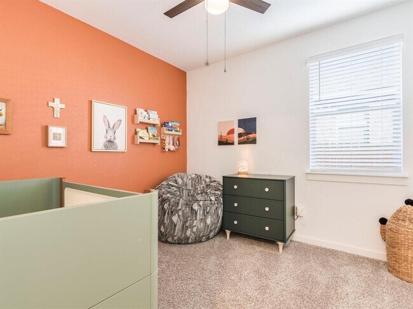
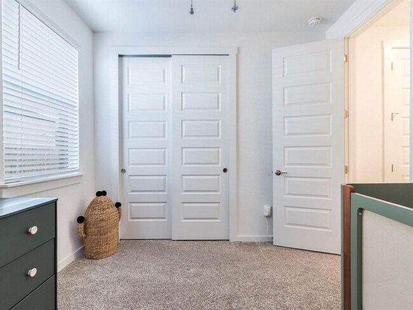
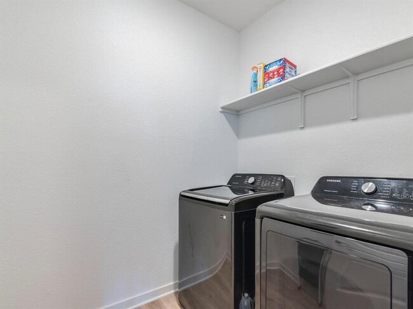
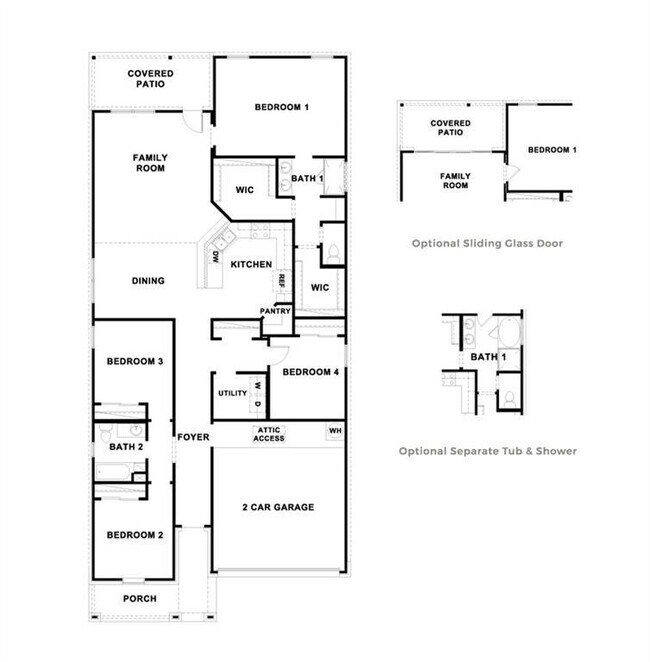
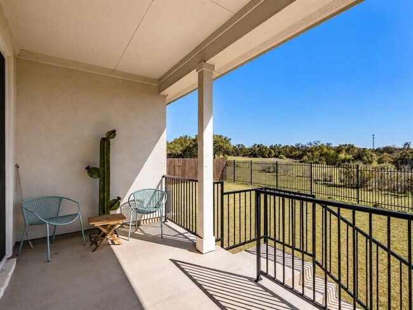
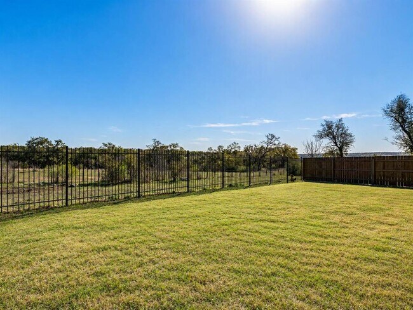
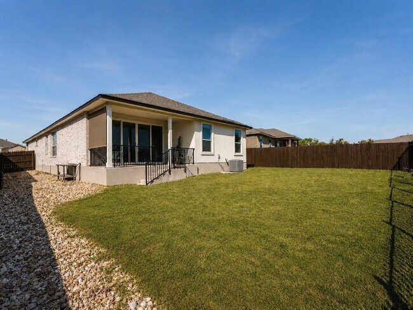
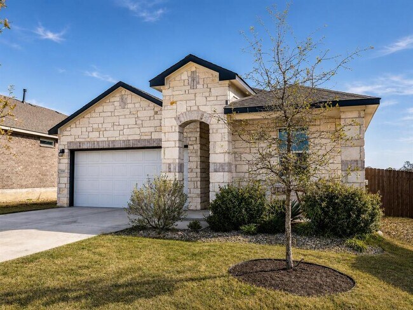
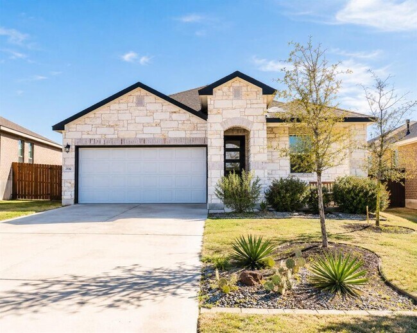
Live well, live close to it all at a great price! Stunning, well-maintained DR Horton home is located on the boundaries of privately owned ranch land, offering canyon views from the double sliding patio doors leading to your covered patio. The primary bedroom features double walk-in closets, a dual vanity, a separate WC, and a soaking tub with a large walk-in shower. The Reagan plan is one of the most popular floorplans, and not all of them come with the full upgraded package that this home offers! The In-Law suite creates separation from the main areas, with two bedrooms off the long entry foyer, sharing a full bathroom. The fourth bedroom can be used as a guest bedroom, nursery, or office, with a closet and an additional large storage closet in the hallway across from the laundry room. The laundry room is equipped with black stainless, energy-efficient Samsung smart washer and dryer, offering plenty of space for all your laundry needs, along with a shelf for cleaning products. The large kitchen countertops, pantry, and black stainless Samsung Bespoke refrigerator with multiple ice-maker settings make for a thrilling combination for chef-inspired feasts or relaxing family meals. The 10' ceiling and accented walls are tastefully done, appealing to all styles and fresh enough to make you fall in love with each space. The open floor plan is designed with functionality in mind. The dining area seamlessly flows from the kitchen to the living room. Double sliding patio doors offer unobstructed views of private ranch land, making this a truly one-of-a-kind opportunity. All windows include blinds and screens, a privacy shade on the patio, and the screened-in patio door is perfect for all seasons. The tankless water heater, water softener loop, and standard 120V electrical outlet in the garage could be for EV charging. MLS ID 9558284
2132 Centerline Ln is located in Georgetown, Texas in the 78628 zip code.

Protect yourself from fraud. Do not send money to anyone you don't know.
Private Elementary, Middle & High School
Private Elementary & Middle School
Private Elementary School
Private Elementary School
Data provided by GreatSchools.org 2025 © 2025. All rights reserved.
Submitting Request
Many properties are now offering LIVE tours via FaceTime and other streaming apps. Contact Now: