Public Elementary School
777 Students
(512) 746-2124
Grades PK-5
* Price shown is total price based on community-supplied monthly required fees. Excludes user-selected optional fees and variable or usage-based fees and required charges due at or prior to move-in or at move-out. View Fees and Policies for details. Price, availability, fees, and any applicable rent special are subject to change without notice.
Note: Prices and availability subject to change without notice.
Contact office for Lease Terms
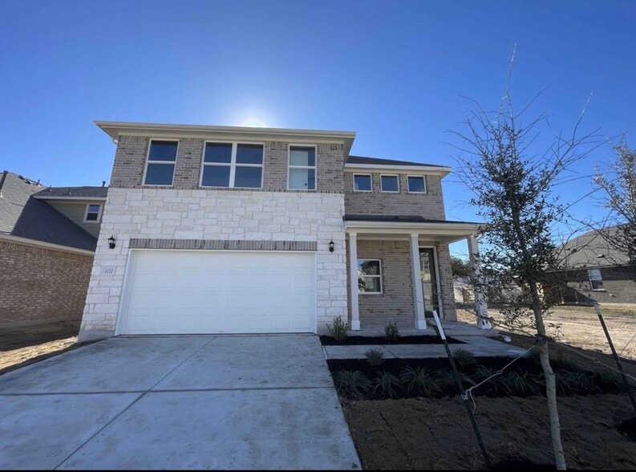
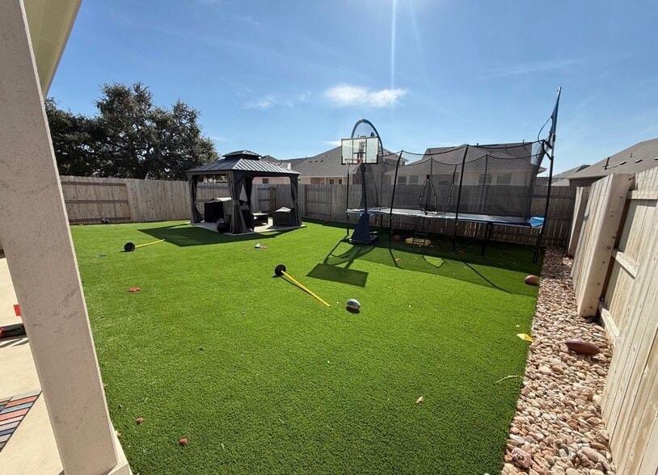
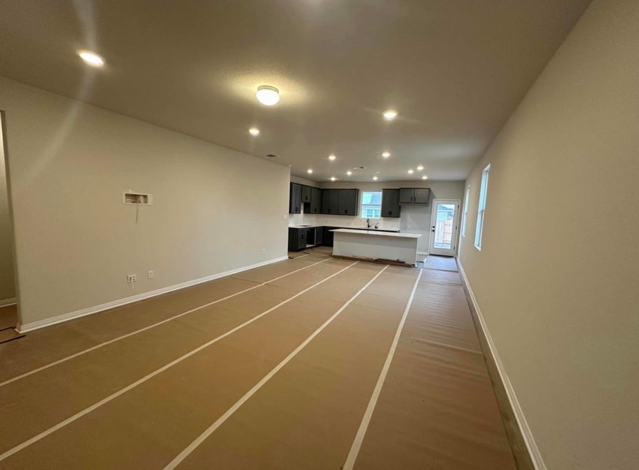
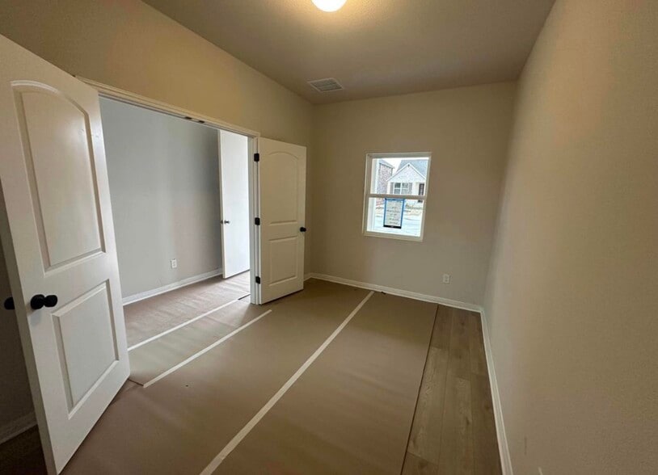
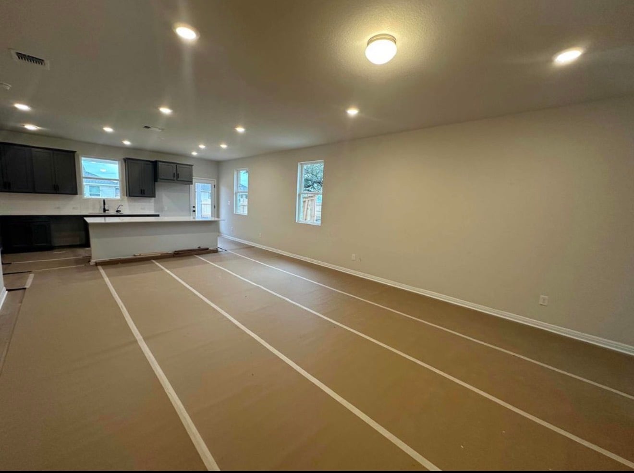
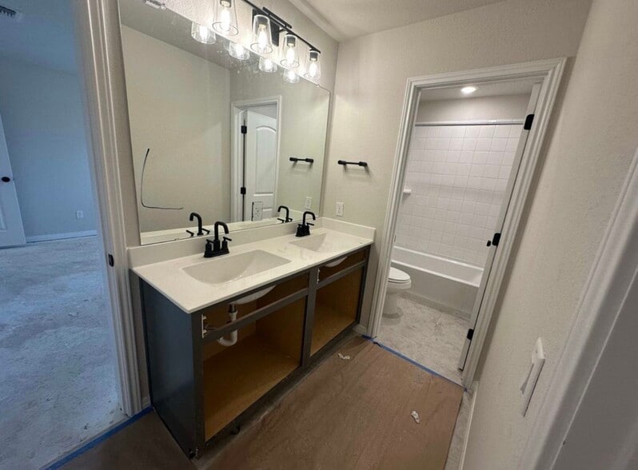
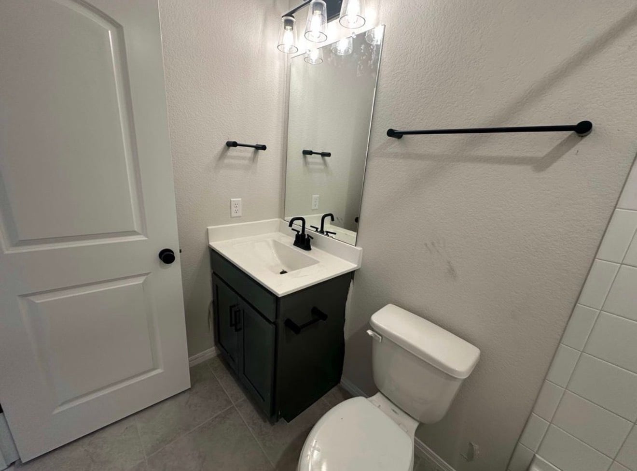
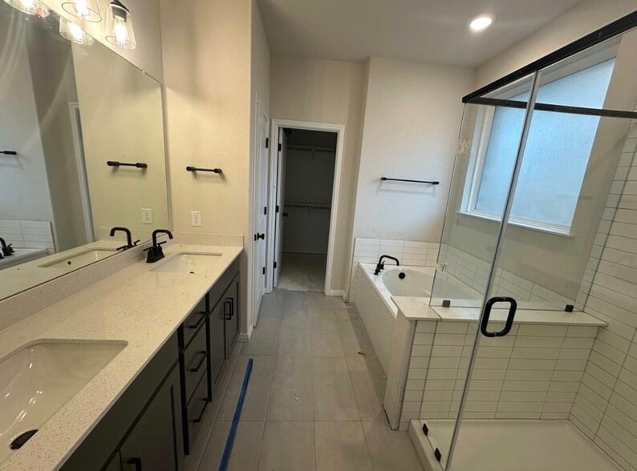
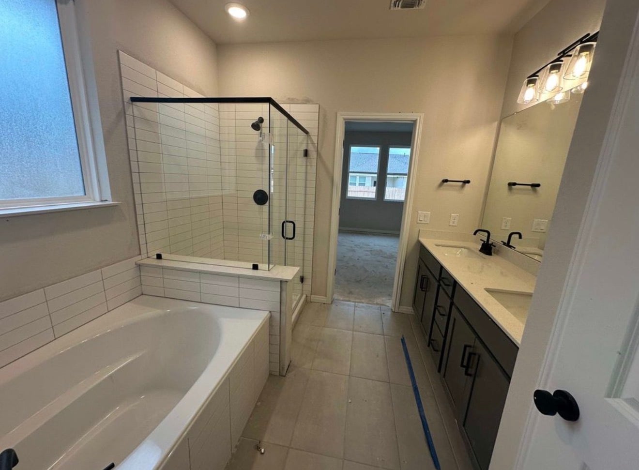
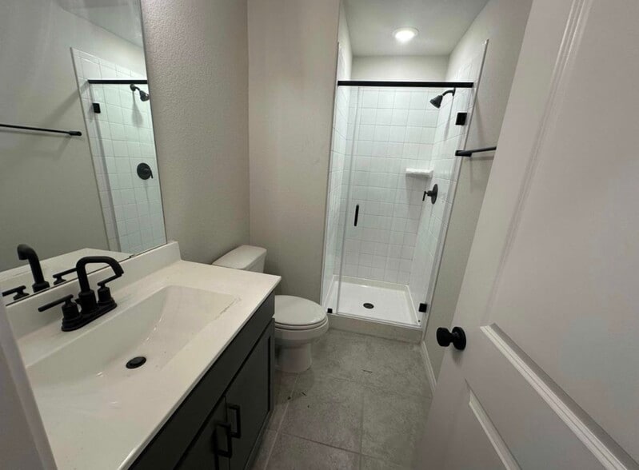
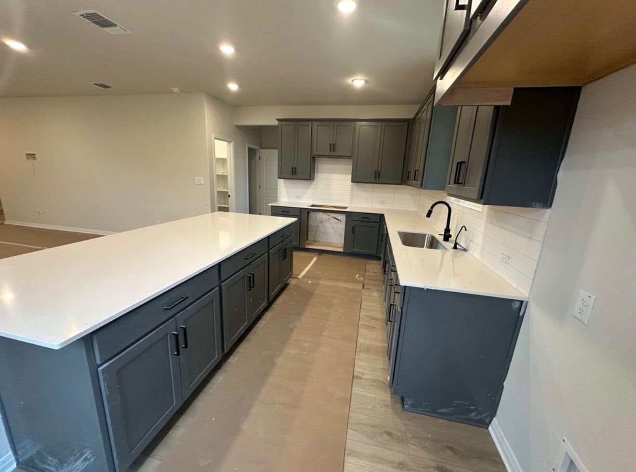
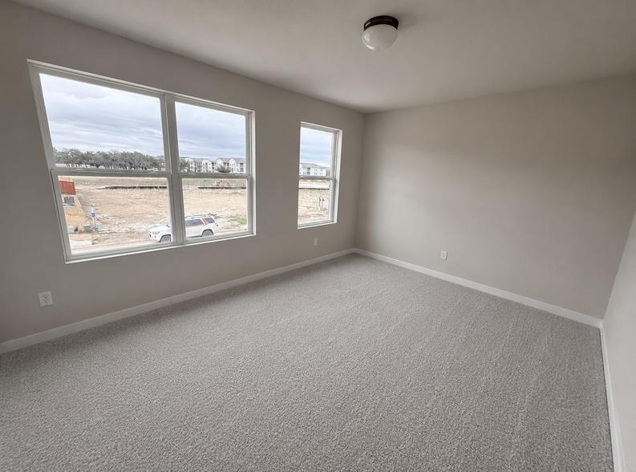
Welcome to this stunning, nearly new Ashton Woods Knox floor plan located in the highly desirable Berry Creek Highlands community in Georgetown. With 6 bedrooms, 4 full bathrooms, a dedicated office, spacious loft, and nearly 2,900 square feet of thoughtfully designed living space, this home offers the perfect combination of comfort, functionality, and modern style. The open-concept main level features a chef-inspired kitchen with a large island, upgraded Silestone countertops, 42" dark gray cabinetry, stainless steel appliances, and luxury vinyl plank flooring throughout the main living areas. The kitchen flows seamlessly into the dining area and family room, making it ideal for entertaining or everyday living. The first floor includes a private primary suite along with an additional bedroom and full bathroom, perfect for guests or multi-generational living. Upstairs, you'll find a spacious loft, four additional bedrooms, and two full bathrooms, providing plenty of room for everyone. Step outside to an upgraded backyard featuring low-maintenance turf, a covered gazebo, and an extended patio an ideal space for relaxing, entertaining, or weekend BBQs. Additional features include: EV charging outlet in the attached 2-car garage Natural gas community Energy-efficient, newer construction Dedicated home office Washer and dryer included Large walk-in closets in each bedroom and abundant storage throughout home Located less than one mile from the brand-new Berry Creek Elementary School (opened July 2026) and just minutes from shopping, dining, golf, parks, and major highways, this home offers exceptional convenience with easy access to Georgetown, Round Rock, Killeen and North Austin. This property is ideal for families, corporate relocations, and insurance housing (ALE) clients seeking a spacious, fully updated home in one of Georgetown's fastest-growing communities. Available 8/14/26. Minimum 12-month lease preferred. Corporate and insurance leases welcome. Pets are considered on a case-by-case basis. Maximum of two pets. Tenant is to pay for any pet-related damages beyond normal wear and tear. Proof of current vaccinations may be required. 12 month lease. Renters insurance is required.
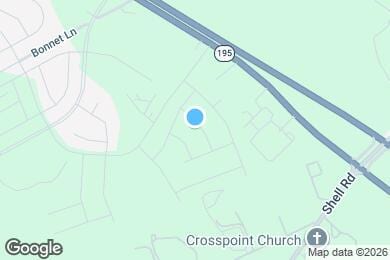
1020 Sienna Bear Rd is located in Georgetown, Texas in the 78633 zip code.
Private Elementary, Middle & High School
Private Elementary, Middle & High School
Data provided by GreatSchools.org 2025 © 2025. All rights reserved.
Submitting Request
Many properties are now offering LIVE tours via FaceTime and other streaming apps. Contact Now:


The property manager for 1020 Sienna Bear Rd uses the Apartments.com application portal.
Applying online is fast, easy, and secure.
Safely obtain official TransUnion® credit, criminal, and consumer reports.
With one low fee, apply to not only this property, but also other participating properties.
Continue to Apartments.com