CoStar Verified®CoStar Verified
This listing has been verified by CoStar's listing verification process,
which combines internal screening and fraud detection technology. Always beware of
scams.
Show Unavailable Floor Plans (3)Hide Unavailable Floor Plans
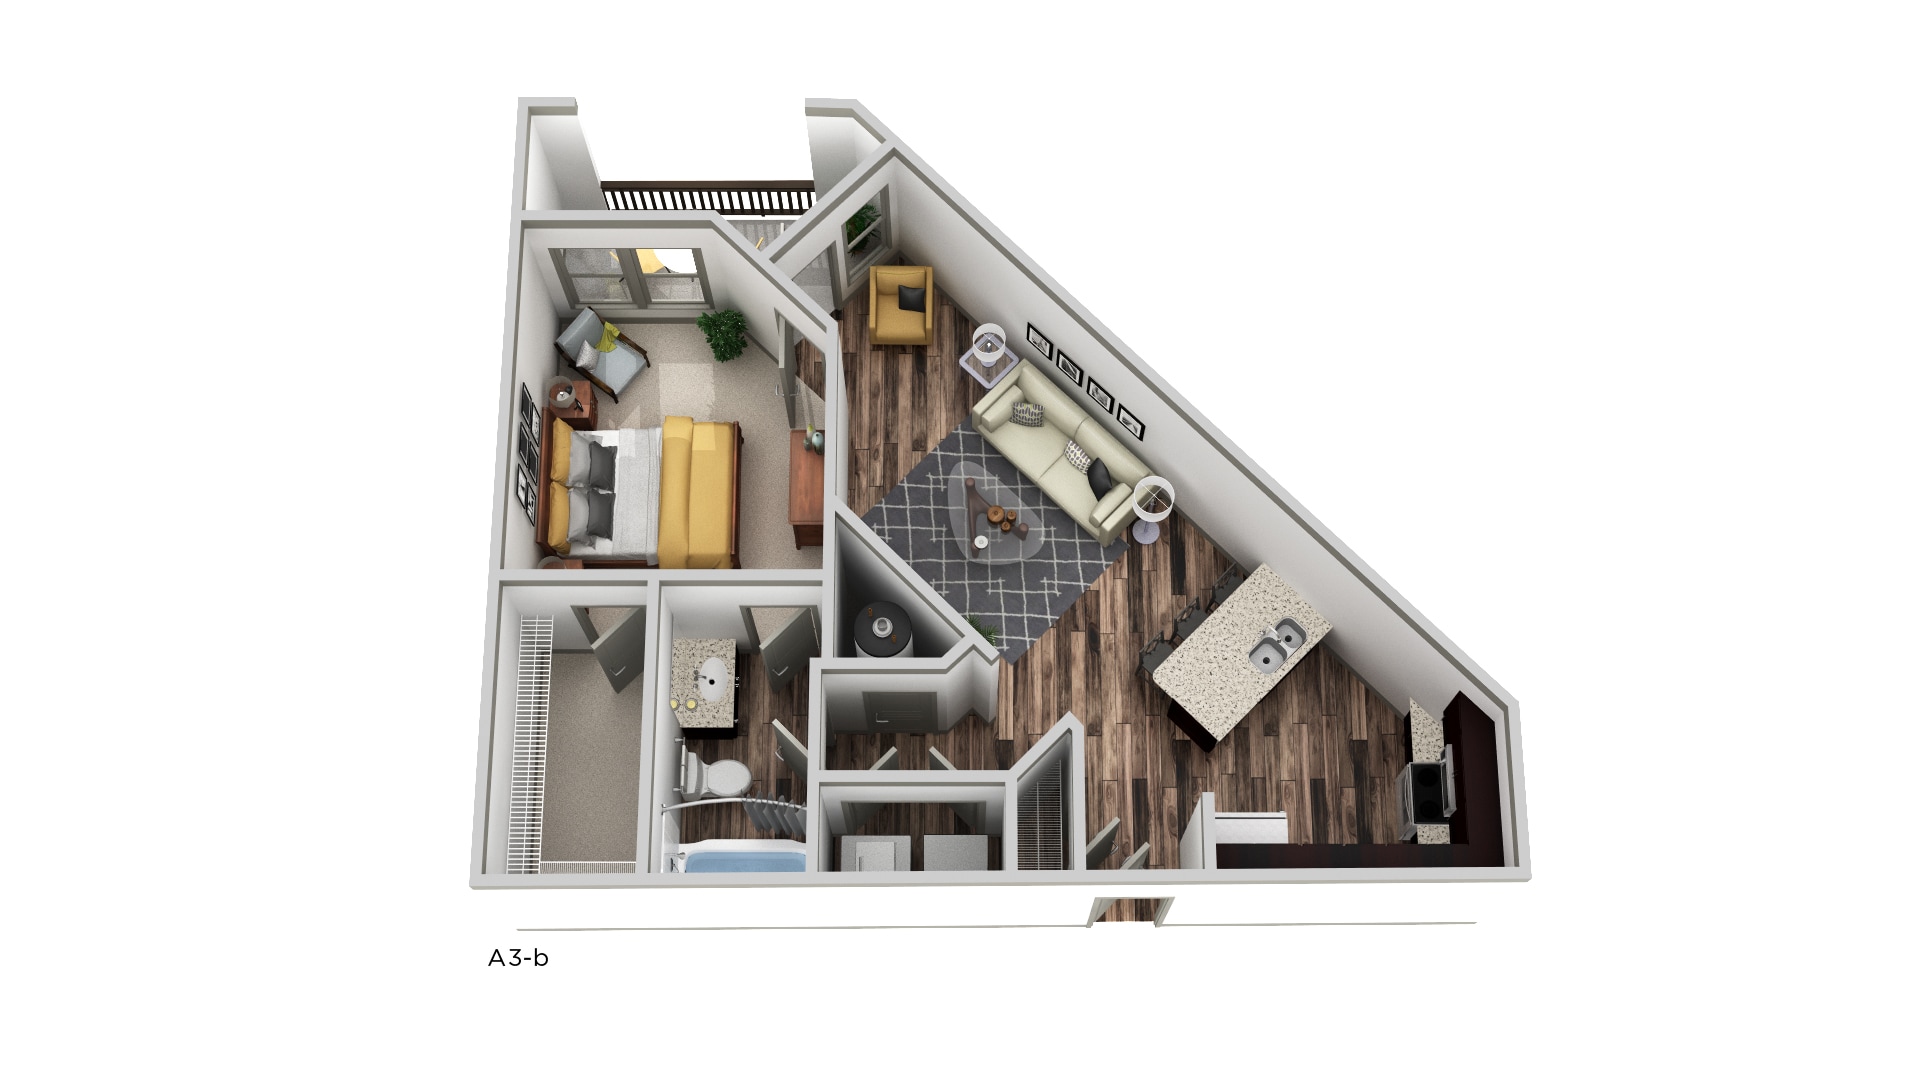
A3 - One Bedroom, One Bathroom
$1,340 – $1,490
1 bed, 1 bath, 768 Sq Ft
3 Units Available
Highlights
High Speed Internet Access
Washer/Dryer Hookup
Air Conditioning
Heating
Ceiling Fans
Smoke Free
Security System
Tub/Shower
Wheelchair Accessible (Rooms)
Kitchen Features & Appliances
Dishwasher
Granite Countertops
Stainless Steel Appliances
Pantry

Island Kitchen
Kitchen
Microwave
Oven
Range
Refrigerator
Freezer
Floor Plan Details
Balcony
Hardwood Floors
Carpet
Vinyl Flooring
Dining Room
Recreation Room
Crown Molding
Vaulted Ceiling
Views
Walk-In Closets
Linen Closet
Unit
Price
Sq Ft
Availablility
2304
2304
$1,340
768
Now
11106
1110...
$1,479
768
Now
8106
8106
$1,490
768
Oct 2

A1 - One Bedroom, One Bathroom
$1,271 – $1,308
1 bed, 1 bath, 660 Sq Ft
4 Units Available
Highlights
High Speed Internet Access
Washer/Dryer Hookup
Air Conditioning
Heating
Ceiling Fans
Smoke Free
Security System
Tub/Shower
Wheelchair Accessible (Rooms)
Kitchen Features & Appliances
Dishwasher
Granite Countertops
Stainless Steel Appliances
Pantry
Island Kitchen
Kitchen
Microwave
Oven
Range
Refrigerator
Freezer
Floor Plan Details
Balcony
Hardwood Floors
Carpet
Vinyl Flooring
Dining Room
Recreation Room
Crown Molding
Vaulted Ceiling
Views
Walk-In Closets
Linen Closet
Unit
Price
Sq Ft
Availablility
2309
2309
$1,271
660
Sep 27
9305
9305
$1,271
660
Nov 12
11105
1110...
$1,308
660
Nov 12
11305
1130...
$1,271
660
Dec 3
Show More Results (1)
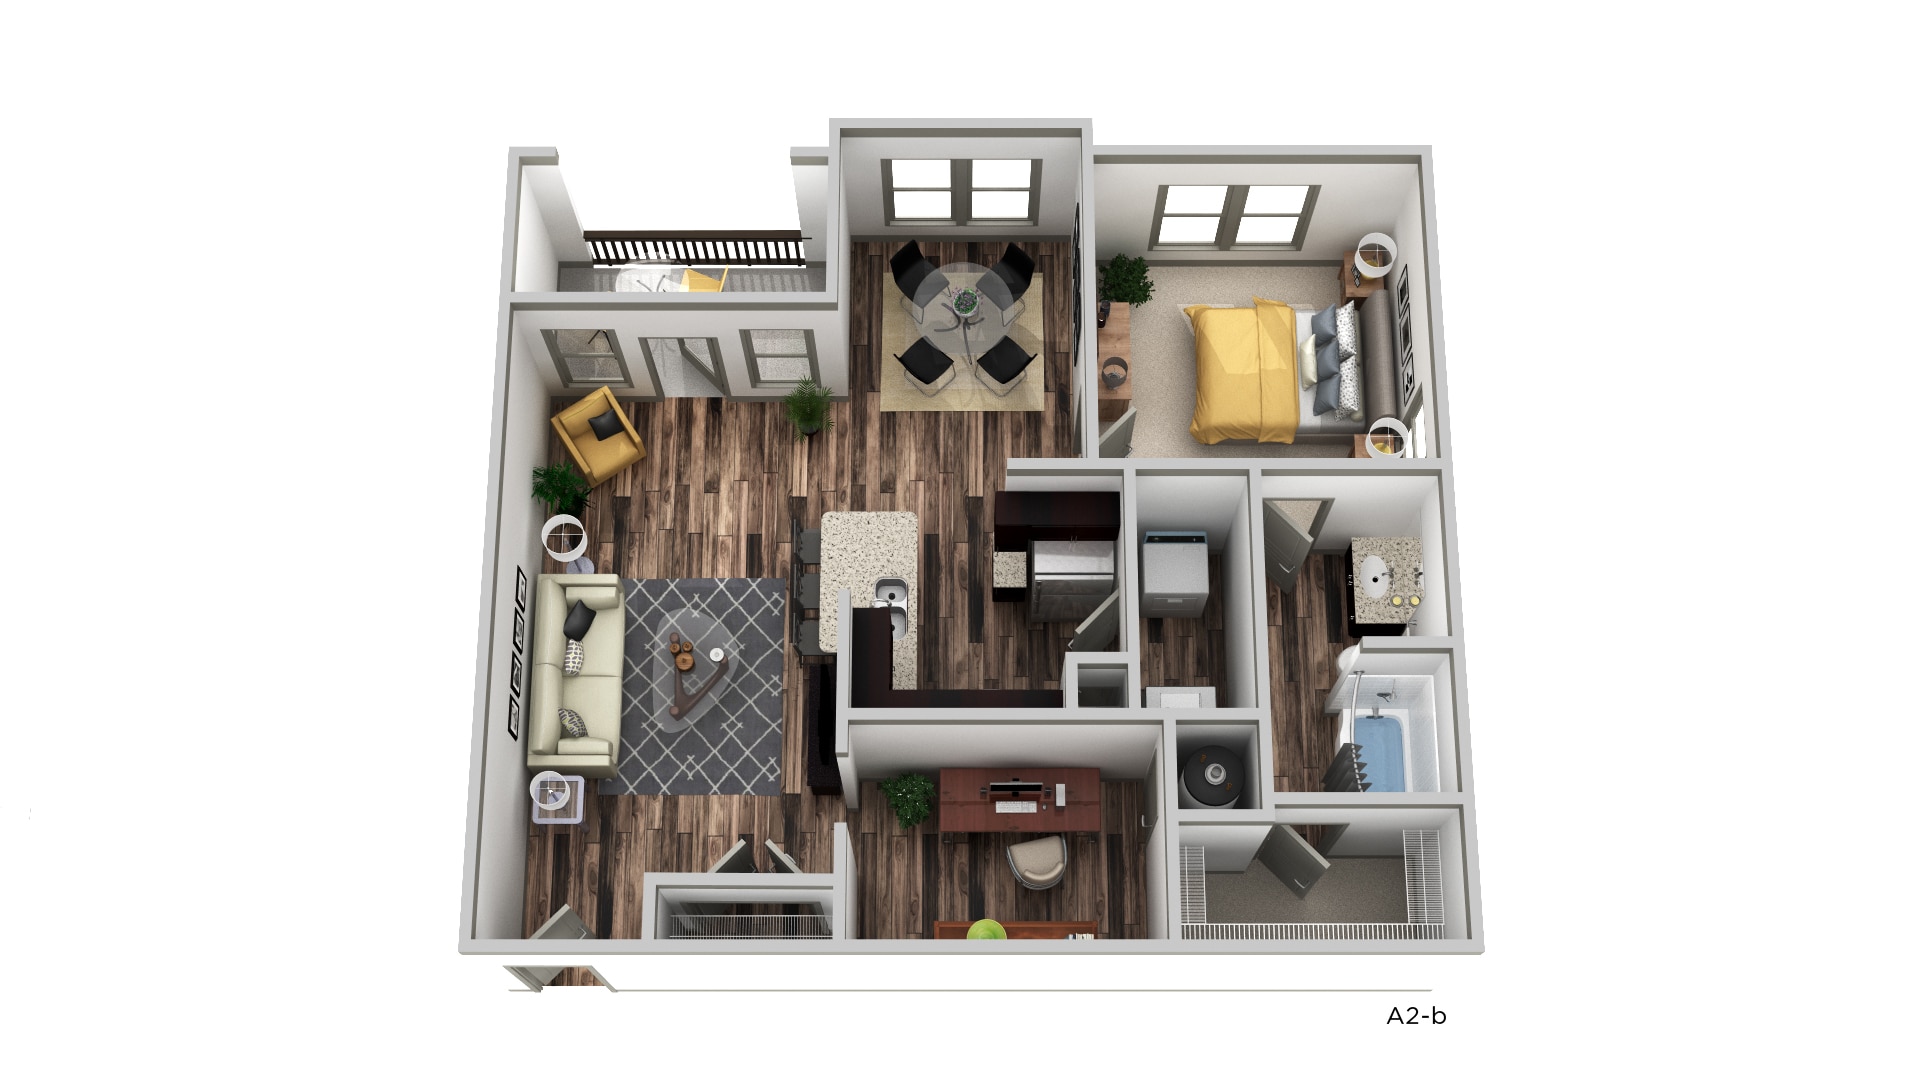
A2 - One Bedroom, One Bathroom
$1,570
1 bed, 1 bath, 966 Sq Ft
1 Unit Available
Highlights
High Speed Internet Access
Washer/Dryer Hookup
Air Conditioning
Heating
Ceiling Fans
Smoke Free
Security System
Tub/Shower
Wheelchair Accessible (Rooms)
Kitchen Features & Appliances
Dishwasher
Granite Countertops
Stainless Steel Appliances
Pantry
Island Kitchen
Kitchen
Microwave
Oven
Range
Refrigerator
Freezer
Floor Plan Details
Balcony
Hardwood Floors
Carpet
Vinyl Flooring
Dining Room
Recreation Room
Crown Molding
Vaulted Ceiling
Views
Walk-In Closets
Linen Closet
Unit
Price
Sq Ft
Availablility
2302
2302
$1,570
966
Oct 2
B2 - Two Bedroom, Two Bathroom
$1,572 – $1,734
2 beds, 2 baths, 1,218 Sq Ft
3 Units Available
Highlights
High Speed Internet Access
Washer/Dryer Hookup
Air Conditioning
Heating
Ceiling Fans
Smoke Free
Security System
Tub/Shower
Wheelchair Accessible (Rooms)
Kitchen Features & Appliances
Dishwasher
Granite Countertops
Stainless Steel Appliances
Pantry
Island Kitchen
Kitchen
Microwave
Oven
Range
Refrigerator
Freezer
Floor Plan Details
Balcony
Hardwood Floors
Carpet
Vinyl Flooring
Dining Room
Recreation Room
Crown Molding
Vaulted Ceiling
Views
Walk-In Closets
Linen Closet
Unit
Price
Sq Ft
Availablility
11201
1120...
$1,572
1,218
Now
3207
3207
$1,610
1,218
Nov 5
6202
6202
$1,734
1,218
Nov 13

B1 - Two Bedroom, Two Bathroom
$1,604
2 beds, 2 baths, 1,102 Sq Ft, Not Available
Highlights
High Speed Internet Access
Washer/Dryer Hookup
Air Conditioning
Heating
Ceiling Fans
Smoke Free
Security System
Tub/Shower
Wheelchair Accessible (Rooms)
Kitchen Features & Appliances
Dishwasher
Granite Countertops
Stainless Steel Appliances
Pantry
Island Kitchen
Kitchen
Microwave
Oven
Range
Refrigerator
Freezer
Floor Plan Details
Balcony
Hardwood Floors
Carpet
Vinyl Flooring
Dining Room
Recreation Room
Crown Molding
Vaulted Ceiling
Views
Walk-In Closets
Linen Closet
B3 - Two Bedroom, Two Bathroom
$2,015
2 beds, 2 baths, 1,279 Sq Ft, Not Available
Highlights
High Speed Internet Access
Washer/Dryer Hookup
Air Conditioning
Heating
Ceiling Fans
Smoke Free
Security System
Tub/Shower
Wheelchair Accessible (Rooms)
Kitchen Features & Appliances
Dishwasher
Granite Countertops
Stainless Steel Appliances
Pantry
Island Kitchen
Kitchen
Microwave
Oven
Range
Refrigerator
Freezer
Floor Plan Details
Balcony
Hardwood Floors
Carpet
Vinyl Flooring
Dining Room
Recreation Room
Crown Molding
Vaulted Ceiling
Views
Walk-In Closets
Linen Closet
Show Unavailable Floor Plans (2)Hide Unavailable Floor Plans
C1 - Three Bedroom, Two Bathroom
$2,043 – $2,084
3 beds, 2 baths, 1,515 Sq Ft
3 Units Available
Highlights
High Speed Internet Access
Washer/Dryer Hookup
Air Conditioning
Heating
Ceiling Fans
Smoke Free
Security System
Tub/Shower
Wheelchair Accessible (Rooms)
Kitchen Features & Appliances
Dishwasher
Granite Countertops
Stainless Steel Appliances
Pantry
Island Kitchen
Kitchen
Microwave
Oven
Range
Refrigerator
Freezer
Floor Plan Details
Balcony
Hardwood Floors
Carpet
Vinyl Flooring
Dining Room
Recreation Room
Crown Molding
Vaulted Ceiling
Views
Walk-In Closets
Linen Closet
Unit
Price
Sq Ft
Availablility
10301
1030...
$2,043
1,515
Now
10201
1020...
$2,076
1,515
Now
8301
8301
$2,084
1,515
Now
C1a - Three Bedroom, Two Bathroom
$2,179
3 beds, 2 baths, 1,469 Sq Ft, Not Available
Highlights
High Speed Internet Access
Washer/Dryer Hookup
Air Conditioning
Heating
Ceiling Fans
Smoke Free
Security System
Tub/Shower
Wheelchair Accessible (Rooms)
Kitchen Features & Appliances
Dishwasher
Granite Countertops
Stainless Steel Appliances
Pantry
Island Kitchen
Kitchen
Microwave
Oven
Range
Refrigerator
Freezer
Floor Plan Details
Balcony
Hardwood Floors
Carpet
Vinyl Flooring
Dining Room
Recreation Room
Crown Molding
Vaulted Ceiling
Views
Walk-In Closets
Linen Closet
Show Unavailable Floor Plans (1)Hide Unavailable Floor Plans
* Price shown is base rent. Excludes user-selected optional fees and variable or usage-based fees and required charges due at or prior to move-in or at move-out. View Fees and Policies for details. Price, availability, fees, and any applicable rent special are subject to change without notice.
Note: Based on community-supplied data and independent market research. Subject to change without notice.
Lease Terms
Contact office for Lease Terms
Fees and Policies
The fees below are based on community-supplied data and may exclude additional fees and utilities.
One-Time Basics
Due at Application
Application Fee Per Applicant
Charged per applicant.
$75
Charged per applicant.
Due at Move-In
Administrative Fee
Charged per unit.
$225
Charged per unit.
Dogs
Monthly Pet Fee
Max of 2. Charged per pet.
$30
Max of 2. Charged per pet.
One-Time Pet Fee
Max of 2. Charged per pet.
$350 - $350
Max of 2. Charged per pet.
Cats
Monthly Pet Fee
Max of 2. Charged per pet.
$30
Max of 2. Charged per pet.
One-Time Pet Fee
Max of 2. Charged per pet.
$350 - $350
Max of 2. Charged per pet.
Garage Lot
Parking Deposit
Charged per vehicle.
$0
Charged per vehicle.
Parking Fee
Charged per vehicle.
$0 / mo
Charged per vehicle.
Surface Lot
Parking Deposit
Charged per vehicle.
$0
Charged per vehicle.
Parking Fee
Charged per vehicle.
$0 / mo
Charged per vehicle.
Storage Unit
Storage Deposit
Charged per rentable item.
$0
Charged per rentable item.
Storage Rent
Charged per rentable item.
$22 / mo
Charged per rentable item.
Property Fee Disclaimer:
Based on community-supplied data and independent market research. Subject to change without notice. May exclude fees for mandatory or optional services and usage-based utilities.
About The Sovereign
At The Sovereign, your home is something special. Our luxury apartment community was designed to offer you upscale and sophisticated apartment homes in an ideal location. Featuring one, two, and three bedroom apartments with state-of-the-art amenities and high end features, our spacious floor plan layouts offer an unforgettable apartment experience. We’ve redefined modern, luxury living.

Choose your favorite floor plan from our one, two, and three bedroom North Fort Worth, Texas, apartments. With an expansive and unparalleled selection of amenities, our pet-friendly community offers has an on-site dog park, auto detailing center, and luxury clubhouse. Enjoy the resort-style pool, outdoor kitchen, cabana lounge, and fitness center.

The Sovereign is located in
Fort Worth, Texas
in the 76244 zip code.
This apartment community was built in 2015 and has 3 stories with 322 units.