CoStar Verified®CoStar Verified
This listing has been verified by CoStar's listing verification process,
which combines internal screening and fraud detection technology. Always beware of
scams.
Show Unavailable Floor Plans (12)Hide Unavailable Floor Plans
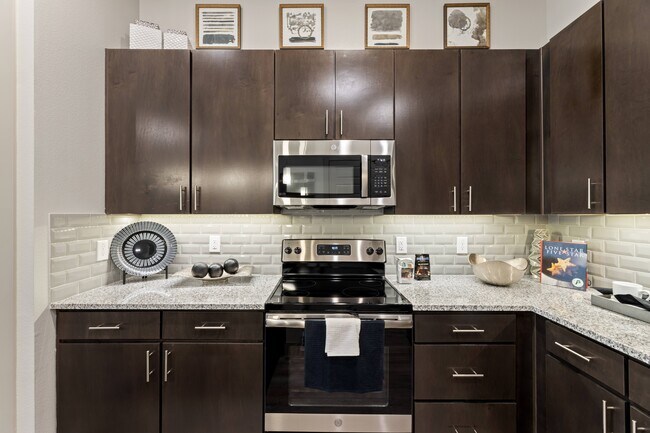
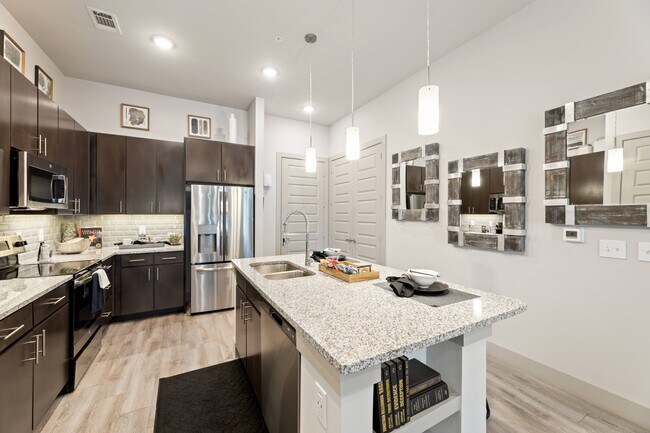
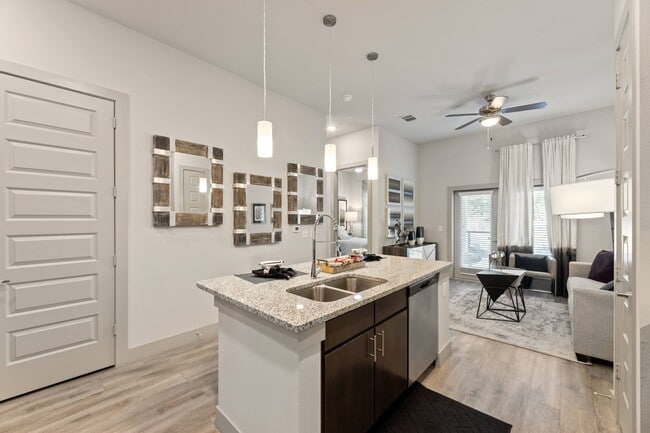
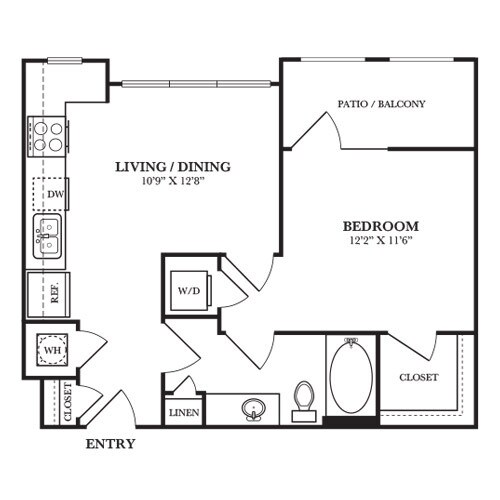
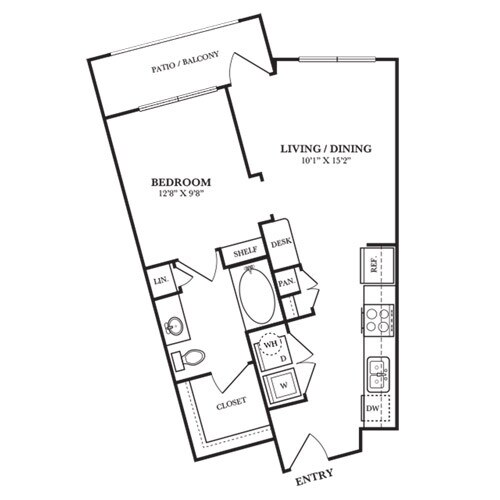
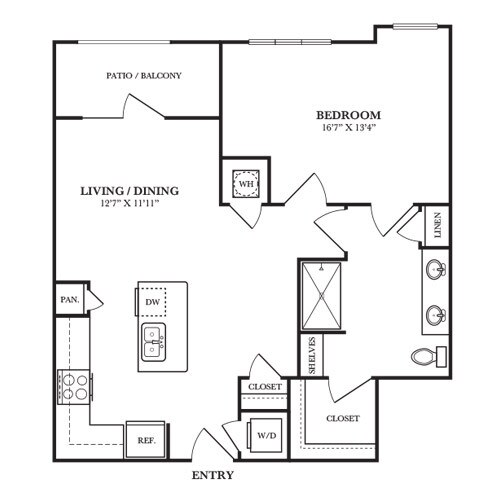
A1
$1,304 – $1,514
1 bed, 1 bath, 677 Sq Ft
6 Units Available
Highlights
High Speed Internet Access
Air Conditioning
Heating
Ceiling Fans
Smoke Free
Tub/Shower
Sprinkler System
Kitchen Features & Appliances
Dishwasher
Disposal
Ice Maker
Granite Countertops
Stainless Steel Appliances
Pantry
Island Kitchen
Kitchen
Oven
Range
Refrigerator
Freezer
Floor Plan Details
Balcony
Patio
Deck
Yard
Carpet
Vinyl Flooring
Dining Room
High Ceilings
Den
Built-In Bookshelves
Crown Molding
Views
Walk-In Closets
Linen Closet
Loft Layout
Window Coverings
Large Bedrooms
Unit
Price
Sq Ft
Availablility
2068
2068
$1,304
677
Now
2005
2005
$1,464
677
Now
3054
3054
$1,464
677
Jul 31
1056
1056
$1,464
677
Aug 23
4046
4046
$1,514
677
Sep 18
3046
3046
$1,514
677
Oct 2
Show More Results (3)
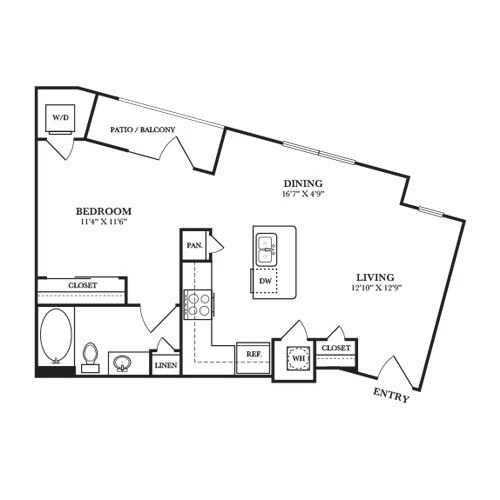
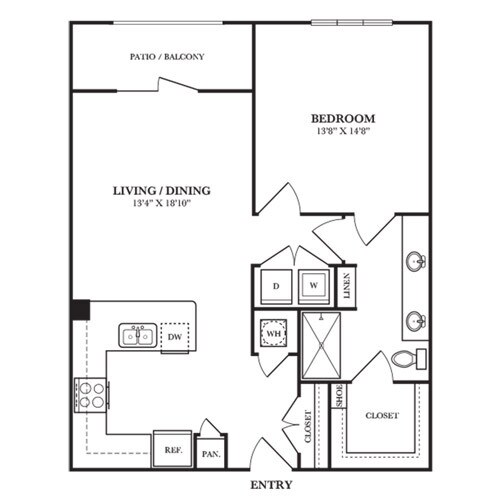
A3
$1,623
1 bed, 1 bath, 834 Sq Ft
2 Units Available
Highlights
High Speed Internet Access
Air Conditioning
Heating
Ceiling Fans
Smoke Free
Tub/Shower
Sprinkler System
Kitchen Features & Appliances
Dishwasher
Disposal
Ice Maker
Granite Countertops
Stainless Steel Appliances
Pantry
Island Kitchen
Kitchen
Oven
Range
Refrigerator
Freezer
Floor Plan Details
Balcony
Patio
Deck
Yard
Carpet
Vinyl Flooring
Dining Room
High Ceilings
Den
Built-In Bookshelves
Crown Molding
Views
Walk-In Closets
Linen Closet
Loft Layout
Window Coverings
Large Bedrooms
Unit
Price
Sq Ft
Availablility
3014
3014
$1,623
834
Aug 20
1012
1012
$1,623
834
Sep 30
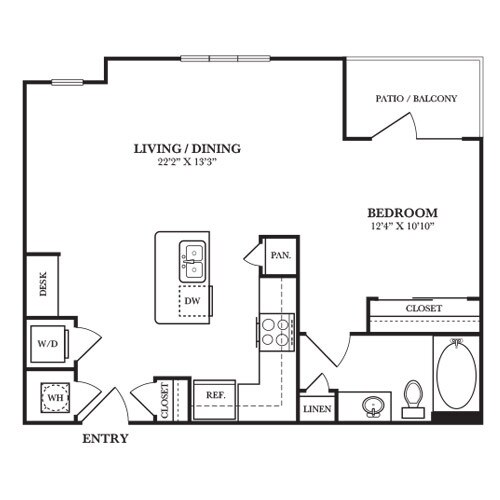
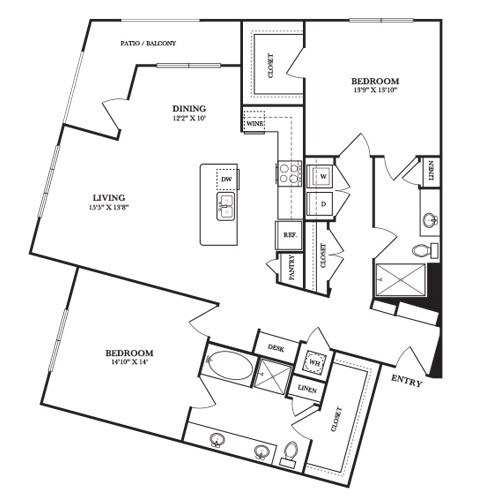
A2
$1,510
1 bed, 1 bath, 772 Sq Ft
1 Unit Available
Highlights
High Speed Internet Access
Air Conditioning
Heating
Ceiling Fans
Smoke Free
Tub/Shower
Sprinkler System
Kitchen Features & Appliances
Dishwasher
Disposal
Ice Maker
Granite Countertops
Stainless Steel Appliances
Pantry
Island Kitchen
Kitchen
Oven
Range
Refrigerator
Freezer
Floor Plan Details
Balcony
Patio
Deck
Yard
Carpet
Vinyl Flooring
Dining Room
High Ceilings
Den
Built-In Bookshelves
Crown Molding
Views
Walk-In Closets
Linen Closet
Loft Layout
Window Coverings
Large Bedrooms
Unit
Price
Sq Ft
Availablility
4013
4013
$1,510
722
Sep 4
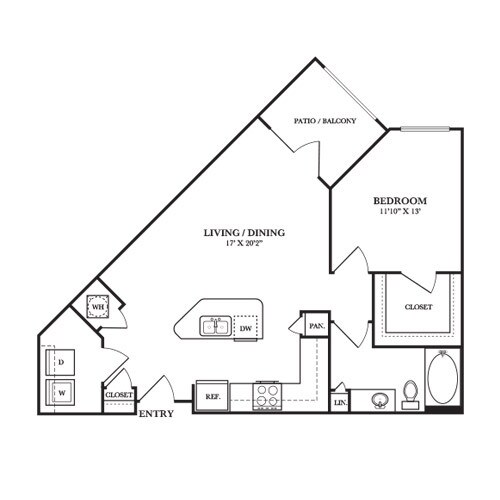
A4
Call for Rent
1 bed, 1 bath, 818 Sq Ft, Not Available
Highlights
High Speed Internet Access
Air Conditioning
Heating
Ceiling Fans
Smoke Free
Tub/Shower
Sprinkler System
Kitchen Features & Appliances
Dishwasher
Disposal
Ice Maker
Granite Countertops
Stainless Steel Appliances
Pantry
Island Kitchen
Kitchen
Oven
Range
Refrigerator
Freezer
Floor Plan Details
Balcony
Patio
Deck
Yard
Carpet
Vinyl Flooring
Dining Room
High Ceilings
Den
Built-In Bookshelves
Crown Molding
Views
Walk-In Closets
Linen Closet
Loft Layout
Window Coverings
Large Bedrooms
Show Unavailable Floor Plans (1)Hide Unavailable Floor Plans
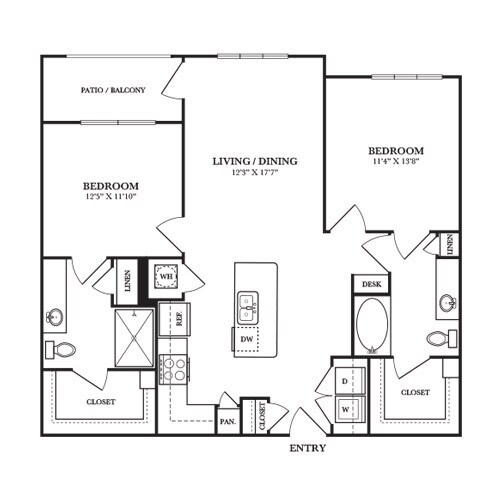
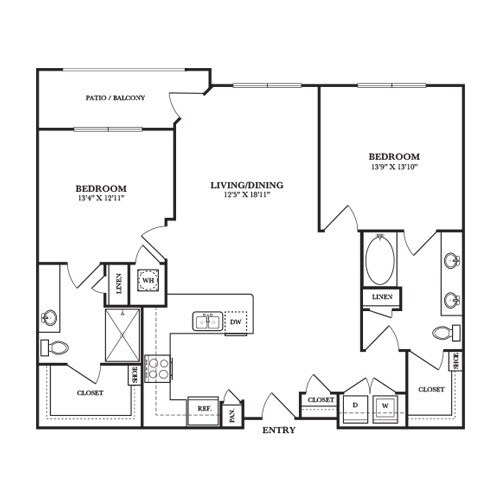
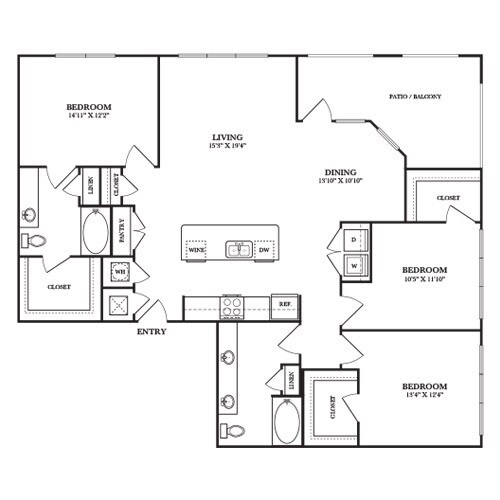
B2
$2,002
2 beds, 2 baths, 1,153 Sq Ft
1 Unit Available
Highlights
High Speed Internet Access
Air Conditioning
Heating
Ceiling Fans
Smoke Free
Tub/Shower
Sprinkler System
Kitchen Features & Appliances
Dishwasher
Disposal
Ice Maker
Granite Countertops
Stainless Steel Appliances
Pantry
Island Kitchen
Kitchen
Oven
Range
Refrigerator
Freezer
Floor Plan Details
Balcony
Patio
Deck
Yard
Carpet
Vinyl Flooring
Dining Room
High Ceilings
Den
Built-In Bookshelves
Crown Molding
Views
Walk-In Closets
Linen Closet
Loft Layout
Window Coverings
Large Bedrooms
Unit
Price
Sq Ft
Availablility
2020
2020
$2,002
1,153
Aug 8
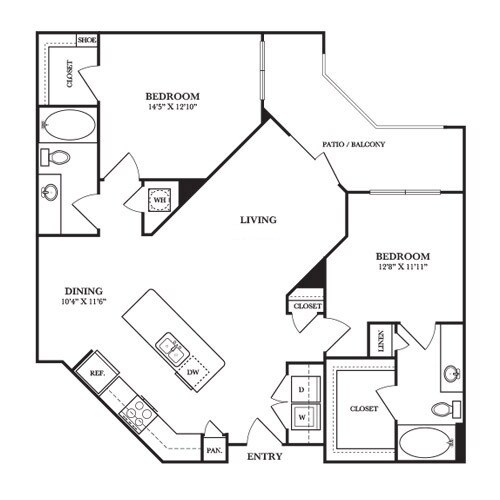
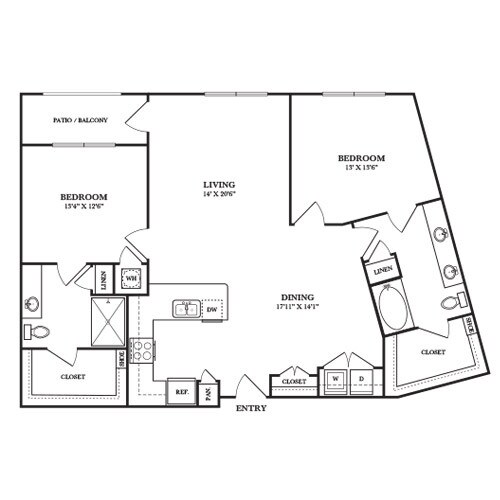
B7
$2,544
2 beds, 2 baths, 1,490 Sq Ft
1 Unit Available
Highlights
High Speed Internet Access
Air Conditioning
Heating
Ceiling Fans
Smoke Free
Tub/Shower
Sprinkler System
Kitchen Features & Appliances
Dishwasher
Disposal
Ice Maker
Granite Countertops
Stainless Steel Appliances
Pantry
Island Kitchen
Kitchen
Oven
Range
Refrigerator
Freezer
Floor Plan Details
Balcony
Patio
Deck
Yard
Carpet
Vinyl Flooring
Dining Room
High Ceilings
Den
Built-In Bookshelves
Crown Molding
Views
Walk-In Closets
Linen Closet
Loft Layout
Window Coverings
Large Bedrooms
Unit
Price
Sq Ft
Availablility
1047
1047
$2,544
1,481
Aug 19
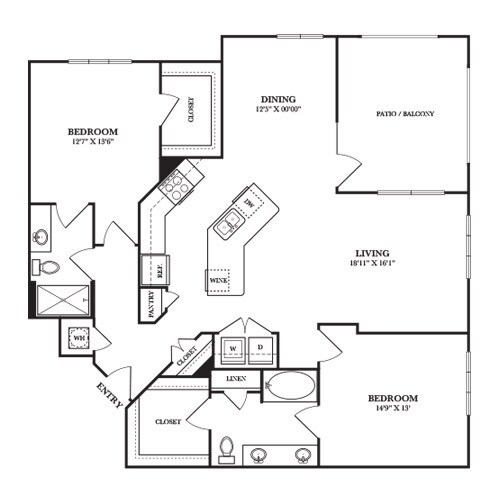
B1
Call for Rent
2 beds, 2 baths, 1,090 Sq Ft, Not Available
Highlights
High Speed Internet Access
Air Conditioning
Heating
Ceiling Fans
Smoke Free
Tub/Shower
Sprinkler System
Kitchen Features & Appliances
Dishwasher
Disposal
Ice Maker
Granite Countertops
Stainless Steel Appliances
Pantry
Island Kitchen
Kitchen
Oven
Range
Refrigerator
Freezer
Floor Plan Details
Balcony
Patio
Deck
Yard
Carpet
Vinyl Flooring
Dining Room
High Ceilings
Den
Built-In Bookshelves
Crown Molding
Views
Walk-In Closets
Linen Closet
Loft Layout
Window Coverings
Large Bedrooms
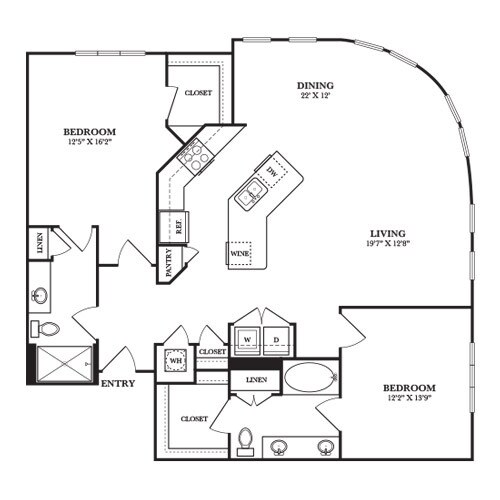
B3
Call for Rent
2 beds, 2 baths, 1,222 Sq Ft, Not Available
Highlights
High Speed Internet Access
Air Conditioning
Heating
Ceiling Fans
Smoke Free
Tub/Shower
Sprinkler System
Kitchen Features & Appliances
Dishwasher
Disposal
Ice Maker
Granite Countertops
Stainless Steel Appliances
Pantry
Island Kitchen
Kitchen
Oven
Range
Refrigerator
Freezer
Floor Plan Details
Balcony
Patio
Deck
Yard
Carpet
Vinyl Flooring
Dining Room
High Ceilings
Den
Built-In Bookshelves
Crown Molding
Views
Walk-In Closets
Linen Closet
Loft Layout
Window Coverings
Large Bedrooms
B4
Call for Rent
2 beds, 2 baths, 1,323 Sq Ft, Not Available
Highlights
High Speed Internet Access
Air Conditioning
Heating
Ceiling Fans
Smoke Free
Tub/Shower
Sprinkler System
Kitchen Features & Appliances
Dishwasher
Disposal
Ice Maker
Granite Countertops
Stainless Steel Appliances
Pantry
Island Kitchen
Kitchen
Oven
Range
Refrigerator
Freezer
Floor Plan Details
Balcony
Patio
Deck
Yard
Carpet
Vinyl Flooring
Dining Room
High Ceilings
Den
Built-In Bookshelves
Crown Molding
Views
Walk-In Closets
Linen Closet
Loft Layout
Window Coverings
Large Bedrooms
B5
Call for Rent
2 beds, 2 baths, 1,416 Sq Ft, Not Available
Highlights
High Speed Internet Access
Air Conditioning
Heating
Ceiling Fans
Smoke Free
Tub/Shower
Sprinkler System
Kitchen Features & Appliances
Dishwasher
Disposal
Ice Maker
Granite Countertops
Stainless Steel Appliances
Pantry
Island Kitchen
Kitchen
Oven
Range
Refrigerator
Freezer
Floor Plan Details
Balcony
Patio
Deck
Yard
Carpet
Vinyl Flooring
Dining Room
High Ceilings
Den
Built-In Bookshelves
Crown Molding
Views
Walk-In Closets
Linen Closet
Loft Layout
Window Coverings
Large Bedrooms
B6
Call for Rent
2 beds, 2 baths, 1,424 Sq Ft, Not Available
Highlights
High Speed Internet Access
Air Conditioning
Heating
Ceiling Fans
Smoke Free
Tub/Shower
Sprinkler System
Kitchen Features & Appliances
Dishwasher
Disposal
Ice Maker
Granite Countertops
Stainless Steel Appliances
Pantry
Island Kitchen
Kitchen
Oven
Range
Refrigerator
Freezer
Floor Plan Details
Balcony
Patio
Deck
Yard
Carpet
Vinyl Flooring
Dining Room
High Ceilings
Den
Built-In Bookshelves
Crown Molding
Views
Walk-In Closets
Linen Closet
Loft Layout
Window Coverings
Large Bedrooms
Show Unavailable Floor Plans (5)Hide Unavailable Floor Plans
E3
Call for Rent
Studio, 1 bath, 626 Sq Ft, Not Available
Highlights
High Speed Internet Access
Air Conditioning
Heating
Ceiling Fans
Smoke Free
Tub/Shower
Sprinkler System
Kitchen Features & Appliances
Dishwasher
Disposal
Ice Maker
Granite Countertops
Stainless Steel Appliances
Pantry
Island Kitchen
Kitchen
Oven
Range
Refrigerator
Freezer
Floor Plan Details
Balcony
Patio
Deck
Yard
Carpet
Vinyl Flooring
Dining Room
High Ceilings
Den
Built-In Bookshelves
Crown Molding
Views
Walk-In Closets
Linen Closet
Loft Layout
Window Coverings
Large Bedrooms
E1
Call for Rent
Studio, 1 bath, 584 Sq Ft, Not Available
Highlights
High Speed Internet Access
Air Conditioning
Heating
Ceiling Fans
Smoke Free
Tub/Shower
Sprinkler System
Kitchen Features & Appliances
Dishwasher
Disposal
Ice Maker
Granite Countertops
Stainless Steel Appliances
Pantry
Island Kitchen
Kitchen
Oven
Range
Refrigerator
Freezer
Floor Plan Details
Balcony
Patio
Deck
Yard
Carpet
Vinyl Flooring
Dining Room
High Ceilings
Den
Built-In Bookshelves
Crown Molding
Views
Walk-In Closets
Linen Closet
Loft Layout
Window Coverings
Large Bedrooms
E2
Call for Rent
Studio, 1 bath, 609 Sq Ft, Not Available
Highlights
High Speed Internet Access
Air Conditioning
Heating
Ceiling Fans
Smoke Free
Tub/Shower
Sprinkler System
Kitchen Features & Appliances
Dishwasher
Disposal
Ice Maker
Granite Countertops
Stainless Steel Appliances
Pantry
Island Kitchen
Kitchen
Oven
Range
Refrigerator
Freezer
Floor Plan Details
Balcony
Patio
Deck
Yard
Carpet
Vinyl Flooring
Dining Room
High Ceilings
Den
Built-In Bookshelves
Crown Molding
Views
Walk-In Closets
Linen Closet
Loft Layout
Window Coverings
Large Bedrooms
L1
Call for Rent
Studio, 1 bath, 694 Sq Ft, Not Available
Highlights
High Speed Internet Access
Air Conditioning
Heating
Ceiling Fans
Smoke Free
Tub/Shower
Sprinkler System
Kitchen Features & Appliances
Dishwasher
Disposal
Ice Maker
Granite Countertops
Stainless Steel Appliances
Pantry
Island Kitchen
Kitchen
Oven
Range
Refrigerator
Freezer
Floor Plan Details
Balcony
Patio
Deck
Yard
Carpet
Vinyl Flooring
Dining Room
High Ceilings
Den
Built-In Bookshelves
Crown Molding
Views
Walk-In Closets
Linen Closet
Loft Layout
Window Coverings
Large Bedrooms
L2
Call for Rent
Studio, 1 bath, 720 Sq Ft, Not Available
Highlights
High Speed Internet Access
Air Conditioning
Heating
Ceiling Fans
Smoke Free
Tub/Shower
Sprinkler System
Kitchen Features & Appliances
Dishwasher
Disposal
Ice Maker
Granite Countertops
Stainless Steel Appliances
Pantry
Island Kitchen
Kitchen
Oven
Range
Refrigerator
Freezer
Floor Plan Details
Balcony
Patio
Deck
Yard
Carpet
Vinyl Flooring
Dining Room
High Ceilings
Den
Built-In Bookshelves
Crown Molding
Views
Walk-In Closets
Linen Closet
Loft Layout
Window Coverings
Large Bedrooms
Show Unavailable Floor Plans (5)Hide Unavailable Floor Plans
C1
Call for Rent
3 beds, 2 baths, 1,617 Sq Ft, Not Available
Highlights
High Speed Internet Access
Air Conditioning
Heating
Ceiling Fans
Smoke Free
Tub/Shower
Sprinkler System
Kitchen Features & Appliances
Dishwasher
Disposal
Ice Maker
Granite Countertops
Stainless Steel Appliances
Pantry
Island Kitchen
Kitchen
Oven
Range
Refrigerator
Freezer
Floor Plan Details
Balcony
Patio
Deck
Yard
Carpet
Vinyl Flooring
Dining Room
High Ceilings
Den
Built-In Bookshelves
Crown Molding
Views
Walk-In Closets
Linen Closet
Loft Layout
Window Coverings
Large Bedrooms
Show Unavailable Floor Plans (1)Hide Unavailable Floor Plans
* Price shown is base rent. Excludes user-selected optional fees and variable or usage-based fees and required charges due at or prior to move-in or at move-out. View Fees and Policies for details. Price, availability, fees, and any applicable rent special are subject to change without notice.
Note: Based on community-supplied data and independent market research. Subject to change without notice.
Lease Terms
3 - 12 Month Leases
Fees and Policies
The fees below are based on community-supplied data and may exclude additional fees and utilities.
One-Time Basics
Due at Application
Application Fee Per Applicant
Charged per applicant.
$50
Charged per applicant.
Due at Move-In
Administrative Fee
Charged per unit.
$150
Charged per unit.
Dogs
Dog Fee
Max of 2. Charged per pet.
$500
Max of 2. Charged per pet.
Dog Rent
Charged per pet.
$25 / mo
Charged per pet.
40 lbs. Weight Limit
Comments:
| Restrictions: Any hybrid or mixed breed with any of the fo... Read Morellowing: Pit Bull, Staffordshire Terrier, American Bull Dog, German Shepherd, Malamute, Rottweiler, Doberman, Dalmatian, Akita, Chow, Presa Canario. This list is not all inclusive of all... Read Less
Restrictions:
Any hybrid or mixed breed with any of the following: Pit Bul... Read Morel, Staffordshire Terrier, American Bull Dog, German Shepherd, Malamute, Rottweiler, Doberman, Dalmatian, Akita, Chow, Presa Canario. This list is not all inclusive of all breeds and Management has final approval. Read Less
Cats
Cat Fee
Max of 2. Charged per pet.
$500
Max of 2. Charged per pet.
Cat Rent
Charged per pet.
$25 / mo
Charged per pet.
40 lbs. Weight Limit
Comments:
| Restrictions: Any hybrid or mixed breed with any of the fo... Read Morellowing: Pit Bull, Staffordshire Terrier, American Bull Dog, German Shepherd, Malamute, Rottweiler, Doberman, Dalmatian, Akita, Chow, Presa Canario. This list is not all inclusive of all... Read Less
Restrictions:
Any hybrid or mixed breed with any of the following: Pit Bul... Read Morel, Staffordshire Terrier, American Bull Dog, German Shepherd, Malamute, Rottweiler, Doberman, Dalmatian, Akita, Chow, Presa Canario. This list is not all inclusive of all breeds and Management has final approval. Read Less
Other
Property Fee Disclaimer:
Based on community-supplied data and independent market research. Subject to change without notice. May exclude fees for mandatory or optional services and usage-based utilities.
About Rocklyn at Samuels Ave
Experience the perfect blend of modern comfort and Fort Worth charm at Rocklyn at Samuels. Located just minutes from the heart of downtown, our studio, loft, one-bedroom, two-bedroom, and three-bedroom apartments offer a front-row seat to everything that makes Cowtown unique. From breathtaking views of the Fort Worth skyline to the peaceful flow of the Trinity River, this is where urban energy meets Texas tranquility.
Rocklyn at Samuels Ave is located in
Fort Worth, Texas
in the 76102 zip code.
This apartment community was built in 2020 and has 5 stories with 274 units.