Public Elementary School
551 Students
(817) 232-1342
Grades PK-5
* Price shown is base rent. Excludes user-selected optional fees and variable or usage-based fees and required charges due at or prior to move-in or at move-out. View Fees and Policies for details. Price, availability, fees, and any applicable rent special are subject to change without notice.
Note: Prices and availability subject to change without notice.
Contact office for Lease Terms
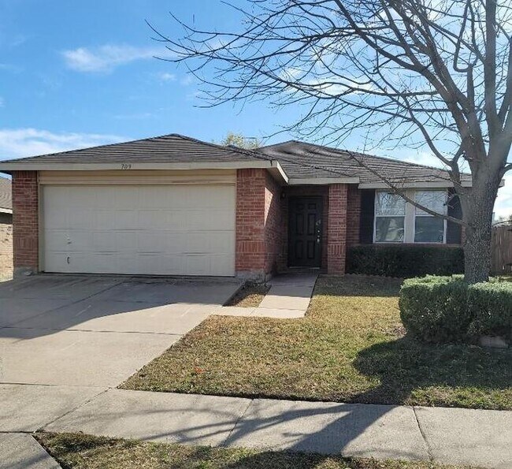
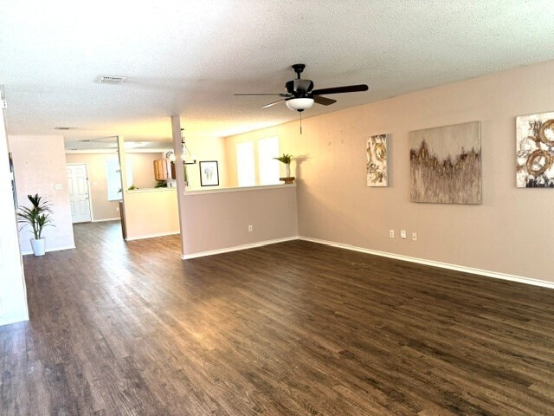
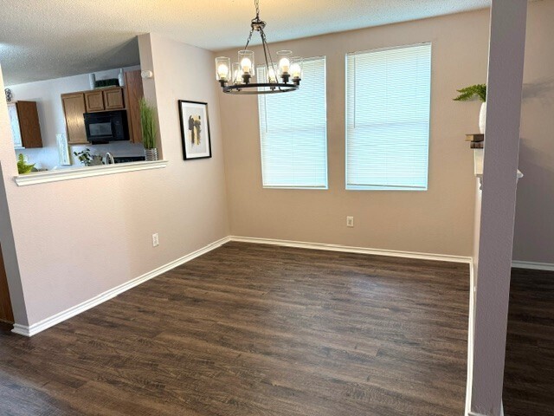
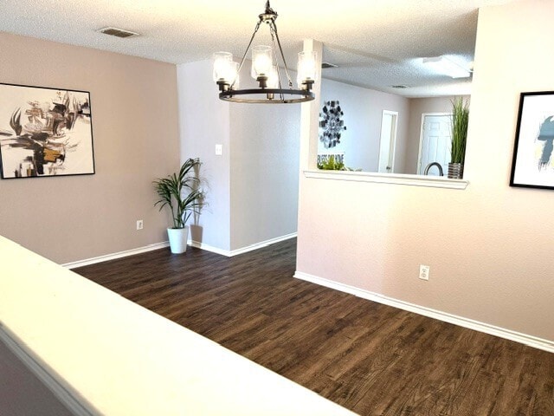
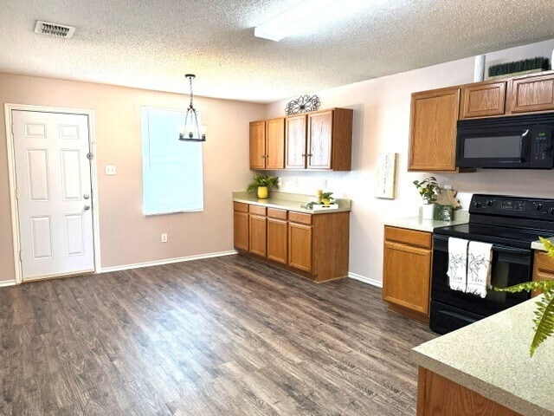
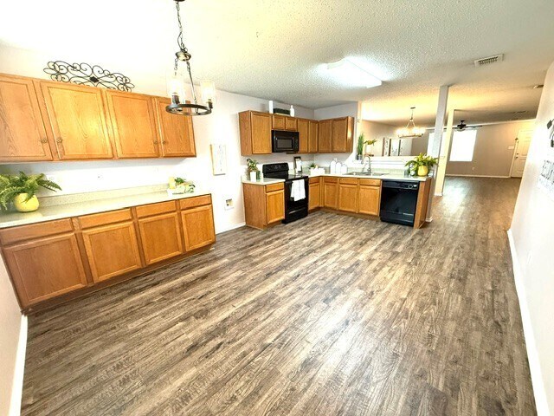
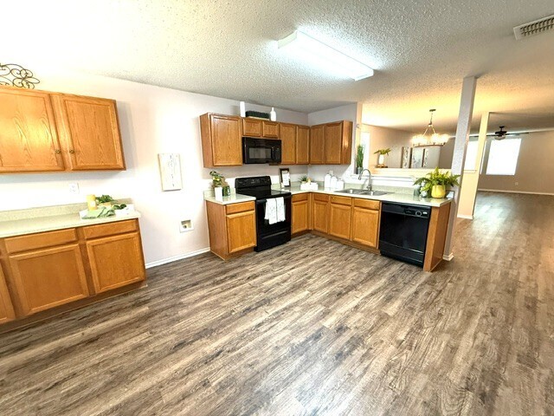
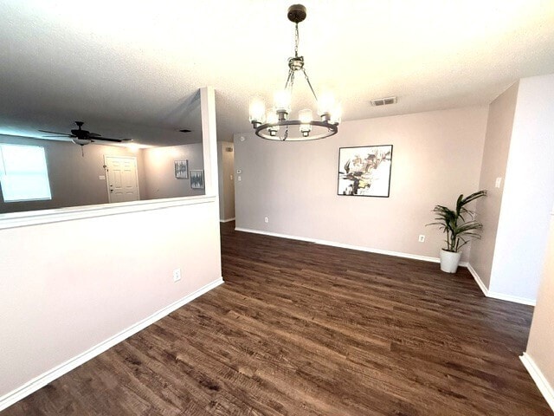
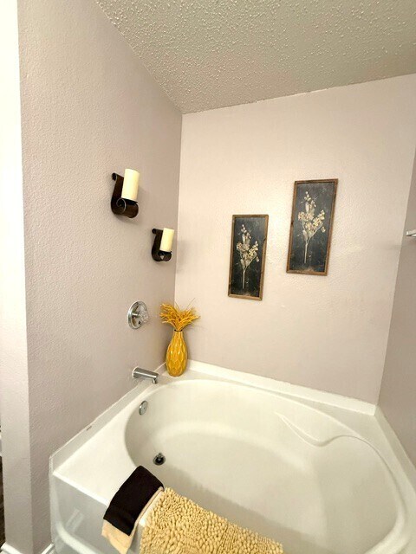
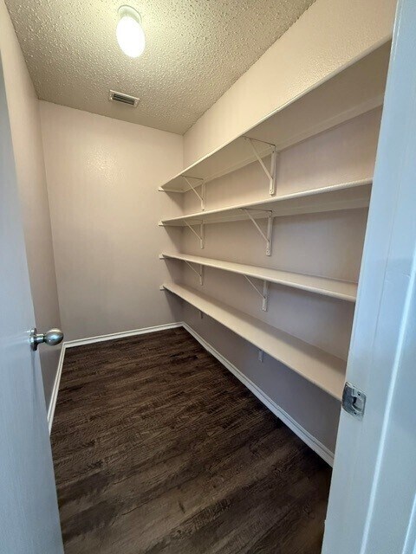
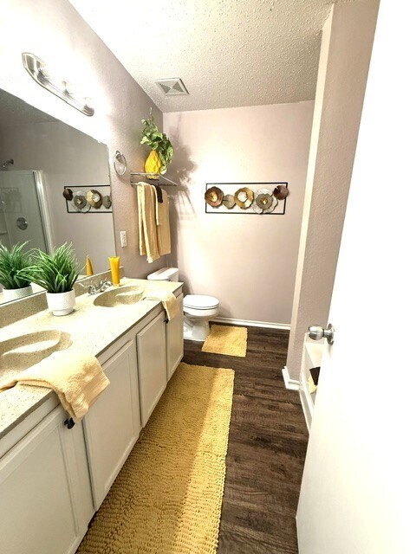
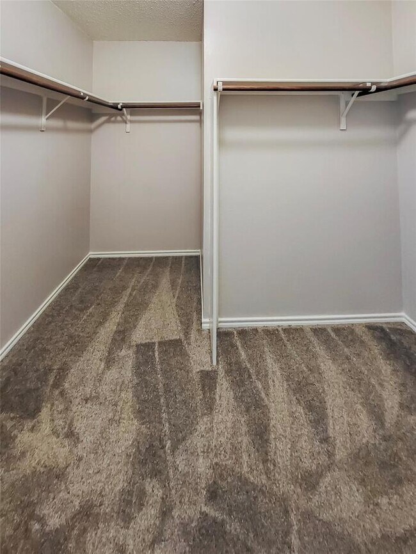
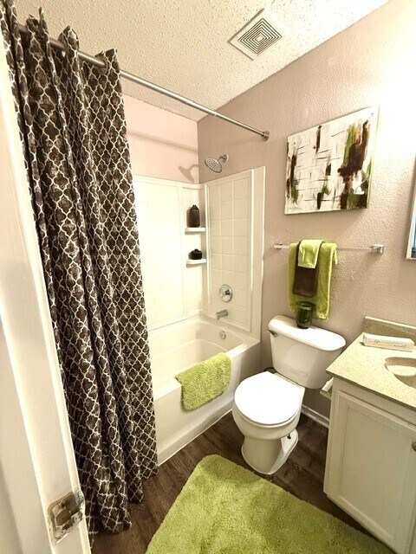
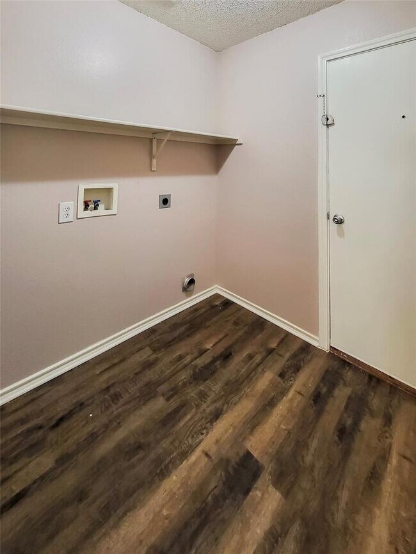
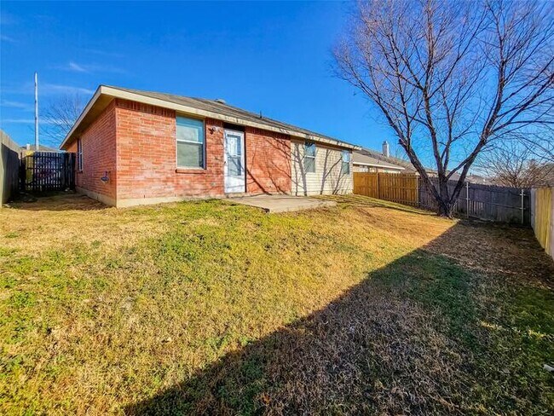
Step into this open and spacious home designed for comfortable living and easy entertaining. Featuring brand new carpet and luxury vinyl plank flooring, along with fresh paint throughout, this home feels clean, modern, and move-in ready. Enjoy an expansive family room and dining room combination, thoughtfully separated by a half wall to create both openness and definition. A separate formal dining room adds flexibility for hosting or additional living space. The oversized kitchen is a standout, offering abundant cabinet storage, plenty of countertop space, and a large walk-in pantry—perfect for keeping everything organized. The primary suite provides a relaxing retreat with a generous walk-in closet and a private bathroom featuring a garden tub. Secondary bedrooms are all generously sized and include ceiling fans and good sized closets, giving everyone plenty of space. Additional highlights include a full-size laundry room conveniently located just off the garage and a garage equipped with an automatic opener. This home truly combines space, functionality, and comfort in one inviting package. Located with easy access to major freeways, shopping, and entertainment, this home offers both comfort and convenience in a desirable location. Tenant to verify schools and room sizes. Utilities are the responsibility of the resident. Rent and deposit are equal. Go ahead and apply before viewing!! Our online application is only available at Please text Property Manager Rebecca at with any questions regarding viewing or applying. Viewing form must be signed prior to viewing the home please text for the form to be sent to you. Outside agents MUST show the property to their clients. MLS agents MUST register directly with the listing agent with their TREC number, brokerage, and client's name via text. Qualifying Criteria: Our basic qualifying criteria are as follows: We ask that all applicants make 3 times the monthly rent (gross income). This can include social security income, child support, disability, etc. We conduct a credit and criminal background check. Any criminal conviction of an applicant will be reviewed on a case-by-case basis. We verify the last two places of residency to ensure that sufficient notice and account care was exercised. We verify current and previous employer to check employment dates and income. Pet restrictions apply. Please contact the property manager for more information. We cannot accept the following animals on any of our properties (including mixed breeds): Akita, Chow, Doberman, Pit bull, Presa Canario, Rottweiler, Staffordshire Bull Terrior, German Shepard, Wolf hybrid, exotic pets or animals. Photos of animals and vaccine records are required for all animals residing on a property. We require a pet deposit $500 Smoking is not permitted inside any rental unit. Application fee is $75. All prospects are required to create an account. Everyone 18+ must apply whether they contribute to any rent or not. You can apply online prior to viewing the house. Everyone 18+ must apply whether they contribute to any rent or not. Please follow the links for all information: How to apply: How to qualify for our homes: PAMS does NOT advertise on FB marketplace or Craigslist. Beware of SCAMS. This property allows self guided viewing without an appointment. Contact for details.
Open floorplan in Fort Worth 3/2/2 is located in Fort Worth, Texas in the 76179 zip code.
Protect yourself from fraud. Do not send money to anyone you don't know.
Private Elementary, Middle & High School
Private Elementary, Middle & High School
Data provided by GreatSchools.org 2025 © 2025. All rights reserved.
Submitting Request
Many properties are now offering LIVE tours via FaceTime and other streaming apps. Contact Now: