Walkability
NR
Not Rated
Sign by September 30 and lawn care will be included !
* Price shown is total price based on community-supplied monthly required fees. Excludes user-selected optional fees and variable or usage-based fees and required charges due at or prior to move-in or at move-out. View Fees and Policies for details. Price, availability, fees, and any applicable rent special are subject to change without notice.
Note: Prices and availability subject to change without notice.
Contact office for Lease Terms
The fees below are based on community-supplied data and may exclude additional fees and utilities. Use the calculator to add these fees to the base rent.
Property Fee Disclaimer: Based on community-supplied data and independent market research. Subject to change without notice. May exclude fees for mandatory or optional services and usage-based utilities.
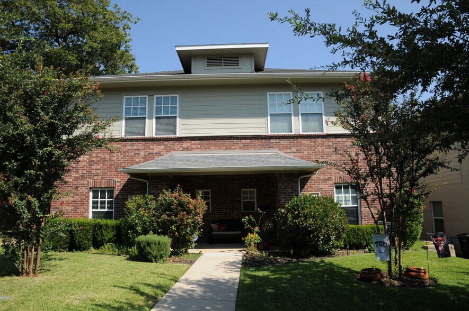
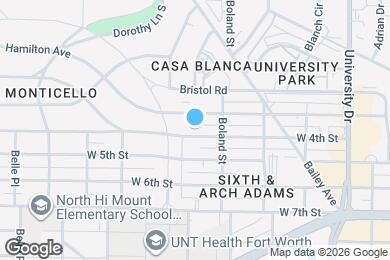
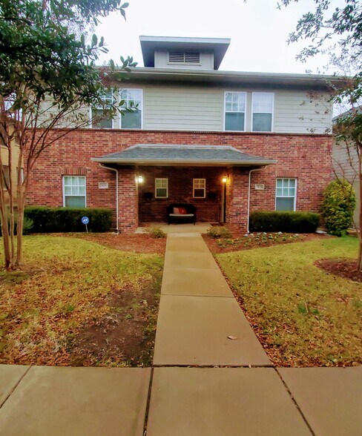
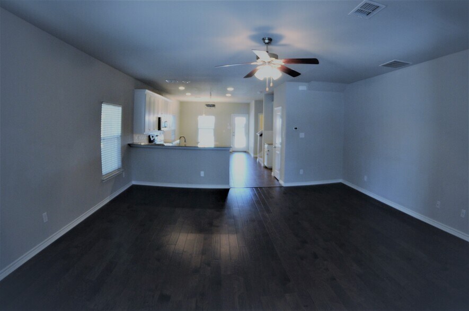
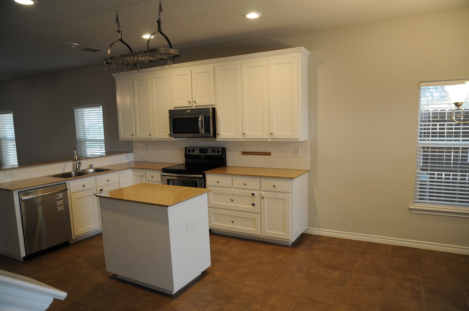
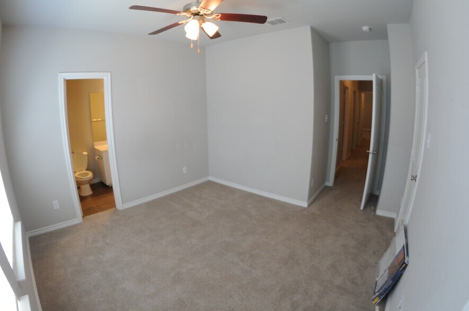
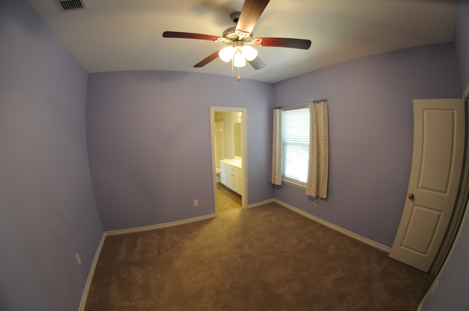
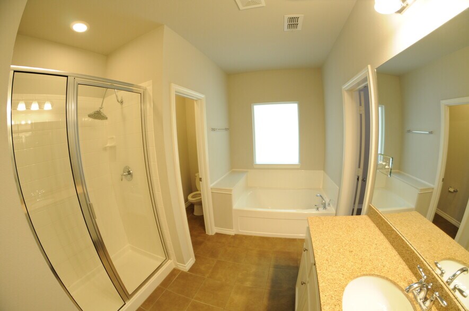
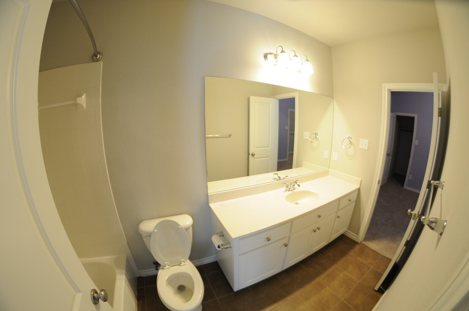
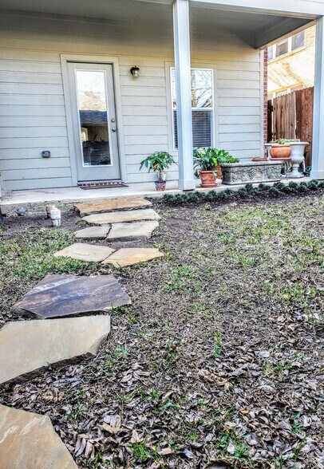
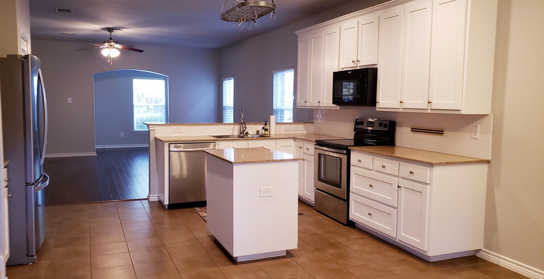
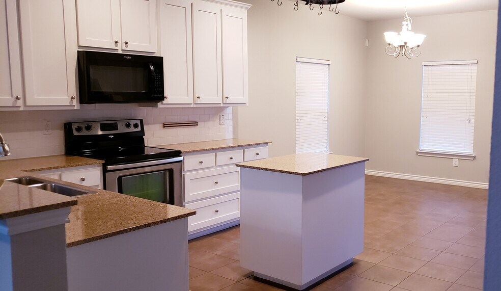
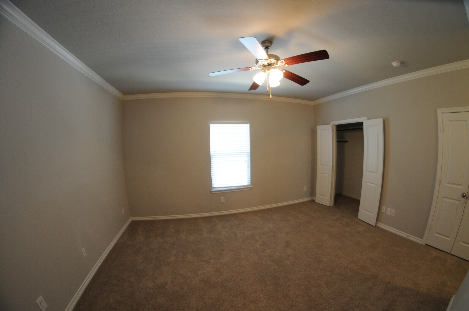
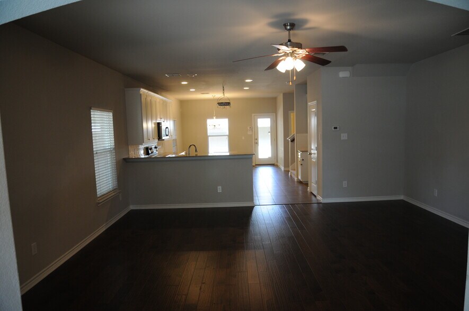
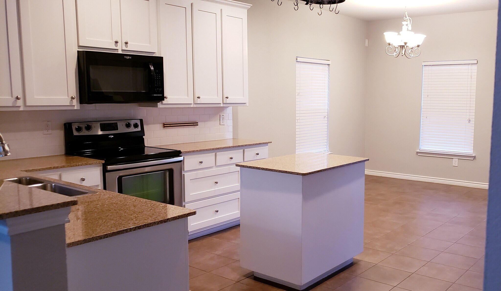
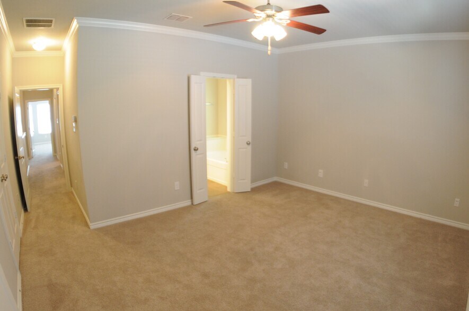
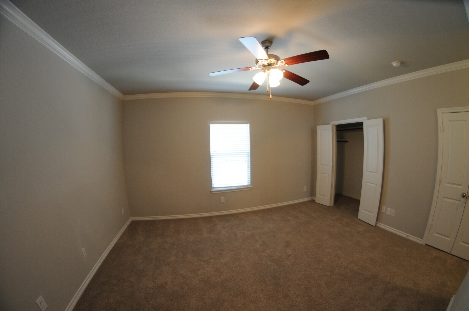
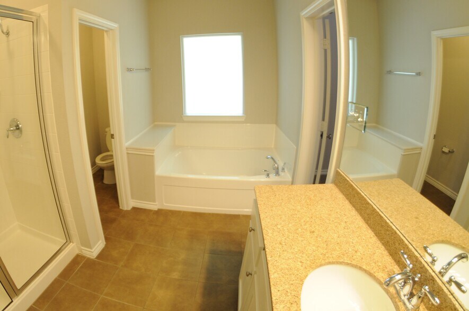
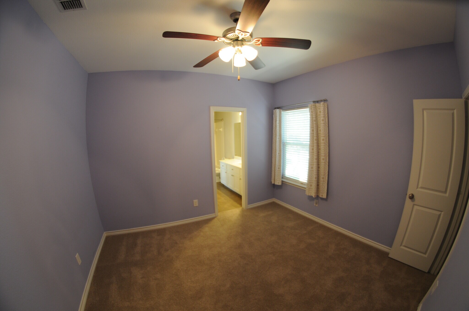
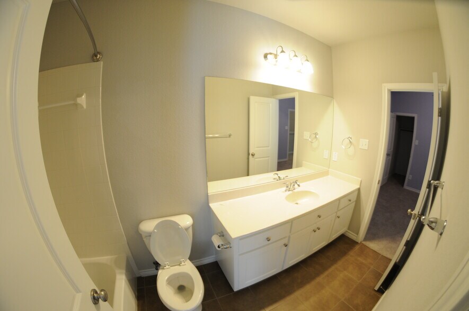
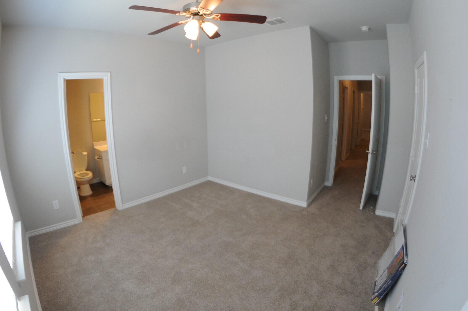
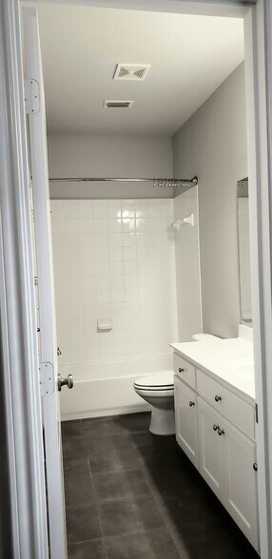
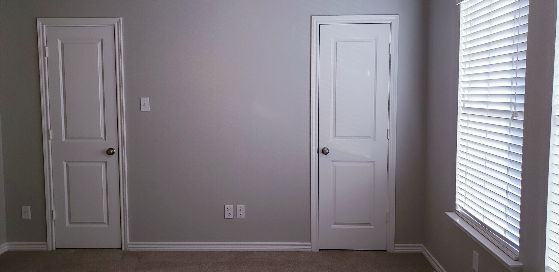
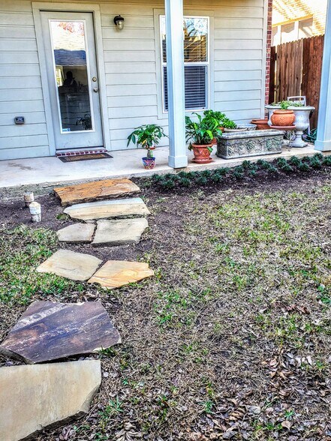
Fabulous Monticello location, one of Fort Worth's most beautiful original neighborhoods. Enjoy living in a spacious, squeaky-clean and quiet townhouse close enough to walk to the Kimball and the 7th Street entertainment district, yet far enough away to escape the noise and crowds. Short stroll to Monticello Park. Amenities include hardwoods, granite counter tops, stainless appliances, walk-in pantry, 2-car garage with automatic openers, master bath with tub and separate shower. Ceiling fans in all bedrooms. Back patio overlooks a small yard.
3426 W 4th St is located in Fort Worth, Texas in the 76107 zip code.
Submitting Request
Many properties are now offering LIVE tours via FaceTime and other streaming apps. Contact Now:


The property manager for 3426 W 4th St uses the Apartments.com application portal.
Applying online is fast, easy, and secure.
Safely obtain official TransUnion® credit, criminal, and consumer reports.
With one low fee, apply to not only this property, but also other participating properties.
Continue to Apartments.com