Public Elementary School
670 Students
(210) 397-0150
Grades PK-5
* Price shown is base rent. Excludes user-selected optional fees and variable or usage-based fees and required charges due at or prior to move-in or at move-out. View Fees and Policies for details. Price, availability, fees, and any applicable rent special are subject to change without notice.
Note: Prices and availability subject to change without notice.
Contact office for Lease Terms
The fees below are based on community-supplied data and may exclude additional fees and utilities.
Property Fee Disclaimer: Based on community-supplied data and independent market research. Subject to change without notice. May exclude fees for mandatory or optional services and usage-based utilities.
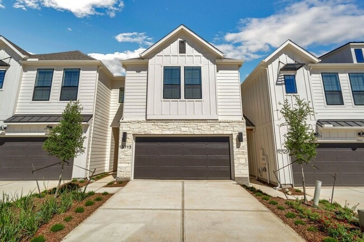
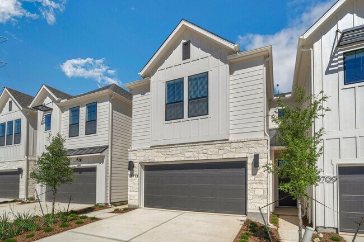
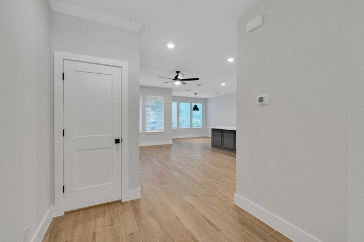
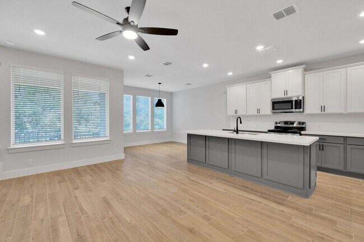
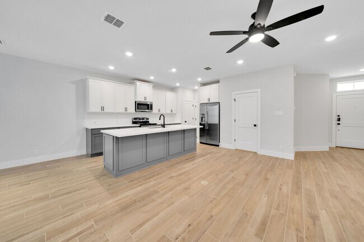
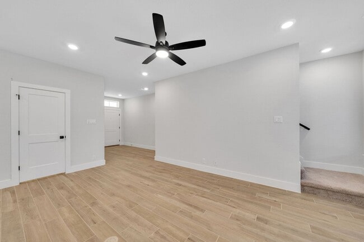
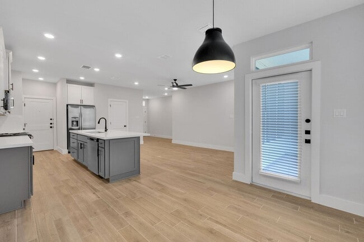
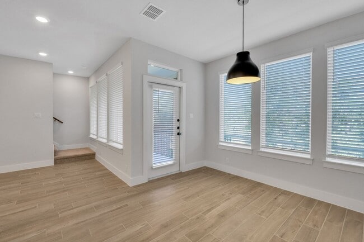
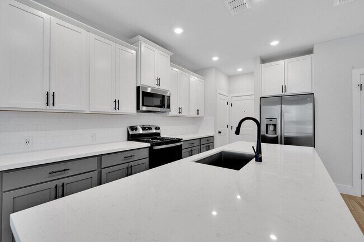
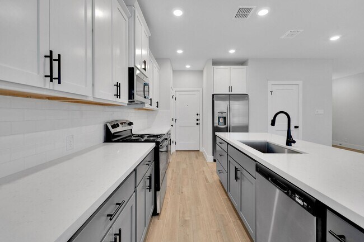
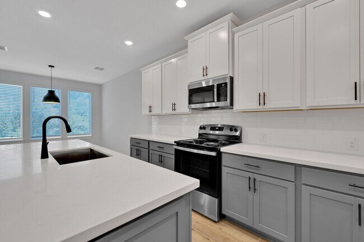
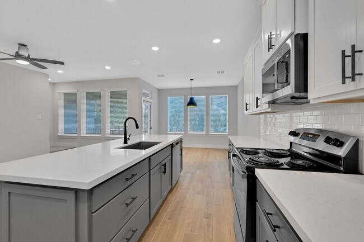
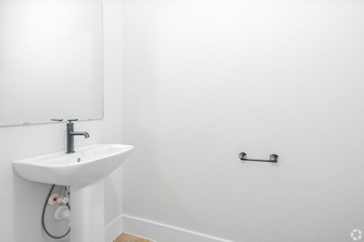
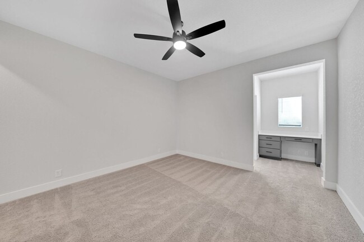
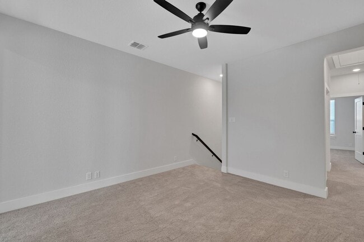
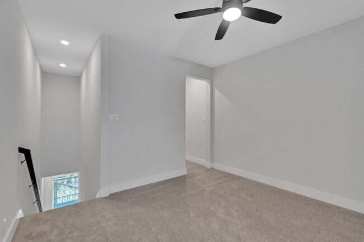
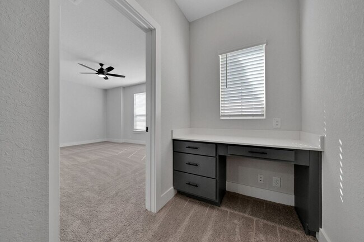
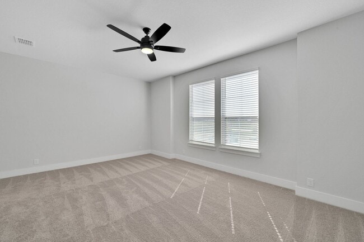
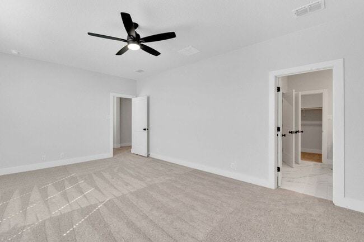
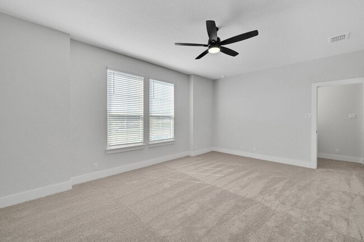
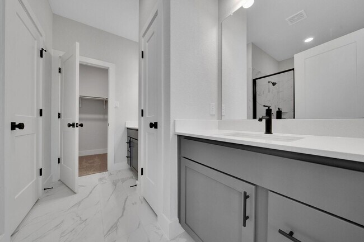
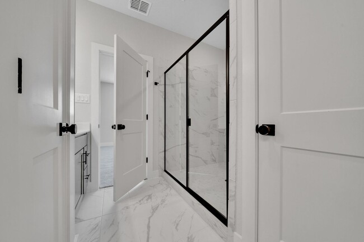
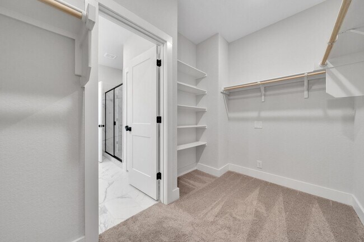
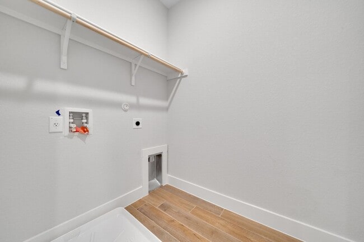
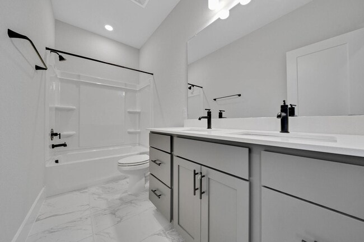
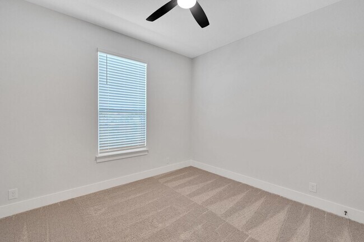
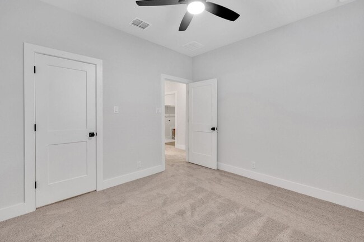
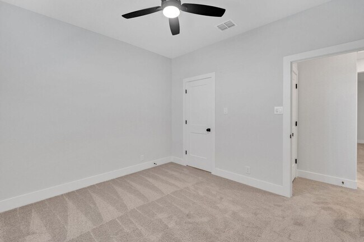
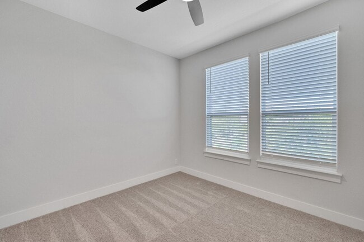
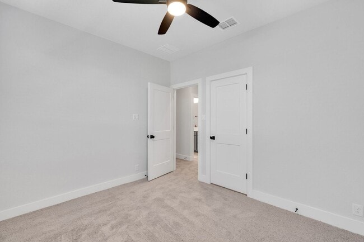
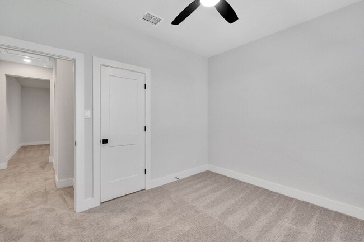
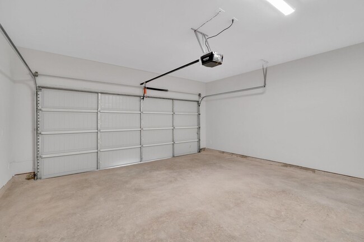
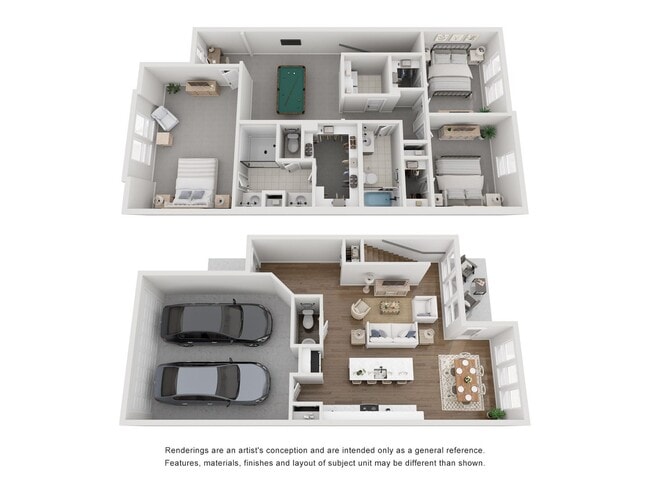
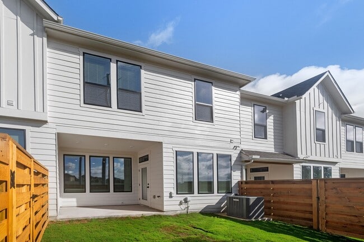
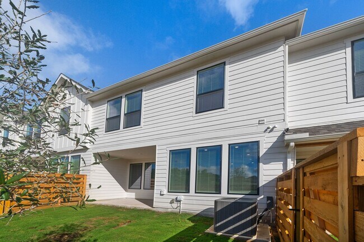
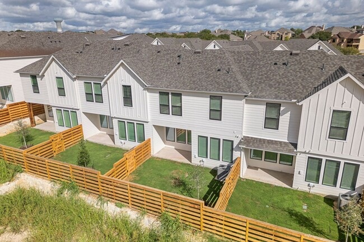
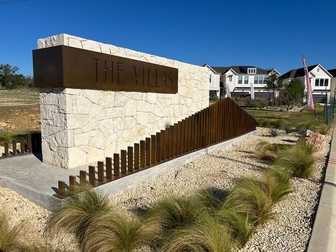
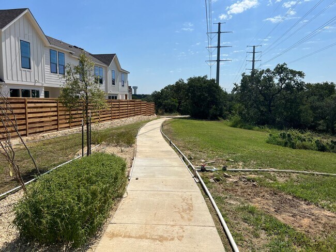
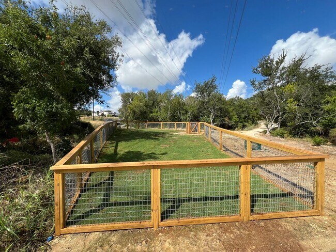
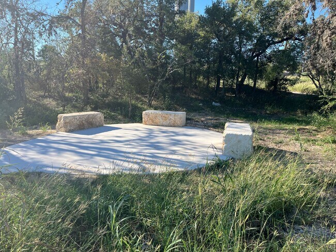
Welcome to a community where modern comfort meets timeless design. Surrounded by scenic walking trails and dedicated pet areas, our neighborhood offers a seamless blend of nature and urban convenience—just minutes from major highways, shopping centers, and the newly built H-E-B. Each townhome features a privately fenced yard with included lawn care, giving you a pristine outdoor space without the upkeep. Thoughtfully designed with a sophisticated black-and-white farmhouse aesthetic, these residences showcase striking black windows, barn lights, standing seam metal roofs, and contemporary metal awnings. Cedar wood beams and soft white exterior stone lend a warm, rustic charm. Step inside to discover elevated interiors with two-toned shaker cabinets, quartz countertops, a counter-depth refrigerator, single-bowl sink, and ample pantry and cabinet storage. Enjoy modern finishes like matte black hardware, pendant lighting, tile flooring, ceiling fans, six-inch baseboards, wood blinds, and spa-inspired showers with industrial-style plumbing fixtures. Each home includes a private workspace, ideal for remote work or focused study. Additional features such as keyless entry and a spacious two-car garage ensure everyday convenience. Click here to view a 3D tour of the property: Pet-friendly. Premium lots available. Experience exceptional craftsmanship and comfort in every detail—your new home awaits. $99/monthly maintenance fee includes pest control and front & backyard landscaping. **APP FEES NON-REFUNDABLE** SEE OUR "RESIDENT BENEFIT PACKAGE" ($35 ADDED ON TOP OF RENTAL PRICE, $45.95 with renters insurance)
Beautiful 4 Bedroom Luxury Townhome!!! Tuscany Floorplan is located in Far West Side, Texas in the 78253 zip code.
Protect yourself from fraud. Do not send money to anyone you don't know.
Private Elementary, Middle & High School
Private Elementary School
Data provided by GreatSchools.org 2025 © 2025. All rights reserved.
Submitting Request
Many properties are now offering LIVE tours via FaceTime and other streaming apps. Contact Now: