CoStar Verified®CoStar Verified
This listing has been verified by CoStar's listing verification process,
which combines internal screening and fraud detection technology. Always beware of
scams.
This community may have additional mandatory fees or optional services. Use the Rent Estimate calculator to add these fees to the base rent.
A2
$1,299
1 bed, 1 bath, 697 Sq Ft
1 Unit Available
Highlights
Washer/Dryer Hookup
Air Conditioning
Heating
Ceiling Fans
Storage Space
Tub/Shower
Kitchen Features & Appliances
Dishwasher
Disposal
Granite Countertops
Stainless Steel Appliances
Kitchen
Microwave
Oven
Range
Refrigerator
Freezer
Floor Plan Details
Balcony
Patio
Deck
Hardwood Floors
Carpet
Vinyl Flooring
Dining Room
Walk-In Closets
Unit
Price
Sq Ft
Availablility
4201
4201
$1,299
697
Sep 29
Pricing
This community may have additional mandatory fees or optional services. Use the Rent Estimate calculator to add these fees to the base rent.
B1
$1,559
2 beds, 2 baths, 999 Sq Ft
2 Units Available
Highlights
Washer/Dryer Hookup
Air Conditioning
Heating
Ceiling Fans
Storage Space
Tub/Shower
Kitchen Features & Appliances
Dishwasher
Disposal
Granite Countertops
Stainless Steel Appliances
Kitchen
Microwave
Oven
Range
Refrigerator
Freezer
Floor Plan Details
Balcony
Patio
Deck
Hardwood Floors
Carpet
Vinyl Flooring
Dining Room
Walk-In Closets
Unit
Price
Sq Ft
Availablility
2301
2301
$1,559
999
Now
Pricing
This community may have additional mandatory fees or optional services. Use the Rent Estimate calculator to add these fees to the base rent.
2302
2302
$1,559
999
Aug 18
Pricing
This community may have additional mandatory fees or optional services. Use the Rent Estimate calculator to add these fees to the base rent.
B3
$1,729
2 beds, 2 baths, 1,156 Sq Ft
3 Units Available
Highlights
Washer/Dryer Hookup
Air Conditioning
Heating
Ceiling Fans
Storage Space
Tub/Shower
Kitchen Features & Appliances
Dishwasher
Disposal
Granite Countertops
Stainless Steel Appliances
Kitchen
Microwave
Oven
Range
Refrigerator
Freezer
Floor Plan Details
Balcony
Patio
Deck
Hardwood Floors
Carpet
Vinyl Flooring
Dining Room
Walk-In Closets
Unit
Price
Sq Ft
Availablility
1306
1306
$1,729
1,156
Aug 9
Pricing
This community may have additional mandatory fees or optional services. Use the Rent Estimate calculator to add these fees to the base rent.
3205
3205
$1,729
1,156
Sep 1
Pricing
This community may have additional mandatory fees or optional services. Use the Rent Estimate calculator to add these fees to the base rent.
3305
3305
$1,729
1,156
Sep 15
Pricing
This community may have additional mandatory fees or optional services. Use the Rent Estimate calculator to add these fees to the base rent.
B2
$1,589
2 beds, 2 baths, 1,018 Sq Ft
1 Unit Available
Highlights
Washer/Dryer Hookup
Air Conditioning
Heating
Ceiling Fans
Storage Space
Tub/Shower
Kitchen Features & Appliances
Dishwasher
Disposal
Granite Countertops
Stainless Steel Appliances
Kitchen
Microwave
Oven
Range
Refrigerator
Freezer
Floor Plan Details
Balcony
Patio
Deck
Hardwood Floors
Carpet
Vinyl Flooring
Dining Room
Walk-In Closets
Unit
Price
Sq Ft
Availablility
5205
5205
$1,589
1,018
Sep 8
Pricing
This community may have additional mandatory fees or optional services. Use the Rent Estimate calculator to add these fees to the base rent.
A3
$1,404 – $1,429
1 bed, 1 bath, 794 Sq Ft, Not Available
Highlights
Washer/Dryer Hookup
Air Conditioning
Heating
Ceiling Fans
Storage Space
Tub/Shower
Kitchen Features & Appliances
Dishwasher
Disposal
Granite Countertops
Stainless Steel Appliances
Kitchen
Microwave
Oven
Range
Refrigerator
Freezer
Floor Plan Details
Balcony
Patio
Deck
Hardwood Floors
Carpet
Vinyl Flooring
Dining Room
Walk-In Closets
Show Unavailable Floor Plans (1)Hide Unavailable Floor Plans
A1
$1,294
1 bed, 1 bath, 660 Sq Ft
1 Unit Available
Highlights
Washer/Dryer Hookup
Air Conditioning
Heating
Ceiling Fans
Storage Space
Tub/Shower
Kitchen Features & Appliances
Dishwasher
Disposal
Granite Countertops
Stainless Steel Appliances
Kitchen
Microwave
Oven
Range
Refrigerator
Freezer
Floor Plan Details
Balcony
Patio
Deck
Hardwood Floors
Carpet
Vinyl Flooring
Dining Room
Walk-In Closets
Unit
Price
Sq Ft
Availablility
8102
8102
$1,294
660
Sep 9
Pricing
This community may have additional mandatory fees or optional services. Use the Rent Estimate calculator to add these fees to the base rent.
A2
$1,299
1 bed, 1 bath, 697 Sq Ft
1 Unit Available
Highlights
Washer/Dryer Hookup
Air Conditioning
Heating
Ceiling Fans
Storage Space
Tub/Shower
Kitchen Features & Appliances
Dishwasher
Disposal
Granite Countertops
Stainless Steel Appliances
Kitchen
Microwave
Oven
Range
Refrigerator
Freezer
Floor Plan Details
Balcony
Patio
Deck
Hardwood Floors
Carpet
Vinyl Flooring
Dining Room
Walk-In Closets
Unit
Price
Sq Ft
Availablility
4201
4201
$1,299
697
Sep 29
Pricing
This community may have additional mandatory fees or optional services. Use the Rent Estimate calculator to add these fees to the base rent.
A3
$1,404 – $1,429
1 bed, 1 bath, 794 Sq Ft, Not Available
Highlights
Washer/Dryer Hookup
Air Conditioning
Heating
Ceiling Fans
Storage Space
Tub/Shower
Kitchen Features & Appliances
Dishwasher
Disposal
Granite Countertops
Stainless Steel Appliances
Kitchen
Microwave
Oven
Range
Refrigerator
Freezer
Floor Plan Details
Balcony
Patio
Deck
Hardwood Floors
Carpet
Vinyl Flooring
Dining Room
Walk-In Closets
Show Unavailable Floor Plans (1)Hide Unavailable Floor Plans
B1
$1,559
2 beds, 2 baths, 999 Sq Ft
2 Units Available
Highlights
Washer/Dryer Hookup
Air Conditioning
Heating
Ceiling Fans
Storage Space
Tub/Shower
Kitchen Features & Appliances
Dishwasher
Disposal
Granite Countertops
Stainless Steel Appliances
Kitchen
Microwave
Oven
Range
Refrigerator
Freezer
Floor Plan Details
Balcony
Patio
Deck
Hardwood Floors
Carpet
Vinyl Flooring
Dining Room
Walk-In Closets
Unit
Price
Sq Ft
Availablility
2301
2301
$1,559
999
Now
Pricing
This community may have additional mandatory fees or optional services. Use the Rent Estimate calculator to add these fees to the base rent.
2302
2302
$1,559
999
Aug 18
Pricing
This community may have additional mandatory fees or optional services. Use the Rent Estimate calculator to add these fees to the base rent.
B3
$1,729
2 beds, 2 baths, 1,156 Sq Ft
3 Units Available
Highlights
Washer/Dryer Hookup
Air Conditioning
Heating
Ceiling Fans
Storage Space
Tub/Shower
Kitchen Features & Appliances
Dishwasher
Disposal
Granite Countertops
Stainless Steel Appliances
Kitchen
Microwave
Oven
Range
Refrigerator
Freezer
Floor Plan Details
Balcony
Patio
Deck
Hardwood Floors
Carpet
Vinyl Flooring
Dining Room
Walk-In Closets
Unit
Price
Sq Ft
Availablility
1306
1306
$1,729
1,156
Aug 9
Pricing
This community may have additional mandatory fees or optional services. Use the Rent Estimate calculator to add these fees to the base rent.
3205
3205
$1,729
1,156
Sep 1
Pricing
This community may have additional mandatory fees or optional services. Use the Rent Estimate calculator to add these fees to the base rent.
3305
3305
$1,729
1,156
Sep 15
Pricing
This community may have additional mandatory fees or optional services. Use the Rent Estimate calculator to add these fees to the base rent.
B2
$1,589
2 beds, 2 baths, 1,018 Sq Ft
1 Unit Available
Highlights
Washer/Dryer Hookup
Air Conditioning
Heating
Ceiling Fans
Storage Space
Tub/Shower
Kitchen Features & Appliances
Dishwasher
Disposal
Granite Countertops
Stainless Steel Appliances
Kitchen
Microwave
Oven
Range
Refrigerator
Freezer
Floor Plan Details
Balcony
Patio
Deck
Hardwood Floors
Carpet
Vinyl Flooring
Dining Room
Walk-In Closets
Unit
Price
Sq Ft
Availablility
5205
5205
$1,589
1,018
Sep 8
Pricing
This community may have additional mandatory fees or optional services. Use the Rent Estimate calculator to add these fees to the base rent.
* Price shown is base rent. Excludes user-selected optional fees and variable or usage-based fees and required charges due at or prior to move-in or at move-out. View Fees and Policies for details. Price, availability, fees, and any applicable rent special are subject to change without notice.
Note: Based on community-supplied data and independent market research. Subject to change without notice.
Lease Terms
3 - 13 Month Leases
Fees and Policies
The fees below are based on community-supplied data and may exclude additional fees and utilities. Use the calculator to add these fees to the base rent.
One-Time Basics
Due at Application
Application Fee Per Applicant
Charged per applicant.
$75
Charged per applicant.
Due at Move-In
Administrative Fee
Charged per unit.
$125
Charged per unit.
Dogs
Monthly Pet Fee
Max of 2. Charged per pet.
$25
Max of 2. Charged per pet.
Pet Deposit
Max of 2. Charged per pet.
$300
Max of 2. Charged per pet.
One-Time Pet Fee
Max of 2. Charged per pet.
$300
Max of 2. Charged per pet.
75 lbs. Weight Limit
Comments:
We welcome 2 pets per apartment home. All pet fees, deposits... Read More, and rents are on a per-pet basis. Restricted breeds apply. Read Less
Cats
Monthly Pet Fee
Max of 2. Charged per pet.
$25
Max of 2. Charged per pet.
Pet Deposit
Max of 2. Charged per pet.
$300
Max of 2. Charged per pet.
One-Time Pet Fee
Max of 2. Charged per pet.
$300
Max of 2. Charged per pet.
75 lbs. Weight Limit
Comments:
We welcome 2 pets per apartment home. All pet fees, deposits... Read More, and rents are on a per-pet basis. Restricted breeds apply. Read Less
Surface Lot
Parking Deposit
Charged per vehicle.
$0
Charged per vehicle.
Comments:
At the Spyglass of Ennis, you can choose from open uncovered... Read More parking, covered parking for a monthly fee of $25, or a detached garage for $125 monthly. Please call us regarding our Parking Policy. Read Less
Other
Parking Deposit
Charged per vehicle.
$0
Charged per vehicle.
Parking Fee
Charged per vehicle.
$25 / mo
Charged per vehicle.
Comments:
At the Spyglass of Ennis, you can choose from open uncovered... Read More parking, covered parking for a monthly fee of $25, or a detached garage for $125 monthly. Please call us regarding our Parking Policy. Read Less
Property Fee Disclaimer:
Based on community-supplied data and independent market research. Subject to change without notice. May exclude fees for mandatory or optional services and usage-based utilities.
About Spyglass Of Ennis
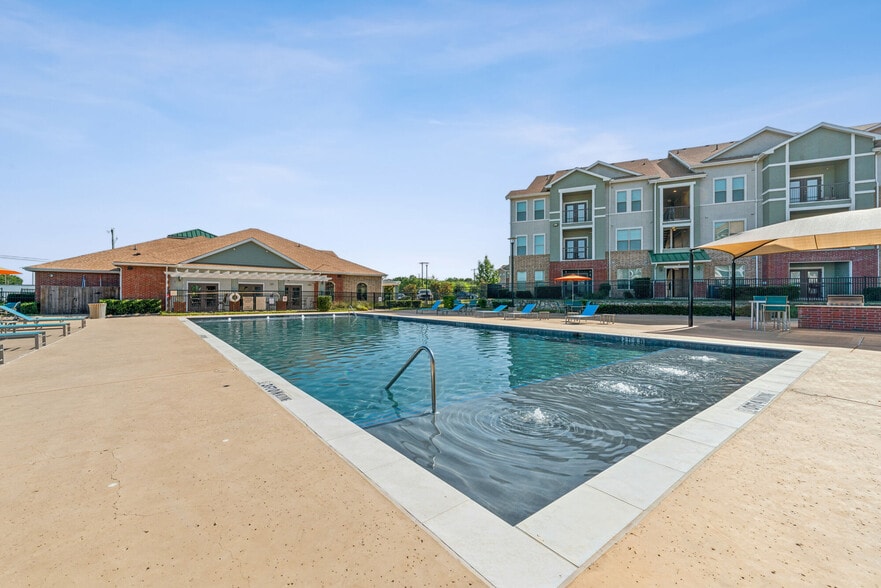
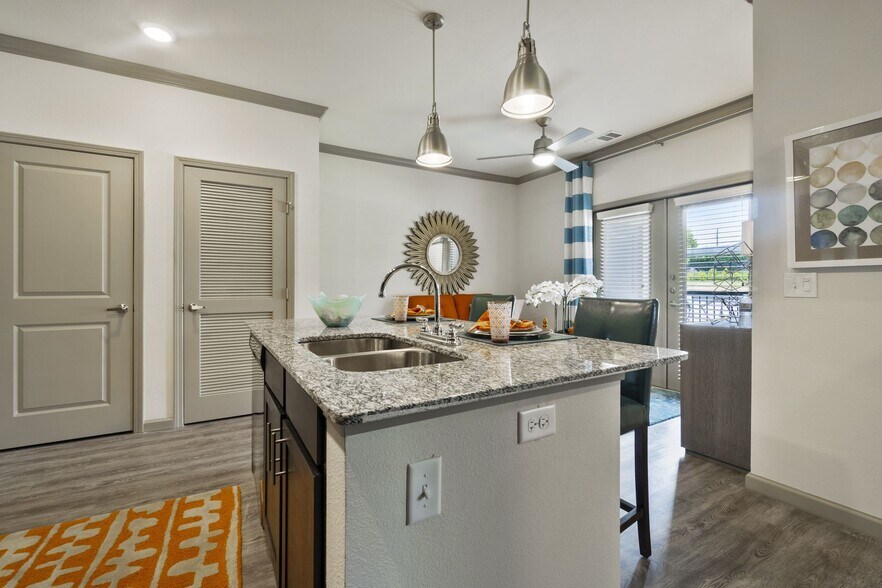
Spyglass of Ennis was designed for people who like the finer things in life. The breathtaking homes at Spyglass are more than meets the eye. Our spacious one and two bedroom apartment homes come equipped with sleek black appliances, granite countertops in the kitchen, natural stone topped vanities in the bathrooms, and private balcony’s or patios with scenic views. At Spyglass of Ennis, we know that your community, like your home, is where you make it. Relax by our resort-style pool with a tanning deck, work out in our state of the art fitness center, or take a jog on our jogging trail surrounded by lush green vegetation. Our community is perfectly located by nearby grocers, offices, and retail shops. We are located immediately west of downtown Ennis with easy access to highway 287. Call of email us today to schedule a tour, and experience the best apartment living Ennis has to offer.

Spyglass Of Ennis is located in
Ennis, Texas
in the 75119 zip code.
This apartment community was built in 2018 and has 3 stories with 192 units.