Public Elementary School
863 Students
(512) 281-9701
Grades K-5
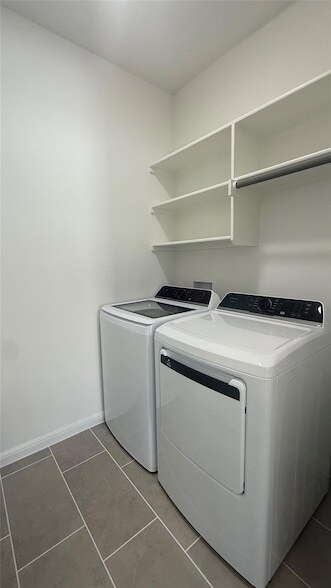

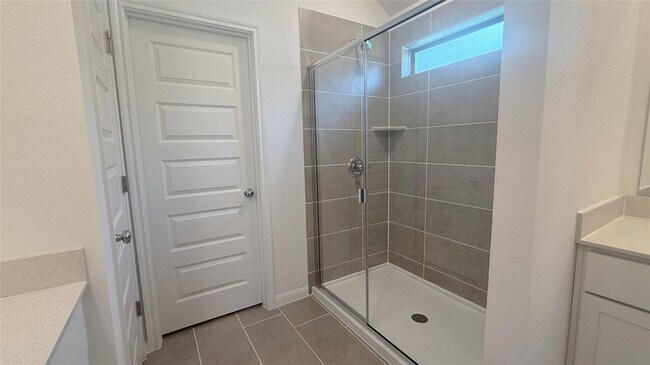
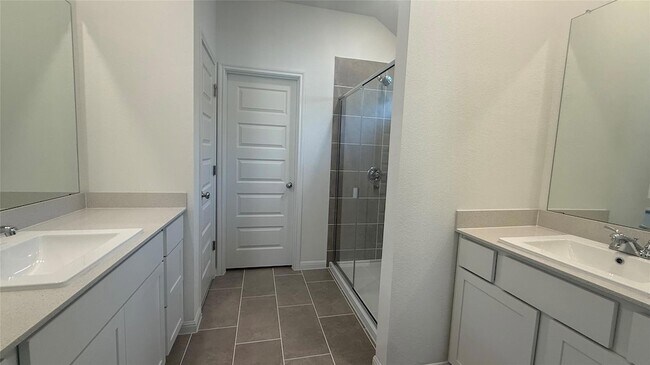
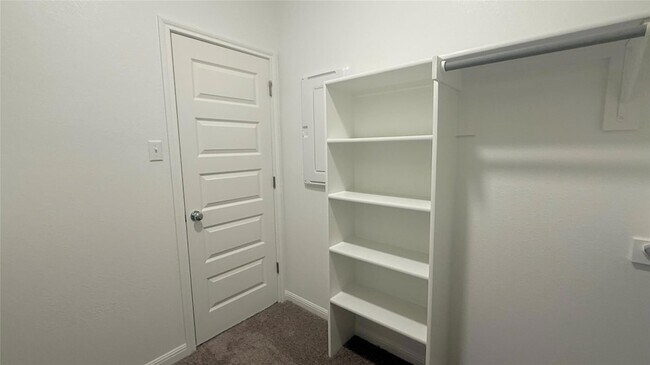

* Price shown is total price based on community-supplied monthly required fees. Excludes user-selected optional fees and variable or usage-based fees and required charges due at or prior to move-in or at move-out. View Fees and Policies for details. Price, availability, fees, and any applicable rent special are subject to change without notice.
Note: Prices and availability subject to change without notice.
12 Months
The fees below are based on community-supplied data and may exclude additional fees and utilities.
Property Fee Disclaimer: Based on community-supplied data and independent market research. Subject to change without notice. May exclude fees for mandatory or optional services and usage-based utilities.
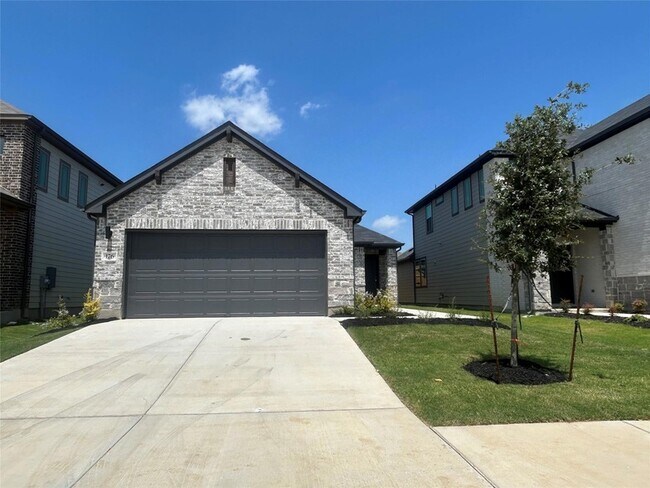
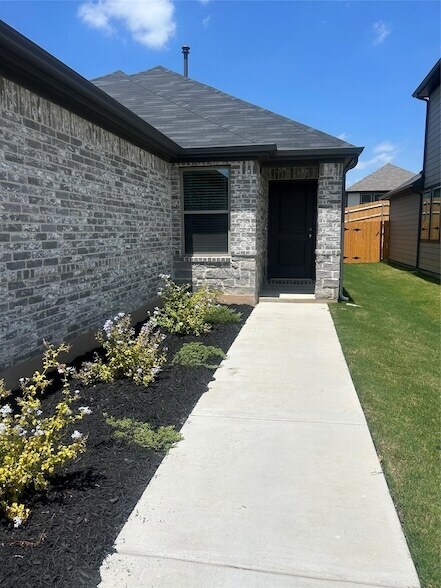
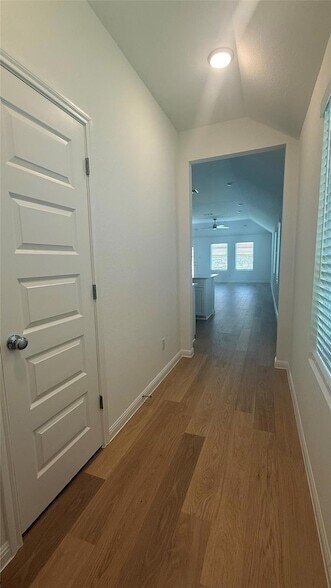
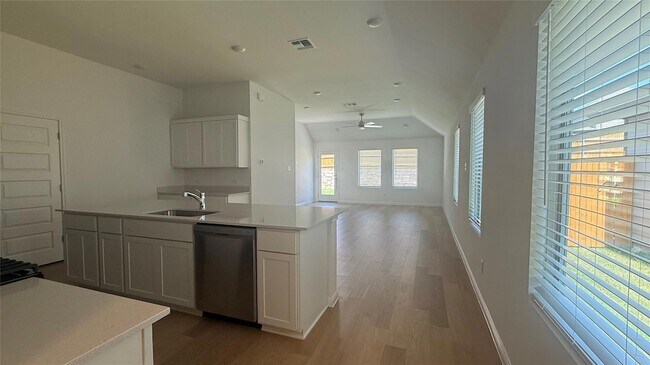
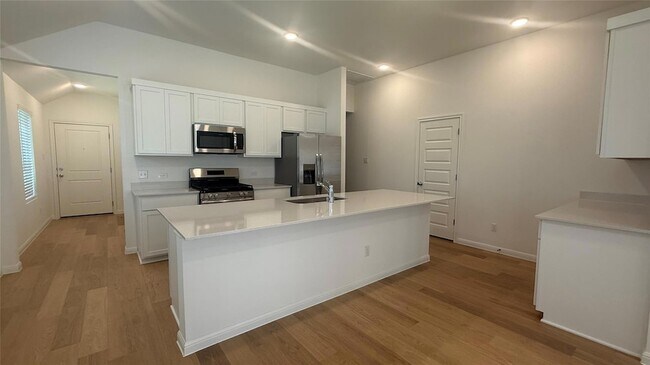
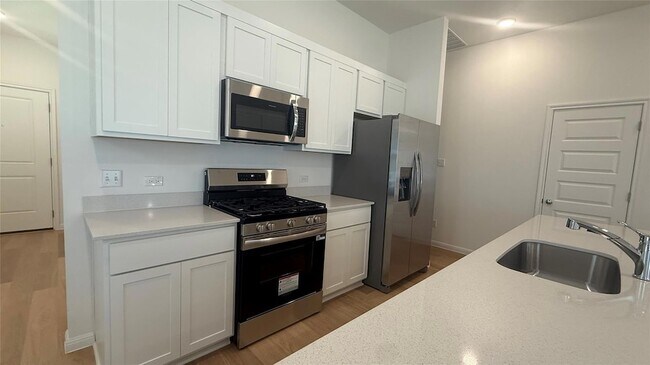
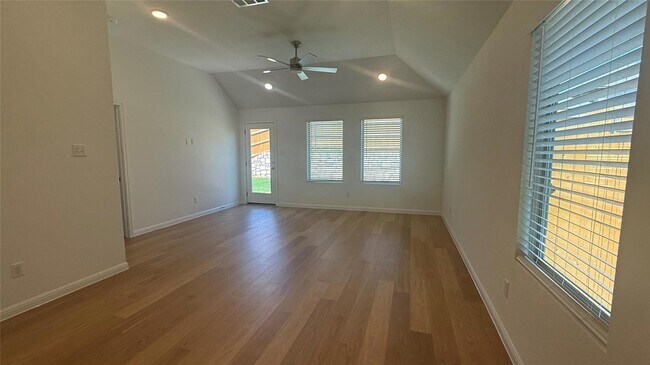
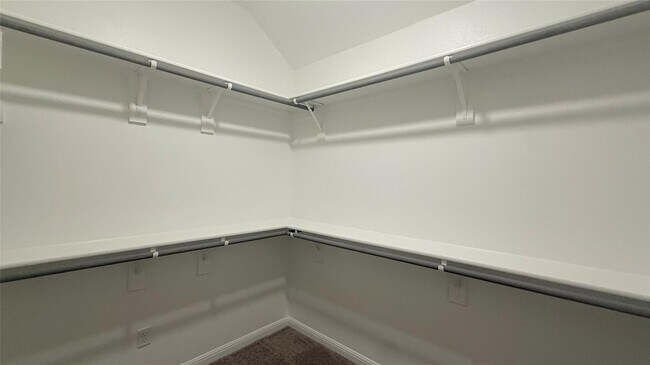
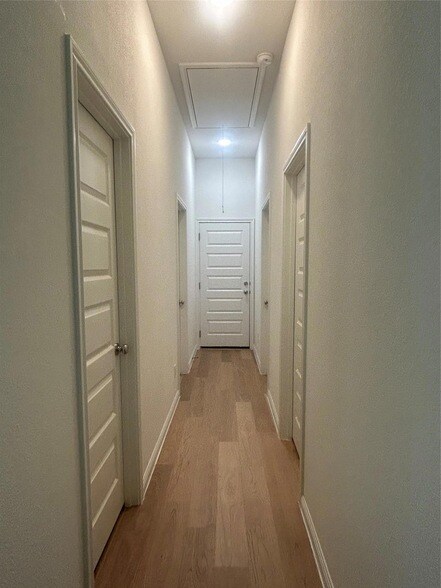
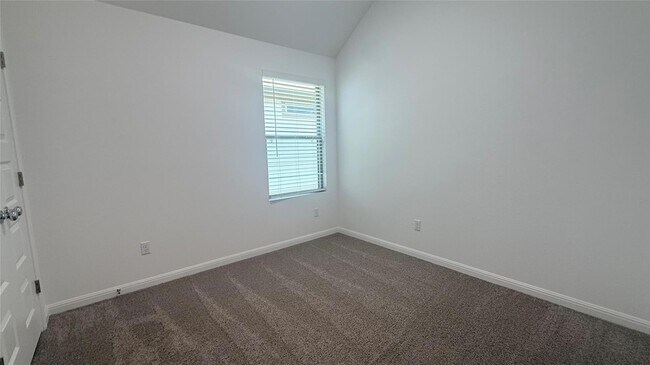
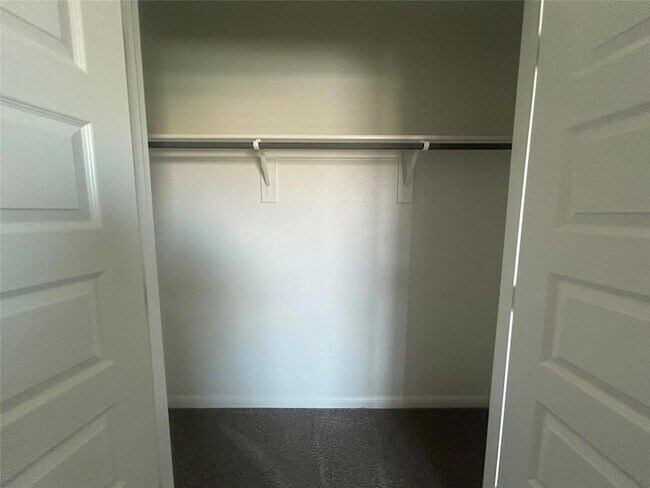

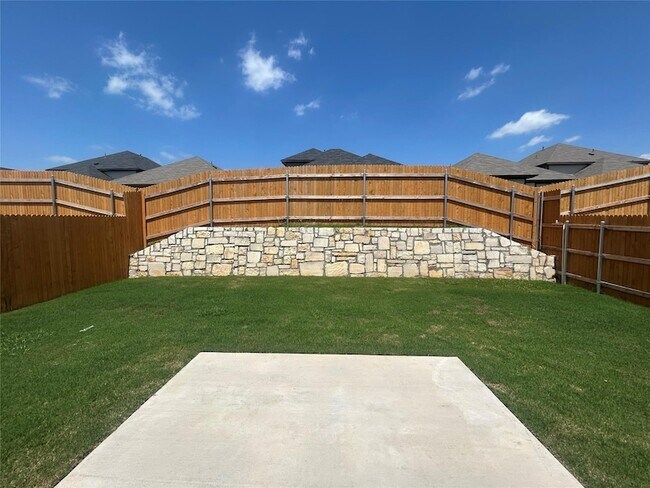
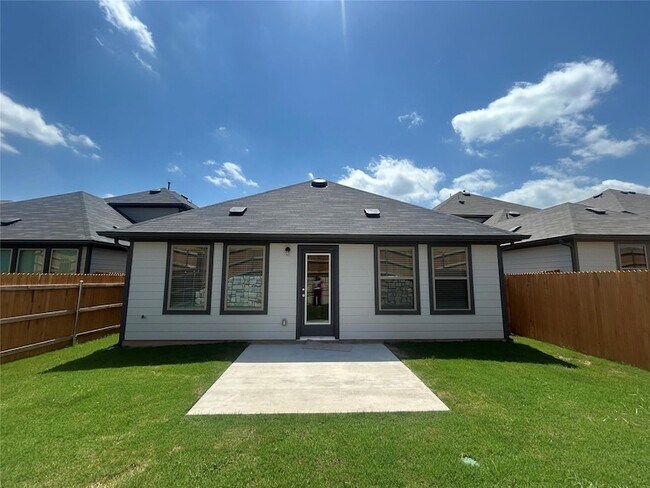
Elevate your lifestyle at 176 Hornet Street, Elgin, TX 78621, where comfort meets elegance in this stunning brand new 4-bedroom home. This spacious 1,526 sq ft residence is designed to offer ample room for both relaxation and entertainment. Dive into culinary adventures in a kitchen adorned with luxurious granite countertops, ideal for hosting memorable gatherings. The open floor plan seamlessly connects the living spaces, ensuring a harmonious flow throughout the home. With two full bathrooms, mornings are a breeze, providing convenience and privacy for everyone. Each bedroom serves as a tranquil retreat, ready to be personalized to reflect your style. Natural light floods the interior, creating a warm and inviting atmosphere that you'll love coming home to. The backyard offers a canvas for outdoor creativity, perfect for creating your own oasis. Nestled in the vibrant community of Elgin, this home promises both tranquility and connectivity to local amenities. Discover a lifestyle of comfort and convenience at 176 Hornet Street. Trinity Ranch Elementary School is located in the Trinity Ranch neighborhood.
176 Hornet St is located in Elgin, Texas in the 78610 zip code.
Protect yourself from fraud. Do not send money to anyone you don't know.
Private Elementary & Middle School
Private Elementary, Middle & High School
Data provided by GreatSchools.org 2025 © 2025. All rights reserved.

Cecilia Whitley
Sterling & Associates R.E.
(737) 266-9584Cecilia brings exceptional customer service, commitment and drive to serving her clients in and around the Elgin and Bastrop areas. As a full time Real Estate Agent, Cecilia’s approach is listening and understanding what’s important so you can get “the most money for your property OR the most property for your money.”<br /><br />Cecilia’s clients usually become lifelong friends because she ensures that whether they are buying or selling real estate, she puts all her energy into assisting them in making the best decision for their investment.<br /><br />Cecilia is organized, detail oriented and works well under pressure. Her creativity, enthusiasm and highly developed problem solving skills along with her poise, professionalism and personal work ethic qualify her to provide exceptional service to her clients in their real estate journeys.<br /><br />With more than 30 years in the area, Cecilia can find you a great home for any budget or get you the best price for your current property. <br />
View Cecilia Whitley's Agent ProfileCecilia brings exceptional customer service, commitment and drive to serving her clients in and around the Elgin and Bastrop areas. As a full time Real Estate Agent, Cecilia’s approach is listening and understanding what’s important so you can get “the most money for your property OR the most property for your money.”<br /><br />Cecilia’s clients usually become lifelong friends because she ensures that whether they are buying or selling real estate, she puts all her energy into assisting them in making the best decision for their investment.<br /><br />Cecilia is organized, detail oriented and works well under pressure. Her creativity, enthusiasm and highly developed problem solving skills along with her poise, professionalism and personal work ethic qualify her to provide exceptional service to her clients in their real estate journeys.<br /><br />With more than 30 years in the area, Cecilia can find you a great home for any budget or get you the best price for your current property. <br />
View Cecilia Whitley's Agent ProfileSubmitting Request
Many properties are now offering LIVE tours via FaceTime and other streaming apps. Contact Now: