CoStar Verified®CoStar Verified
This listing has been verified by CoStar's listing verification process,
which combines internal screening and fraud detection technology. Always beware of
scams.
1B Large phase 3
$979 – $1,064
Total Monthly Price
1 bed, 1 bath, 750 Sq Ft
3 Units Available
Highlights
Washer/Dryer Hookup
Air Conditioning
Ceiling Fans
Cable Ready
Storage Space
Kitchen Features & Appliances
Dishwasher
Disposal
Granite Countertops
Kitchen
Refrigerator
Floor Plan Details
Balcony
Patio
Hardwood Floors
Vinyl Flooring
Views
Walk-In Closets
Window Coverings
Unit
Total Price
Sq Ft
Availablility
83
83
$979
750
Now
55
55
$1,054
750
Now
87
87
$1,054
750
Now
1B medium phase2
$1,034 – $1,044
Total Monthly Price
1 bed, 1 bath, 726 Sq Ft
1 Unit Available
Highlights
Washer/Dryer Hookup
Air Conditioning
Ceiling Fans
Cable Ready
Storage Space
Kitchen Features & Appliances
Dishwasher
Disposal
Granite Countertops
Kitchen
Refrigerator
Floor Plan Details
Balcony
Patio
Hardwood Floors
Vinyl Flooring
Views
Walk-In Closets
Window Coverings
Unit
Total Price
Sq Ft
Availablility
29
29
$1,034
726
Now
2B phase 1 Medium
$1,014 – $1,099
Total Monthly Price
2 beds, 1 bath, 860 Sq Ft
2 Units Available
Highlights
Washer/Dryer Hookup
Air Conditioning
Ceiling Fans
Cable Ready
Storage Space
Kitchen Features & Appliances
Dishwasher
Disposal
Granite Countertops
Kitchen
Refrigerator
Floor Plan Details
Balcony
Patio
Hardwood Floors
Vinyl Flooring
Views
Walk-In Closets
Window Coverings
Unit
Total Price
Sq Ft
Availablility
10
10
$1,014
860
Now
14
14
$1,089
860
Now
2B phase 3 Large
$1,084 – $1,169
Total Monthly Price
2 beds, 1 bath, 1,000 Sq Ft
3 Units Available
Highlights
Washer/Dryer Hookup
Air Conditioning
Ceiling Fans
Cable Ready
Storage Space
Kitchen Features & Appliances
Dishwasher
Disposal
Granite Countertops
Kitchen
Refrigerator
Floor Plan Details
Balcony
Patio
Hardwood Floors
Vinyl Flooring
Views
Walk-In Closets
Window Coverings
Unit
Total Price
Sq Ft
Availablility
62
62
$1,084
1,000
Now
66
66
$1,159
1,000
Now
70
70
$1,084
1,000
Oct 8
2B phase 2 Large
$1,104 – $1,114
Total Monthly Price
2 beds, 1 bath, 885 Sq Ft
1 Unit Available
Highlights
Washer/Dryer Hookup
Air Conditioning
Ceiling Fans
Cable Ready
Storage Space
Kitchen Features & Appliances
Dishwasher
Disposal
Granite Countertops
Kitchen
Refrigerator
Floor Plan Details
Balcony
Patio
Hardwood Floors
Vinyl Flooring
Views
Walk-In Closets
Window Coverings
Unit
Total Price
Sq Ft
Availablility
36
36
$1,104
885
Now
2B phase 3 Extra Large
$1,139 – $1,149
Total Monthly Price
2 beds, 1 bath, 1,125 Sq Ft
1 Unit Available
Highlights
Washer/Dryer Hookup
Air Conditioning
Ceiling Fans
Cable Ready
Storage Space
Kitchen Features & Appliances
Dishwasher
Disposal
Granite Countertops
Kitchen
Refrigerator
Floor Plan Details
Balcony
Patio
Hardwood Floors
Vinyl Flooring
Views
Walk-In Closets
Window Coverings
Unit
Total Price
Sq Ft
Availablility
63
63
$1,139
1,125
Now
Efficiency phase 1
$804 – $814
Total Monthly Price
1 bed, 1 bath, 501 Sq Ft, Not Available
Highlights
Washer/Dryer Hookup
Air Conditioning
Ceiling Fans
Cable Ready
Storage Space
Kitchen Features & Appliances
Dishwasher
Disposal
Granite Countertops
Kitchen
Refrigerator
Floor Plan Details
Balcony
Patio
Hardwood Floors
Vinyl Flooring
Views
Walk-In Closets
Window Coverings
1B Small phase 1
$884 – $894
Total Monthly Price
1 bed, 1 bath, 697 Sq Ft, Not Available
Highlights
Washer/Dryer Hookup
Air Conditioning
Ceiling Fans
Cable Ready
Storage Space
Kitchen Features & Appliances
Dishwasher
Disposal
Granite Countertops
Kitchen
Refrigerator
Floor Plan Details
Balcony
Patio
Hardwood Floors
Vinyl Flooring
Views
Walk-In Closets
Window Coverings
1B Large phase 2
$969 – $979
Total Monthly Price
1 bed, 1 bath, 752 Sq Ft, Not Available
Highlights
Washer/Dryer Hookup
Air Conditioning
Ceiling Fans
Cable Ready
Storage Space
Kitchen Features & Appliances
Dishwasher
Disposal
Granite Countertops
Kitchen
Refrigerator
Floor Plan Details
Balcony
Patio
Hardwood Floors
Vinyl Flooring
Views
Walk-In Closets
Window Coverings
1B medium phase 1
$999 – $1,009
Total Monthly Price
1 bed, 1 bath, 706 Sq Ft, Not Available
Highlights
Washer/Dryer Hookup
Air Conditioning
Ceiling Fans
Cable Ready
Storage Space
Kitchen Features & Appliances
Dishwasher
Disposal
Granite Countertops
Kitchen
Refrigerator
Floor Plan Details
Balcony
Patio
Hardwood Floors
Vinyl Flooring
Views
Walk-In Closets
Window Coverings
1B phase 3 XLarge
$1,074 – $1,084
Total Monthly Price
1 bed, 1 bath, 765 Sq Ft, Not Available
Highlights
Washer/Dryer Hookup
Air Conditioning
Ceiling Fans
Cable Ready
Storage Space
Kitchen Features & Appliances
Dishwasher
Disposal
Granite Countertops
Kitchen
Refrigerator
Floor Plan Details
Balcony
Patio
Hardwood Floors
Vinyl Flooring
Views
Walk-In Closets
Window Coverings
2B phase 1 Small
$1,019 – $1,029
Total Monthly Price
2 beds, 1 bath, 814 Sq Ft, Not Available
Highlights
Washer/Dryer Hookup
Air Conditioning
Ceiling Fans
Cable Ready
Storage Space
Kitchen Features & Appliances
Dishwasher
Disposal
Granite Countertops
Kitchen
Refrigerator
Floor Plan Details
Balcony
Patio
Hardwood Floors
Vinyl Flooring
Views
Walk-In Closets
Window Coverings
2B phase 3 Medium
$1,149 – $1,159
Total Monthly Price
2 beds, 1 bath, 930 Sq Ft, Not Available
Highlights
Washer/Dryer Hookup
Air Conditioning
Ceiling Fans
Cable Ready
Storage Space
Kitchen Features & Appliances
Dishwasher
Disposal
Granite Countertops
Kitchen
Refrigerator
Floor Plan Details
Balcony
Patio
Hardwood Floors
Vinyl Flooring
Views
Walk-In Closets
Window Coverings
TownHome phase 1
$1,199 – $1,209
Total Monthly Price
2 beds, 2 baths, 1,016 Sq Ft, Not Available
Highlights
Washer/Dryer Hookup
Air Conditioning
Ceiling Fans
Cable Ready
Storage Space
Kitchen Features & Appliances
Dishwasher
Disposal
Granite Countertops
Kitchen
Refrigerator
Floor Plan Details
Balcony
Patio
Hardwood Floors
Vinyl Flooring
Views
Walk-In Closets
Window Coverings
2B phase 2
$1,204 – $1,214
Total Monthly Price
2 beds, 1 bath, 1,125 Sq Ft, Not Available
Highlights
Washer/Dryer Hookup
Air Conditioning
Ceiling Fans
Cable Ready
Storage Space
Kitchen Features & Appliances
Dishwasher
Disposal
Granite Countertops
Kitchen
Refrigerator
Floor Plan Details
Balcony
Patio
Hardwood Floors
Vinyl Flooring
Views
Walk-In Closets
Window Coverings
3B phase 2
$1,494 – $1,504
Total Monthly Price
3 beds, 2 baths, 1,500 Sq Ft, Not Available
Highlights
Washer/Dryer Hookup
Air Conditioning
Ceiling Fans
Cable Ready
Storage Space
Kitchen Features & Appliances
Dishwasher
Disposal
Granite Countertops
Kitchen
Refrigerator
Floor Plan Details
Balcony
Patio
Hardwood Floors
Vinyl Flooring
Views
Walk-In Closets
Window Coverings
Show Unavailable Floor Plans (10)Hide Unavailable Floor Plans
1B Large phase 3
$979 – $1,064
Total Monthly Price
1 bed, 1 bath, 750 Sq Ft
3 Units Available
Highlights
Washer/Dryer Hookup
Air Conditioning
Ceiling Fans
Cable Ready
Storage Space
Kitchen Features & Appliances
Dishwasher
Disposal
Granite Countertops
Kitchen
Refrigerator
Floor Plan Details
Balcony
Patio
Hardwood Floors
Vinyl Flooring
Views
Walk-In Closets
Window Coverings
Unit
Total Price
Sq Ft
Availablility
83
83
$979
750
Now
55
55
$1,054
750
Now
87
87
$1,054
750
Now
1B medium phase2
$1,034 – $1,044
Total Monthly Price
1 bed, 1 bath, 726 Sq Ft
1 Unit Available
Highlights
Washer/Dryer Hookup
Air Conditioning
Ceiling Fans
Cable Ready
Storage Space
Kitchen Features & Appliances
Dishwasher
Disposal
Granite Countertops
Kitchen
Refrigerator
Floor Plan Details
Balcony
Patio
Hardwood Floors
Vinyl Flooring
Views
Walk-In Closets
Window Coverings
Unit
Total Price
Sq Ft
Availablility
29
29
$1,034
726
Now
Efficiency phase 1
$804 – $814
Total Monthly Price
1 bed, 1 bath, 501 Sq Ft, Not Available
Highlights
Washer/Dryer Hookup
Air Conditioning
Ceiling Fans
Cable Ready
Storage Space
Kitchen Features & Appliances
Dishwasher
Disposal
Granite Countertops
Kitchen
Refrigerator
Floor Plan Details
Balcony
Patio
Hardwood Floors
Vinyl Flooring
Views
Walk-In Closets
Window Coverings
1B Small phase 1
$884 – $894
Total Monthly Price
1 bed, 1 bath, 697 Sq Ft, Not Available
Highlights
Washer/Dryer Hookup
Air Conditioning
Ceiling Fans
Cable Ready
Storage Space
Kitchen Features & Appliances
Dishwasher
Disposal
Granite Countertops
Kitchen
Refrigerator
Floor Plan Details
Balcony
Patio
Hardwood Floors
Vinyl Flooring
Views
Walk-In Closets
Window Coverings
1B Large phase 2
$969 – $979
Total Monthly Price
1 bed, 1 bath, 752 Sq Ft, Not Available
Highlights
Washer/Dryer Hookup
Air Conditioning
Ceiling Fans
Cable Ready
Storage Space
Kitchen Features & Appliances
Dishwasher
Disposal
Granite Countertops
Kitchen
Refrigerator
Floor Plan Details
Balcony
Patio
Hardwood Floors
Vinyl Flooring
Views
Walk-In Closets
Window Coverings
1B medium phase 1
$999 – $1,009
Total Monthly Price
1 bed, 1 bath, 706 Sq Ft, Not Available
Highlights
Washer/Dryer Hookup
Air Conditioning
Ceiling Fans
Cable Ready
Storage Space
Kitchen Features & Appliances
Dishwasher
Disposal
Granite Countertops
Kitchen
Refrigerator
Floor Plan Details
Balcony
Patio
Hardwood Floors
Vinyl Flooring
Views
Walk-In Closets
Window Coverings
1B phase 3 XLarge
$1,074 – $1,084
Total Monthly Price
1 bed, 1 bath, 765 Sq Ft, Not Available
Highlights
Washer/Dryer Hookup
Air Conditioning
Ceiling Fans
Cable Ready
Storage Space
Kitchen Features & Appliances
Dishwasher
Disposal
Granite Countertops
Kitchen
Refrigerator
Floor Plan Details
Balcony
Patio
Hardwood Floors
Vinyl Flooring
Views
Walk-In Closets
Window Coverings
Show Unavailable Floor Plans (5)Hide Unavailable Floor Plans
2B phase 1 Medium
$1,014 – $1,099
Total Monthly Price
2 beds, 1 bath, 860 Sq Ft
2 Units Available
Highlights
Washer/Dryer Hookup
Air Conditioning
Ceiling Fans
Cable Ready
Storage Space
Kitchen Features & Appliances
Dishwasher
Disposal
Granite Countertops
Kitchen
Refrigerator
Floor Plan Details
Balcony
Patio
Hardwood Floors
Vinyl Flooring
Views
Walk-In Closets
Window Coverings
Unit
Total Price
Sq Ft
Availablility
10
10
$1,014
860
Now
14
14
$1,089
860
Now
2B phase 3 Large
$1,084 – $1,169
Total Monthly Price
2 beds, 1 bath, 1,000 Sq Ft
3 Units Available
Highlights
Washer/Dryer Hookup
Air Conditioning
Ceiling Fans
Cable Ready
Storage Space
Kitchen Features & Appliances
Dishwasher
Disposal
Granite Countertops
Kitchen
Refrigerator
Floor Plan Details
Balcony
Patio
Hardwood Floors
Vinyl Flooring
Views
Walk-In Closets
Window Coverings
Unit
Total Price
Sq Ft
Availablility
62
62
$1,084
1,000
Now
66
66
$1,159
1,000
Now
70
70
$1,084
1,000
Oct 8
2B phase 2 Large
$1,104 – $1,114
Total Monthly Price
2 beds, 1 bath, 885 Sq Ft
1 Unit Available
Highlights
Washer/Dryer Hookup
Air Conditioning
Ceiling Fans
Cable Ready
Storage Space
Kitchen Features & Appliances
Dishwasher
Disposal
Granite Countertops
Kitchen
Refrigerator
Floor Plan Details
Balcony
Patio
Hardwood Floors
Vinyl Flooring
Views
Walk-In Closets
Window Coverings
Unit
Total Price
Sq Ft
Availablility
36
36
$1,104
885
Now
2B phase 3 Extra Large
$1,139 – $1,149
Total Monthly Price
2 beds, 1 bath, 1,125 Sq Ft
1 Unit Available
Highlights
Washer/Dryer Hookup
Air Conditioning
Ceiling Fans
Cable Ready
Storage Space
Kitchen Features & Appliances
Dishwasher
Disposal
Granite Countertops
Kitchen
Refrigerator
Floor Plan Details
Balcony
Patio
Hardwood Floors
Vinyl Flooring
Views
Walk-In Closets
Window Coverings
Unit
Total Price
Sq Ft
Availablility
63
63
$1,139
1,125
Now
2B phase 1 Small
$1,019 – $1,029
Total Monthly Price
2 beds, 1 bath, 814 Sq Ft, Not Available
Highlights
Washer/Dryer Hookup
Air Conditioning
Ceiling Fans
Cable Ready
Storage Space
Kitchen Features & Appliances
Dishwasher
Disposal
Granite Countertops
Kitchen
Refrigerator
Floor Plan Details
Balcony
Patio
Hardwood Floors
Vinyl Flooring
Views
Walk-In Closets
Window Coverings
2B phase 3 Medium
$1,149 – $1,159
Total Monthly Price
2 beds, 1 bath, 930 Sq Ft, Not Available
Highlights
Washer/Dryer Hookup
Air Conditioning
Ceiling Fans
Cable Ready
Storage Space
Kitchen Features & Appliances
Dishwasher
Disposal
Granite Countertops
Kitchen
Refrigerator
Floor Plan Details
Balcony
Patio
Hardwood Floors
Vinyl Flooring
Views
Walk-In Closets
Window Coverings
TownHome phase 1
$1,199 – $1,209
Total Monthly Price
2 beds, 2 baths, 1,016 Sq Ft, Not Available
Highlights
Washer/Dryer Hookup
Air Conditioning
Ceiling Fans
Cable Ready
Storage Space
Kitchen Features & Appliances
Dishwasher
Disposal
Granite Countertops
Kitchen
Refrigerator
Floor Plan Details
Balcony
Patio
Hardwood Floors
Vinyl Flooring
Views
Walk-In Closets
Window Coverings
2B phase 2
$1,204 – $1,214
Total Monthly Price
2 beds, 1 bath, 1,125 Sq Ft, Not Available
Highlights
Washer/Dryer Hookup
Air Conditioning
Ceiling Fans
Cable Ready
Storage Space
Kitchen Features & Appliances
Dishwasher
Disposal
Granite Countertops
Kitchen
Refrigerator
Floor Plan Details
Balcony
Patio
Hardwood Floors
Vinyl Flooring
Views
Walk-In Closets
Window Coverings
Show Unavailable Floor Plans (4)Hide Unavailable Floor Plans
3B phase 2
$1,494 – $1,504
Total Monthly Price
3 beds, 2 baths, 1,500 Sq Ft, Not Available
Highlights
Washer/Dryer Hookup
Air Conditioning
Ceiling Fans
Cable Ready
Storage Space
Kitchen Features & Appliances
Dishwasher
Disposal
Granite Countertops
Kitchen
Refrigerator
Floor Plan Details
Balcony
Patio
Hardwood Floors
Vinyl Flooring
Views
Walk-In Closets
Window Coverings
Show Unavailable Floor Plans (1)Hide Unavailable Floor Plans
* Price shown is total price based on community-supplied monthly required fees. Excludes user-selected optional fees and variable or usage-based fees and required charges due at or prior to move-in or at move-out. View Fees and Policies for details. Price, availability, fees, and any applicable rent special are subject to change without notice.
Note: Based on community-supplied data and independent market research. Subject to change without notice.
Lease Terms
Contact office for Lease Terms
Fees and Policies
The fees below are based on community-supplied data and may exclude additional fees and utilities.
Utilities & Essentials
Pest Control
Charged per unit.
$15 - $25 / mo
Charged per unit.
Valet Trash
Charged per unit.
$20 / mo
Charged per unit.
One-Time Basics
Due at Application
Application Fee Per Applicant
Charged per applicant.
$50
Charged per applicant.
Due at Move-In
Administrative Fee
Charged per unit.
$50
Charged per unit.
Pet policies are negotiable.
Property Fee Disclaimer:
Based on community-supplied data and independent market research. Subject to change without notice. May exclude fees for mandatory or optional services and usage-based utilities.
About Greenbriar Apartments
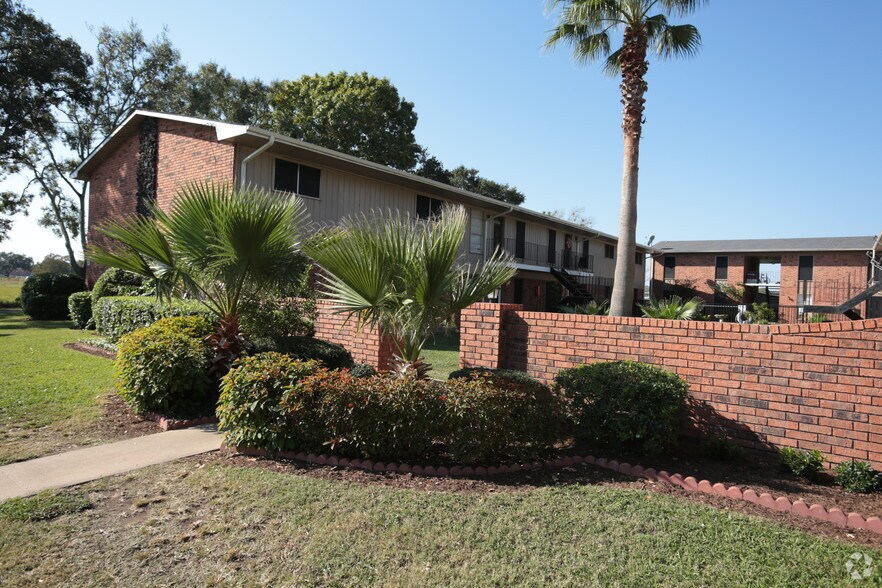
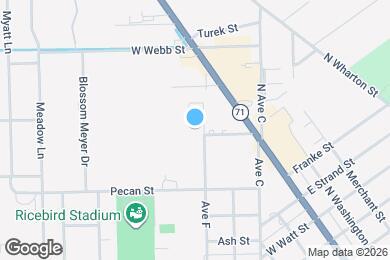
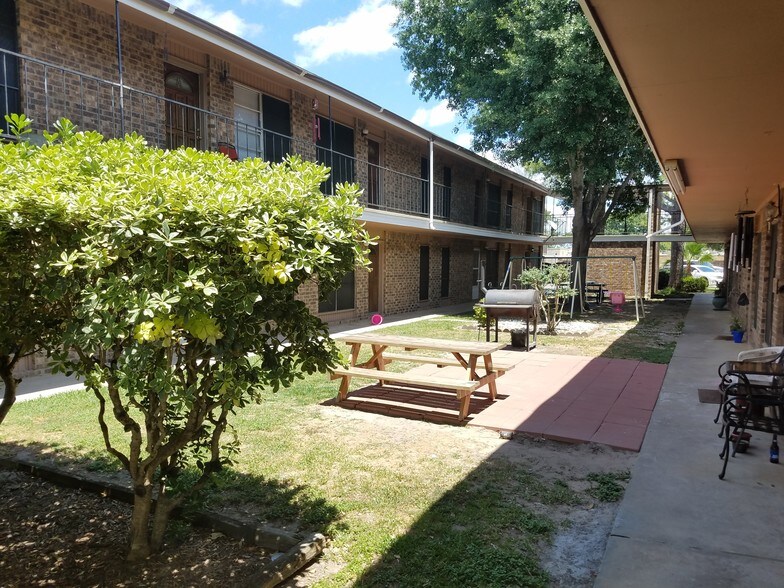
Experience El Campo living at Greenbriar Apartment Homes. The 2001 Avenue F location in the 77437 neighborhood of El Campo is perfectly situated for work or play. From amenities to floor plan options, the leasing team is ready to help you find the perfect apartment. Start living the good life at Greenbriar Apartment Homes. Contact us or stop in to discuss your new apartment.
Greenbriar Apartments is located in
El Campo, Texas
in the 77437 zip code.
This apartment community was built in 1977 and has 2 stories with 87 units.