Public Elementary School
1,096 Students
(512) 858-3700
Grades PK-5




* Price shown is base rent. Excludes user-selected optional fees and variable or usage-based fees and required charges due at or prior to move-in or at move-out. View Fees and Policies for details. Price, availability, fees, and any applicable rent special are subject to change without notice.
Note: Prices and availability subject to change without notice.
Contact office for Lease Terms
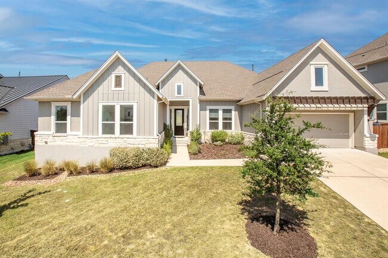
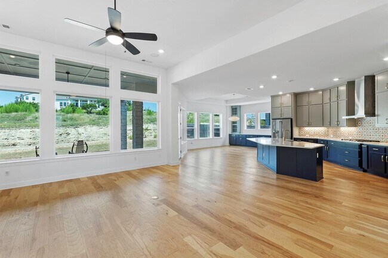
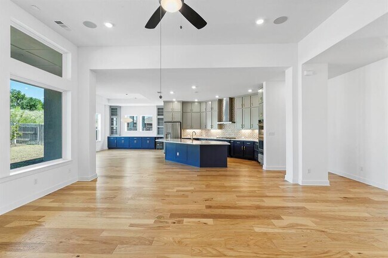
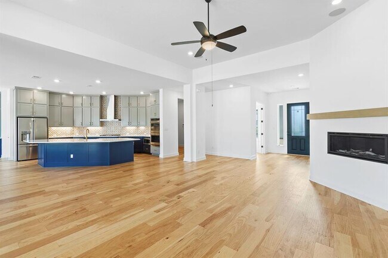
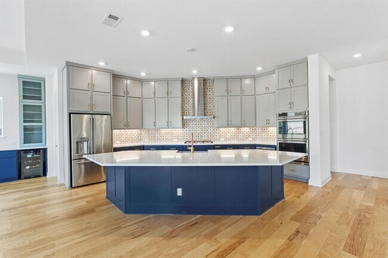

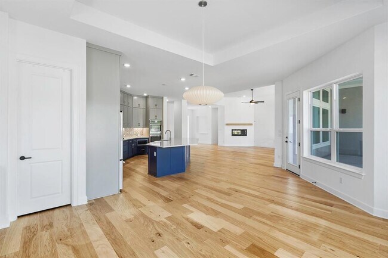
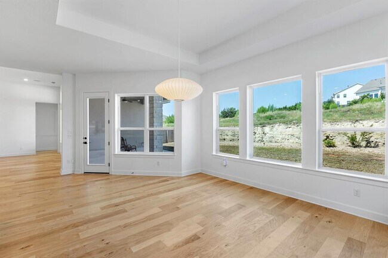

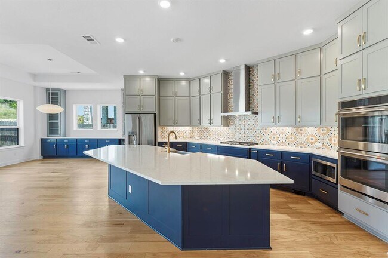
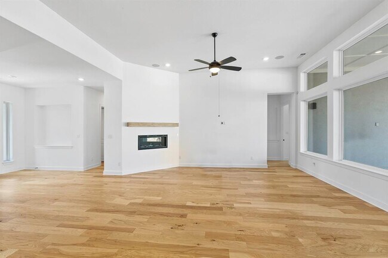
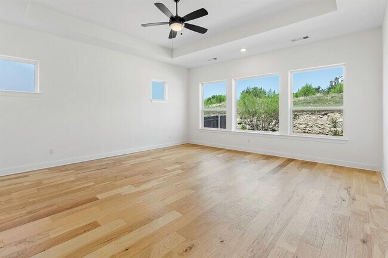
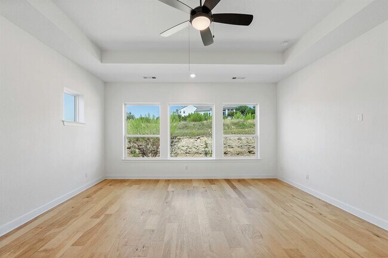
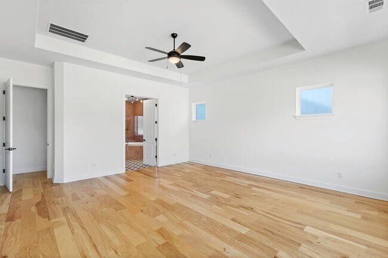
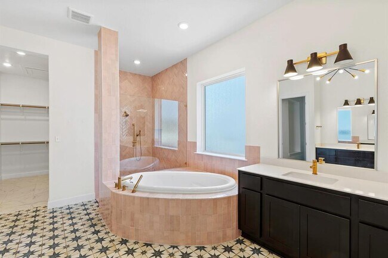
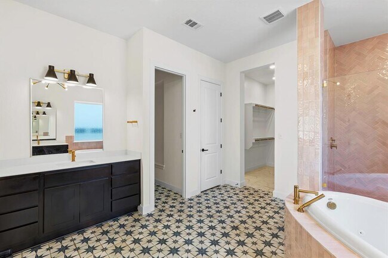
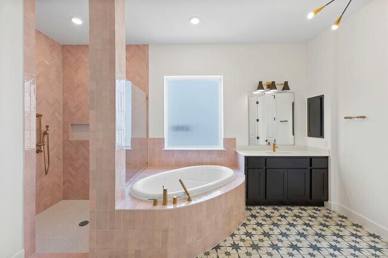
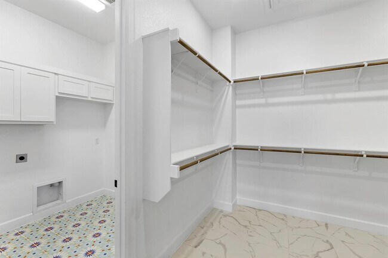
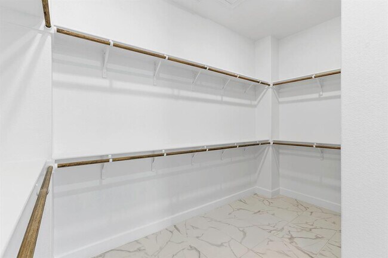
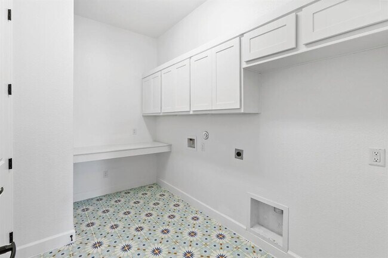
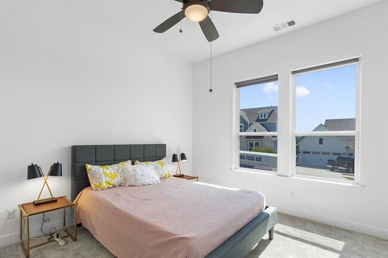
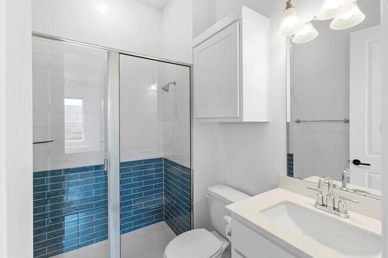
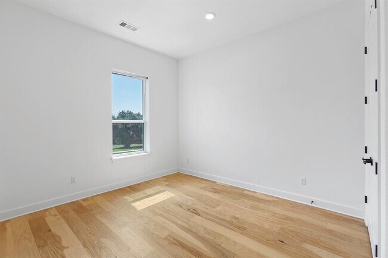
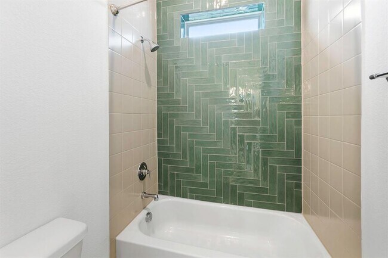
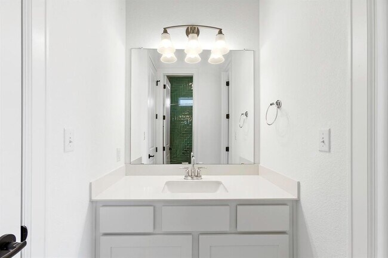
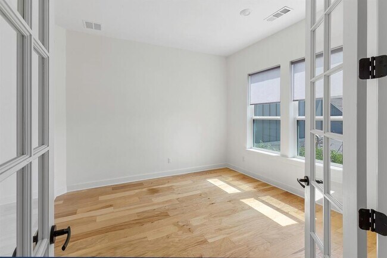
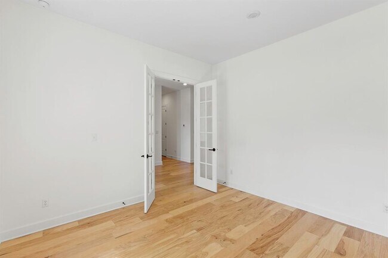
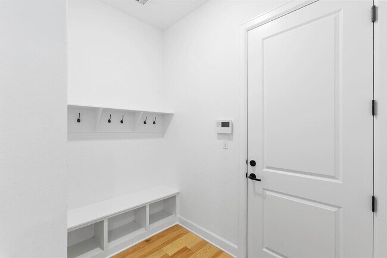
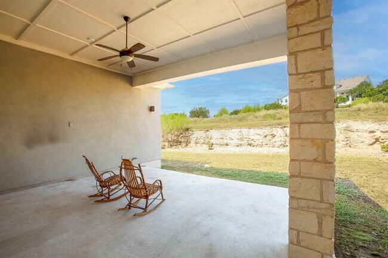
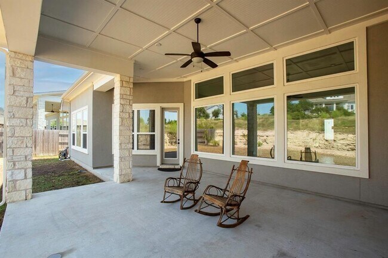
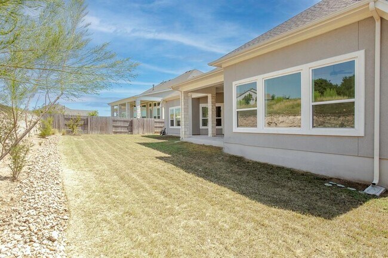
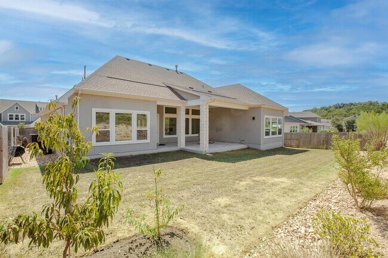
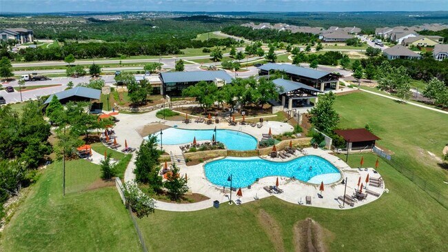
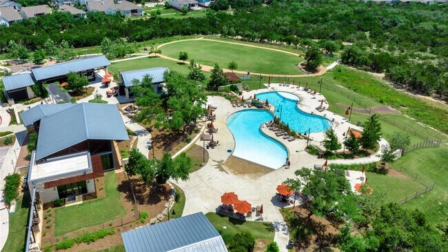
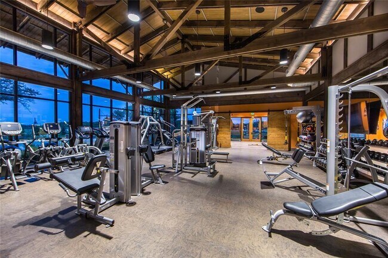
Available October 1st! Welcome to this David Weekley Custom Classic Roxbert floor plan, a rare single-story lease opportunity in coveted Headwaters. Set on an 80-foot lot, this 3,262-sqft home pairs refined finishes with fun, eclectic designer touches that give each space its own personality. Real white oak hardwood floors, soaring ceilings, and an open-concept living area set the stage, anchored by a modern stone gas fireplace and built-in surround sound. The statement kitchen features a GE Cafe appliance pkg - two convection ovens, under-cabinet lighting, an oversized island, and a large pantry. At the same time, a built-in dining buffet with a wine fridge makes entertaining easy. The primary retreat continues the home's playful sophistication with a large walk-in closet offering direct laundry-room access and an en suite bath with separate vanities, a jetted tub, a separate shower, and whimsical pink designer tile. Three secondary bedrooms provide plenty of flexibility, including one with an en suite bath and two sharing a Jack-and-Jill bath. A dedicated study offers an inspiring workspace or creative retreat, while even the powder bath gets a dose of unexpected personality. A tandem 3-car garage provides plenty of storage. Out back, the covered patio brings the vibe with built-in speakers, a gas stub for grilling, and protected greenbelt views. Thoughtful details, pops of personality, and unexpected designer moments throughout make this home anything but ordinary. Beyond the home, residents enjoy the Headwaters lifestyle with resort-style pools, miles of walking and hiking trails, neighborhood parks, a well-equipped fitness center, and a community gathering pavilion, all surrounded by the beauty of the Hill Country. MLS ID 1152617
151 Starfire Dr is located in Dripping Springs, Texas in the 78620 zip code.

Protect yourself from fraud. Do not send money to anyone you don't know.
Private Elementary, Middle & High School
Data provided by GreatSchools.org 2025 © 2025. All rights reserved.
Submitting Request
Many properties are now offering LIVE tours via FaceTime and other streaming apps. Contact Now: