CoStar Verified®CoStar Verified
This listing has been verified by CoStar's listing verification process,
which combines internal screening and fraud detection technology. Always beware of
scams.
Show Unavailable Floor Plans (4)Hide Unavailable Floor Plans
1 Bedroom/1 Bath
$735
1 bed, 1 bath, 690 Sq Ft
1 Unit Available
Highlights
Washer/Dryer Hookup
Air Conditioning
Heating
Ceiling Fans
Smoke Free
Cable Ready
Tub/Shower
Fireplace
Kitchen Features & Appliances
Dishwasher
Pantry
Eat-in Kitchen
Kitchen
Oven
Range
Refrigerator
Freezer
Floor Plan Details
Balcony
Patio
Porch
Lawn
Hardwood Floors
Tile Floors
Dining Room
Walk-In Closets
Window Coverings
Unit
Price
Sq Ft
Availablility
A009
A009
$735
690
Now
2 Bedroom/1 Bath
$815
2 beds, 1 bath, 915 Sq Ft, Not Available
Highlights
Washer/Dryer Hookup
Air Conditioning
Heating
Ceiling Fans
Smoke Free
Cable Ready
Tub/Shower
Fireplace
Kitchen Features & Appliances
Dishwasher
Pantry
Eat-in Kitchen
Kitchen
Oven
Range
Refrigerator
Freezer
Floor Plan Details
Balcony
Patio
Porch
Lawn
Hardwood Floors
Tile Floors
Dining Room
Walk-In Closets
Window Coverings
2 Bedroom/1.5 Bath
$835
2 beds, 1.5 baths, 945 Sq Ft, Not Available
Highlights
Washer/Dryer Hookup
Air Conditioning
Heating
Ceiling Fans
Smoke Free
Cable Ready
Tub/Shower
Fireplace
Kitchen Features & Appliances
Dishwasher
Pantry
Eat-in Kitchen
Kitchen
Oven
Range
Refrigerator
Freezer
Floor Plan Details
Balcony
Patio
Porch
Lawn
Hardwood Floors
Tile Floors
Dining Room
Walk-In Closets
Window Coverings
2 Bedroom/2 Bath
$865
2 beds, 2 baths, 1,015 Sq Ft, Not Available
Highlights
Washer/Dryer Hookup
Air Conditioning
Heating
Ceiling Fans
Smoke Free
Cable Ready
Tub/Shower
Fireplace
Kitchen Features & Appliances
Dishwasher
Pantry
Eat-in Kitchen
Kitchen
Oven
Range
Refrigerator
Freezer
Floor Plan Details
Balcony
Patio
Porch
Lawn
Hardwood Floors
Tile Floors
Dining Room
Walk-In Closets
Window Coverings
Show Unavailable Floor Plans (3)Hide Unavailable Floor Plans
3 bedroom 2 bath
$1,195
3 beds, 2 baths, 1,345 Sq Ft, Not Available
Highlights
Washer/Dryer Hookup
Air Conditioning
Heating
Ceiling Fans
Smoke Free
Cable Ready
Tub/Shower
Fireplace
Kitchen Features & Appliances
Dishwasher
Pantry
Eat-in Kitchen
Kitchen
Oven
Range
Refrigerator
Freezer
Floor Plan Details
Balcony
Patio
Porch
Lawn
Hardwood Floors
Tile Floors
Dining Room
Walk-In Closets
Window Coverings
Show Unavailable Floor Plans (1)Hide Unavailable Floor Plans
* Price shown is base rent. Excludes user-selected optional fees and variable or usage-based fees and required charges due at or prior to move-in or at move-out. View Fees and Policies for details. Price, availability, fees, and any applicable rent special are subject to change without notice.
Note: Based on community-supplied data and independent market research. Subject to change without notice.
Lease Terms
6 - 12 Month Leases
Fees and Policies
The fees below are based on community-supplied data and may exclude additional fees and utilities.
Pet policies are negotiable.
Dogs
20 lbs. Weight Limit, Pet interview
Surface Lot
Parking Fee
Max of 1. Charged per vehicle.
$0 / mo
Max of 1. Charged per vehicle.
Comments:
Max of 1, One assigned parking per unit.
Property Fee Disclaimer:
Based on community-supplied data and independent market research. Subject to change without notice. May exclude fees for mandatory or optional services and usage-based utilities.
About Camino Del Rey Apartments
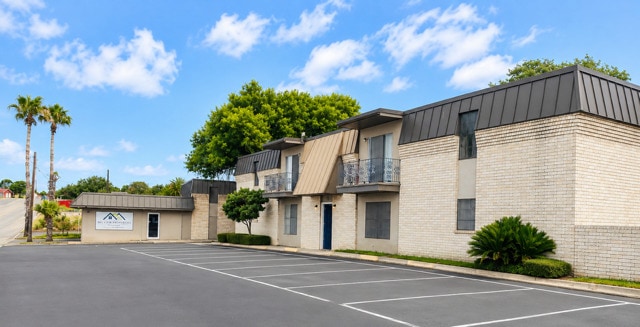
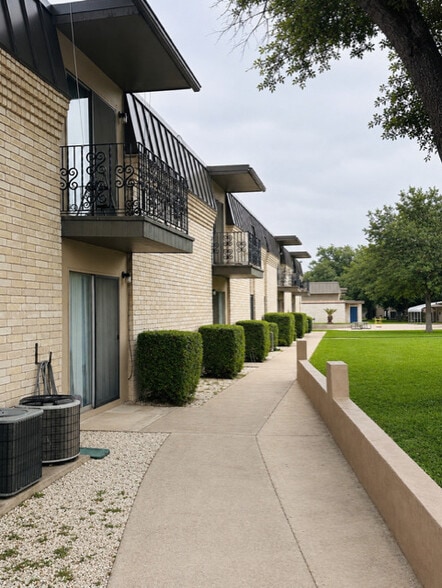
Under New Management! Upgrades and remodels will start in several units to include all units!!! Camino del Rey Apartments has 2 sprinkling swimming pools, onsite laundry facility, playground, and courtyard barbeque area. Minutes away from shopping centers and restaurants. Several schools in the area for all ages as well as daycares!

Camino Del Rey Apartments is located in
Del Rio, Texas
in the 78840 zip code.
This apartment community was built in 1970 and has 2 stories with 111 units.