CoStar Verified®CoStar Verified
This listing has been verified by CoStar's listing verification process,
which combines internal screening and fraud detection technology. Always beware of
scams.
1 / 24
24 Images
Last Updated: 5 Hrs. Ago
Rent Specials
Christmas in July! Move in by July 31 for 1 Month FREE + exclusive cash bonuses, giveaways & more!
Show Unavailable Floor Plans (3)Hide Unavailable Floor Plans
B1
$1,485 – $1,715
2 beds, 2 baths, 1,016 – 1,052 Sq Ft
3 Units Available
Highlights
High Speed Internet Access
Wi-Fi
Washer/Dryer
Air Conditioning
Heating
Ceiling Fans
Smoke Free
Cable Ready
Storage Space
Double Vanities
Tub/Shower
Kitchen Features & Appliances
Dishwasher
Disposal
Ice Maker
Granite Countertops
Stainless Steel Appliances
Pantry
Island Kitchen
Kitchen
Microwave
Oven
Range
Refrigerator
Floor Plan Details
Balcony
Patio
Yard
Hardwood Floors
High Ceilings
Walk-In Closets
Window Coverings
Large Bedrooms
Unit
Price
Sq Ft
Availablility
6301
6301
$1,485
1,047
Now
5301
5301
$1,715
1,052
Now
3208
3208
$1,715
1,052
Now
B2
$1,775 – $1,825
2 beds, 2 baths, 1,097 Sq Ft
2 Units Available
Highlights
High Speed Internet Access
Wi-Fi
Washer/Dryer
Air Conditioning
Heating
Ceiling Fans
Smoke Free
Cable Ready
Storage Space
Double Vanities
Tub/Shower
Kitchen Features & Appliances
Dishwasher
Disposal
Ice Maker
Granite Countertops
Stainless Steel Appliances
Pantry
Island Kitchen
Kitchen
Microwave
Oven
Range
Refrigerator
Floor Plan Details
Balcony
Patio
Yard
Hardwood Floors
High Ceilings
Walk-In Closets
Window Coverings
Large Bedrooms
Unit
Price
Sq Ft
Availablility
4207
4207
$1,775
1,097
Now
6111
6111
$1,825
1,097
Nov 19
C1
$1,950 – $2,275
3 beds, 2 baths, 1,249 – 1,277 Sq Ft
3 Units Available
Highlights
High Speed Internet Access
Wi-Fi
Washer/Dryer
Air Conditioning
Heating
Ceiling Fans
Smoke Free
Cable Ready
Storage Space
Double Vanities
Tub/Shower
Kitchen Features & Appliances
Dishwasher
Disposal
Ice Maker
Granite Countertops
Stainless Steel Appliances
Pantry
Island Kitchen
Kitchen
Microwave
Oven
Range
Refrigerator
Floor Plan Details
Balcony
Patio
Yard
Hardwood Floors
High Ceilings
Walk-In Closets
Window Coverings
Large Bedrooms
Unit
Price
Sq Ft
Availablility
5302
5302
$1,950
1,277
Now
5307
5307
$2,200
1,277
Now
2102
2102
$2,275
1,260
Now
A1
$1,204 – $1,649
1 bed, 1 bath, 700 Sq Ft, Not Available
Highlights
High Speed Internet Access
Wi-Fi
Washer/Dryer
Air Conditioning
Heating
Ceiling Fans
Smoke Free
Cable Ready
Storage Space
Double Vanities
Tub/Shower
Kitchen Features & Appliances
Dishwasher
Disposal
Ice Maker
Granite Countertops
Stainless Steel Appliances
Pantry
Island Kitchen
Kitchen
Microwave
Oven
Range
Refrigerator
Floor Plan Details
Balcony
Patio
Yard
Hardwood Floors
High Ceilings
Walk-In Closets
Window Coverings
Large Bedrooms
A2
$1,399 – $1,749
1 bed, 1 bath, 750 – 768 Sq Ft, Not Available
Highlights
High Speed Internet Access
Wi-Fi
Washer/Dryer
Air Conditioning
Heating
Ceiling Fans
Smoke Free
Cable Ready
Storage Space
Double Vanities
Tub/Shower
Kitchen Features & Appliances
Dishwasher
Disposal
Ice Maker
Granite Countertops
Stainless Steel Appliances
Pantry
Island Kitchen
Kitchen
Microwave
Oven
Range
Refrigerator
Floor Plan Details
Balcony
Patio
Yard
Hardwood Floors
High Ceilings
Walk-In Closets
Window Coverings
Large Bedrooms
A3
$1,680 – $1,755
1 bed, 1 bath, 782 Sq Ft, Not Available
Highlights
High Speed Internet Access
Wi-Fi
Washer/Dryer
Air Conditioning
Heating
Ceiling Fans
Smoke Free
Cable Ready
Storage Space
Double Vanities
Tub/Shower
Kitchen Features & Appliances
Dishwasher
Disposal
Ice Maker
Granite Countertops
Stainless Steel Appliances
Pantry
Island Kitchen
Kitchen
Microwave
Oven
Range
Refrigerator
Floor Plan Details
Balcony
Patio
Yard
Hardwood Floors
High Ceilings
Walk-In Closets
Window Coverings
Large Bedrooms
Show Unavailable Floor Plans (3)Hide Unavailable Floor Plans
* Price shown is base rent. Excludes user-selected optional fees and variable or usage-based fees and required charges due at or prior to move-in or at move-out. View Fees and Policies for details. Price, availability, fees, and any applicable rent special are subject to change without notice.
Note: Based on community-supplied data and independent market research. Subject to change without notice.
Lease Terms
6 - 15 Month Leases
Fees and Policies
The fees below are based on community-supplied data and may exclude additional fees and utilities.
Dogs
Monthly Pet Fee
Max of 2. Charged per pet.
$20
Max of 2. Charged per pet.
One-Time Pet Fee
Max of 2. Charged per pet.
$300
Max of 2. Charged per pet.
65 lbs. Weight Limit
Restrictions:
We absolutely love our furry friends at Chisholm Trail! Brin... Read Moreg your pets along to enjoy the good life with us, we welcome up to 2 pets per home. To make your pet's stay even more comfortable, we ask for a $300 upfront fee and just $20 per month per pet. It’s time to let your four-legged pals join the fun at Chisholm Trail! Breed Restrictions Apply Read Less
Cats
Monthly Pet Fee
Max of 2. Charged per pet.
$20
Max of 2. Charged per pet.
One-Time Pet Fee
Max of 2. Charged per pet.
$300
Max of 2. Charged per pet.
65 lbs. Weight Limit
Restrictions:
We absolutely love our furry friends at Chisholm Trail! Brin... Read Moreg your pets along to enjoy the good life with us, we welcome up to 2 pets per home. To make your pet's stay even more comfortable, we ask for a $300 upfront fee and just $20 per month per pet. It’s time to let your four-legged pals join the fun at Chisholm Trail! Breed Restrictions Apply Read Less
Surface Lot
Parking Deposit
Charged per vehicle.
$0
Charged per vehicle.
Comments:
Surface Lot, Carport $50, Garage $150. Please call us regard... Read Moreing our Parking Policy. Read Less
Other
Parking Deposit
Charged per vehicle.
$0
Charged per vehicle.
Parking Fee
Charged per vehicle.
$50 / mo
Charged per vehicle.
Comments:
Surface Lot, Carport $50, Garage $150. Please call us regard... Read Moreing our Parking Policy. Read Less
Property Fee Disclaimer:
Based on community-supplied data and independent market research. Subject to change without notice. May exclude fees for mandatory or optional services and usage-based utilities.
About Chisholm Trail Decatur
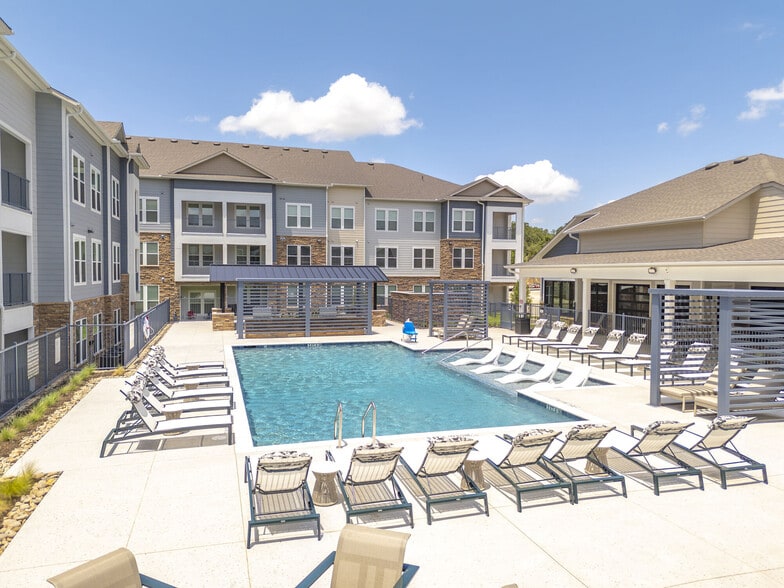
A vibrant community offering a perfect blend of modern living and small-town charm. Nestled in the heart of Decatur, Texas, our thoughtfully designed one, two, and three-bedroom apartments provide residents with a comfortable, maintenance-free lifestyle. Experience spacious layouts, stylish finishes, and convenient features that make daily life a breeze. From contemporary kitchens with upgraded appliances to large living areas perfect for entertaining, our apartments are designed with your comfort in mind.Our community offers an array of on-site amenities, including a sparkling pool, fitness center, and resident clubhouse, ideal for social gatherings and relaxation. Whether you're enjoying the outdoors or hosting friends, Chisholm Trail Apartments has everything you need to feel right at home. Located just minutes from local shopping, dining, and entertainment options, Chisholm Trail Apartments provides easy access to all the best that Decatur has to offer. Plus, with excellent schools, parks, and major highways nearby, commuting and daily errands are a breeze.
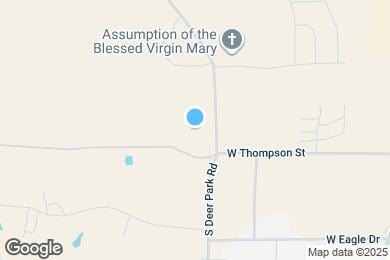
Chisholm Trail Decatur is located in
Decatur, Texas
in the 76234 zip code.
This apartment community was built in 2025 and has 4 stories with 204 units.