CoStar Verified®CoStar Verified
This listing has been verified by CoStar's listing verification process,
which combines internal screening and fraud detection technology. Always beware of
scams.
This community may have additional mandatory fees or optional services. Use the Rent Estimate calculator to add these fees to the base rent.
5210
5210
$1,099
678
Aug 8
Pricing
This community may have additional mandatory fees or optional services. Use the Rent Estimate calculator to add these fees to the base rent.
6207
6207
$1,099
678
Aug 8
Pricing
This community may have additional mandatory fees or optional services. Use the Rent Estimate calculator to add these fees to the base rent.
A2A
$1,417
1 bed, 1 bath, 854 Sq Ft
3 Units Available
Highlights
Washer/Dryer
Air Conditioning
Heating
Ceiling Fans
Double Vanities
Tub/Shower
Kitchen Features & Appliances
Dishwasher
Disposal
Granite Countertops
Stainless Steel Appliances
Pantry
Island Kitchen
Microwave
Oven
Refrigerator
Floor Plan Details
Balcony
Patio
Carpet
Vinyl Flooring
Walk-In Closets
Linen Closet
Unit
Price
Sq Ft
Availablility
10303
1030...
$1,417
854
Sep 8
Pricing
This community may have additional mandatory fees or optional services. Use the Rent Estimate calculator to add these fees to the base rent.
9211
9211
$1,417
854
Sep 8
Pricing
This community may have additional mandatory fees or optional services. Use the Rent Estimate calculator to add these fees to the base rent.
4302
4302
$1,417
854
Sep 8
Pricing
This community may have additional mandatory fees or optional services. Use the Rent Estimate calculator to add these fees to the base rent.
B1
$1,540
2 beds, 2 baths, 1,060 Sq Ft
1 Unit Available
Highlights
Washer/Dryer
Air Conditioning
Heating
Ceiling Fans
Double Vanities
Tub/Shower
Kitchen Features & Appliances
Dishwasher
Disposal
Granite Countertops
Stainless Steel Appliances
Pantry
Island Kitchen
Microwave
Oven
Refrigerator
Floor Plan Details
Balcony
Patio
Carpet
Vinyl Flooring
Walk-In Closets
Linen Closet
Unit
Price
Sq Ft
Availablility
7305
7305
$1,540
1,060
Sep 15
Pricing
This community may have additional mandatory fees or optional services. Use the Rent Estimate calculator to add these fees to the base rent.
C1
$2,131
3 beds, 2 baths, 1,442 Sq Ft
1 Unit Available
Highlights
Washer/Dryer
Air Conditioning
Heating
Ceiling Fans
Double Vanities
Tub/Shower
Kitchen Features & Appliances
Dishwasher
Disposal
Granite Countertops
Stainless Steel Appliances
Pantry
Island Kitchen
Microwave
Oven
Refrigerator
Floor Plan Details
Balcony
Patio
Carpet
Vinyl Flooring
Walk-In Closets
Linen Closet
Unit
Price
Sq Ft
Availablility
9312
9312
$2,131
1,442
Now
Pricing
This community may have additional mandatory fees or optional services. Use the Rent Estimate calculator to add these fees to the base rent.
A1
$1,346
1 bed, 1 bath, 695 Sq Ft, Not Available
Highlights
Washer/Dryer
Air Conditioning
Heating
Ceiling Fans
Double Vanities
Tub/Shower
Kitchen Features & Appliances
Dishwasher
Disposal
Granite Countertops
Stainless Steel Appliances
Pantry
Island Kitchen
Microwave
Oven
Refrigerator
Floor Plan Details
Balcony
Patio
Carpet
Vinyl Flooring
Walk-In Closets
Linen Closet
A2-HC
$1,458
1 bed, 1 bath, 854 Sq Ft, Not Available
Highlights
Washer/Dryer
Air Conditioning
Heating
Ceiling Fans
Double Vanities
Tub/Shower
Kitchen Features & Appliances
Dishwasher
Disposal
Granite Countertops
Stainless Steel Appliances
Pantry
Island Kitchen
Microwave
Oven
Refrigerator
Floor Plan Details
Balcony
Patio
Carpet
Vinyl Flooring
Walk-In Closets
Linen Closet
A2
$1,478
1 bed, 1 bath, 854 Sq Ft, Not Available
Highlights
Washer/Dryer
Air Conditioning
Heating
Ceiling Fans
Double Vanities
Tub/Shower
Kitchen Features & Appliances
Dishwasher
Disposal
Granite Countertops
Stainless Steel Appliances
Pantry
Island Kitchen
Microwave
Oven
Refrigerator
Floor Plan Details
Balcony
Patio
Carpet
Vinyl Flooring
Walk-In Closets
Linen Closet
B1B
$1,633
2 beds, 2 baths, 1,060 Sq Ft, Not Available
Highlights
Washer/Dryer
Air Conditioning
Heating
Ceiling Fans
Double Vanities
Tub/Shower
Kitchen Features & Appliances
Dishwasher
Disposal
Granite Countertops
Stainless Steel Appliances
Pantry
Island Kitchen
Microwave
Oven
Refrigerator
Floor Plan Details
Balcony
Patio
Carpet
Vinyl Flooring
Walk-In Closets
Linen Closet
B1A
$1,658
2 beds, 2 baths, 1,060 Sq Ft, Not Available
Highlights
Washer/Dryer
Air Conditioning
Heating
Ceiling Fans
Double Vanities
Tub/Shower
Kitchen Features & Appliances
Dishwasher
Disposal
Granite Countertops
Stainless Steel Appliances
Pantry
Island Kitchen
Microwave
Oven
Refrigerator
Floor Plan Details
Balcony
Patio
Carpet
Vinyl Flooring
Walk-In Closets
Linen Closet
B2B
$1,723
2 beds, 2 baths, 1,271 Sq Ft, Not Available
Highlights
Washer/Dryer
Air Conditioning
Heating
Ceiling Fans
Double Vanities
Tub/Shower
Kitchen Features & Appliances
Dishwasher
Disposal
Granite Countertops
Stainless Steel Appliances
Pantry
Island Kitchen
Microwave
Oven
Refrigerator
Floor Plan Details
Balcony
Patio
Carpet
Vinyl Flooring
Walk-In Closets
Linen Closet
B2A
$1,753
2 beds, 2 baths, 1,271 Sq Ft, Not Available
Highlights
Washer/Dryer
Air Conditioning
Heating
Ceiling Fans
Double Vanities
Tub/Shower
Kitchen Features & Appliances
Dishwasher
Disposal
Granite Countertops
Stainless Steel Appliances
Pantry
Island Kitchen
Microwave
Oven
Refrigerator
Floor Plan Details
Balcony
Patio
Carpet
Vinyl Flooring
Walk-In Closets
Linen Closet
B2
$1,778
2 beds, 2 baths, 1,271 Sq Ft, Not Available
Highlights
Washer/Dryer
Air Conditioning
Heating
Ceiling Fans
Double Vanities
Tub/Shower
Kitchen Features & Appliances
Dishwasher
Disposal
Granite Countertops
Stainless Steel Appliances
Pantry
Island Kitchen
Microwave
Oven
Refrigerator
Floor Plan Details
Balcony
Patio
Carpet
Vinyl Flooring
Walk-In Closets
Linen Closet
B2-HC
$1,778
2 beds, 2 baths, 1,271 Sq Ft, Not Available
Highlights
Washer/Dryer
Air Conditioning
Heating
Ceiling Fans
Double Vanities
Tub/Shower
Kitchen Features & Appliances
Dishwasher
Disposal
Granite Countertops
Stainless Steel Appliances
Pantry
Island Kitchen
Microwave
Oven
Refrigerator
Floor Plan Details
Balcony
Patio
Carpet
Vinyl Flooring
Walk-In Closets
Linen Closet
C1-HC
$2,003
3 beds, 2 baths, 1,442 Sq Ft, Not Available
Highlights
Washer/Dryer
Air Conditioning
Heating
Ceiling Fans
Double Vanities
Tub/Shower
Kitchen Features & Appliances
Dishwasher
Disposal
Granite Countertops
Stainless Steel Appliances
Pantry
Island Kitchen
Microwave
Oven
Refrigerator
Floor Plan Details
Balcony
Patio
Carpet
Vinyl Flooring
Walk-In Closets
Linen Closet
Show Unavailable Floor Plans (10)Hide Unavailable Floor Plans
A1A
$1,099
1 bed, 1 bath, 678 Sq Ft
3 Units Available
Highlights
Washer/Dryer
Air Conditioning
Heating
Ceiling Fans
Double Vanities
Tub/Shower
Kitchen Features & Appliances
Dishwasher
Disposal
Granite Countertops
Stainless Steel Appliances
Pantry
Island Kitchen
Microwave
Oven
Refrigerator
Floor Plan Details
Balcony
Patio
Carpet
Vinyl Flooring
Walk-In Closets
Linen Closet
Unit
Price
Sq Ft
Availablility
9304
9304
$1,099
678
Now
Pricing
This community may have additional mandatory fees or optional services. Use the Rent Estimate calculator to add these fees to the base rent.
5210
5210
$1,099
678
Aug 8
Pricing
This community may have additional mandatory fees or optional services. Use the Rent Estimate calculator to add these fees to the base rent.
6207
6207
$1,099
678
Aug 8
Pricing
This community may have additional mandatory fees or optional services. Use the Rent Estimate calculator to add these fees to the base rent.
A2A
$1,417
1 bed, 1 bath, 854 Sq Ft
3 Units Available
Highlights
Washer/Dryer
Air Conditioning
Heating
Ceiling Fans
Double Vanities
Tub/Shower
Kitchen Features & Appliances
Dishwasher
Disposal
Granite Countertops
Stainless Steel Appliances
Pantry
Island Kitchen
Microwave
Oven
Refrigerator
Floor Plan Details
Balcony
Patio
Carpet
Vinyl Flooring
Walk-In Closets
Linen Closet
Unit
Price
Sq Ft
Availablility
10303
1030...
$1,417
854
Sep 8
Pricing
This community may have additional mandatory fees or optional services. Use the Rent Estimate calculator to add these fees to the base rent.
9211
9211
$1,417
854
Sep 8
Pricing
This community may have additional mandatory fees or optional services. Use the Rent Estimate calculator to add these fees to the base rent.
4302
4302
$1,417
854
Sep 8
Pricing
This community may have additional mandatory fees or optional services. Use the Rent Estimate calculator to add these fees to the base rent.
A1
$1,346
1 bed, 1 bath, 695 Sq Ft, Not Available
Highlights
Washer/Dryer
Air Conditioning
Heating
Ceiling Fans
Double Vanities
Tub/Shower
Kitchen Features & Appliances
Dishwasher
Disposal
Granite Countertops
Stainless Steel Appliances
Pantry
Island Kitchen
Microwave
Oven
Refrigerator
Floor Plan Details
Balcony
Patio
Carpet
Vinyl Flooring
Walk-In Closets
Linen Closet
A2-HC
$1,458
1 bed, 1 bath, 854 Sq Ft, Not Available
Highlights
Washer/Dryer
Air Conditioning
Heating
Ceiling Fans
Double Vanities
Tub/Shower
Kitchen Features & Appliances
Dishwasher
Disposal
Granite Countertops
Stainless Steel Appliances
Pantry
Island Kitchen
Microwave
Oven
Refrigerator
Floor Plan Details
Balcony
Patio
Carpet
Vinyl Flooring
Walk-In Closets
Linen Closet
A2
$1,478
1 bed, 1 bath, 854 Sq Ft, Not Available
Highlights
Washer/Dryer
Air Conditioning
Heating
Ceiling Fans
Double Vanities
Tub/Shower
Kitchen Features & Appliances
Dishwasher
Disposal
Granite Countertops
Stainless Steel Appliances
Pantry
Island Kitchen
Microwave
Oven
Refrigerator
Floor Plan Details
Balcony
Patio
Carpet
Vinyl Flooring
Walk-In Closets
Linen Closet
Show Unavailable Floor Plans (3)Hide Unavailable Floor Plans
B1
$1,540
2 beds, 2 baths, 1,060 Sq Ft
1 Unit Available
Highlights
Washer/Dryer
Air Conditioning
Heating
Ceiling Fans
Double Vanities
Tub/Shower
Kitchen Features & Appliances
Dishwasher
Disposal
Granite Countertops
Stainless Steel Appliances
Pantry
Island Kitchen
Microwave
Oven
Refrigerator
Floor Plan Details
Balcony
Patio
Carpet
Vinyl Flooring
Walk-In Closets
Linen Closet
Unit
Price
Sq Ft
Availablility
7305
7305
$1,540
1,060
Sep 15
Pricing
This community may have additional mandatory fees or optional services. Use the Rent Estimate calculator to add these fees to the base rent.
B1B
$1,633
2 beds, 2 baths, 1,060 Sq Ft, Not Available
Highlights
Washer/Dryer
Air Conditioning
Heating
Ceiling Fans
Double Vanities
Tub/Shower
Kitchen Features & Appliances
Dishwasher
Disposal
Granite Countertops
Stainless Steel Appliances
Pantry
Island Kitchen
Microwave
Oven
Refrigerator
Floor Plan Details
Balcony
Patio
Carpet
Vinyl Flooring
Walk-In Closets
Linen Closet
B1A
$1,658
2 beds, 2 baths, 1,060 Sq Ft, Not Available
Highlights
Washer/Dryer
Air Conditioning
Heating
Ceiling Fans
Double Vanities
Tub/Shower
Kitchen Features & Appliances
Dishwasher
Disposal
Granite Countertops
Stainless Steel Appliances
Pantry
Island Kitchen
Microwave
Oven
Refrigerator
Floor Plan Details
Balcony
Patio
Carpet
Vinyl Flooring
Walk-In Closets
Linen Closet
B2B
$1,723
2 beds, 2 baths, 1,271 Sq Ft, Not Available
Highlights
Washer/Dryer
Air Conditioning
Heating
Ceiling Fans
Double Vanities
Tub/Shower
Kitchen Features & Appliances
Dishwasher
Disposal
Granite Countertops
Stainless Steel Appliances
Pantry
Island Kitchen
Microwave
Oven
Refrigerator
Floor Plan Details
Balcony
Patio
Carpet
Vinyl Flooring
Walk-In Closets
Linen Closet
B2A
$1,753
2 beds, 2 baths, 1,271 Sq Ft, Not Available
Highlights
Washer/Dryer
Air Conditioning
Heating
Ceiling Fans
Double Vanities
Tub/Shower
Kitchen Features & Appliances
Dishwasher
Disposal
Granite Countertops
Stainless Steel Appliances
Pantry
Island Kitchen
Microwave
Oven
Refrigerator
Floor Plan Details
Balcony
Patio
Carpet
Vinyl Flooring
Walk-In Closets
Linen Closet
B2
$1,778
2 beds, 2 baths, 1,271 Sq Ft, Not Available
Highlights
Washer/Dryer
Air Conditioning
Heating
Ceiling Fans
Double Vanities
Tub/Shower
Kitchen Features & Appliances
Dishwasher
Disposal
Granite Countertops
Stainless Steel Appliances
Pantry
Island Kitchen
Microwave
Oven
Refrigerator
Floor Plan Details
Balcony
Patio
Carpet
Vinyl Flooring
Walk-In Closets
Linen Closet
B2-HC
$1,778
2 beds, 2 baths, 1,271 Sq Ft, Not Available
Highlights
Washer/Dryer
Air Conditioning
Heating
Ceiling Fans
Double Vanities
Tub/Shower
Kitchen Features & Appliances
Dishwasher
Disposal
Granite Countertops
Stainless Steel Appliances
Pantry
Island Kitchen
Microwave
Oven
Refrigerator
Floor Plan Details
Balcony
Patio
Carpet
Vinyl Flooring
Walk-In Closets
Linen Closet
Show Unavailable Floor Plans (6)Hide Unavailable Floor Plans
C1
$2,131
3 beds, 2 baths, 1,442 Sq Ft
1 Unit Available
Highlights
Washer/Dryer
Air Conditioning
Heating
Ceiling Fans
Double Vanities
Tub/Shower
Kitchen Features & Appliances
Dishwasher
Disposal
Granite Countertops
Stainless Steel Appliances
Pantry
Island Kitchen
Microwave
Oven
Refrigerator
Floor Plan Details
Balcony
Patio
Carpet
Vinyl Flooring
Walk-In Closets
Linen Closet
Unit
Price
Sq Ft
Availablility
9312
9312
$2,131
1,442
Now
Pricing
This community may have additional mandatory fees or optional services. Use the Rent Estimate calculator to add these fees to the base rent.
C1-HC
$2,003
3 beds, 2 baths, 1,442 Sq Ft, Not Available
Highlights
Washer/Dryer
Air Conditioning
Heating
Ceiling Fans
Double Vanities
Tub/Shower
Kitchen Features & Appliances
Dishwasher
Disposal
Granite Countertops
Stainless Steel Appliances
Pantry
Island Kitchen
Microwave
Oven
Refrigerator
Floor Plan Details
Balcony
Patio
Carpet
Vinyl Flooring
Walk-In Closets
Linen Closet
Show Unavailable Floor Plans (1)Hide Unavailable Floor Plans
* Price shown is base rent. Excludes user-selected optional fees and variable or usage-based fees and required charges due at or prior to move-in or at move-out. View Fees and Policies for details. Price, availability, fees, and any applicable rent special are subject to change without notice.
Note: Based on community-supplied data and independent market research. Subject to change without notice.
Lease Terms
1 - 18 Month Leases
Fees and Policies
The fees below are based on community-supplied data and may exclude additional fees and utilities. Use the calculator to add these fees to the base rent.
Dogs
Restrictions:
A pet agreement must be completed and filed with our managem... Read Moreent office before bringing a pet into the apartment. This agreement outlines the responsibilities and expectations related to pet ownership within our community. The following canine breeds are not accepted: Pit Bulls, Rottweilers, Dobermans, German Shepherds, Huskies, Malamutes, Akitas, Wolf-Hybrids, St. Bernard's, Great Danes, Chows, Bull Mastiffs, and Standard Poodles. However, if you have proper documentation in advance that your pe Read Less
Cats
Restrictions:
A pet agreement must be completed and filed with our managem... Read Moreent office before bringing a pet into the apartment. This agreement outlines the responsibilities and expectations related to pet ownership within our community. The following canine breeds are not accepted: Pit Bulls, Rottweilers, Dobermans, German Shepherds, Huskies, Malamutes, Akitas, Wolf-Hybrids, St. Bernard's, Great Danes, Chows, Bull Mastiffs, and Standard Poodles. However, if you have proper documentation in advance that your pe Read Less
Property Fee Disclaimer:
Based on community-supplied data and independent market research. Subject to change without notice. May exclude fees for mandatory or optional services and usage-based utilities.
About Reserve at City Place
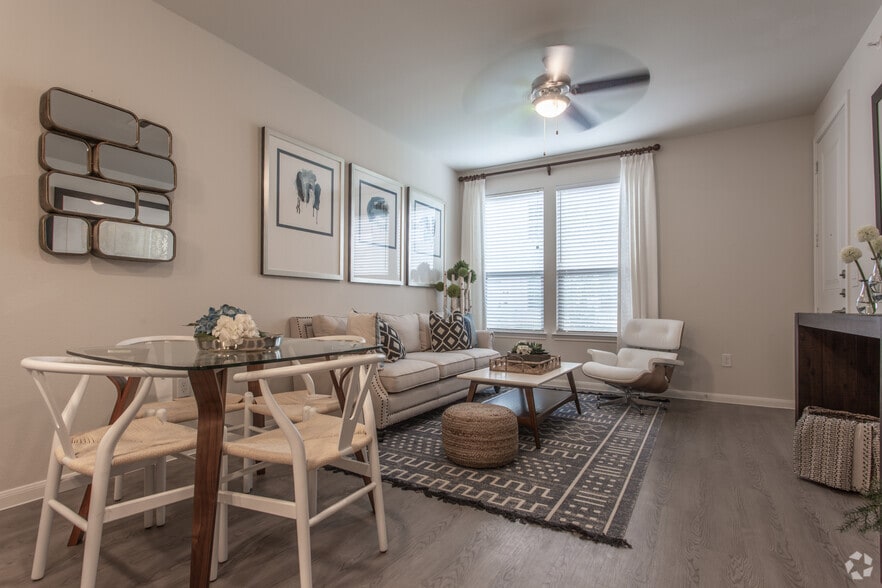
The leisures of Conroe, Texas, await you at the captivating Reserve at City Place. Enveloped by assorted venues of every variety, you will never have a dull moment in this fantastic neighborhood. We have one, two, and three-bedroom apartments for rent and designed with the utmost comfort for our residents. Each home is adorned with stunning amenities that will enhance everyday living. Reserve at City Place is the inspiring apartment community you've always wanted. Contact our staff to schedule a tour of your new Reserve at City Place apartment in Conroe, TX.
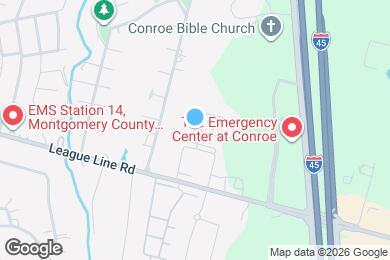
Reserve at City Place is located in
Conroe, Texas
in the 77304 zip code.
This apartment community was built in 2020 and has 3 stories with 264 units.