CoStar Verified®CoStar Verified
This listing has been verified by CoStar's listing verification process,
which combines internal screening and fraud detection technology. Always beware of
scams.
1 / 50
50 Images
Last Updated: 9 Hrs. Ago
Rent Specials
Now offering up to $1,000 in FREE rent on select apartment homes. Ask our leasing team for details and availability—limited time only.
This community may have additional mandatory fees or optional services. Use the Rent Estimate calculator to add these fees to the base rent.
8206
8206
$1,350
714
Now
Pricing
This community may have additional mandatory fees or optional services. Use the Rent Estimate calculator to add these fees to the base rent.
9203
9203
$1,330
714
Oct 10
Pricing
This community may have additional mandatory fees or optional services. Use the Rent Estimate calculator to add these fees to the base rent.
5307
5307
$1,330
714
Nov 17
Pricing
This community may have additional mandatory fees or optional services. Use the Rent Estimate calculator to add these fees to the base rent.
5305
5305
$1,330
714
Nov 19
Pricing
This community may have additional mandatory fees or optional services. Use the Rent Estimate calculator to add these fees to the base rent.
Show More Results (2)
A2
$1,335 – $1,415
1 bed, 1 bath, 806 Sq Ft
10 Units Available
Highlights
High Speed Internet Access
Washer/Dryer
Air Conditioning
Ceiling Fans
Cable Ready
Storage Space
Double Vanities
Tub/Shower
Fireplace
Handrails
Framed Mirrors
Kitchen Features & Appliances
Dishwasher
Disposal
Ice Maker
Granite Countertops
Stainless Steel Appliances
Pantry
Island Kitchen
Eat-in Kitchen
Kitchen
Microwave
Oven
Range
Refrigerator
Freezer
Breakfast Nook
Floor Plan Details
Balcony
Patio
Yard
Lawn
Hardwood Floors
Carpet
Tile Floors
Dining Room
High Ceilings
Family Room
Office
Den
Built-In Bookshelves
Views
Walk-In Closets
Window Coverings
Large Bedrooms
Unit
Price
Sq Ft
Availablility
7303
7303
$1,335
806
Now
Pricing
This community may have additional mandatory fees or optional services. Use the Rent Estimate calculator to add these fees to the base rent.
11303
1130...
$1,335
806
Now
Pricing
This community may have additional mandatory fees or optional services. Use the Rent Estimate calculator to add these fees to the base rent.
7305
7305
$1,339
806
Now
Pricing
This community may have additional mandatory fees or optional services. Use the Rent Estimate calculator to add these fees to the base rent.
10306
1030...
$1,339
806
Now
Pricing
This community may have additional mandatory fees or optional services. Use the Rent Estimate calculator to add these fees to the base rent.
10204
1020...
$1,339
806
Now
Pricing
This community may have additional mandatory fees or optional services. Use the Rent Estimate calculator to add these fees to the base rent.
2303
2303
$1,353
806
Now
Pricing
This community may have additional mandatory fees or optional services. Use the Rent Estimate calculator to add these fees to the base rent.
7306
7306
$1,358
806
Now
Pricing
This community may have additional mandatory fees or optional services. Use the Rent Estimate calculator to add these fees to the base rent.
11203
1120...
$1,367
806
Now
Pricing
This community may have additional mandatory fees or optional services. Use the Rent Estimate calculator to add these fees to the base rent.
5209
5209
$1,395
806
Oct 9
Pricing
This community may have additional mandatory fees or optional services. Use the Rent Estimate calculator to add these fees to the base rent.
11106
1110...
$1,415
806
Oct 31
Pricing
This community may have additional mandatory fees or optional services. Use the Rent Estimate calculator to add these fees to the base rent.
Show More Results (7)
A2 HC
$1,275
1 bed, 1 bath, 806 Sq Ft
1 Unit Available
Highlights
High Speed Internet Access
Washer/Dryer
Air Conditioning
Ceiling Fans
Cable Ready
Storage Space
Double Vanities
Tub/Shower
Fireplace
Handrails
Framed Mirrors
Kitchen Features & Appliances
Dishwasher
Disposal
Ice Maker
Granite Countertops
Stainless Steel Appliances
Pantry
Island Kitchen
Eat-in Kitchen
Kitchen
Microwave
Oven
Range
Refrigerator
Freezer
Breakfast Nook
Floor Plan Details
Balcony
Patio
Yard
Lawn
Hardwood Floors
Carpet
Tile Floors
Dining Room
High Ceilings
Family Room
Office
Den
Built-In Bookshelves
Views
Walk-In Closets
Window Coverings
Large Bedrooms
Unit
Price
Sq Ft
Availablility
2105
2105
$1,275
806
Nov 24
Pricing
This community may have additional mandatory fees or optional services. Use the Rent Estimate calculator to add these fees to the base rent.
B3
$1,840
2 beds, 2 baths, 1,176 Sq Ft
1 Unit Available
Highlights
High Speed Internet Access
Washer/Dryer
Air Conditioning
Ceiling Fans
Cable Ready
Storage Space
Double Vanities
Tub/Shower
Fireplace
Handrails
Framed Mirrors
Kitchen Features & Appliances
Dishwasher
Disposal
Ice Maker
Granite Countertops
Stainless Steel Appliances
Pantry
Island Kitchen
Eat-in Kitchen
Kitchen
Microwave
Oven
Range
Refrigerator
Freezer
Breakfast Nook
Floor Plan Details
Balcony
Patio
Yard
Lawn
Hardwood Floors
Carpet
Tile Floors
Dining Room
High Ceilings
Family Room
Office
Den
Built-In Bookshelves
Views
Walk-In Closets
Window Coverings
Large Bedrooms
Unit
Price
Sq Ft
Availablility
10107
1010...
$1,840
1,176
Dec 7
Pricing
This community may have additional mandatory fees or optional services. Use the Rent Estimate calculator to add these fees to the base rent.
B1
$1,640
2 beds, 2 baths, 1,044 Sq Ft
1 Unit Available
Highlights
High Speed Internet Access
Washer/Dryer
Air Conditioning
Ceiling Fans
Cable Ready
Storage Space
Double Vanities
Tub/Shower
Fireplace
Handrails
Framed Mirrors
Kitchen Features & Appliances
Dishwasher
Disposal
Ice Maker
Granite Countertops
Stainless Steel Appliances
Pantry
Island Kitchen
Eat-in Kitchen
Kitchen
Microwave
Oven
Range
Refrigerator
Freezer
Breakfast Nook
Floor Plan Details
Balcony
Patio
Yard
Lawn
Hardwood Floors
Carpet
Tile Floors
Dining Room
High Ceilings
Family Room
Office
Den
Built-In Bookshelves
Views
Walk-In Closets
Window Coverings
Large Bedrooms
Unit
Price
Sq Ft
Availablility
9207
9207
$1,640
1,044
Dec 28
Pricing
This community may have additional mandatory fees or optional services. Use the Rent Estimate calculator to add these fees to the base rent.
A2a
Call for Rent
1 bed, 1 bath, 888 Sq Ft, Not Available
Highlights
High Speed Internet Access
Washer/Dryer
Air Conditioning
Ceiling Fans
Cable Ready
Storage Space
Double Vanities
Tub/Shower
Fireplace
Handrails
Framed Mirrors
Kitchen Features & Appliances
Dishwasher
Disposal
Ice Maker
Granite Countertops
Stainless Steel Appliances
Pantry
Island Kitchen
Eat-in Kitchen
Kitchen
Microwave
Oven
Range
Refrigerator
Freezer
Breakfast Nook
Floor Plan Details
Balcony
Patio
Yard
Lawn
Hardwood Floors
Carpet
Tile Floors
Dining Room
High Ceilings
Family Room
Office
Den
Built-In Bookshelves
Views
Walk-In Closets
Window Coverings
Large Bedrooms
A2b
Call for Rent
1 bed, 1 bath, 959 Sq Ft, Not Available
Highlights
High Speed Internet Access
Washer/Dryer
Air Conditioning
Ceiling Fans
Cable Ready
Storage Space
Double Vanities
Tub/Shower
Fireplace
Handrails
Framed Mirrors
Kitchen Features & Appliances
Dishwasher
Disposal
Ice Maker
Granite Countertops
Stainless Steel Appliances
Pantry
Island Kitchen
Eat-in Kitchen
Kitchen
Microwave
Oven
Range
Refrigerator
Freezer
Breakfast Nook
Floor Plan Details
Balcony
Patio
Yard
Lawn
Hardwood Floors
Carpet
Tile Floors
Dining Room
High Ceilings
Family Room
Office
Den
Built-In Bookshelves
Views
Walk-In Closets
Window Coverings
Large Bedrooms
B2
Call for Rent
2 beds, 2 baths, 1,129 Sq Ft, Not Available
Highlights
High Speed Internet Access
Washer/Dryer
Air Conditioning
Ceiling Fans
Cable Ready
Storage Space
Double Vanities
Tub/Shower
Fireplace
Handrails
Framed Mirrors
Kitchen Features & Appliances
Dishwasher
Disposal
Ice Maker
Granite Countertops
Stainless Steel Appliances
Pantry
Island Kitchen
Eat-in Kitchen
Kitchen
Microwave
Oven
Range
Refrigerator
Freezer
Breakfast Nook
Floor Plan Details
Balcony
Patio
Yard
Lawn
Hardwood Floors
Carpet
Tile Floors
Dining Room
High Ceilings
Family Room
Office
Den
Built-In Bookshelves
Views
Walk-In Closets
Window Coverings
Large Bedrooms
B2a
Call for Rent
2 beds, 2 baths, 1,147 Sq Ft, Not Available
Highlights
High Speed Internet Access
Washer/Dryer
Air Conditioning
Ceiling Fans
Cable Ready
Storage Space
Double Vanities
Tub/Shower
Fireplace
Handrails
Framed Mirrors
Kitchen Features & Appliances
Dishwasher
Disposal
Ice Maker
Granite Countertops
Stainless Steel Appliances
Pantry
Island Kitchen
Eat-in Kitchen
Kitchen
Microwave
Oven
Range
Refrigerator
Freezer
Breakfast Nook
Floor Plan Details
Balcony
Patio
Yard
Lawn
Hardwood Floors
Carpet
Tile Floors
Dining Room
High Ceilings
Family Room
Office
Den
Built-In Bookshelves
Views
Walk-In Closets
Window Coverings
Large Bedrooms
B2b DA 1
Call for Rent
2 beds, 2 baths, 1,295 Sq Ft, Not Available
Highlights
High Speed Internet Access
Washer/Dryer
Air Conditioning
Ceiling Fans
Cable Ready
Storage Space
Double Vanities
Tub/Shower
Fireplace
Handrails
Framed Mirrors
Kitchen Features & Appliances
Dishwasher
Disposal
Ice Maker
Granite Countertops
Stainless Steel Appliances
Pantry
Island Kitchen
Eat-in Kitchen
Kitchen
Microwave
Oven
Range
Refrigerator
Freezer
Breakfast Nook
Floor Plan Details
Balcony
Patio
Yard
Lawn
Hardwood Floors
Carpet
Tile Floors
Dining Room
High Ceilings
Family Room
Office
Den
Built-In Bookshelves
Views
Walk-In Closets
Window Coverings
Large Bedrooms
B2c
Call for Rent
2 beds, 2 baths, 1,250 Sq Ft, Not Available
Highlights
High Speed Internet Access
Washer/Dryer
Air Conditioning
Ceiling Fans
Cable Ready
Storage Space
Double Vanities
Tub/Shower
Fireplace
Handrails
Framed Mirrors
Kitchen Features & Appliances
Dishwasher
Disposal
Ice Maker
Granite Countertops
Stainless Steel Appliances
Pantry
Island Kitchen
Eat-in Kitchen
Kitchen
Microwave
Oven
Range
Refrigerator
Freezer
Breakfast Nook
Floor Plan Details
Balcony
Patio
Yard
Lawn
Hardwood Floors
Carpet
Tile Floors
Dining Room
High Ceilings
Family Room
Office
Den
Built-In Bookshelves
Views
Walk-In Closets
Window Coverings
Large Bedrooms
B2a HC
Call for Rent
2 beds, 2 baths, 1,147 Sq Ft, Not Available
Highlights
High Speed Internet Access
Washer/Dryer
Air Conditioning
Ceiling Fans
Cable Ready
Storage Space
Double Vanities
Tub/Shower
Fireplace
Handrails
Framed Mirrors
Kitchen Features & Appliances
Dishwasher
Disposal
Ice Maker
Granite Countertops
Stainless Steel Appliances
Pantry
Island Kitchen
Eat-in Kitchen
Kitchen
Microwave
Oven
Range
Refrigerator
Freezer
Breakfast Nook
Floor Plan Details
Balcony
Patio
Yard
Lawn
Hardwood Floors
Carpet
Tile Floors
Dining Room
High Ceilings
Family Room
Office
Den
Built-In Bookshelves
Views
Walk-In Closets
Window Coverings
Large Bedrooms
C1 DA 1
Call for Rent
3 beds, 2 baths, 1,539 Sq Ft, Not Available
Highlights
High Speed Internet Access
Washer/Dryer
Air Conditioning
Ceiling Fans
Cable Ready
Storage Space
Double Vanities
Tub/Shower
Fireplace
Handrails
Framed Mirrors
Kitchen Features & Appliances
Dishwasher
Disposal
Ice Maker
Granite Countertops
Stainless Steel Appliances
Pantry
Island Kitchen
Eat-in Kitchen
Kitchen
Microwave
Oven
Range
Refrigerator
Freezer
Breakfast Nook
Floor Plan Details
Balcony
Patio
Yard
Lawn
Hardwood Floors
Carpet
Tile Floors
Dining Room
High Ceilings
Family Room
Office
Den
Built-In Bookshelves
Views
Walk-In Closets
Window Coverings
Large Bedrooms
C1a DA 2
Call for Rent
3 beds, 2 baths, 1,539 Sq Ft, Not Available
Highlights
High Speed Internet Access
Washer/Dryer
Air Conditioning
Ceiling Fans
Cable Ready
Storage Space
Double Vanities
Tub/Shower
Fireplace
Handrails
Framed Mirrors
Kitchen Features & Appliances
Dishwasher
Disposal
Ice Maker
Granite Countertops
Stainless Steel Appliances
Pantry
Island Kitchen
Eat-in Kitchen
Kitchen
Microwave
Oven
Range
Refrigerator
Freezer
Breakfast Nook
Floor Plan Details
Balcony
Patio
Yard
Lawn
Hardwood Floors
Carpet
Tile Floors
Dining Room
High Ceilings
Family Room
Office
Den
Built-In Bookshelves
Views
Walk-In Closets
Window Coverings
Large Bedrooms
C2 DA 1
Call for Rent
3 beds, 2 baths, 1,744 Sq Ft, Not Available
Highlights
High Speed Internet Access
Washer/Dryer
Air Conditioning
Ceiling Fans
Cable Ready
Storage Space
Double Vanities
Tub/Shower
Fireplace
Handrails
Framed Mirrors
Kitchen Features & Appliances
Dishwasher
Disposal
Ice Maker
Granite Countertops
Stainless Steel Appliances
Pantry
Island Kitchen
Eat-in Kitchen
Kitchen
Microwave
Oven
Range
Refrigerator
Freezer
Breakfast Nook
Floor Plan Details
Balcony
Patio
Yard
Lawn
Hardwood Floors
Carpet
Tile Floors
Dining Room
High Ceilings
Family Room
Office
Den
Built-In Bookshelves
Views
Walk-In Closets
Window Coverings
Large Bedrooms
C2a
Call for Rent
3 beds, 2 baths, 1,744 Sq Ft, Not Available
Highlights
High Speed Internet Access
Washer/Dryer
Air Conditioning
Ceiling Fans
Cable Ready
Storage Space
Double Vanities
Tub/Shower
Fireplace
Handrails
Framed Mirrors
Kitchen Features & Appliances
Dishwasher
Disposal
Ice Maker
Granite Countertops
Stainless Steel Appliances
Pantry
Island Kitchen
Eat-in Kitchen
Kitchen
Microwave
Oven
Range
Refrigerator
Freezer
Breakfast Nook
Floor Plan Details
Balcony
Patio
Yard
Lawn
Hardwood Floors
Carpet
Tile Floors
Dining Room
High Ceilings
Family Room
Office
Den
Built-In Bookshelves
Views
Walk-In Closets
Window Coverings
Large Bedrooms
C1a HC
Call for Rent
3 beds, 2 baths, 1,539 Sq Ft, Not Available
Highlights
High Speed Internet Access
Washer/Dryer
Air Conditioning
Ceiling Fans
Cable Ready
Storage Space
Double Vanities
Tub/Shower
Fireplace
Handrails
Framed Mirrors
Kitchen Features & Appliances
Dishwasher
Disposal
Ice Maker
Granite Countertops
Stainless Steel Appliances
Pantry
Island Kitchen
Eat-in Kitchen
Kitchen
Microwave
Oven
Range
Refrigerator
Freezer
Breakfast Nook
Floor Plan Details
Balcony
Patio
Yard
Lawn
Hardwood Floors
Carpet
Tile Floors
Dining Room
High Ceilings
Family Room
Office
Den
Built-In Bookshelves
Views
Walk-In Closets
Window Coverings
Large Bedrooms
Show Unavailable Floor Plans (12)Hide Unavailable Floor Plans
A1
$1,303 – $1,350
1 bed, 1 bath, 714 Sq Ft
5 Units Available
Highlights
High Speed Internet Access
Washer/Dryer
Air Conditioning
Ceiling Fans
Cable Ready
Storage Space
Double Vanities
Tub/Shower
Fireplace
Handrails
Framed Mirrors
Kitchen Features & Appliances
Dishwasher
Disposal
Ice Maker
Granite Countertops
Stainless Steel Appliances
Pantry
Island Kitchen
Eat-in Kitchen
Kitchen
Microwave
Oven
Range
Refrigerator
Freezer
Breakfast Nook
Floor Plan Details
Balcony
Patio
Yard
Lawn
Hardwood Floors
Carpet
Tile Floors
Dining Room
High Ceilings
Family Room
Office
Den
Built-In Bookshelves
Views
Walk-In Closets
Window Coverings
Large Bedrooms
Unit
Price
Sq Ft
Availablility
9303
9303
$1,303
714
Now
Pricing
This community may have additional mandatory fees or optional services. Use the Rent Estimate calculator to add these fees to the base rent.
8206
8206
$1,350
714
Now
Pricing
This community may have additional mandatory fees or optional services. Use the Rent Estimate calculator to add these fees to the base rent.
9203
9203
$1,330
714
Oct 10
Pricing
This community may have additional mandatory fees or optional services. Use the Rent Estimate calculator to add these fees to the base rent.
5307
5307
$1,330
714
Nov 17
Pricing
This community may have additional mandatory fees or optional services. Use the Rent Estimate calculator to add these fees to the base rent.
5305
5305
$1,330
714
Nov 19
Pricing
This community may have additional mandatory fees or optional services. Use the Rent Estimate calculator to add these fees to the base rent.
Show More Results (2)
A2
$1,335 – $1,415
1 bed, 1 bath, 806 Sq Ft
10 Units Available
Highlights
High Speed Internet Access
Washer/Dryer
Air Conditioning
Ceiling Fans
Cable Ready
Storage Space
Double Vanities
Tub/Shower
Fireplace
Handrails
Framed Mirrors
Kitchen Features & Appliances
Dishwasher
Disposal
Ice Maker
Granite Countertops
Stainless Steel Appliances
Pantry
Island Kitchen
Eat-in Kitchen
Kitchen
Microwave
Oven
Range
Refrigerator
Freezer
Breakfast Nook
Floor Plan Details
Balcony
Patio
Yard
Lawn
Hardwood Floors
Carpet
Tile Floors
Dining Room
High Ceilings
Family Room
Office
Den
Built-In Bookshelves
Views
Walk-In Closets
Window Coverings
Large Bedrooms
Unit
Price
Sq Ft
Availablility
7303
7303
$1,335
806
Now
Pricing
This community may have additional mandatory fees or optional services. Use the Rent Estimate calculator to add these fees to the base rent.
11303
1130...
$1,335
806
Now
Pricing
This community may have additional mandatory fees or optional services. Use the Rent Estimate calculator to add these fees to the base rent.
7305
7305
$1,339
806
Now
Pricing
This community may have additional mandatory fees or optional services. Use the Rent Estimate calculator to add these fees to the base rent.
10306
1030...
$1,339
806
Now
Pricing
This community may have additional mandatory fees or optional services. Use the Rent Estimate calculator to add these fees to the base rent.
10204
1020...
$1,339
806
Now
Pricing
This community may have additional mandatory fees or optional services. Use the Rent Estimate calculator to add these fees to the base rent.
2303
2303
$1,353
806
Now
Pricing
This community may have additional mandatory fees or optional services. Use the Rent Estimate calculator to add these fees to the base rent.
7306
7306
$1,358
806
Now
Pricing
This community may have additional mandatory fees or optional services. Use the Rent Estimate calculator to add these fees to the base rent.
11203
1120...
$1,367
806
Now
Pricing
This community may have additional mandatory fees or optional services. Use the Rent Estimate calculator to add these fees to the base rent.
5209
5209
$1,395
806
Oct 9
Pricing
This community may have additional mandatory fees or optional services. Use the Rent Estimate calculator to add these fees to the base rent.
11106
1110...
$1,415
806
Oct 31
Pricing
This community may have additional mandatory fees or optional services. Use the Rent Estimate calculator to add these fees to the base rent.
Show More Results (7)
A2 HC
$1,275
1 bed, 1 bath, 806 Sq Ft
1 Unit Available
Highlights
High Speed Internet Access
Washer/Dryer
Air Conditioning
Ceiling Fans
Cable Ready
Storage Space
Double Vanities
Tub/Shower
Fireplace
Handrails
Framed Mirrors
Kitchen Features & Appliances
Dishwasher
Disposal
Ice Maker
Granite Countertops
Stainless Steel Appliances
Pantry
Island Kitchen
Eat-in Kitchen
Kitchen
Microwave
Oven
Range
Refrigerator
Freezer
Breakfast Nook
Floor Plan Details
Balcony
Patio
Yard
Lawn
Hardwood Floors
Carpet
Tile Floors
Dining Room
High Ceilings
Family Room
Office
Den
Built-In Bookshelves
Views
Walk-In Closets
Window Coverings
Large Bedrooms
Unit
Price
Sq Ft
Availablility
2105
2105
$1,275
806
Nov 24
Pricing
This community may have additional mandatory fees or optional services. Use the Rent Estimate calculator to add these fees to the base rent.
A2a
Call for Rent
1 bed, 1 bath, 888 Sq Ft, Not Available
Highlights
High Speed Internet Access
Washer/Dryer
Air Conditioning
Ceiling Fans
Cable Ready
Storage Space
Double Vanities
Tub/Shower
Fireplace
Handrails
Framed Mirrors
Kitchen Features & Appliances
Dishwasher
Disposal
Ice Maker
Granite Countertops
Stainless Steel Appliances
Pantry
Island Kitchen
Eat-in Kitchen
Kitchen
Microwave
Oven
Range
Refrigerator
Freezer
Breakfast Nook
Floor Plan Details
Balcony
Patio
Yard
Lawn
Hardwood Floors
Carpet
Tile Floors
Dining Room
High Ceilings
Family Room
Office
Den
Built-In Bookshelves
Views
Walk-In Closets
Window Coverings
Large Bedrooms
A2b
Call for Rent
1 bed, 1 bath, 959 Sq Ft, Not Available
Highlights
High Speed Internet Access
Washer/Dryer
Air Conditioning
Ceiling Fans
Cable Ready
Storage Space
Double Vanities
Tub/Shower
Fireplace
Handrails
Framed Mirrors
Kitchen Features & Appliances
Dishwasher
Disposal
Ice Maker
Granite Countertops
Stainless Steel Appliances
Pantry
Island Kitchen
Eat-in Kitchen
Kitchen
Microwave
Oven
Range
Refrigerator
Freezer
Breakfast Nook
Floor Plan Details
Balcony
Patio
Yard
Lawn
Hardwood Floors
Carpet
Tile Floors
Dining Room
High Ceilings
Family Room
Office
Den
Built-In Bookshelves
Views
Walk-In Closets
Window Coverings
Large Bedrooms
Show Unavailable Floor Plans (2)Hide Unavailable Floor Plans
B3
$1,840
2 beds, 2 baths, 1,176 Sq Ft
1 Unit Available
Highlights
High Speed Internet Access
Washer/Dryer
Air Conditioning
Ceiling Fans
Cable Ready
Storage Space
Double Vanities
Tub/Shower
Fireplace
Handrails
Framed Mirrors
Kitchen Features & Appliances
Dishwasher
Disposal
Ice Maker
Granite Countertops
Stainless Steel Appliances
Pantry
Island Kitchen
Eat-in Kitchen
Kitchen
Microwave
Oven
Range
Refrigerator
Freezer
Breakfast Nook
Floor Plan Details
Balcony
Patio
Yard
Lawn
Hardwood Floors
Carpet
Tile Floors
Dining Room
High Ceilings
Family Room
Office
Den
Built-In Bookshelves
Views
Walk-In Closets
Window Coverings
Large Bedrooms
Unit
Price
Sq Ft
Availablility
10107
1010...
$1,840
1,176
Dec 7
Pricing
This community may have additional mandatory fees or optional services. Use the Rent Estimate calculator to add these fees to the base rent.
B1
$1,640
2 beds, 2 baths, 1,044 Sq Ft
1 Unit Available
Highlights
High Speed Internet Access
Washer/Dryer
Air Conditioning
Ceiling Fans
Cable Ready
Storage Space
Double Vanities
Tub/Shower
Fireplace
Handrails
Framed Mirrors
Kitchen Features & Appliances
Dishwasher
Disposal
Ice Maker
Granite Countertops
Stainless Steel Appliances
Pantry
Island Kitchen
Eat-in Kitchen
Kitchen
Microwave
Oven
Range
Refrigerator
Freezer
Breakfast Nook
Floor Plan Details
Balcony
Patio
Yard
Lawn
Hardwood Floors
Carpet
Tile Floors
Dining Room
High Ceilings
Family Room
Office
Den
Built-In Bookshelves
Views
Walk-In Closets
Window Coverings
Large Bedrooms
Unit
Price
Sq Ft
Availablility
9207
9207
$1,640
1,044
Dec 28
Pricing
This community may have additional mandatory fees or optional services. Use the Rent Estimate calculator to add these fees to the base rent.
B2
Call for Rent
2 beds, 2 baths, 1,129 Sq Ft, Not Available
Highlights
High Speed Internet Access
Washer/Dryer
Air Conditioning
Ceiling Fans
Cable Ready
Storage Space
Double Vanities
Tub/Shower
Fireplace
Handrails
Framed Mirrors
Kitchen Features & Appliances
Dishwasher
Disposal
Ice Maker
Granite Countertops
Stainless Steel Appliances
Pantry
Island Kitchen
Eat-in Kitchen
Kitchen
Microwave
Oven
Range
Refrigerator
Freezer
Breakfast Nook
Floor Plan Details
Balcony
Patio
Yard
Lawn
Hardwood Floors
Carpet
Tile Floors
Dining Room
High Ceilings
Family Room
Office
Den
Built-In Bookshelves
Views
Walk-In Closets
Window Coverings
Large Bedrooms
B2a
Call for Rent
2 beds, 2 baths, 1,147 Sq Ft, Not Available
Highlights
High Speed Internet Access
Washer/Dryer
Air Conditioning
Ceiling Fans
Cable Ready
Storage Space
Double Vanities
Tub/Shower
Fireplace
Handrails
Framed Mirrors
Kitchen Features & Appliances
Dishwasher
Disposal
Ice Maker
Granite Countertops
Stainless Steel Appliances
Pantry
Island Kitchen
Eat-in Kitchen
Kitchen
Microwave
Oven
Range
Refrigerator
Freezer
Breakfast Nook
Floor Plan Details
Balcony
Patio
Yard
Lawn
Hardwood Floors
Carpet
Tile Floors
Dining Room
High Ceilings
Family Room
Office
Den
Built-In Bookshelves
Views
Walk-In Closets
Window Coverings
Large Bedrooms
B2b DA 1
Call for Rent
2 beds, 2 baths, 1,295 Sq Ft, Not Available
Highlights
High Speed Internet Access
Washer/Dryer
Air Conditioning
Ceiling Fans
Cable Ready
Storage Space
Double Vanities
Tub/Shower
Fireplace
Handrails
Framed Mirrors
Kitchen Features & Appliances
Dishwasher
Disposal
Ice Maker
Granite Countertops
Stainless Steel Appliances
Pantry
Island Kitchen
Eat-in Kitchen
Kitchen
Microwave
Oven
Range
Refrigerator
Freezer
Breakfast Nook
Floor Plan Details
Balcony
Patio
Yard
Lawn
Hardwood Floors
Carpet
Tile Floors
Dining Room
High Ceilings
Family Room
Office
Den
Built-In Bookshelves
Views
Walk-In Closets
Window Coverings
Large Bedrooms
B2c
Call for Rent
2 beds, 2 baths, 1,250 Sq Ft, Not Available
Highlights
High Speed Internet Access
Washer/Dryer
Air Conditioning
Ceiling Fans
Cable Ready
Storage Space
Double Vanities
Tub/Shower
Fireplace
Handrails
Framed Mirrors
Kitchen Features & Appliances
Dishwasher
Disposal
Ice Maker
Granite Countertops
Stainless Steel Appliances
Pantry
Island Kitchen
Eat-in Kitchen
Kitchen
Microwave
Oven
Range
Refrigerator
Freezer
Breakfast Nook
Floor Plan Details
Balcony
Patio
Yard
Lawn
Hardwood Floors
Carpet
Tile Floors
Dining Room
High Ceilings
Family Room
Office
Den
Built-In Bookshelves
Views
Walk-In Closets
Window Coverings
Large Bedrooms
B2a HC
Call for Rent
2 beds, 2 baths, 1,147 Sq Ft, Not Available
Highlights
High Speed Internet Access
Washer/Dryer
Air Conditioning
Ceiling Fans
Cable Ready
Storage Space
Double Vanities
Tub/Shower
Fireplace
Handrails
Framed Mirrors
Kitchen Features & Appliances
Dishwasher
Disposal
Ice Maker
Granite Countertops
Stainless Steel Appliances
Pantry
Island Kitchen
Eat-in Kitchen
Kitchen
Microwave
Oven
Range
Refrigerator
Freezer
Breakfast Nook
Floor Plan Details
Balcony
Patio
Yard
Lawn
Hardwood Floors
Carpet
Tile Floors
Dining Room
High Ceilings
Family Room
Office
Den
Built-In Bookshelves
Views
Walk-In Closets
Window Coverings
Large Bedrooms
Show Unavailable Floor Plans (5)Hide Unavailable Floor Plans
C1 DA 1
Call for Rent
3 beds, 2 baths, 1,539 Sq Ft, Not Available
Highlights
High Speed Internet Access
Washer/Dryer
Air Conditioning
Ceiling Fans
Cable Ready
Storage Space
Double Vanities
Tub/Shower
Fireplace
Handrails
Framed Mirrors
Kitchen Features & Appliances
Dishwasher
Disposal
Ice Maker
Granite Countertops
Stainless Steel Appliances
Pantry
Island Kitchen
Eat-in Kitchen
Kitchen
Microwave
Oven
Range
Refrigerator
Freezer
Breakfast Nook
Floor Plan Details
Balcony
Patio
Yard
Lawn
Hardwood Floors
Carpet
Tile Floors
Dining Room
High Ceilings
Family Room
Office
Den
Built-In Bookshelves
Views
Walk-In Closets
Window Coverings
Large Bedrooms
C1a DA 2
Call for Rent
3 beds, 2 baths, 1,539 Sq Ft, Not Available
Highlights
High Speed Internet Access
Washer/Dryer
Air Conditioning
Ceiling Fans
Cable Ready
Storage Space
Double Vanities
Tub/Shower
Fireplace
Handrails
Framed Mirrors
Kitchen Features & Appliances
Dishwasher
Disposal
Ice Maker
Granite Countertops
Stainless Steel Appliances
Pantry
Island Kitchen
Eat-in Kitchen
Kitchen
Microwave
Oven
Range
Refrigerator
Freezer
Breakfast Nook
Floor Plan Details
Balcony
Patio
Yard
Lawn
Hardwood Floors
Carpet
Tile Floors
Dining Room
High Ceilings
Family Room
Office
Den
Built-In Bookshelves
Views
Walk-In Closets
Window Coverings
Large Bedrooms
C2 DA 1
Call for Rent
3 beds, 2 baths, 1,744 Sq Ft, Not Available
Highlights
High Speed Internet Access
Washer/Dryer
Air Conditioning
Ceiling Fans
Cable Ready
Storage Space
Double Vanities
Tub/Shower
Fireplace
Handrails
Framed Mirrors
Kitchen Features & Appliances
Dishwasher
Disposal
Ice Maker
Granite Countertops
Stainless Steel Appliances
Pantry
Island Kitchen
Eat-in Kitchen
Kitchen
Microwave
Oven
Range
Refrigerator
Freezer
Breakfast Nook
Floor Plan Details
Balcony
Patio
Yard
Lawn
Hardwood Floors
Carpet
Tile Floors
Dining Room
High Ceilings
Family Room
Office
Den
Built-In Bookshelves
Views
Walk-In Closets
Window Coverings
Large Bedrooms
C2a
Call for Rent
3 beds, 2 baths, 1,744 Sq Ft, Not Available
Highlights
High Speed Internet Access
Washer/Dryer
Air Conditioning
Ceiling Fans
Cable Ready
Storage Space
Double Vanities
Tub/Shower
Fireplace
Handrails
Framed Mirrors
Kitchen Features & Appliances
Dishwasher
Disposal
Ice Maker
Granite Countertops
Stainless Steel Appliances
Pantry
Island Kitchen
Eat-in Kitchen
Kitchen
Microwave
Oven
Range
Refrigerator
Freezer
Breakfast Nook
Floor Plan Details
Balcony
Patio
Yard
Lawn
Hardwood Floors
Carpet
Tile Floors
Dining Room
High Ceilings
Family Room
Office
Den
Built-In Bookshelves
Views
Walk-In Closets
Window Coverings
Large Bedrooms
C1a HC
Call for Rent
3 beds, 2 baths, 1,539 Sq Ft, Not Available
Highlights
High Speed Internet Access
Washer/Dryer
Air Conditioning
Ceiling Fans
Cable Ready
Storage Space
Double Vanities
Tub/Shower
Fireplace
Handrails
Framed Mirrors
Kitchen Features & Appliances
Dishwasher
Disposal
Ice Maker
Granite Countertops
Stainless Steel Appliances
Pantry
Island Kitchen
Eat-in Kitchen
Kitchen
Microwave
Oven
Range
Refrigerator
Freezer
Breakfast Nook
Floor Plan Details
Balcony
Patio
Yard
Lawn
Hardwood Floors
Carpet
Tile Floors
Dining Room
High Ceilings
Family Room
Office
Den
Built-In Bookshelves
Views
Walk-In Closets
Window Coverings
Large Bedrooms
Show Unavailable Floor Plans (5)Hide Unavailable Floor Plans
* Price shown is base rent. Excludes user-selected optional fees and variable or usage-based fees and required charges due at or prior to move-in or at move-out. View Fees and Policies for details. Price, availability, fees, and any applicable rent special are subject to change without notice.
Note: Based on community-supplied data and independent market research. Subject to change without notice.
Lease Terms
6 - 18 Month Leases
Fees and Policies
The fees below are based on community-supplied data and may exclude additional fees and utilities. Use the calculator to add these fees to the base rent.
One-Time Basics
Deposit
Varies by unit
Dogs
Restrictions:
None
Cats
Restrictions:
None
Other
Covered
Garage Lot
Storage Unit
Storage Deposit
Charged per rentable item.
$0
Charged per rentable item.
Storage Rent
Charged per rentable item.
$25 / mo
Charged per rentable item.
Property Fee Disclaimer:
Based on community-supplied data and independent market research. Subject to change without notice. May exclude fees for mandatory or optional services and usage-based utilities.
About Auberge of Burleson
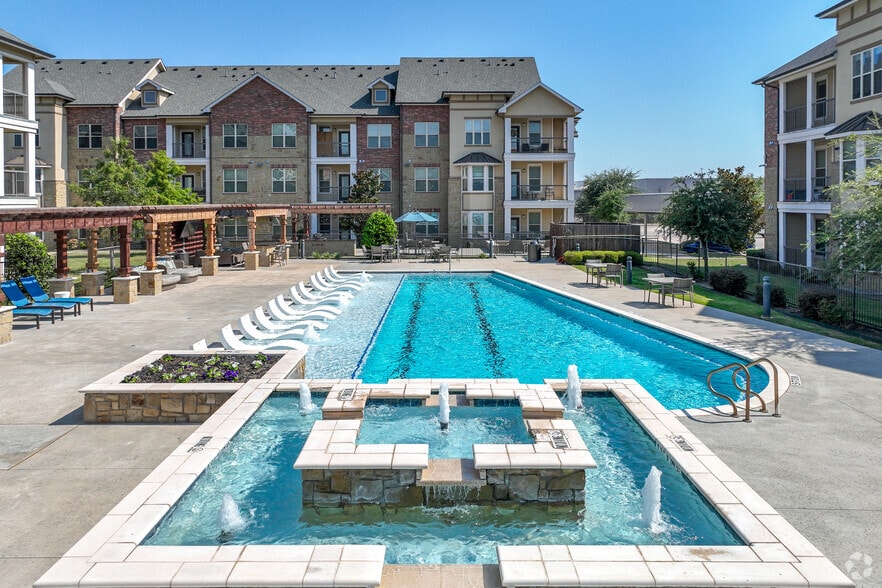
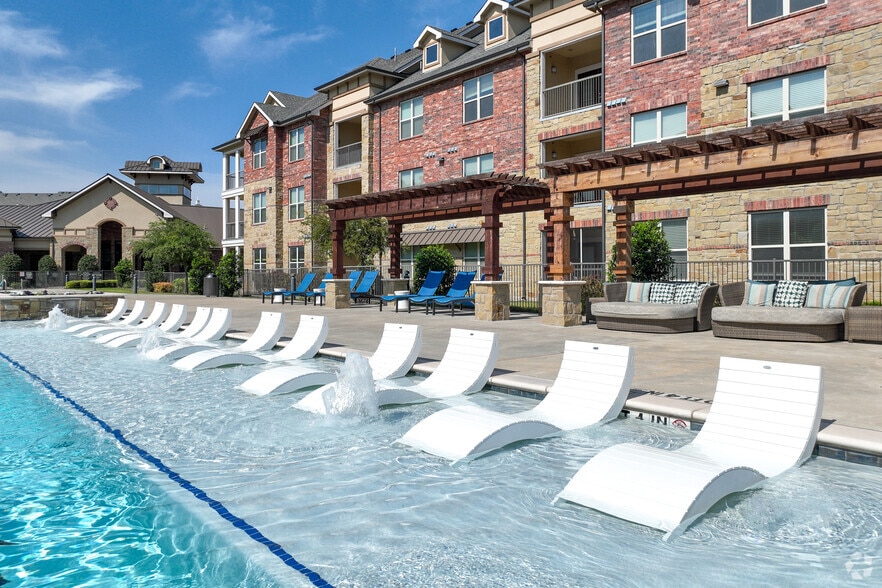
Auberge of Burleson offers spacious one, two, and three bedroom apartment homes in Burleson, Texas, designed for comfort, style, and convenience.Enjoy open-concept floor plans featuring granite countertops, stainless steel appliances, wood-style flooring, walk-in closets, and private patios or balconies.Our community amenities include a resort-style swimming pool, 24-hour fitness center, dog park, outdoor grilling areas, and beautifully maintained grounds—everything you need to feel at home.Conveniently located near I-35W, Auberge of Burleson provides easy access to shopping, dining, and major employers, making your daily commute simple and your weekends even better.Now offering limited-time leasing specials—contact our team today to learn more.Schedule your tour today and discover why Auberge of Burleson is the perfect place to call home in Burleson.
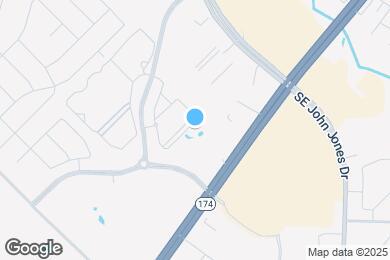
Auberge of Burleson is located in
Burleson, Texas
in the 76028 zip code.
This apartment community was built in 2018 and has 3 stories with 250 units.