CoStar Verified®CoStar Verified
This listing has been verified by CoStar's listing verification process,
which combines internal screening and fraud detection technology. Always beware of
scams.
This community may have additional mandatory fees or optional services. Use the Rent Estimate calculator to add these fees to the base rent.
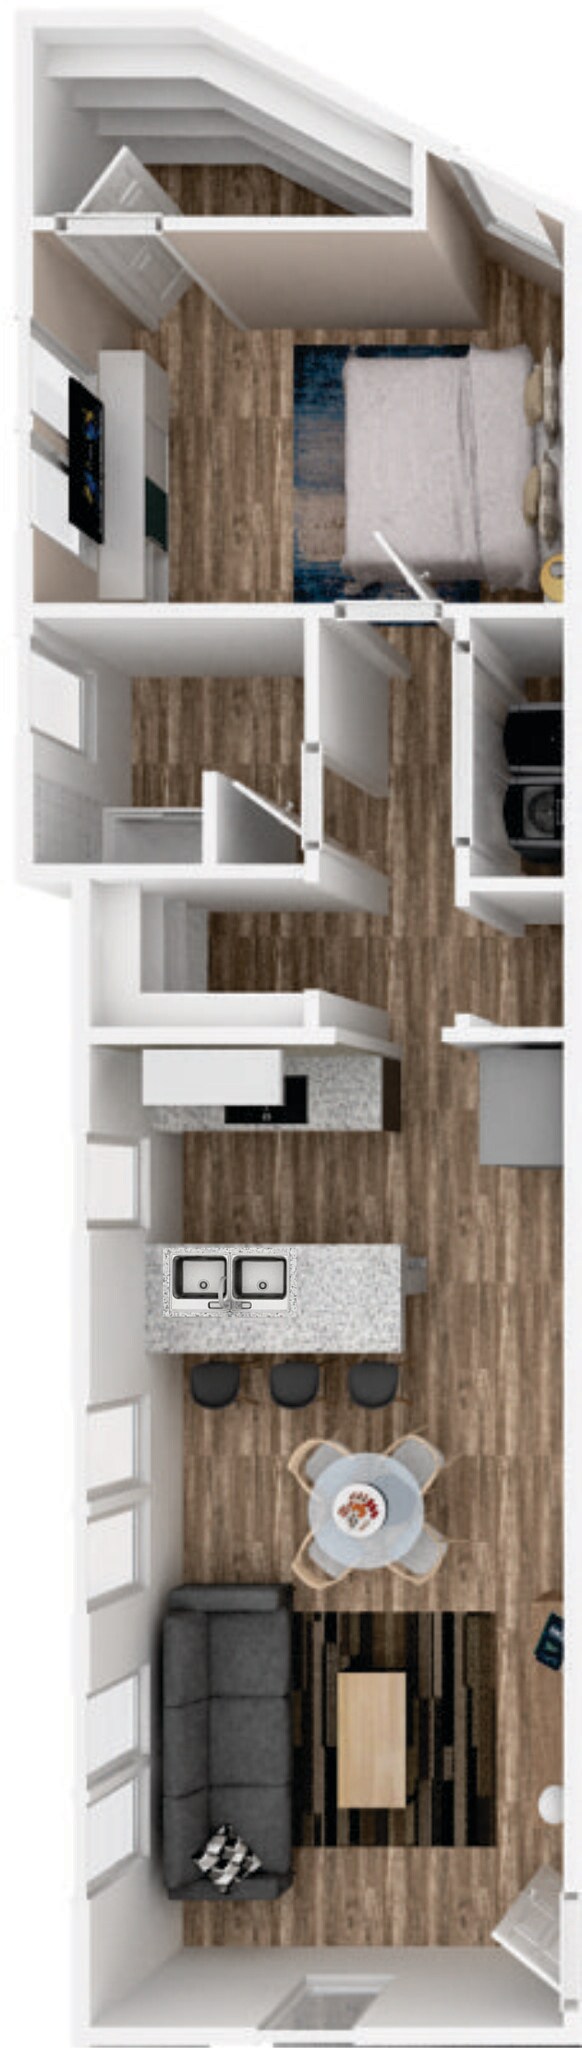
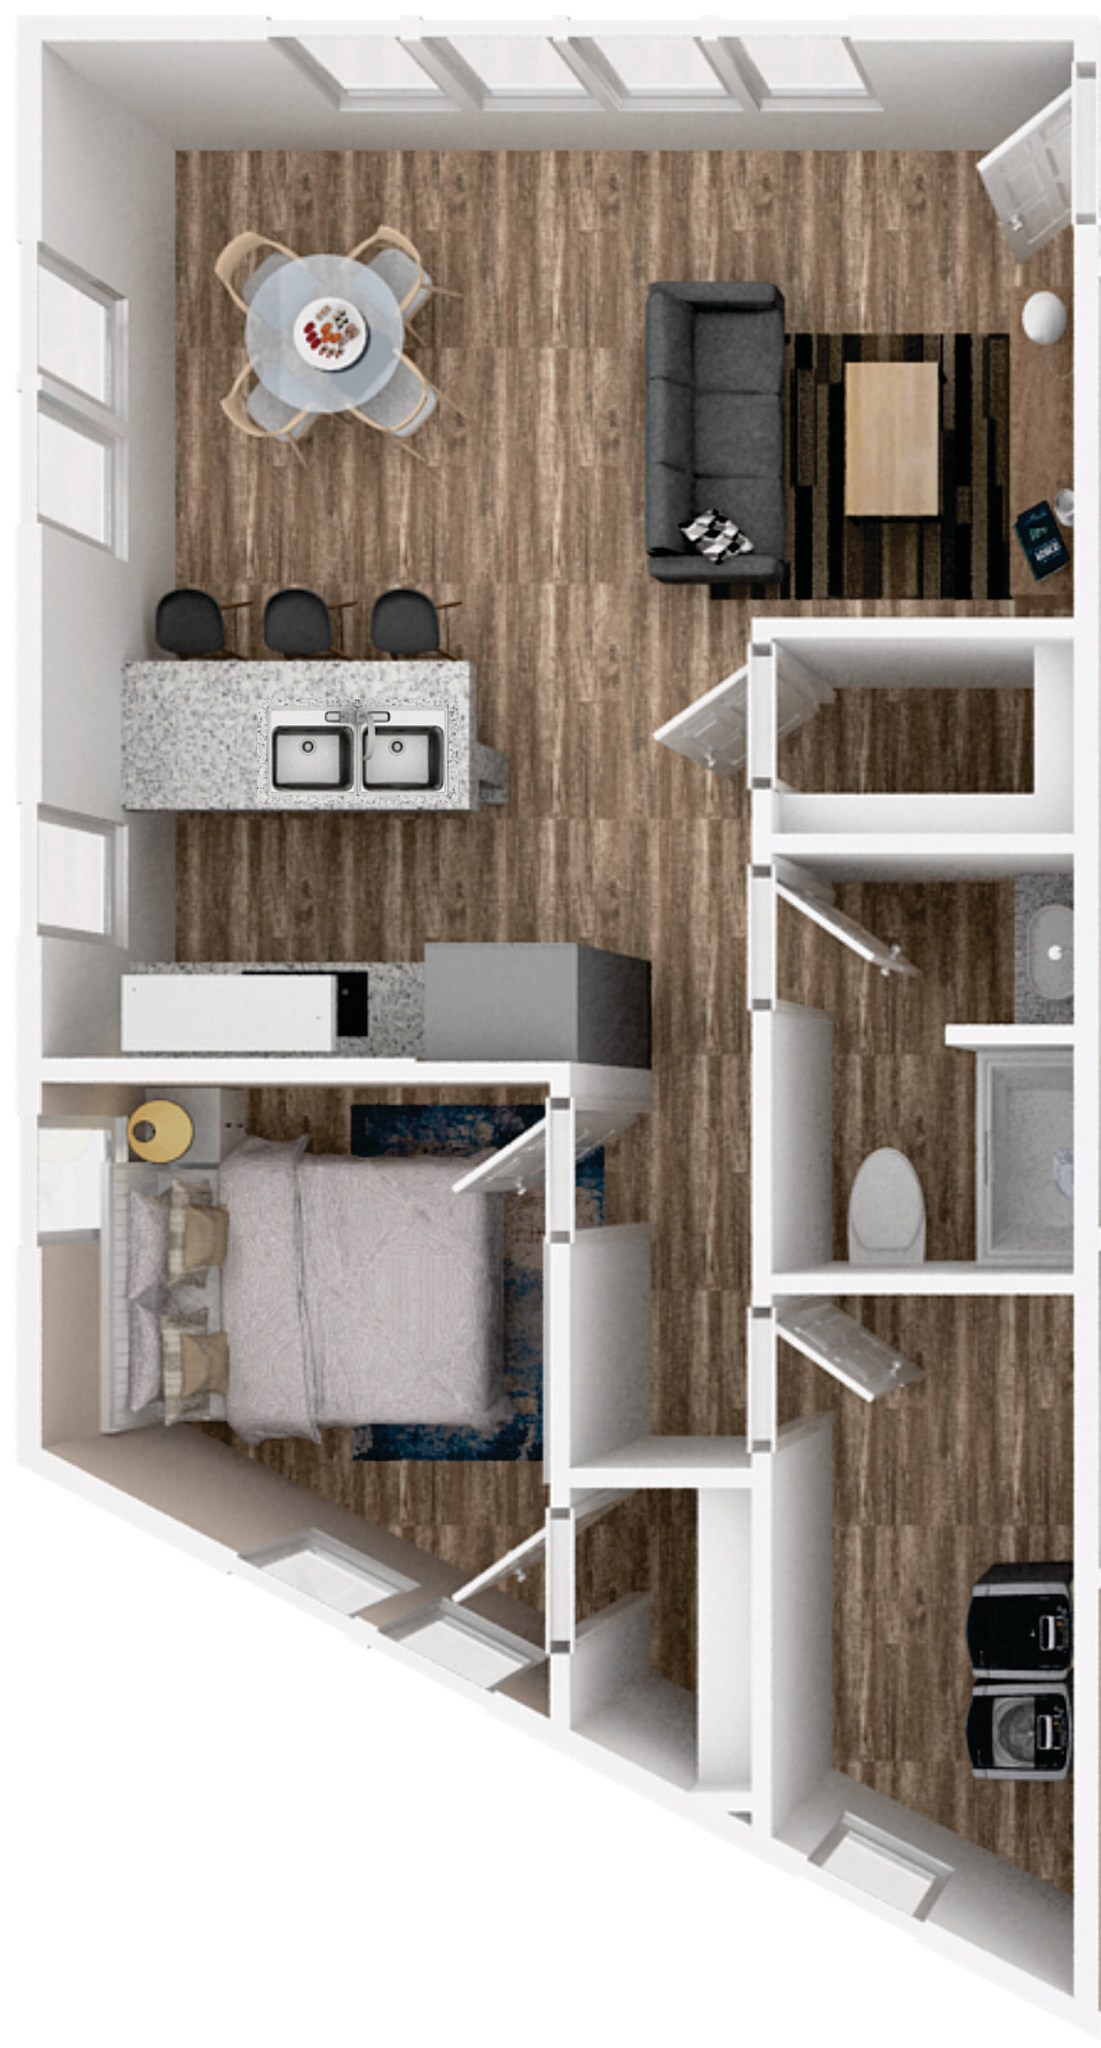
1-Bedroom / 1-Bath
$1,196
1 bed, 1 bath, 819 Sq Ft
1 Unit Available
Highlights
High Speed Internet Access
Washer/Dryer
Washer/Dryer Hookup
Air Conditioning
Heating
Ceiling Fans
Smoke Free
Tub/Shower
Framed Mirrors
Kitchen Features & Appliances
Dishwasher
Disposal
Granite Countertops
Stainless Steel Appliances
Pantry
Island Kitchen
Eat-in Kitchen
Kitchen
Microwave
Oven
Range
Refrigerator
Freezer
Breakfast Nook
Floor Plan Details
Balcony
Patio
Yard
Vinyl Flooring
High Ceilings
Mud Room
Office
Vaulted Ceiling
Walk-In Closets
Double Pane Windows
Window Coverings
Large Bedrooms
Unit
Price
Sq Ft
Availablility
C102
C102
$1,196
819
Now
Pricing
This community may have additional mandatory fees or optional services. Use the Rent Estimate calculator to add these fees to the base rent.
2-Bedroom / 2-Bath
$1,343 – $1,493
2 beds, 2 baths, 1,028 Sq Ft
6 Units Available
Highlights
High Speed Internet Access
Washer/Dryer
Washer/Dryer Hookup
Air Conditioning
Heating
Ceiling Fans
Smoke Free
Tub/Shower
Framed Mirrors
Kitchen Features & Appliances
Dishwasher
Disposal
Granite Countertops
Stainless Steel Appliances
Pantry
Island Kitchen
Eat-in Kitchen
Kitchen
Microwave
Oven
Range
Refrigerator
Freezer
Breakfast Nook
Floor Plan Details
Balcony
Patio
Yard
Vinyl Flooring
High Ceilings
Mud Room
Office
Vaulted Ceiling
Walk-In Closets
Double Pane Windows
Window Coverings
Large Bedrooms
Unit
Price
Sq Ft
Availablility
A103
A103
$1,343
1,028
Now
Pricing
This community may have additional mandatory fees or optional services. Use the Rent Estimate calculator to add these fees to the base rent.
A106
A106
$1,493
1,028
Now
Pricing
This community may have additional mandatory fees or optional services. Use the Rent Estimate calculator to add these fees to the base rent.
A211
A211
$1,443
1,028
Aug 31
Pricing
This community may have additional mandatory fees or optional services. Use the Rent Estimate calculator to add these fees to the base rent.
B205
B205
$1,443
1,028
Sep 3
Pricing
This community may have additional mandatory fees or optional services. Use the Rent Estimate calculator to add these fees to the base rent.
A207
A207
$1,443
1,028
Sep 21
Pricing
This community may have additional mandatory fees or optional services. Use the Rent Estimate calculator to add these fees to the base rent.
B102
B102
$1,493
1,028
Sep 28
Pricing
This community may have additional mandatory fees or optional services. Use the Rent Estimate calculator to add these fees to the base rent.
Show More Results (3)
1-Bedroom / 1-Bath
$1,096
1 bed, 1 bath, 810 Sq Ft, Not Available
Highlights
High Speed Internet Access
Washer/Dryer
Washer/Dryer Hookup
Air Conditioning
Heating
Ceiling Fans
Smoke Free
Tub/Shower
Framed Mirrors
Kitchen Features & Appliances
Dishwasher
Disposal
Granite Countertops
Stainless Steel Appliances
Pantry
Island Kitchen
Eat-in Kitchen
Kitchen
Microwave
Oven
Range
Refrigerator
Freezer
Breakfast Nook
Floor Plan Details
Balcony
Patio
Yard
Vinyl Flooring
High Ceilings
Mud Room
Office
Vaulted Ceiling
Walk-In Closets
Double Pane Windows
Window Coverings
Large Bedrooms
1-Bedroom / 1-Bath
$1,196
1 bed, 1 bath, 830 Sq Ft, Not Available
Highlights
High Speed Internet Access
Washer/Dryer
Washer/Dryer Hookup
Air Conditioning
Heating
Ceiling Fans
Smoke Free
Tub/Shower
Framed Mirrors
Kitchen Features & Appliances
Dishwasher
Disposal
Granite Countertops
Stainless Steel Appliances
Pantry
Island Kitchen
Eat-in Kitchen
Kitchen
Microwave
Oven
Range
Refrigerator
Freezer
Breakfast Nook
Floor Plan Details
Balcony
Patio
Yard
Vinyl Flooring
High Ceilings
Mud Room
Office
Vaulted Ceiling
Walk-In Closets
Double Pane Windows
Window Coverings
Large Bedrooms
3-Bedroom / 2-Bath
$1,745
3 beds, 2 baths, 1,327 Sq Ft, Not Available
Highlights
High Speed Internet Access
Washer/Dryer
Washer/Dryer Hookup
Air Conditioning
Heating
Ceiling Fans
Smoke Free
Tub/Shower
Framed Mirrors
Kitchen Features & Appliances
Dishwasher
Disposal
Granite Countertops
Stainless Steel Appliances
Pantry
Island Kitchen
Eat-in Kitchen
Kitchen
Microwave
Oven
Range
Refrigerator
Freezer
Breakfast Nook
Floor Plan Details
Balcony
Patio
Yard
Vinyl Flooring
High Ceilings
Mud Room
Office
Vaulted Ceiling
Walk-In Closets
Double Pane Windows
Window Coverings
Large Bedrooms
3-Bedroom / 2-Bath
$1,745
3 beds, 2 baths, 1,365 Sq Ft, Not Available
Highlights
High Speed Internet Access
Washer/Dryer
Washer/Dryer Hookup
Air Conditioning
Heating
Ceiling Fans
Smoke Free
Tub/Shower
Framed Mirrors
Kitchen Features & Appliances
Dishwasher
Disposal
Granite Countertops
Stainless Steel Appliances
Pantry
Island Kitchen
Eat-in Kitchen
Kitchen
Microwave
Oven
Range
Refrigerator
Freezer
Breakfast Nook
Floor Plan Details
Balcony
Patio
Yard
Vinyl Flooring
High Ceilings
Mud Room
Office
Vaulted Ceiling
Walk-In Closets
Double Pane Windows
Window Coverings
Large Bedrooms
3-Bedroom / 2-Bath
$1,795
3 beds, 2 baths, 1,427 Sq Ft, Not Available
Highlights
High Speed Internet Access
Washer/Dryer
Washer/Dryer Hookup
Air Conditioning
Heating
Ceiling Fans
Smoke Free
Tub/Shower
Framed Mirrors
Kitchen Features & Appliances
Dishwasher
Disposal
Granite Countertops
Stainless Steel Appliances
Pantry
Island Kitchen
Eat-in Kitchen
Kitchen
Microwave
Oven
Range
Refrigerator
Freezer
Breakfast Nook
Floor Plan Details
Balcony
Patio
Yard
Vinyl Flooring
High Ceilings
Mud Room
Office
Vaulted Ceiling
Walk-In Closets
Double Pane Windows
Window Coverings
Large Bedrooms
3-Bedroom / 2-Bath
$1,945
3 beds, 2 baths, 1,431 Sq Ft, Not Available
Highlights
High Speed Internet Access
Washer/Dryer
Washer/Dryer Hookup
Air Conditioning
Heating
Ceiling Fans
Smoke Free
Tub/Shower
Framed Mirrors
Kitchen Features & Appliances
Dishwasher
Disposal
Granite Countertops
Stainless Steel Appliances
Pantry
Island Kitchen
Eat-in Kitchen
Kitchen
Microwave
Oven
Range
Refrigerator
Freezer
Breakfast Nook
Floor Plan Details
Balcony
Patio
Yard
Vinyl Flooring
High Ceilings
Mud Room
Office
Vaulted Ceiling
Walk-In Closets
Double Pane Windows
Window Coverings
Large Bedrooms
Show Unavailable Floor Plans (6)Hide Unavailable Floor Plans
1-Bedroom / 1-Bath
$1,146
1 bed, 1 bath, 816 Sq Ft
1 Unit Available
Highlights
High Speed Internet Access
Washer/Dryer
Washer/Dryer Hookup
Air Conditioning
Heating
Ceiling Fans
Smoke Free
Tub/Shower
Framed Mirrors
Kitchen Features & Appliances
Dishwasher
Disposal
Granite Countertops
Stainless Steel Appliances
Pantry
Island Kitchen
Eat-in Kitchen
Kitchen
Microwave
Oven
Range
Refrigerator
Freezer
Breakfast Nook
Floor Plan Details
Balcony
Patio
Yard
Vinyl Flooring
High Ceilings
Mud Room
Office
Vaulted Ceiling
Walk-In Closets
Double Pane Windows
Window Coverings
Large Bedrooms
Unit
Price
Sq Ft
Availablility
C203
C203
$1,146
816
Now
Pricing
This community may have additional mandatory fees or optional services. Use the Rent Estimate calculator to add these fees to the base rent.
1-Bedroom / 1-Bath
$1,196
1 bed, 1 bath, 819 Sq Ft
1 Unit Available
Highlights
High Speed Internet Access
Washer/Dryer
Washer/Dryer Hookup
Air Conditioning
Heating
Ceiling Fans
Smoke Free
Tub/Shower
Framed Mirrors
Kitchen Features & Appliances
Dishwasher
Disposal
Granite Countertops
Stainless Steel Appliances
Pantry
Island Kitchen
Eat-in Kitchen
Kitchen
Microwave
Oven
Range
Refrigerator
Freezer
Breakfast Nook
Floor Plan Details
Balcony
Patio
Yard
Vinyl Flooring
High Ceilings
Mud Room
Office
Vaulted Ceiling
Walk-In Closets
Double Pane Windows
Window Coverings
Large Bedrooms
Unit
Price
Sq Ft
Availablility
C102
C102
$1,196
819
Now
Pricing
This community may have additional mandatory fees or optional services. Use the Rent Estimate calculator to add these fees to the base rent.
1-Bedroom / 1-Bath
$1,096
1 bed, 1 bath, 810 Sq Ft, Not Available
Highlights
High Speed Internet Access
Washer/Dryer
Washer/Dryer Hookup
Air Conditioning
Heating
Ceiling Fans
Smoke Free
Tub/Shower
Framed Mirrors
Kitchen Features & Appliances
Dishwasher
Disposal
Granite Countertops
Stainless Steel Appliances
Pantry
Island Kitchen
Eat-in Kitchen
Kitchen
Microwave
Oven
Range
Refrigerator
Freezer
Breakfast Nook
Floor Plan Details
Balcony
Patio
Yard
Vinyl Flooring
High Ceilings
Mud Room
Office
Vaulted Ceiling
Walk-In Closets
Double Pane Windows
Window Coverings
Large Bedrooms
1-Bedroom / 1-Bath
$1,196
1 bed, 1 bath, 830 Sq Ft, Not Available
Highlights
High Speed Internet Access
Washer/Dryer
Washer/Dryer Hookup
Air Conditioning
Heating
Ceiling Fans
Smoke Free
Tub/Shower
Framed Mirrors
Kitchen Features & Appliances
Dishwasher
Disposal
Granite Countertops
Stainless Steel Appliances
Pantry
Island Kitchen
Eat-in Kitchen
Kitchen
Microwave
Oven
Range
Refrigerator
Freezer
Breakfast Nook
Floor Plan Details
Balcony
Patio
Yard
Vinyl Flooring
High Ceilings
Mud Room
Office
Vaulted Ceiling
Walk-In Closets
Double Pane Windows
Window Coverings
Large Bedrooms
Show Unavailable Floor Plans (2)Hide Unavailable Floor Plans
2-Bedroom / 2-Bath
$1,343 – $1,493
2 beds, 2 baths, 1,028 Sq Ft
6 Units Available
Highlights
High Speed Internet Access
Washer/Dryer
Washer/Dryer Hookup
Air Conditioning
Heating
Ceiling Fans
Smoke Free
Tub/Shower
Framed Mirrors
Kitchen Features & Appliances
Dishwasher
Disposal
Granite Countertops
Stainless Steel Appliances
Pantry
Island Kitchen
Eat-in Kitchen
Kitchen
Microwave
Oven
Range
Refrigerator
Freezer
Breakfast Nook
Floor Plan Details
Balcony
Patio
Yard
Vinyl Flooring
High Ceilings
Mud Room
Office
Vaulted Ceiling
Walk-In Closets
Double Pane Windows
Window Coverings
Large Bedrooms
Unit
Price
Sq Ft
Availablility
A103
A103
$1,343
1,028
Now
Pricing
This community may have additional mandatory fees or optional services. Use the Rent Estimate calculator to add these fees to the base rent.
A106
A106
$1,493
1,028
Now
Pricing
This community may have additional mandatory fees or optional services. Use the Rent Estimate calculator to add these fees to the base rent.
A211
A211
$1,443
1,028
Aug 31
Pricing
This community may have additional mandatory fees or optional services. Use the Rent Estimate calculator to add these fees to the base rent.
B205
B205
$1,443
1,028
Sep 3
Pricing
This community may have additional mandatory fees or optional services. Use the Rent Estimate calculator to add these fees to the base rent.
A207
A207
$1,443
1,028
Sep 21
Pricing
This community may have additional mandatory fees or optional services. Use the Rent Estimate calculator to add these fees to the base rent.
B102
B102
$1,493
1,028
Sep 28
Pricing
This community may have additional mandatory fees or optional services. Use the Rent Estimate calculator to add these fees to the base rent.
Show More Results (3)
3-Bedroom / 2-Bath
$1,745
3 beds, 2 baths, 1,327 Sq Ft, Not Available
Highlights
High Speed Internet Access
Washer/Dryer
Washer/Dryer Hookup
Air Conditioning
Heating
Ceiling Fans
Smoke Free
Tub/Shower
Framed Mirrors
Kitchen Features & Appliances
Dishwasher
Disposal
Granite Countertops
Stainless Steel Appliances
Pantry
Island Kitchen
Eat-in Kitchen
Kitchen
Microwave
Oven
Range
Refrigerator
Freezer
Breakfast Nook
Floor Plan Details
Balcony
Patio
Yard
Vinyl Flooring
High Ceilings
Mud Room
Office
Vaulted Ceiling
Walk-In Closets
Double Pane Windows
Window Coverings
Large Bedrooms
3-Bedroom / 2-Bath
$1,745
3 beds, 2 baths, 1,365 Sq Ft, Not Available
Highlights
High Speed Internet Access
Washer/Dryer
Washer/Dryer Hookup
Air Conditioning
Heating
Ceiling Fans
Smoke Free
Tub/Shower
Framed Mirrors
Kitchen Features & Appliances
Dishwasher
Disposal
Granite Countertops
Stainless Steel Appliances
Pantry
Island Kitchen
Eat-in Kitchen
Kitchen
Microwave
Oven
Range
Refrigerator
Freezer
Breakfast Nook
Floor Plan Details
Balcony
Patio
Yard
Vinyl Flooring
High Ceilings
Mud Room
Office
Vaulted Ceiling
Walk-In Closets
Double Pane Windows
Window Coverings
Large Bedrooms
3-Bedroom / 2-Bath
$1,795
3 beds, 2 baths, 1,427 Sq Ft, Not Available
Highlights
High Speed Internet Access
Washer/Dryer
Washer/Dryer Hookup
Air Conditioning
Heating
Ceiling Fans
Smoke Free
Tub/Shower
Framed Mirrors
Kitchen Features & Appliances
Dishwasher
Disposal
Granite Countertops
Stainless Steel Appliances
Pantry
Island Kitchen
Eat-in Kitchen
Kitchen
Microwave
Oven
Range
Refrigerator
Freezer
Breakfast Nook
Floor Plan Details
Balcony
Patio
Yard
Vinyl Flooring
High Ceilings
Mud Room
Office
Vaulted Ceiling
Walk-In Closets
Double Pane Windows
Window Coverings
Large Bedrooms
3-Bedroom / 2-Bath
$1,945
3 beds, 2 baths, 1,431 Sq Ft, Not Available
Highlights
High Speed Internet Access
Washer/Dryer
Washer/Dryer Hookup
Air Conditioning
Heating
Ceiling Fans
Smoke Free
Tub/Shower
Framed Mirrors
Kitchen Features & Appliances
Dishwasher
Disposal
Granite Countertops
Stainless Steel Appliances
Pantry
Island Kitchen
Eat-in Kitchen
Kitchen
Microwave
Oven
Range
Refrigerator
Freezer
Breakfast Nook
Floor Plan Details
Balcony
Patio
Yard
Vinyl Flooring
High Ceilings
Mud Room
Office
Vaulted Ceiling
Walk-In Closets
Double Pane Windows
Window Coverings
Large Bedrooms
Show Unavailable Floor Plans (4)Hide Unavailable Floor Plans
* Price shown is base rent. Excludes user-selected optional fees and variable or usage-based fees and required charges due at or prior to move-in or at move-out. View Fees and Policies for details. Price, availability, fees, and any applicable rent special are subject to change without notice.
Note: Based on community-supplied data and independent market research. Subject to change without notice.
Lease Terms
6 - 18 Month Leases
Fees and Policies
The fees below are based on community-supplied data and may exclude additional fees and utilities. Use the calculator to add these fees to the base rent.
Utilities & Essentials
Trash Fee
Charged per unit.
$17 / mo
Charged per unit.
LeaseLock Deposit Option
Charged per unit.
$33 / mo
Charged per unit.
Pest Control Service
Charged per unit.
$8 / mo
Charged per unit.
One-Time Basics
Due at Application
Application Fee Per Applicant
Charged per applicant.
$55
Charged per applicant.
Due at Move-In
Administrative Fee
Charged per unit.
$150
Charged per unit.
Dogs
Monthly Pet Fee
Max of 2. Charged per pet.
$25
Max of 2. Charged per pet.
One-Time Pet Fee
Max of 2. Charged per pet.
$300 - $600
Max of 2. Charged per pet.
100 lbs. Weight Limit
Restrictions:
Breed restrictions apply (no aggressive breeds)
Cats
Monthly Pet Fee
Max of 2. Charged per pet.
$25
Max of 2. Charged per pet.
One-Time Pet Fee
Max of 2. Charged per pet.
$300 - $600
Max of 2. Charged per pet.
100 lbs. Weight Limit, Spayed/Neutered
Restrictions:
Breed restrictions apply (no aggressive breeds)
Street Parking
Parking Deposit
Charged per vehicle.
$0
Charged per vehicle.
Parking Fee
Charged per vehicle.
$0 / mo
Charged per vehicle.
Surface Lot
Parking Deposit
Charged per vehicle.
$0
Charged per vehicle.
Parking Fee
Charged per vehicle.
$0 / mo
Charged per vehicle.
Comments:
Assigned to Resident
Parking
Parking Fee
Max of 1. Charged per vehicle.
$25 / mo
Max of 1. Charged per vehicle.
Comments:
Max of 1, Optional if reserved parking is desired
Property Fee Disclaimer:
Based on community-supplied data and independent market research. Subject to change without notice. May exclude fees for mandatory or optional services and usage-based utilities.
About Garden Creek Boerne
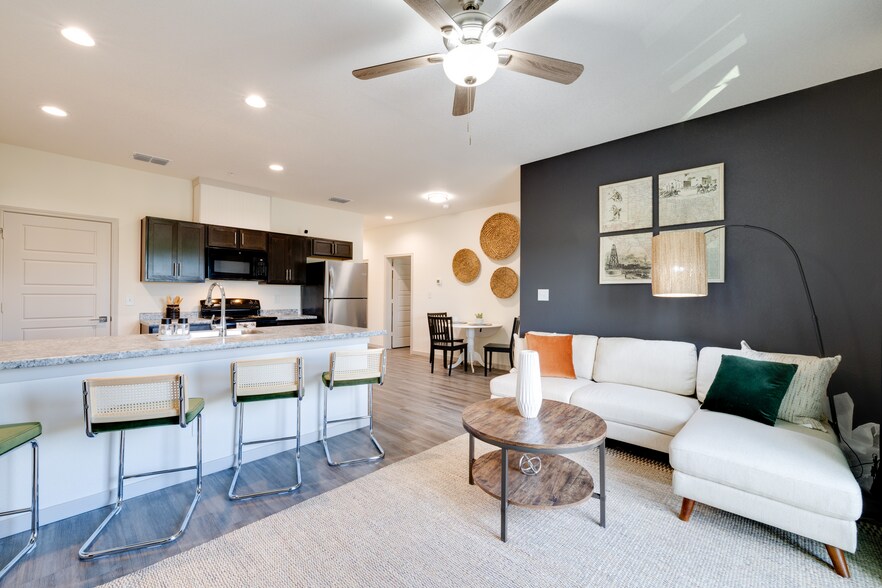
From the moment you step into a one-, two-, or three-bedroom home at Garden Creek Apartments you’ll feel like it’s meant to be. This is a place that elevates apartment living through thoughtful design decisions. Our charming apartment community in Boerne, Texas, is more than just a home. It’s an experience!
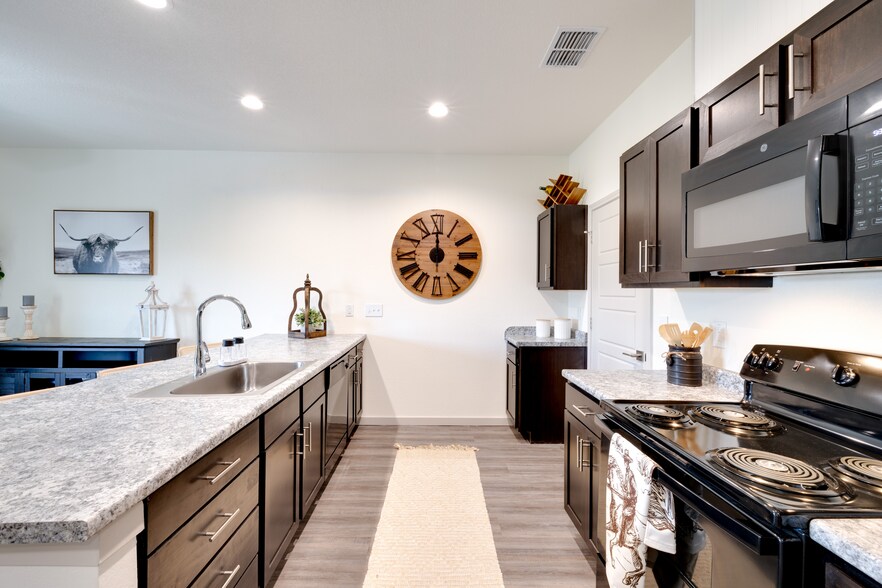
Our floor plans feature a two-tone paint scheme, luxury wood-style flooring, and walk-in closets. The gourmet kitchen offers designer wood cabinets, with large, walk-in pantry, deep kitchen sinks and black stainless-steel appliances and a gloriously large kitchen island! All our homes also include washers and dryers and private balconies!
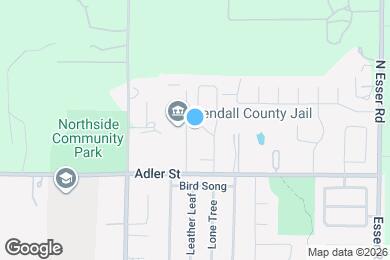
Nested in a quiet, family-friendly neighborhood but still minutes away from downtown Boerne and Highway 10.
Here at Garden Creek Apartments, you'll experience comfortable living with all the best in local amenities!
Call today!!
Garden Creek Boerne is located in
Boerne, Texas
in the 78006 zip code.
This apartment community was built in 2022 and has 3 stories with 69 units.