Public Elementary School
427 Students
(817) 563-8300
Grades PK-5
* Price shown is base rent. Excludes user-selected optional fees and variable or usage-based fees and required charges due at or prior to move-in or at move-out. View Fees and Policies for details. Price, availability, fees, and any applicable rent special are subject to change without notice.
Note: Prices and availability subject to change without notice.
Contact office for Lease Terms
The fees below are based on community-supplied data and may exclude additional fees and utilities.
Property Fee Disclaimer: Based on community-supplied data and independent market research. Subject to change without notice. May exclude fees for mandatory or optional services and usage-based utilities.
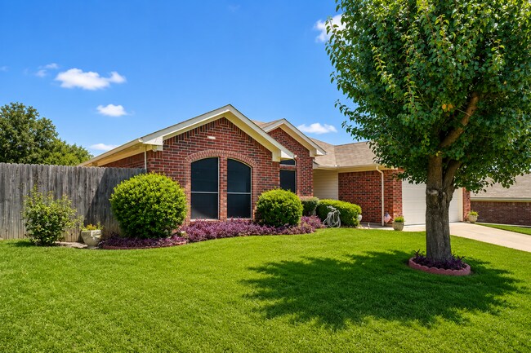
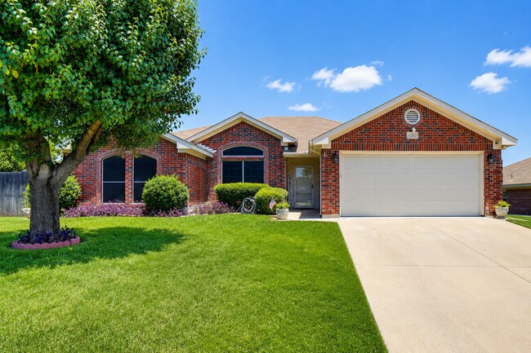
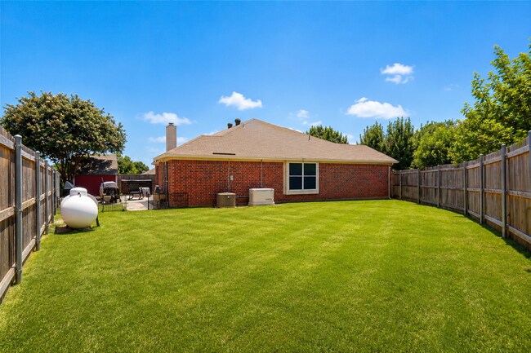
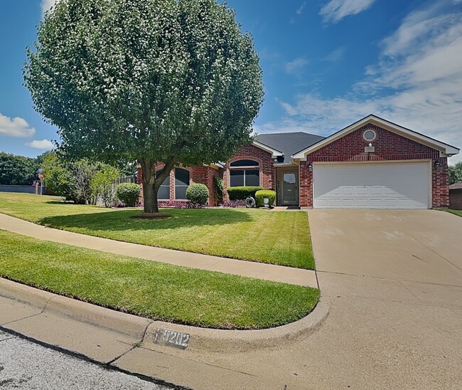
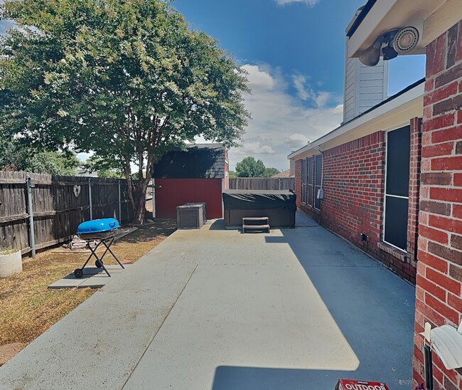
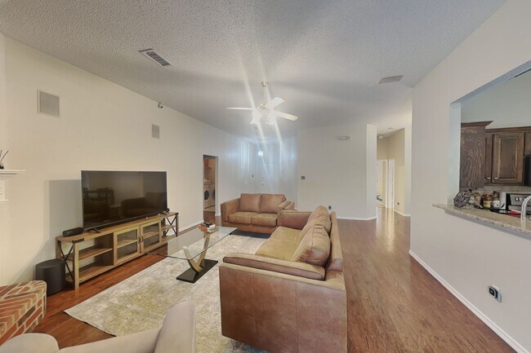
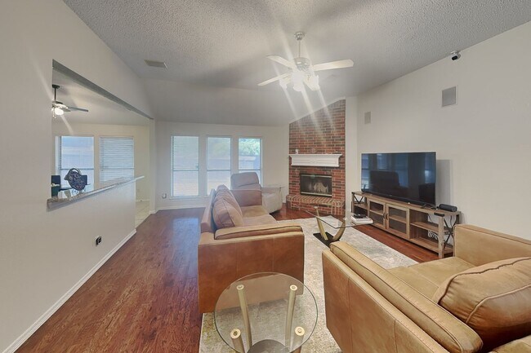
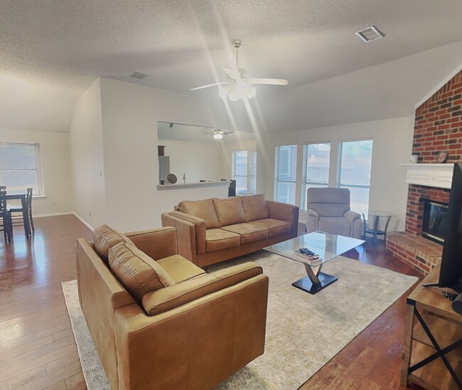
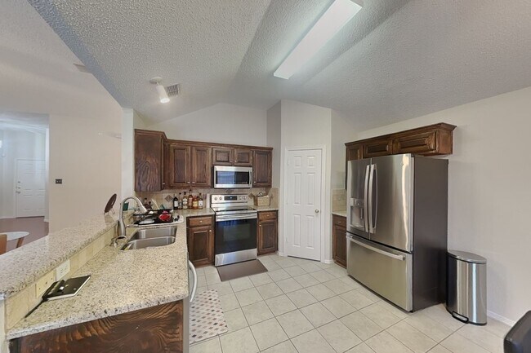
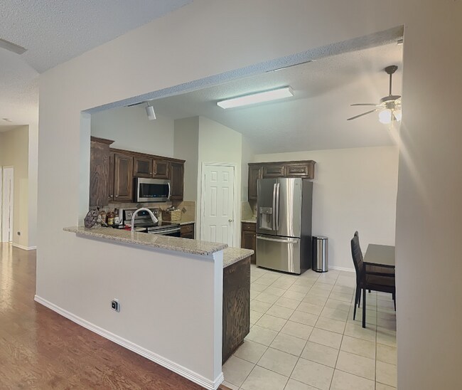
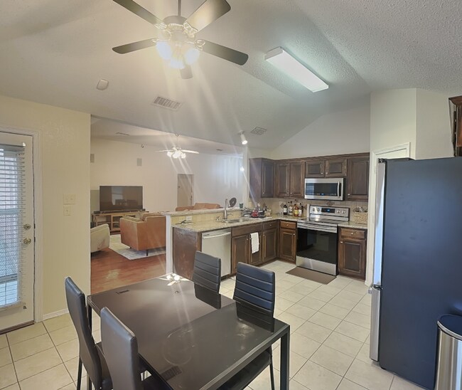
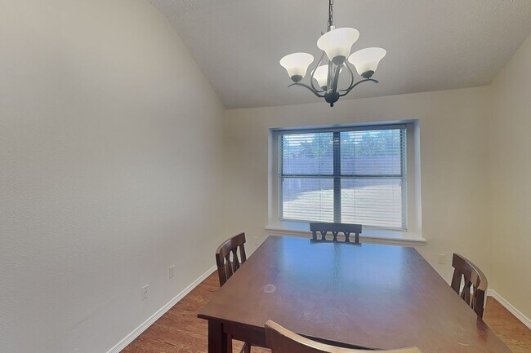
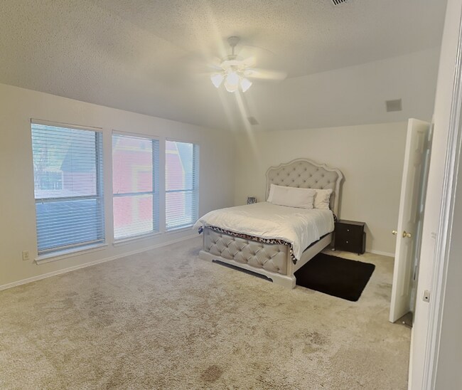
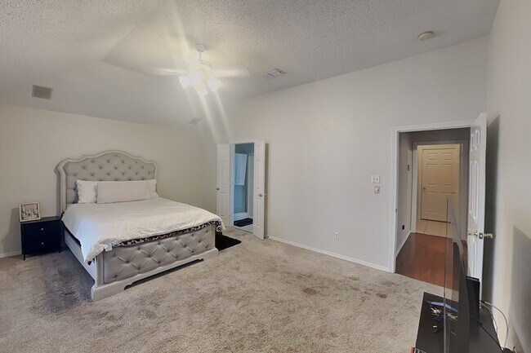
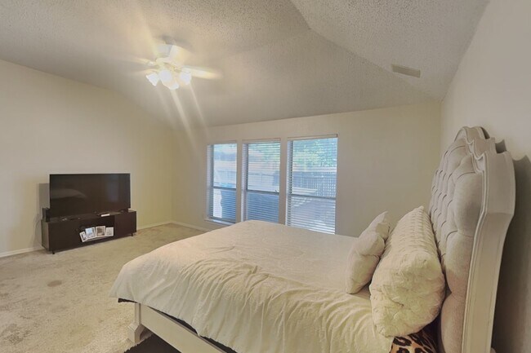
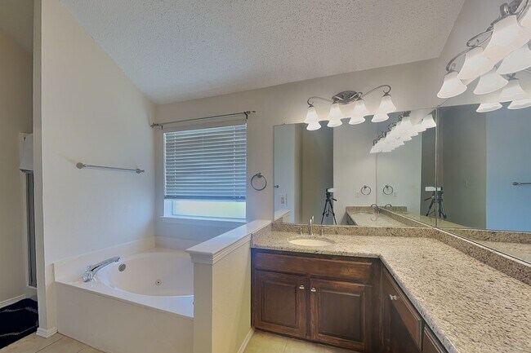
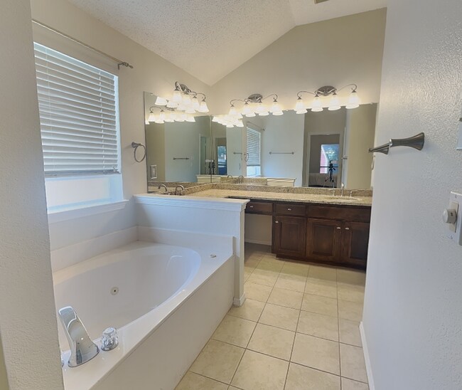
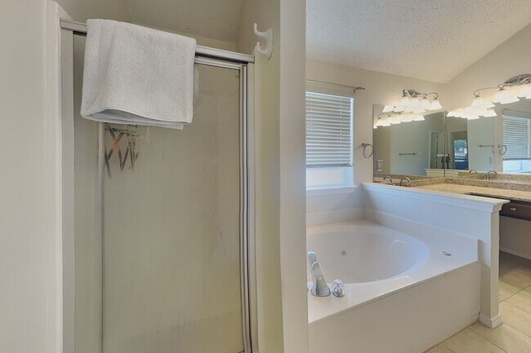
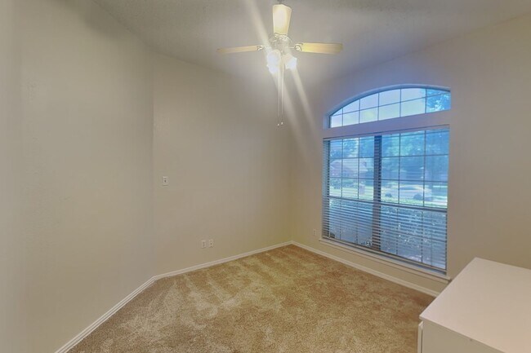
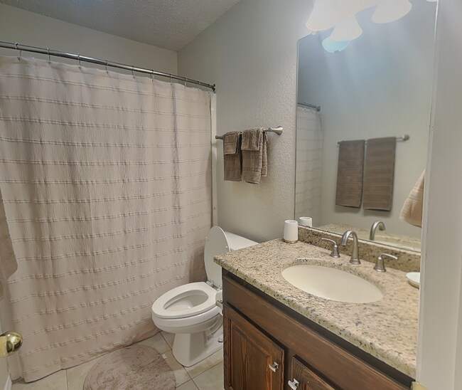
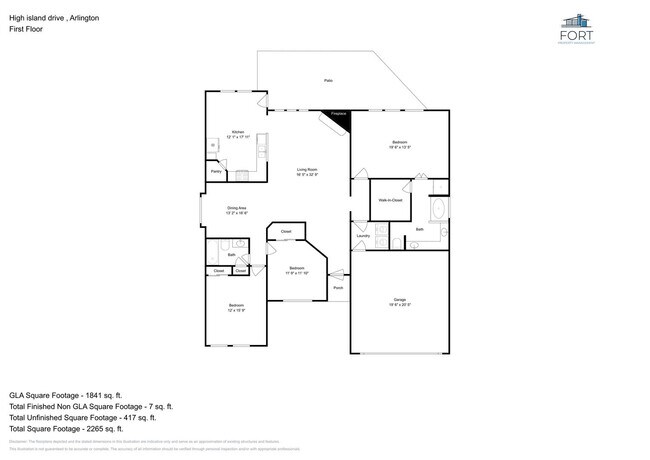
Coming Soon! This stunning, move-in ready 3-bedroom home is nestled in the desirable Regency Highpoint community and zoned to highly acclaimed Kennedale ISD. From the moment you arrive, you'll love the exceptional curb appeal and inviting open-concept floor plan designed for both everyday living and effortless entertaining. Beautiful faux wood laminate flooring flows throughout the main living areas, highlighted by a charming brick wood-burning fireplace and abundant natural light. The spacious kitchen is a chef's delight, featuring gorgeous granite countertops, a breakfast bar, stainless steel appliances, a walk-in pantry, an abundance of cabinet and counter space, and a refrigerator that conveys with the home (as is). Enjoy casual meals in the cozy breakfast nook, or host family and friends in the elegant formal dining room, which also makes an ideal home office or flex space. The oversized primary suite easily accommodates king-size furniture and offers a relaxing ensuite bath complete with an extended vanity, garden tub, separate shower, and a generous walk-in closet. Step outside to an expansive, private fenced backyard with an oversized covered patio—perfect for entertaining, grilling, or simply relaxing. With ceiling fans throughout, thoughtful updates, and an ideal layout, this beautiful home truly has it all. Don't miss your opportunity to make it yours! Text-Call Sarah Braddock-Horton for details
Where Style, Space, and Comfort Come Home. is located in Arlington, Texas in the 76017 zip code.
Protect yourself from fraud. Do not send money to anyone you don't know.
Private Elementary & Middle School
Data provided by GreatSchools.org 2025 © 2025. All rights reserved.
Submitting Request
Many properties are now offering LIVE tours via FaceTime and other streaming apps. Contact Now: