Public Elementary School
638 Students
(940) 246-4007
Grades PK-5
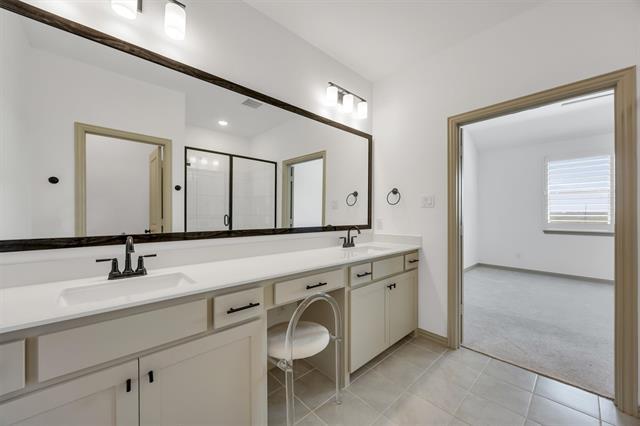
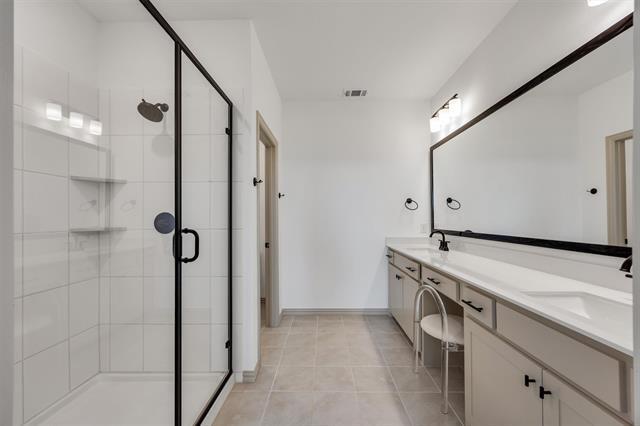
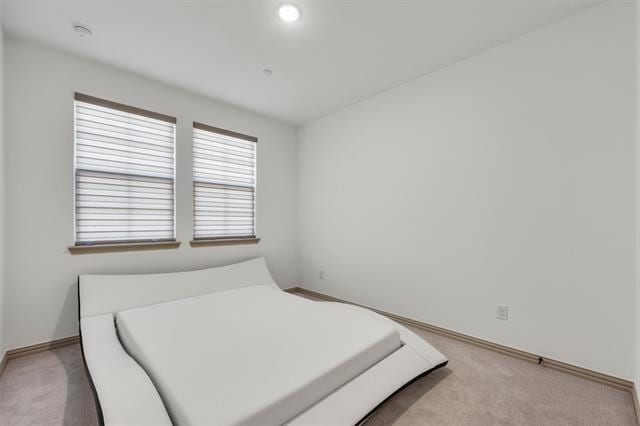
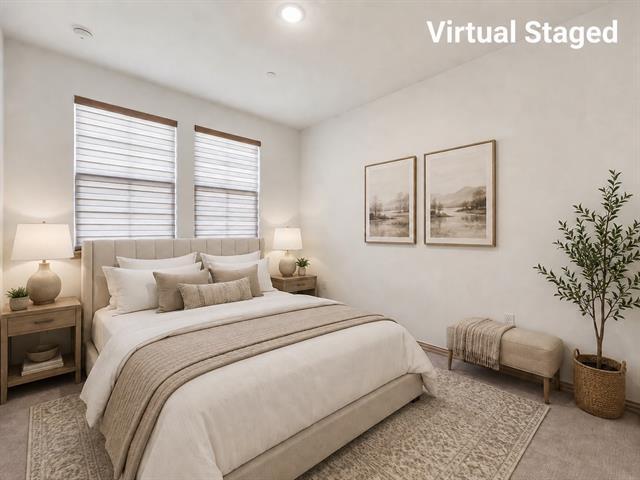
* Price shown is base rent. Excludes user-selected optional fees and variable or usage-based fees and required charges due at or prior to move-in or at move-out. View Fees and Policies for details. Price, availability, fees, and any applicable rent special are subject to change without notice.
Note: Prices and availability subject to change without notice.
Contact office for Lease Terms
The fees below are based on community-supplied data and may exclude additional fees and utilities.
Property Fee Disclaimer: Based on community-supplied data and independent market research. Subject to change without notice. May exclude fees for mandatory or optional services and usage-based utilities.
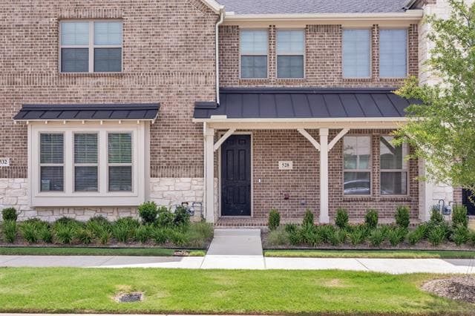
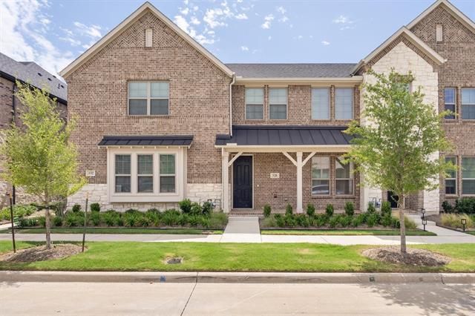
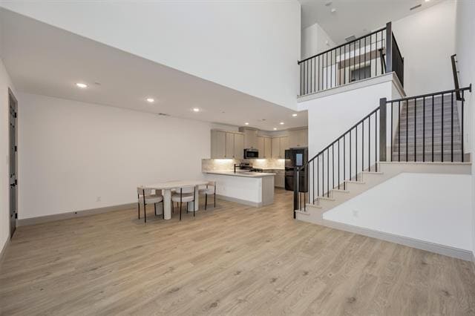
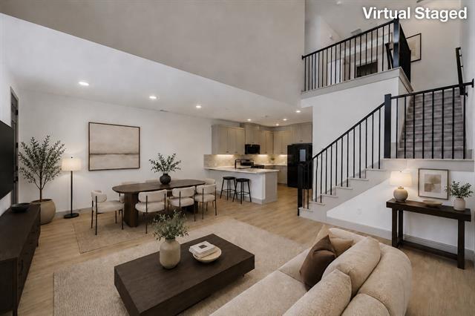
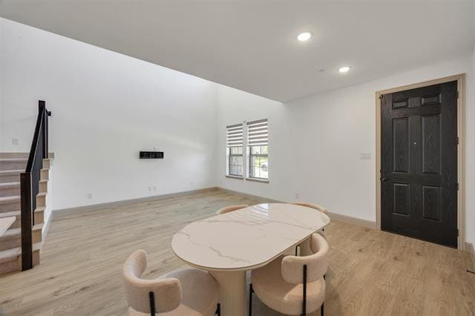
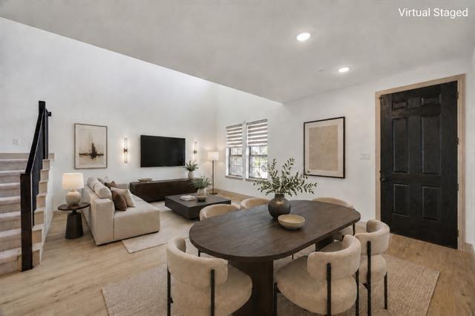
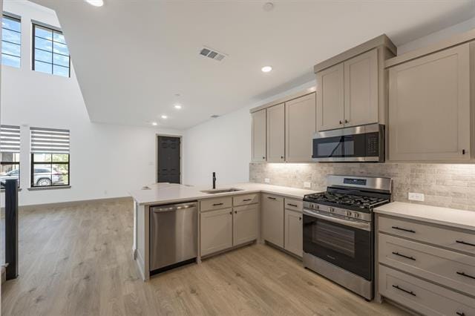
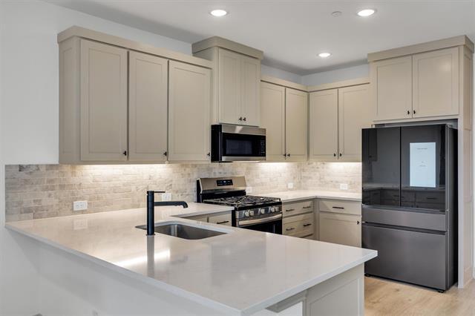
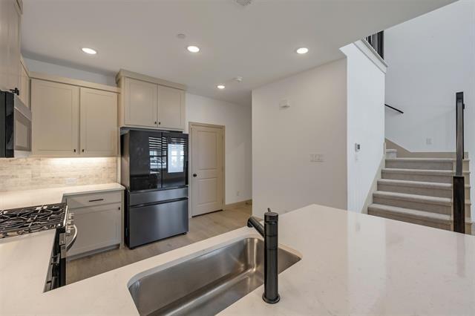
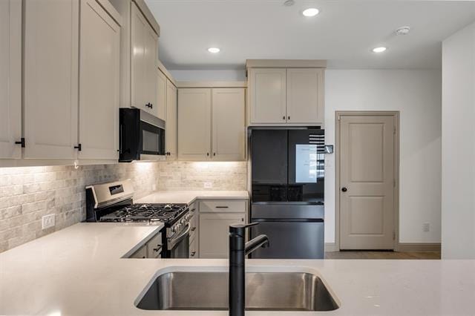
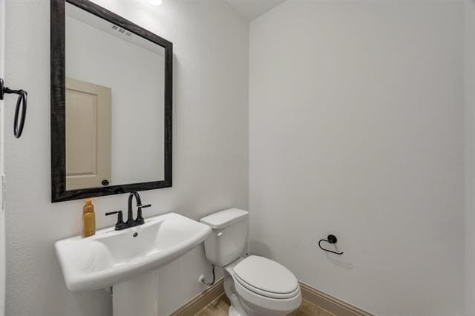
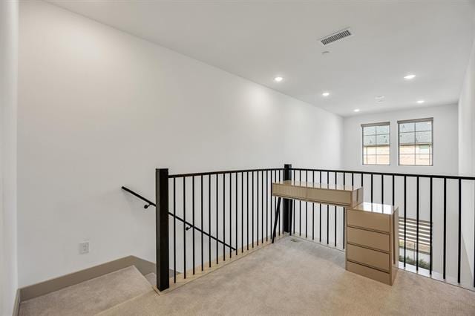
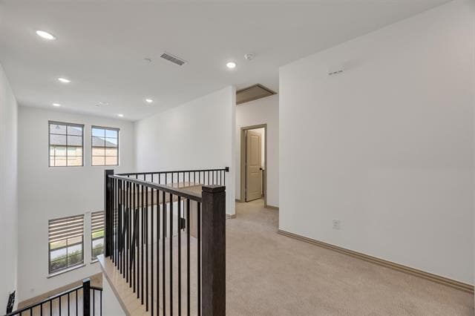
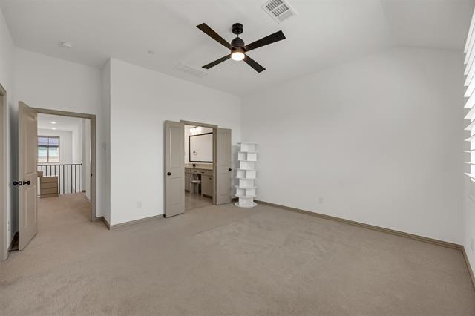
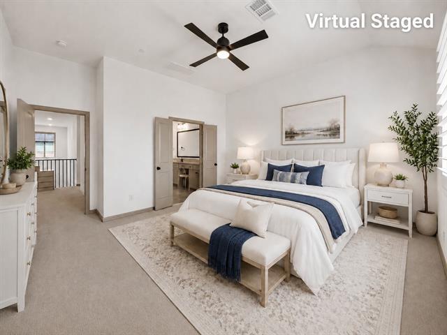
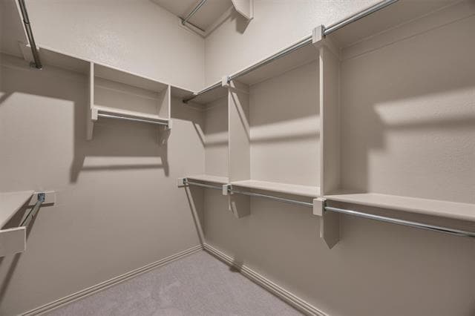
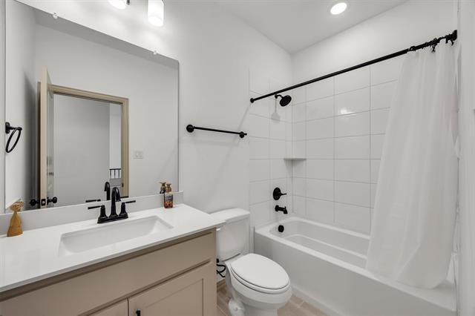
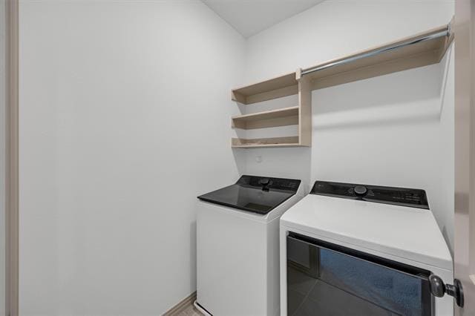
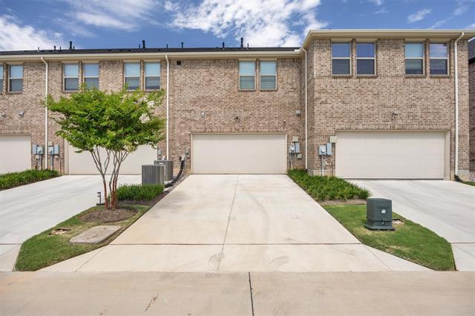
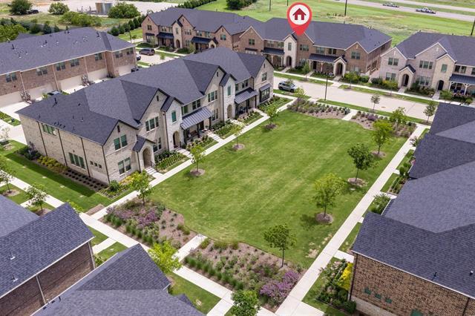
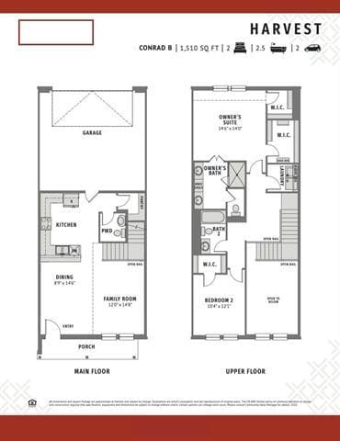
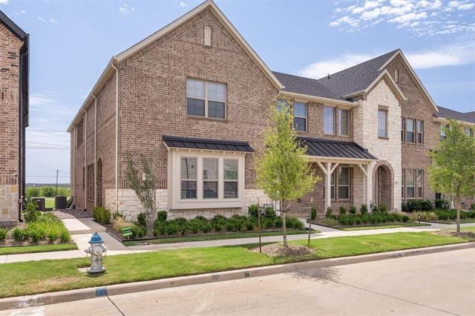
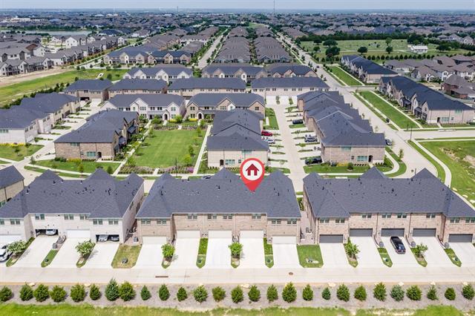
Pristine 2024-built SmartHome townhouse in the vibrant, award-winning Harvest community and highly regarded Argyle ISD. Ideally situated across from open park space, this home offers 2 bedrooms, 2.5 baths, a 2-car garage, abundant natural light, custom window shades, vaulted ceilings, spacious walk-in closets, and a primary ensuite with two walk-in closets. Additional features include a covered front porch, Wi-Fi, black stainless steel appliances, AI Family Hub refrigerator, gas cooktop, dishwasher, washer, and dryer. Enjoy access to Harvest’s many HOA amenities and community pools. Pets may be considered with owner approval and a nonrefundable pet deposit.
528 4th St is located in Argyle, Texas in the 76226 zip code.

Protect yourself from fraud. Do not send money to anyone you don't know.
Private Elementary, Middle & High School
Data provided by GreatSchools.org 2025 © 2025. All rights reserved.
Submitting Request
Many properties are now offering LIVE tours via FaceTime and other streaming apps. Contact Now: