CoStar Verified®CoStar Verified
This listing has been verified by CoStar's listing verification process,
which combines internal screening and fraud detection technology. Always beware of
scams.
For a limited time, enjoy reduced rent on select second- and third-floor apartment homes. This is your chance to secure a great location and unbeatable value at a lower rate. Reduced rent on select units. Available on 2nd & 3rd floors only. Limited-time offer ends July 31, 2026.Don't wait—these special rates won't last long! Contact us today to schedule your tour and lock in your savings before the offer expires. Restrictions may apply.
Show Unavailable Floor Plans (2)Hide Unavailable Floor Plans
11-60
$1,004
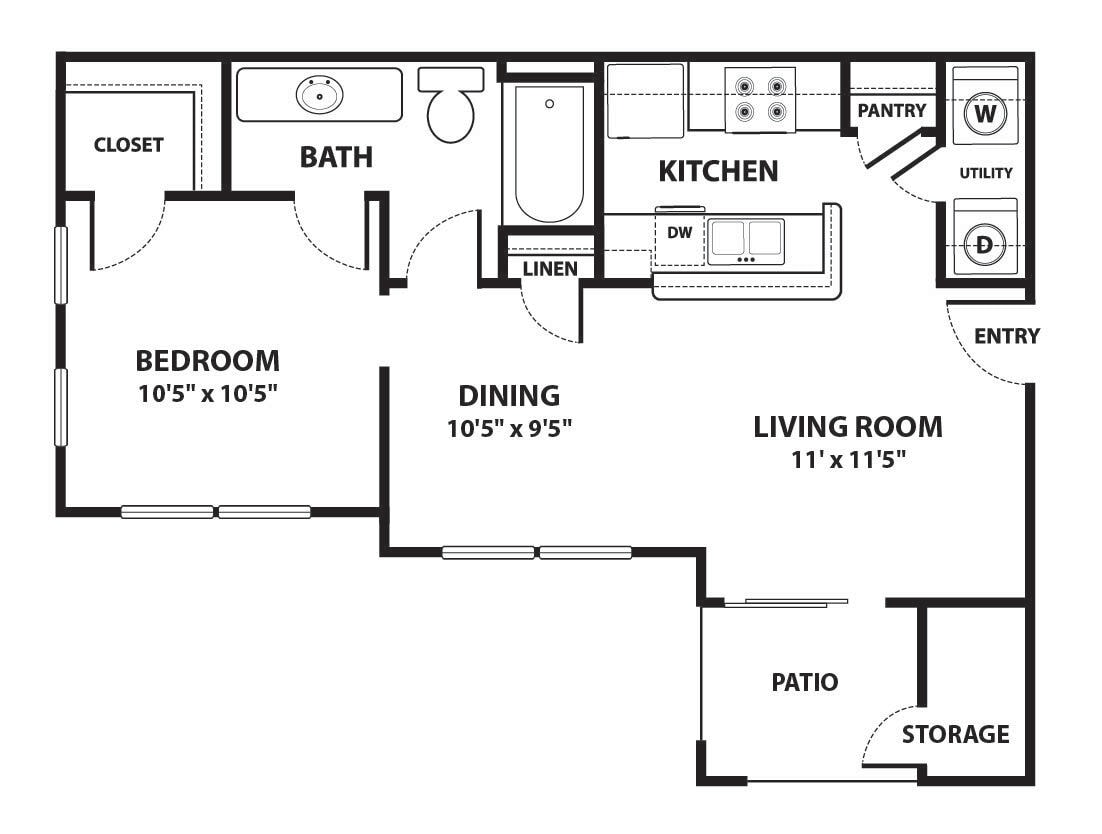
1 bed, 1 bath, 650 Sq Ft
3 Units Available
Highlights
Washer/Dryer Hookup
Air Conditioning
Heating
Ceiling Fans
Cable Ready
Storage Space
Tub/Shower
Sprinkler System
Kitchen Features & Appliances
Dishwasher
Disposal
Ice Maker
Pantry
Kitchen
Microwave
Oven
Refrigerator
Freezer
Floor Plan Details
Balcony
Patio
Carpet
Vinyl Flooring
Dining Room
High Ceilings
Crown Molding
Vaulted Ceiling
Views
Walk-In Closets
Unit
Price
Sq Ft
Availablility
532
532
$1,004
650
Now
638
638
$1,004
650
Now
531
531
$1,004
650
Aug 8
22-60
$1,192
2 beds, 2 baths, 865 Sq Ft
3 Units Available
Highlights
Washer/Dryer Hookup
Air Conditioning
Heating
Ceiling Fans
Cable Ready
Storage Space
Tub/Shower
Sprinkler System
Kitchen Features & Appliances
Dishwasher
Disposal
Ice Maker
Pantry
Kitchen
Microwave
Oven
Refrigerator
Freezer
Floor Plan Details
Balcony
Patio
Carpet
Vinyl Flooring
Dining Room
High Ceilings
Crown Molding
Vaulted Ceiling
Views
Walk-In Closets
Unit
Price
Sq Ft
Availablility
625
625
$1,192
865
Now
636
636
$1,192
865
Now
834
834
$1,192
865
Now
21-60
$1,092
2 beds, 1 bath, 800 Sq Ft, Not Available
Highlights
Washer/Dryer Hookup
Air Conditioning
Heating
Ceiling Fans
Cable Ready
Storage Space
Tub/Shower
Sprinkler System
Kitchen Features & Appliances
Dishwasher
Disposal
Ice Maker
Pantry
Kitchen
Microwave
Oven
Refrigerator
Freezer
Floor Plan Details
Balcony
Patio
Carpet
Vinyl Flooring
Dining Room
High Ceilings
Crown Molding
Vaulted Ceiling
Views
Walk-In Closets
Show Unavailable Floor Plans (1)Hide Unavailable Floor Plans
32-60
$1,364
3 beds, 2 baths, 1,056 Sq Ft, Not Available
Highlights
Washer/Dryer Hookup
Air Conditioning
Heating
Ceiling Fans
Cable Ready
Storage Space
Tub/Shower
Sprinkler System
Kitchen Features & Appliances
Dishwasher
Disposal
Ice Maker
Pantry
Kitchen
Microwave
Oven
Refrigerator
Freezer
Floor Plan Details
Balcony
Patio
Carpet
Vinyl Flooring
Dining Room
High Ceilings
Crown Molding
Vaulted Ceiling
Views
Walk-In Closets
Show Unavailable Floor Plans (1)Hide Unavailable Floor Plans
* Price shown is base rent. Excludes user-selected optional fees and variable or usage-based fees and required charges due at or prior to move-in or at move-out. View Fees and Policies for details. Price, availability, fees, and any applicable rent special are subject to change without notice.
Note: Based on community-supplied data and independent market research. Subject to change without notice.
Income Restrictions
Income restrictions apply to some or all residents. Contact the community for more information.
How To Qualify
Based on the size of your household, your Maximum Annual Income must be equal to or less than the amount listed in this chart.
# Persons
Annual Income
1
$41,820
2
$47,760
3
$53,760
4
$59,700
5
$64,500
Lease Terms
12 mo
Fees and Policies
The fees below are based on community-supplied data and may exclude additional fees and utilities.
One-Time Basics
Due at Application
Application Fee Per Applicant
Charged per applicant.
$17
Charged per applicant.
Dogs
Pet Deposit
Max of 2. Charged per pet.
$0
Max of 2. Charged per pet.
One-Time Pet Fee
Max of 2. Charged per pet.
$250
Max of 2. Charged per pet.
Monthly Pet Fee
Max of 2. Charged per pet.
$30 / mo
Max of 2. Charged per pet.
30 lbs. Weight Limit
Restrictions:
No Aggressive Breeds, 50lb limit, 2 pets per unit. Please ca... Read Morell our Leasing Office for complete Pet Policy information. Read Less
Cats
Pet Deposit
Max of 2. Charged per pet.
$0
Max of 2. Charged per pet.
One-Time Pet Fee
Max of 2. Charged per pet.
$250
Max of 2. Charged per pet.
Monthly Pet Fee
Max of 2. Charged per pet.
$30 / mo
Max of 2. Charged per pet.
30 lbs. Weight Limit
Restrictions:
No Aggressive Breeds, 50lb limit, 2 pets per unit. Please ca... Read Morell our Leasing Office for complete Pet Policy information. Read Less
Surface Lot
Covered
Garage Lot
$200 deposit - Garages available. Call for details.
Storage Unit
Storage Deposit
Charged per rentable item.
$0
Charged per rentable item.
Storage Rent
Charged per rentable item.
$0 / mo
Charged per rentable item.
Property Fee Disclaimer:
Based on community-supplied data and independent market research. Subject to change without notice. May exclude fees for mandatory or optional services and usage-based utilities.
About Plum Creek

At Plum Creek, both our interior living spaces and our community amenities have been carefully designed with your lifestyle in mind. Inside every apartment, everyday conveniences combine with thoughtful finishes to create a truly comfortable living experience. While you live with us, you’re also invited to take advantage of all our enticing on-site attractions. Between our engaging shared spaces and our professional resident services, your Amarillo, TX apartment offers everything you need to leave your worries behind.

Plum Creek is located in
Amarillo, Texas
in the 79124 zip code.

This apartment community was built in 2003 and has 3 stories with 184 units.