Public Elementary School
629 Students
(469) 621-8500
Grades PK-5
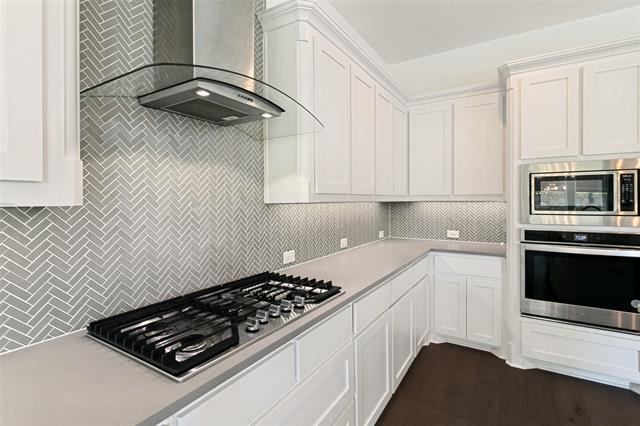
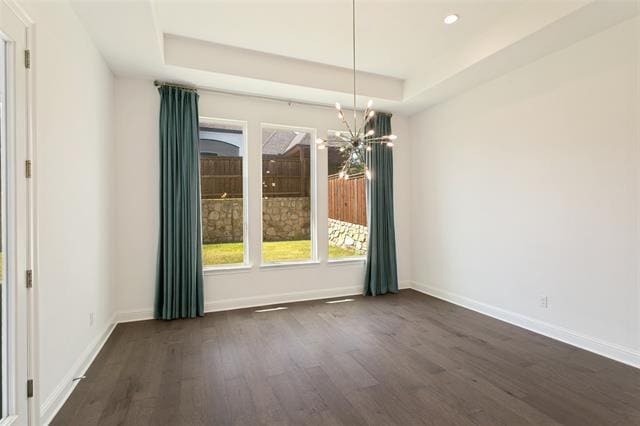
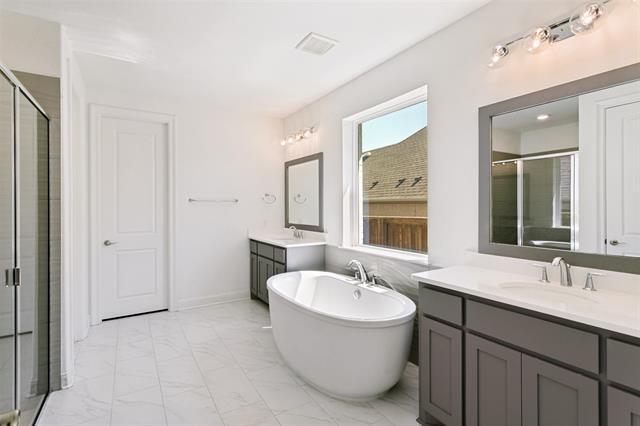
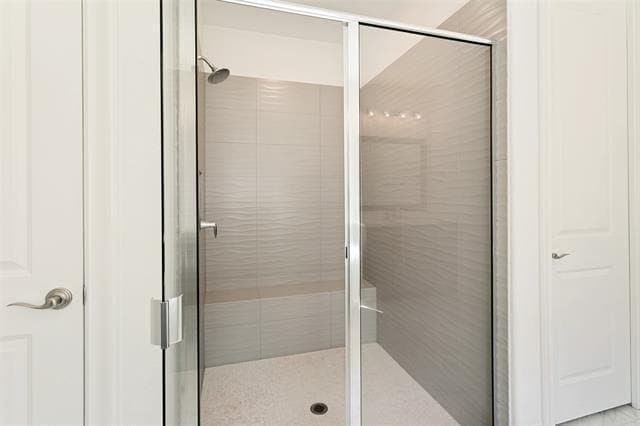
* Price shown is base rent. Excludes user-selected optional fees and variable or usage-based fees and required charges due at or prior to move-in or at move-out. View Fees and Policies for details. Price, availability, fees, and any applicable rent special are subject to change without notice.
Note: Prices and availability subject to change without notice.
Contact office for Lease Terms
The fees below are based on community-supplied data and may exclude additional fees and utilities.
Property Fee Disclaimer: Based on community-supplied data and independent market research. Subject to change without notice. May exclude fees for mandatory or optional services and usage-based utilities.
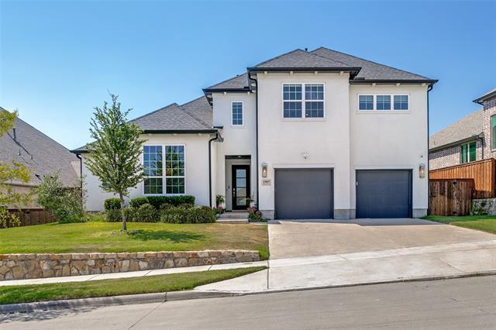
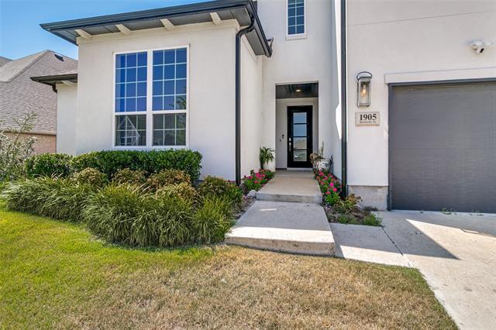
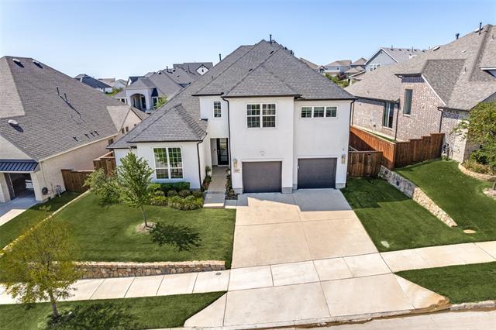
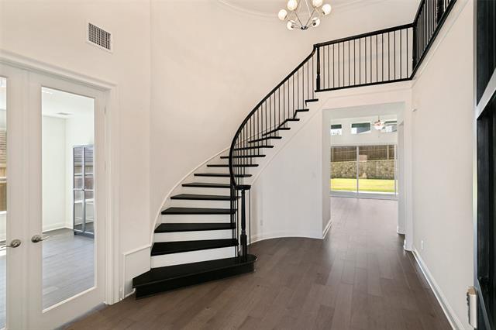
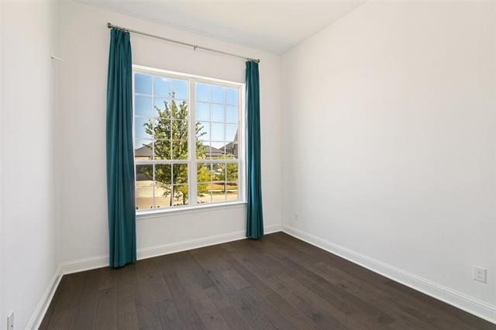
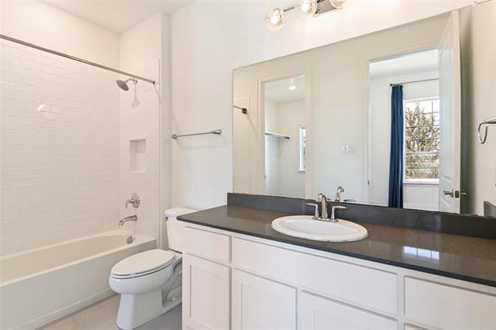
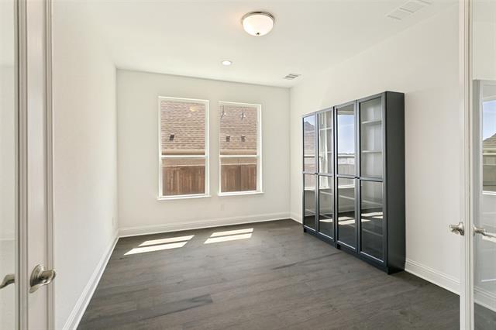
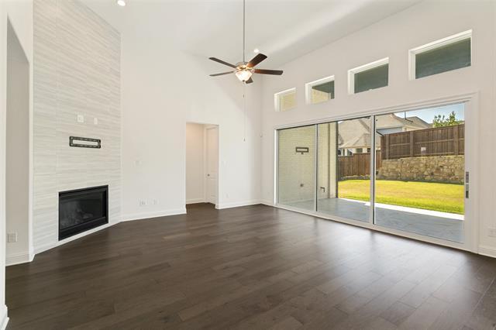
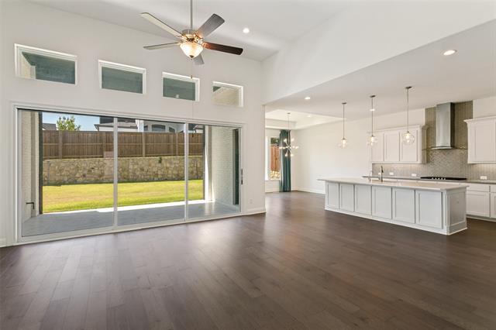
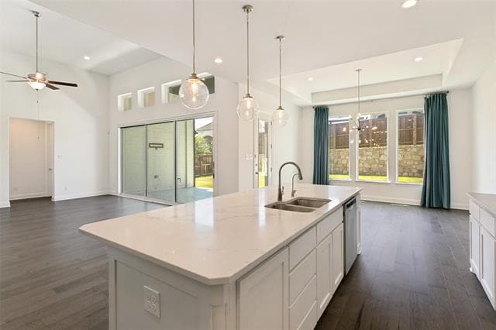
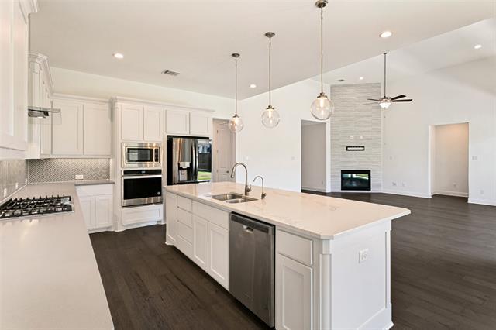
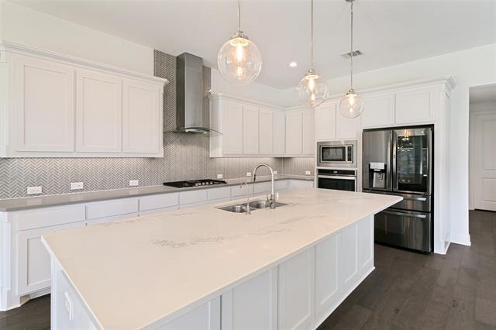
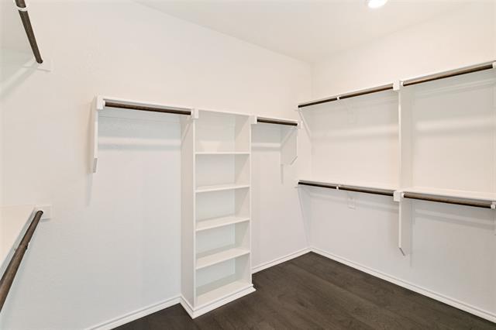
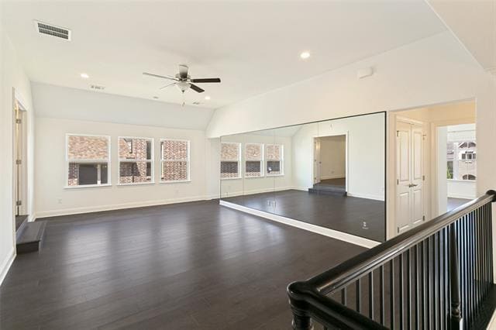
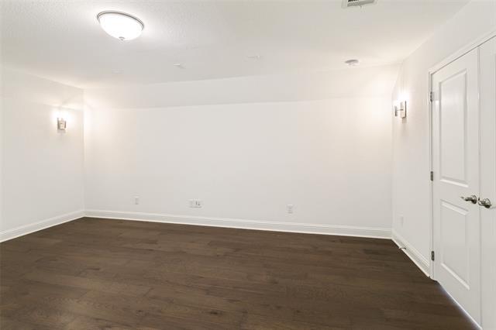
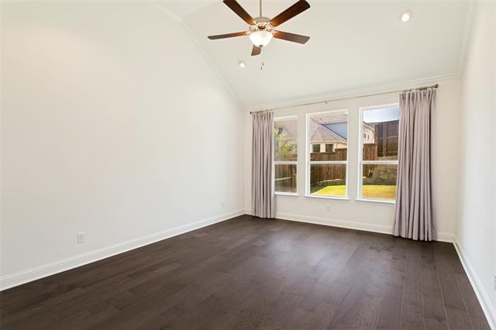
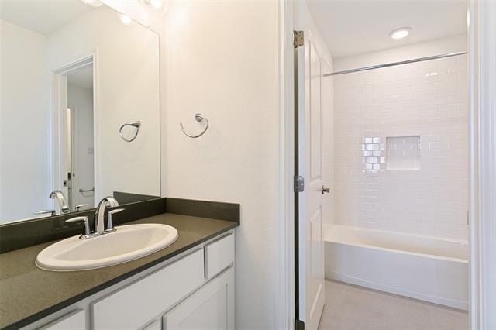
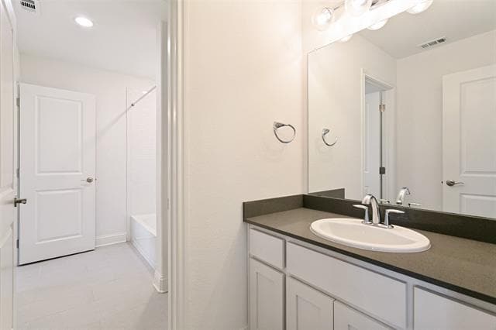
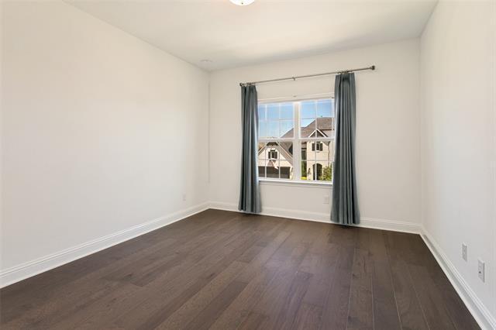
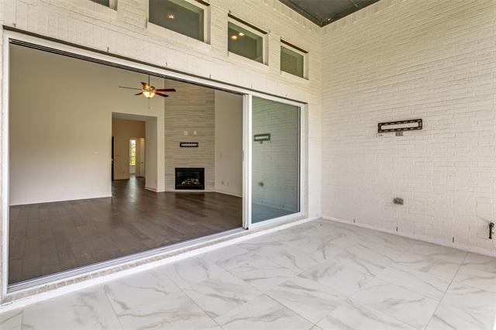
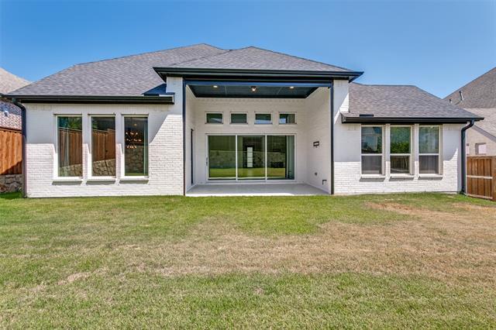
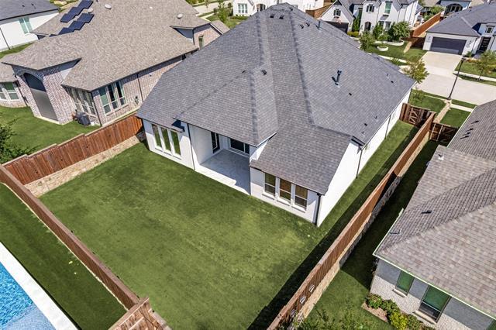
Toll Brothers' like-new Langdon Plan has 4 beds, 4 baths, a private office, a media room, and a private lot! The elevated stucco exterior welcomes you into the grand foyer with a spiral staircase, neutral wood flooring, and transitional finishes. The French Door study with bookcase is perfect for remote work. The secluded guest en-suite down is private with its own bath, large closet, and custom window treatments. The cathedral-ceiling living room has a fireplace and expansive multi-slider door with direct access onto the expansive covered patio. The eat-in kitchen has upgraded appliances, stone countertops, curated backsplash, and a grand walk-in pantry. The utility room is oversized with room for a freezer and multiple washer or dryer unit(s). The two washer(s) and dryer can stay! The sunny owners' retreat is oversized and has custom window treatments, a slipper tub, a large walk-in shower, dual vanities, and a roomy walk-in closet. Upstairs, find a large flex living room and a dedicated media room. There are two additional split bedrooms; each has direct access to the full bath and spacious walk-in closets. Outside, find an elevated stone surround, spacious covered patio, and South-facing orientation. The 3-car garage is perfect for golf cart life in Walsh!
1905 Barbette St is located in Aledo, Texas in the 76008 zip code.

Protect yourself from fraud. Do not send money to anyone you don't know.
Private Elementary, Middle & High School
Private Elementary, Middle & High School
Data provided by GreatSchools.org 2025 © 2025. All rights reserved.
Submitting Request
Many properties are now offering LIVE tours via FaceTime and other streaming apps. Contact Now: