Public Elementary School
906 Students
(615) 904-3881
Grades PK-5
* Price shown is total price based on community-supplied monthly required fees. Excludes user-selected optional fees and variable or usage-based fees and required charges due at or prior to move-in or at move-out. View Fees and Policies for details. Price, availability, fees, and any applicable rent special are subject to change without notice.
Note: Prices and availability subject to change without notice.
Contact office for Lease Terms
The fees below are based on community-supplied data and may exclude additional fees and utilities.
Property Fee Disclaimer: Based on community-supplied data and independent market research. Subject to change without notice. May exclude fees for mandatory or optional services and usage-based utilities.
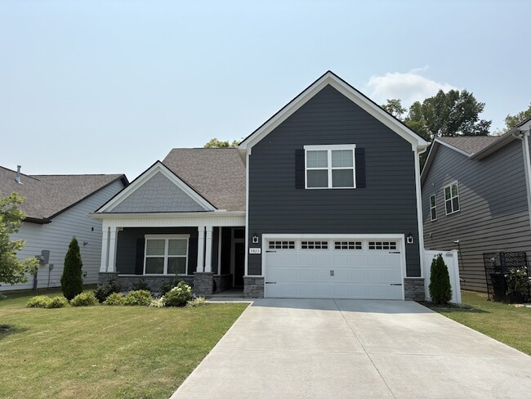
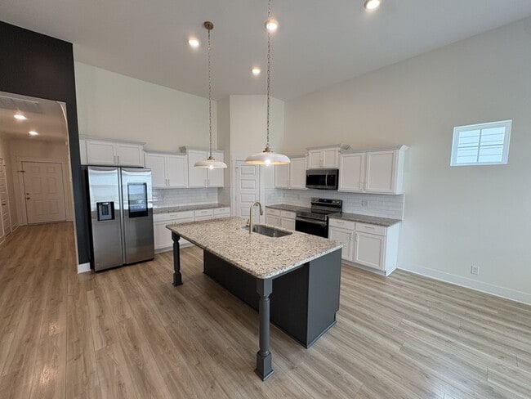
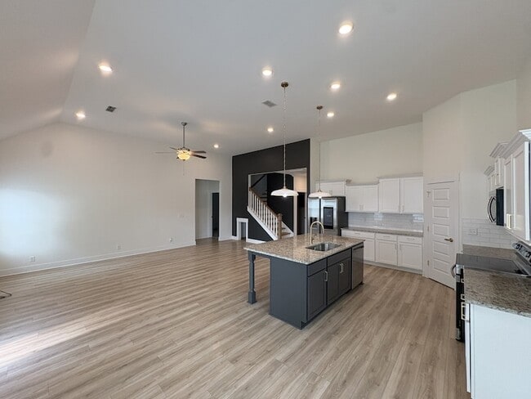
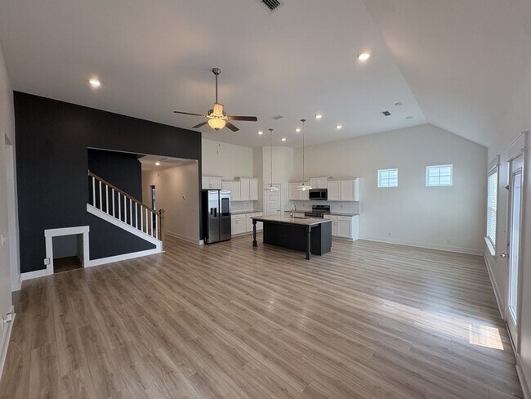
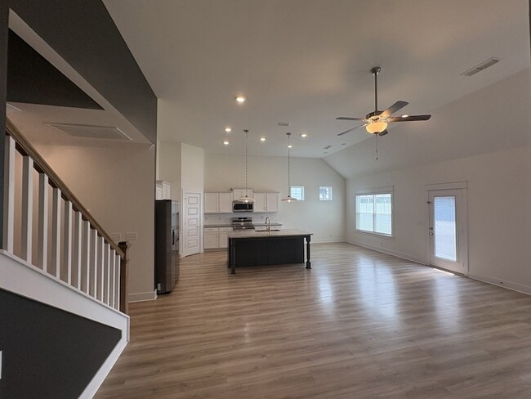
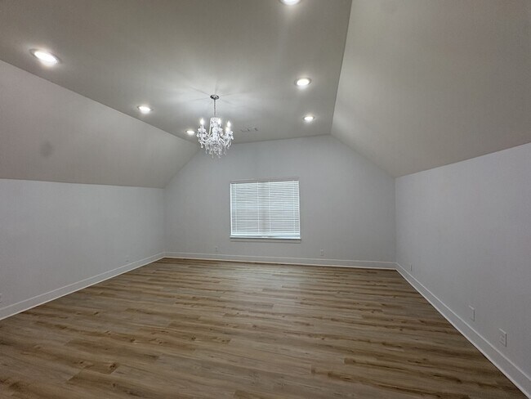
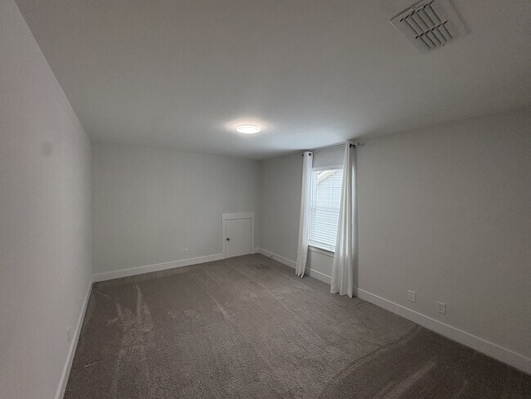
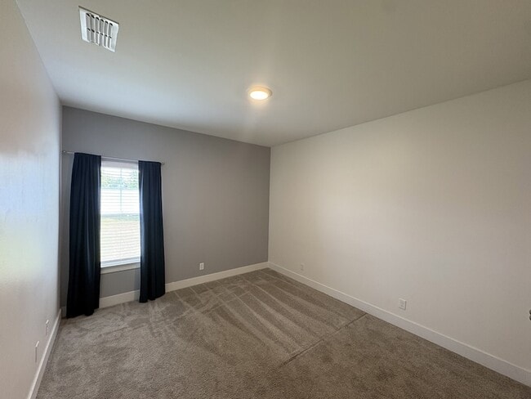
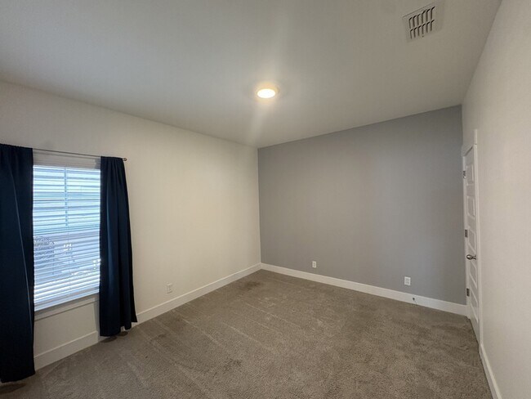
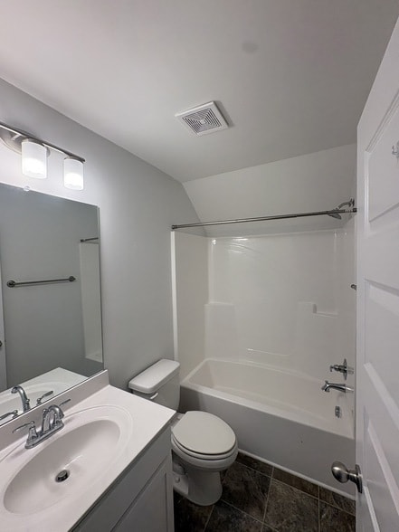
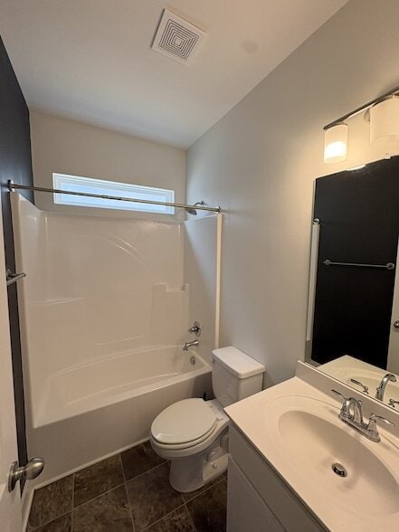
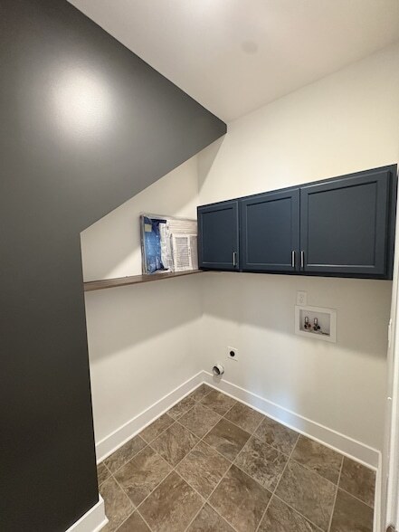
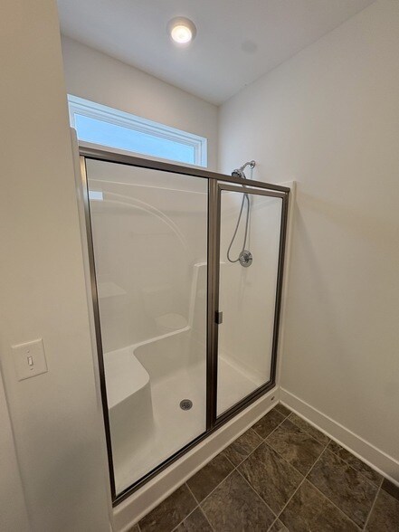
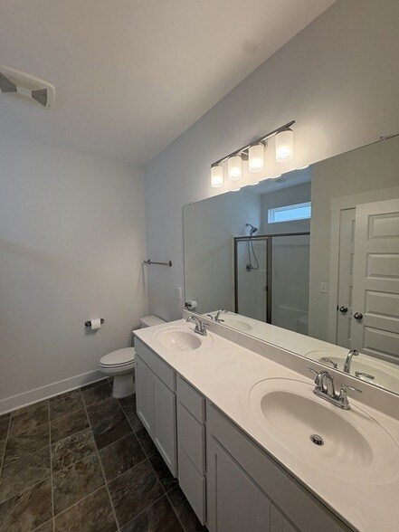
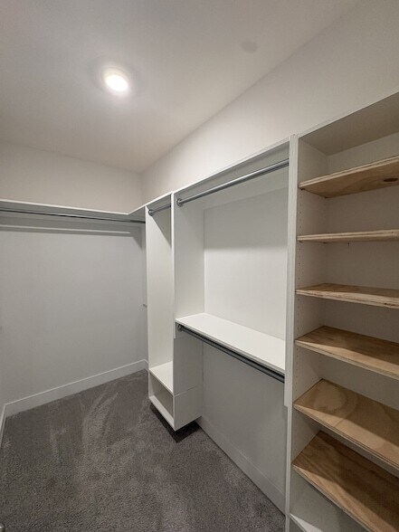
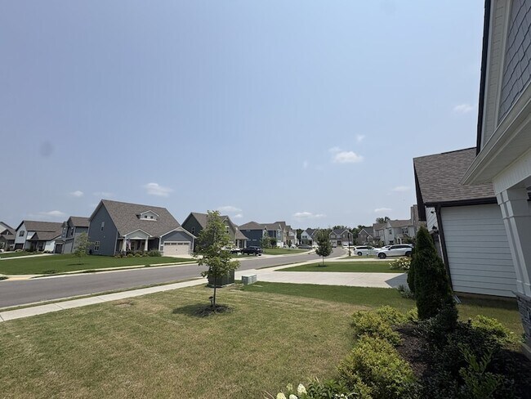
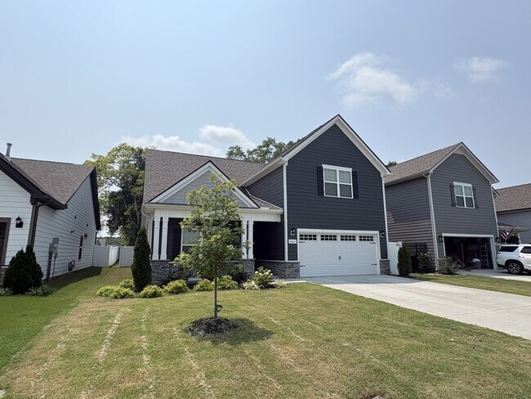
This home is beautifully designed and offers the perfect blend of comfort, functionality, and modern style in a highly convenient location. This open-concept floor plan is filled with abundant natural light and seamlessly connects the stunning kitchen, dining, and living areas creating an ideal space for both everyday living and entertaining. The kitchen features stainless steel appliances and a stylish tile backsplash. The main level includes three bedrooms and two full baths, highlighted by a spacious primary suite with a huge walk-in closet featuring custom built-ins. A large laundry room with shelving and cabinets adds everyday convenience. Upstairs you ll find laminate flooring up the staircase and in the bright and oversized bonus room. There is a fourth bedroom and third full bath, perfect for guests, a home office, or additional living space. Enjoy outdoor living in this fully fenced in level backyard with a vinyl privacy fence, offering plenty of private space for relaxing, entertaining, or pets to play. The patio area is level and provides the perfect spot for outdoor seating or grilling. Additional highlights include a custom built-in dog nook under the stairs, thoughtful storage throughout, a gas tankless water heater for added efficiency, and access to fantastic neighborhood amenities including a playground, dog park, sidewalks, and underground utilities. Located in the highly desirable triple Rockvale school zone with quick access to I-24, I-840, Hwy 99, and Hwy 96, placing you in the heart of everything the greater Murfreesboro area has to offer.
5823 Bear Trl is located in Rockvale, Tennessee in the 37153 zip code.
Protect yourself from fraud. Do not send money to anyone you don't know.
Private Elementary, Middle & High School
Data provided by GreatSchools.org 2025 © 2025. All rights reserved.

Ryan Drummond
Red Realty, LLC
(629) 276-5270Ryan is the founder of The Drummond Team at Red Realty, LLC. He started out his real estate career by going out and knocking on doors every morning. His hard work and great reputation have paid off over the years, and he's now one of the top-selling agents at Red. In 2017, his listings sold for an average of 101.4% of list price and spent an average of only 8 days on the market!
View Ryan Drummond's Agent ProfileRyan is the founder of The Drummond Team at Red Realty, LLC. He started out his real estate career by going out and knocking on doors every morning. His hard work and great reputation have paid off over the years, and he's now one of the top-selling agents at Red. In 2017, his listings sold for an average of 101.4% of list price and spent an average of only 8 days on the market!
View Ryan Drummond's Agent ProfileSubmitting Request
Many properties are now offering LIVE tours via FaceTime and other streaming apps. Contact Now: