CoStar Verified®CoStar Verified
This listing has been verified by CoStar's listing verification process,
which combines internal screening and fraud detection technology. Always beware of
scams.
Show Unavailable Floor Plans (1)Hide Unavailable Floor Plans
STUDIO
$1,009 – $1,249
Studio, 1 bath, 400 Sq Ft, Available Now
Highlights
Washer/Dryer
Washer/Dryer Hookup
Air Conditioning
Heating
Ceiling Fans
Cable Ready
Trash Compactor
Tub/Shower
Sprinkler System
Kitchen Features & Appliances
Dishwasher
Disposal
Granite Countertops
Stainless Steel Appliances
Pantry
Island Kitchen
Eat-in Kitchen
Kitchen
Microwave
Oven
Range
Refrigerator
Freezer
Breakfast Nook
Floor Plan Details
Balcony
Patio
Deck
Yard
Hardwood Floors
Carpet
Vinyl Flooring
Basement
Bay Window
Walk-In Closets
Linen Closet
Window Coverings
Large Bedrooms
1x1 - Pointe-West 1
$1,199
1 bed, 1 bath, 675 Sq Ft
6 Units Available
Highlights
Washer/Dryer
Washer/Dryer Hookup
Air Conditioning
Heating
Ceiling Fans
Cable Ready
Trash Compactor
Tub/Shower
Sprinkler System
Kitchen Features & Appliances
Dishwasher
Disposal
Granite Countertops
Stainless Steel Appliances
Pantry
Island Kitchen
Eat-in Kitchen
Kitchen
Microwave
Oven
Range
Refrigerator
Freezer
Breakfast Nook
Floor Plan Details
Balcony
Patio
Deck
Yard
Hardwood Floors
Carpet
Vinyl Flooring
Basement
Bay Window
Walk-In Closets
Linen Closet
Window Coverings
Large Bedrooms
Unit
Price
Sq Ft
Availablility
0702
0702
$1,199
675
Now
0410
0410
$1,199
675
Now
0209
0209
$1,199
675
Now
0102
0102
$1,199
675
Now
0401
0401
$1,199
675
Now
0709
0709
$1,199
675
Now
Show More Results (3)
1x1R - Pointe-West 2
$1,259
1 bed, 1 bath, 804 Sq Ft
6 Units Available
Highlights
Washer/Dryer
Washer/Dryer Hookup
Air Conditioning
Heating
Ceiling Fans
Cable Ready
Trash Compactor
Tub/Shower
Sprinkler System
Kitchen Features & Appliances
Dishwasher
Disposal
Granite Countertops
Stainless Steel Appliances
Pantry
Island Kitchen
Eat-in Kitchen
Kitchen
Microwave
Oven
Range
Refrigerator
Freezer
Breakfast Nook
Floor Plan Details
Balcony
Patio
Deck
Yard
Hardwood Floors
Carpet
Vinyl Flooring
Basement
Bay Window
Walk-In Closets
Linen Closet
Window Coverings
Large Bedrooms
Unit
Price
Sq Ft
Availablility
G06
G06
$1,259
804
Now
H07
H07
$1,259
804
Now
G02
G02
$1,259
804
Now
H03
H03
$1,259
804
Now
H15
H15
$1,259
804
Now
G03
G03
$1,259
804
Jul 31
Show More Results (3)
2x2 - Pointe West 1
$1,329 – $1,599
2 beds, 2 baths, 925 Sq Ft, Available Now
Highlights
Washer/Dryer
Washer/Dryer Hookup
Air Conditioning
Heating
Ceiling Fans
Cable Ready
Trash Compactor
Tub/Shower
Sprinkler System
Kitchen Features & Appliances
Dishwasher
Disposal
Granite Countertops
Stainless Steel Appliances
Pantry
Island Kitchen
Eat-in Kitchen
Kitchen
Microwave
Oven
Range
Refrigerator
Freezer
Breakfast Nook
Floor Plan Details
Balcony
Patio
Deck
Yard
Hardwood Floors
Carpet
Vinyl Flooring
Basement
Bay Window
Walk-In Closets
Linen Closet
Window Coverings
Large Bedrooms
2x1.5 - Pointe-West 1
$1,379 – $1,459
2 beds, 1.5 baths, 675 – 925 Sq Ft
5 Units Available
Highlights
Washer/Dryer
Washer/Dryer Hookup
Air Conditioning
Heating
Ceiling Fans
Cable Ready
Trash Compactor
Tub/Shower
Sprinkler System
Kitchen Features & Appliances
Dishwasher
Disposal
Granite Countertops
Stainless Steel Appliances
Pantry
Island Kitchen
Eat-in Kitchen
Kitchen
Microwave
Oven
Range
Refrigerator
Freezer
Breakfast Nook
Floor Plan Details
Balcony
Patio
Deck
Yard
Hardwood Floors
Carpet
Vinyl Flooring
Basement
Bay Window
Walk-In Closets
Linen Closet
Window Coverings
Large Bedrooms
Unit
Price
Sq Ft
Availablility
K02
K02
$1,379
675
Now
1410
1410
$1,379
675
Now
1008
1008
$1,379
925
Now
1509
1509
$1,389
925
Now
1602
1602
$1,459
925
Now
Show More Results (2)
2x2R - Pointe-West 2
$1,409
2 beds, 2 baths, 996 Sq Ft
1 Unit Available
Highlights
Washer/Dryer
Washer/Dryer Hookup
Air Conditioning
Heating
Ceiling Fans
Cable Ready
Trash Compactor
Tub/Shower
Sprinkler System
Kitchen Features & Appliances
Dishwasher
Disposal
Granite Countertops
Stainless Steel Appliances
Pantry
Island Kitchen
Eat-in Kitchen
Kitchen
Microwave
Oven
Range
Refrigerator
Freezer
Breakfast Nook
Floor Plan Details
Balcony
Patio
Deck
Yard
Hardwood Floors
Carpet
Vinyl Flooring
Basement
Bay Window
Walk-In Closets
Linen Closet
Window Coverings
Large Bedrooms
Unit
Price
Sq Ft
Availablility
C10
C10
$1,409
996
Now
3x25R - Pointe-West 2 (Townhome)
$1,999 – $2,009
3 beds, 2.5 baths, 1,865 Sq Ft, Available Now
Highlights
Washer/Dryer
Washer/Dryer Hookup
Air Conditioning
Heating
Ceiling Fans
Cable Ready
Trash Compactor
Tub/Shower
Sprinkler System
Kitchen Features & Appliances
Dishwasher
Disposal
Granite Countertops
Stainless Steel Appliances
Pantry
Island Kitchen
Eat-in Kitchen
Kitchen
Microwave
Oven
Range
Refrigerator
Freezer
Breakfast Nook
Floor Plan Details
Balcony
Patio
Deck
Yard
Hardwood Floors
Carpet
Vinyl Flooring
Basement
Bay Window
Walk-In Closets
Linen Closet
Window Coverings
Large Bedrooms
3.2-Pointe-West I
$1,769 – $1,809
3 beds, 2 baths, 1,130 Sq Ft, Not Available
Highlights
Washer/Dryer
Washer/Dryer Hookup
Air Conditioning
Heating
Ceiling Fans
Cable Ready
Trash Compactor
Tub/Shower
Sprinkler System
Kitchen Features & Appliances
Dishwasher
Disposal
Granite Countertops
Stainless Steel Appliances
Pantry
Island Kitchen
Eat-in Kitchen
Kitchen
Microwave
Oven
Range
Refrigerator
Freezer
Breakfast Nook
Floor Plan Details
Balcony
Patio
Deck
Yard
Hardwood Floors
Carpet
Vinyl Flooring
Basement
Bay Window
Walk-In Closets
Linen Closet
Window Coverings
Large Bedrooms
Show Unavailable Floor Plans (1)Hide Unavailable Floor Plans
* Price shown is base rent. Excludes user-selected optional fees and variable or usage-based fees and required charges due at or prior to move-in or at move-out. View Fees and Policies for details. Price, availability, fees, and any applicable rent special are subject to change without notice.
Note: Based on community-supplied data and independent market research. Subject to change without notice.
Lease Terms
6 - 15 Month Leases
Fees and Policies
The fees below are based on community-supplied data and may exclude additional fees and utilities.
One-Time Basics
Due at Application
Application Fee Per Applicant
Charged per applicant.
$50
Charged per applicant.
Due at Move-In
Administrative Fee
Charged per unit.
$150
Charged per unit.
Dogs
Max of 2
Comments:
Limit of 2 pets per apartment.
Call for breed restrictions.
Restrictions:
Breed Restrictions
Cats
Max of 2
Comments:
Limit of 2 pets per apartment; Call for Breed restrictions.
Restrictions:
Breed Restrictions
Surface Lot
Property Fee Disclaimer:
Based on community-supplied data and independent market research. Subject to change without notice. May exclude fees for mandatory or optional services and usage-based utilities.
About Pointe West I & II
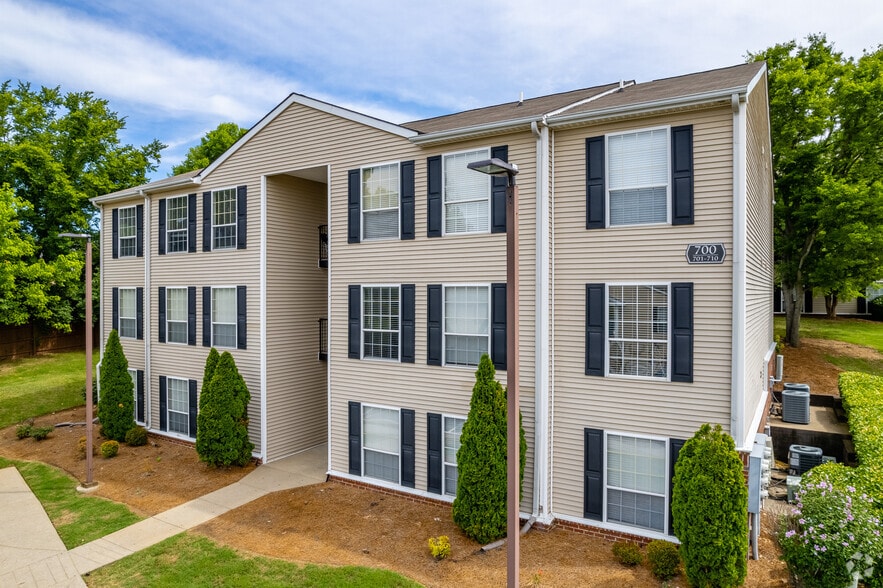
Pointe West I & II is apartment living at its best. Let our responsive management team do all they can to make you feel at home. Beautifully landscaped grounds create a wonderful living environment, and Pointe West offers everything that's nearby to fit your everyday need, as well as fine dining, shopping, and entertainment only a short distance away. Choose from our wide range of models for a residence that complements and enhances your lifestyle. At Pointe West you'll find the carefree living you've earned and the luxury you deserve.

Pointe West I & II is located in
Nashville, Tennessee
in the 37209 zip code.
This apartment community was built in 1997 and has 3 stories with 293 units.