CoStar Verified®CoStar Verified
This listing has been verified by CoStar's listing verification process,
which combines internal screening and fraud detection technology. Always beware of
scams.
This community may have additional mandatory fees or optional services. Use the Rent Estimate calculator to add these fees to the base rent.
218
218
$1,209
420
Now
Pricing
This community may have additional mandatory fees or optional services. Use the Rent Estimate calculator to add these fees to the base rent.
811
811
$1,209
420
Jul 29
Pricing
This community may have additional mandatory fees or optional services. Use the Rent Estimate calculator to add these fees to the base rent.
The Skyline
$1,449 – $1,699
1 bed, 1 bath, 620 Sq Ft
1 Unit Available
Highlights
High Speed Internet Access
Wi-Fi
Washer/Dryer
Washer/Dryer Hookup
Air Conditioning
Heating
Ceiling Fans
Smoke Free
Cable Ready
Tub/Shower
Handrails
Sprinkler System
Framed Mirrors
Wheelchair Accessible (Rooms)
Kitchen Features & Appliances
Dishwasher
Ice Maker
Granite Countertops
Stainless Steel Appliances
Pantry
Island Kitchen
Eat-in Kitchen
Kitchen
Microwave
Oven
Range
Refrigerator
Freezer
Breakfast Nook
Warming Drawer
Floor Plan Details
Vinyl Flooring
Dining Room
Built-In Bookshelves
Views
Walk-In Closets
Linen Closet
Double Pane Windows
Window Coverings
Unit
Price
Sq Ft
Availablility
908
908
$1,449
620
Now
Pricing
This community may have additional mandatory fees or optional services. Use the Rent Estimate calculator to add these fees to the base rent.
The View
$1,449 – $1,699
1 bed, 1 bath, 660 Sq Ft
1 Unit Available
Highlights
High Speed Internet Access
Wi-Fi
Washer/Dryer
Washer/Dryer Hookup
Air Conditioning
Heating
Ceiling Fans
Smoke Free
Cable Ready
Tub/Shower
Handrails
Sprinkler System
Framed Mirrors
Wheelchair Accessible (Rooms)
Kitchen Features & Appliances
Dishwasher
Ice Maker
Granite Countertops
Stainless Steel Appliances
Pantry
Island Kitchen
Eat-in Kitchen
Kitchen
Microwave
Oven
Range
Refrigerator
Freezer
Breakfast Nook
Warming Drawer
Floor Plan Details
Vinyl Flooring
Dining Room
Built-In Bookshelves
Views
Walk-In Closets
Linen Closet
Double Pane Windows
Window Coverings
Unit
Price
Sq Ft
Availablility
805
805
$1,449
660
Now
Pricing
This community may have additional mandatory fees or optional services. Use the Rent Estimate calculator to add these fees to the base rent.
The Sound
$1,759 – $2,159
2 beds, 1 bath, 720 Sq Ft, Not Available
Highlights
High Speed Internet Access
Wi-Fi
Washer/Dryer
Washer/Dryer Hookup
Air Conditioning
Heating
Ceiling Fans
Smoke Free
Cable Ready
Tub/Shower
Handrails
Sprinkler System
Framed Mirrors
Wheelchair Accessible (Rooms)
Kitchen Features & Appliances
Dishwasher
Ice Maker
Granite Countertops
Stainless Steel Appliances
Pantry
Island Kitchen
Eat-in Kitchen
Kitchen
Microwave
Oven
Range
Refrigerator
Freezer
Breakfast Nook
Warming Drawer
Floor Plan Details
Vinyl Flooring
Dining Room
Built-In Bookshelves
Views
Walk-In Closets
Linen Closet
Double Pane Windows
Window Coverings
Show Unavailable Floor Plans (1)Hide Unavailable Floor Plans
The City
$1,209 – $1,459
Studio, 1 bath, 420 Sq Ft
3 Units Available
Highlights
High Speed Internet Access
Wi-Fi
Washer/Dryer
Washer/Dryer Hookup
Air Conditioning
Heating
Ceiling Fans
Smoke Free
Cable Ready
Tub/Shower
Handrails
Sprinkler System
Framed Mirrors
Wheelchair Accessible (Rooms)
Kitchen Features & Appliances
Dishwasher
Ice Maker
Granite Countertops
Stainless Steel Appliances
Pantry
Island Kitchen
Eat-in Kitchen
Kitchen
Microwave
Oven
Range
Refrigerator
Freezer
Breakfast Nook
Warming Drawer
Floor Plan Details
Vinyl Flooring
Dining Room
Built-In Bookshelves
Views
Walk-In Closets
Linen Closet
Double Pane Windows
Window Coverings
Unit
Price
Sq Ft
Availablility
904
904
$1,209
420
Now
Pricing
This community may have additional mandatory fees or optional services. Use the Rent Estimate calculator to add these fees to the base rent.
218
218
$1,209
420
Now
Pricing
This community may have additional mandatory fees or optional services. Use the Rent Estimate calculator to add these fees to the base rent.
811
811
$1,209
420
Jul 29
Pricing
This community may have additional mandatory fees or optional services. Use the Rent Estimate calculator to add these fees to the base rent.
The Skyline
$1,449 – $1,699
1 bed, 1 bath, 620 Sq Ft
1 Unit Available
Highlights
High Speed Internet Access
Wi-Fi
Washer/Dryer
Washer/Dryer Hookup
Air Conditioning
Heating
Ceiling Fans
Smoke Free
Cable Ready
Tub/Shower
Handrails
Sprinkler System
Framed Mirrors
Wheelchair Accessible (Rooms)
Kitchen Features & Appliances
Dishwasher
Ice Maker
Granite Countertops
Stainless Steel Appliances
Pantry
Island Kitchen
Eat-in Kitchen
Kitchen
Microwave
Oven
Range
Refrigerator
Freezer
Breakfast Nook
Warming Drawer
Floor Plan Details
Vinyl Flooring
Dining Room
Built-In Bookshelves
Views
Walk-In Closets
Linen Closet
Double Pane Windows
Window Coverings
Unit
Price
Sq Ft
Availablility
908
908
$1,449
620
Now
Pricing
This community may have additional mandatory fees or optional services. Use the Rent Estimate calculator to add these fees to the base rent.
The View
$1,449 – $1,699
1 bed, 1 bath, 660 Sq Ft
1 Unit Available
Highlights
High Speed Internet Access
Wi-Fi
Washer/Dryer
Washer/Dryer Hookup
Air Conditioning
Heating
Ceiling Fans
Smoke Free
Cable Ready
Tub/Shower
Handrails
Sprinkler System
Framed Mirrors
Wheelchair Accessible (Rooms)
Kitchen Features & Appliances
Dishwasher
Ice Maker
Granite Countertops
Stainless Steel Appliances
Pantry
Island Kitchen
Eat-in Kitchen
Kitchen
Microwave
Oven
Range
Refrigerator
Freezer
Breakfast Nook
Warming Drawer
Floor Plan Details
Vinyl Flooring
Dining Room
Built-In Bookshelves
Views
Walk-In Closets
Linen Closet
Double Pane Windows
Window Coverings
Unit
Price
Sq Ft
Availablility
805
805
$1,449
660
Now
Pricing
This community may have additional mandatory fees or optional services. Use the Rent Estimate calculator to add these fees to the base rent.
The Sound
$1,759 – $2,159
2 beds, 1 bath, 720 Sq Ft, Not Available
Highlights
High Speed Internet Access
Wi-Fi
Washer/Dryer
Washer/Dryer Hookup
Air Conditioning
Heating
Ceiling Fans
Smoke Free
Cable Ready
Tub/Shower
Handrails
Sprinkler System
Framed Mirrors
Wheelchair Accessible (Rooms)
Kitchen Features & Appliances
Dishwasher
Ice Maker
Granite Countertops
Stainless Steel Appliances
Pantry
Island Kitchen
Eat-in Kitchen
Kitchen
Microwave
Oven
Range
Refrigerator
Freezer
Breakfast Nook
Warming Drawer
Floor Plan Details
Vinyl Flooring
Dining Room
Built-In Bookshelves
Views
Walk-In Closets
Linen Closet
Double Pane Windows
Window Coverings
Show Unavailable Floor Plans (1)Hide Unavailable Floor Plans
* Price shown is base rent. Excludes user-selected optional fees and variable or usage-based fees and required charges due at or prior to move-in or at move-out. View Fees and Policies for details. Price, availability, fees, and any applicable rent special are subject to change without notice.
Note: Based on community-supplied data and independent market research. Subject to change without notice.
Lease Terms
3 - 12 Month Leases
Fees and Policies
The fees below are based on community-supplied data and may exclude additional fees and utilities. Use the calculator to add these fees to the base rent.
Utilities & Essentials
Resident Utility Charge
Water, trash, pest control and liability only insurance monthly fee based on unit type. Studios pay $60/mon. All other floorplans pay $65/mon resident utility fee. Reach out to office for details. Charged per unit.
$65 / mo
Water, trash, pest control and liability only insurance mont... Read Morehly fee based on unit type. Studios pay $60/mon. All other floorplans pay $65/mon resident utility fee. Reach out to office for details. Charged per unit. Read Less
One-Time Basics
Due at Application
Application Fee Per Applicant
Charged per applicant.
$99
Charged per applicant.
Due at Move-In
Administrative Fee
Charged per unit.
$100
Charged per unit.
Dogs
Monthly Pet Fee
Max of 2. Charged per pet.
$20
Max of 2. Charged per pet.
One-Time Pet Fee
Max of 2. Charged per pet.
$400
Max of 2. Charged per pet.
0 lbs. Weight Limit
Comments:
| Restrictions: None
Restrictions:
Unacceptable pets include but are not limited to: Pit bulls,... Read More Rottweiler, Chow-Chows, Dobermans and other known aggressive breeds, snakes, lizards, ferrets, rabbits, mice, rats. Landlord reserves the right to prohibit aggressive pets or any pet deemed unacceptable. Read Less
Cats
Monthly Pet Fee
Max of 2. Charged per pet.
$20
Max of 2. Charged per pet.
One-Time Pet Fee
Max of 2. Charged per pet.
$400
Max of 2. Charged per pet.
0 lbs. Weight Limit
Comments:
| Restrictions: None
Restrictions:
None
Parking
Parking Fee
Charged per vehicle.
$150 - $200 / mo
Charged per vehicle.
Comments:
Uncovered and covered parking spaces based on availability.
Storage Unit
Storage Deposit
Charged per rentable item.
$0
Charged per rentable item.
Storage Rent
Charged per rentable item.
$25 / mo
Charged per rentable item.
Property Fee Disclaimer:
Based on community-supplied data and independent market research. Subject to change without notice. May exclude fees for mandatory or optional services and usage-based utilities.
About Vetra 500 Fifth
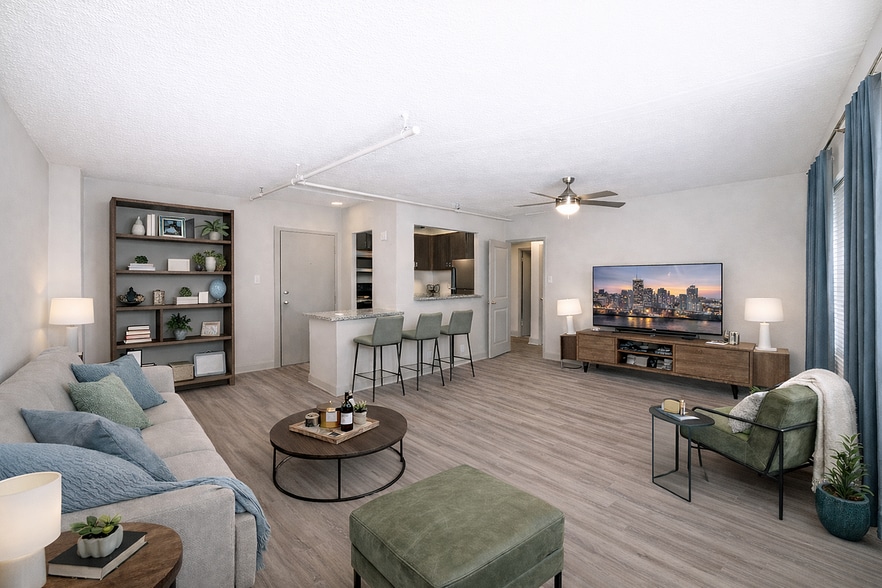
Welcome to Vetra 500 Fifth, where modern design meets the energy of downtown living in the heart of Nashville.
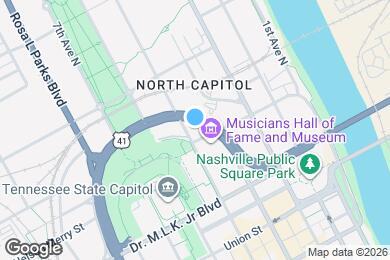
Located just steps from the city's most vibrant dining, entertainment, and cultural destinations, Vetra 500 Fifth offers a connected lifestyle surrounded by the best of Music City. Whether you're heading to work, catching live music, or exploring nearby boutiques and restaurants, everything you love about Nashville is right outside your door.
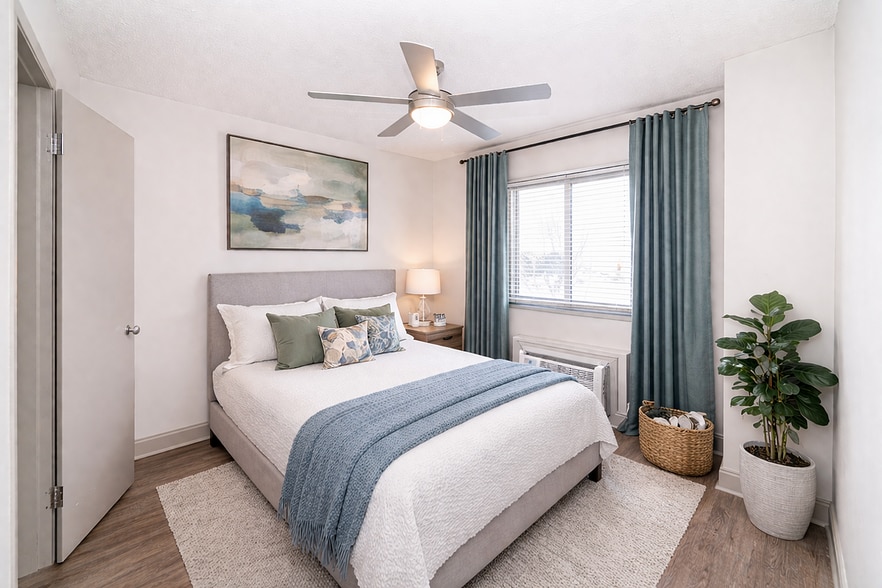
Inside your home, you'll find thoughtfully designed studio, one-, and two-bedroom floor plans featuring contemporary finishes, open-concept layouts, and abundant natural light. Stylish kitchens with modern appliances, sleek cabinetry, and designer details create a space that's as functional as it is beautiful. Spacious living areas and well-appointed bedrooms provide the perfect retreat from the city's excitement.
Community amenities are designed to elevate your everyday routine. Residents enjoy inviting social spaces, convenient on-site services, and curated features that make coming home the best part of your day. Whether you're relaxing with neighbors, working remotely, or unwinding after a busy day, Vetra 500 Fifth delivers comfort and convenience at every turn.
Experience the rhythm of downtown living with the comfort of home. Discover your next chapter at Vetra 500 Fifth- where location, lifestyle, and modern living come together seamlessly.
Vetra 500 Fifth is located in
Nashville, Tennessee
in the 37219 zip code.
This apartment community was built in 1961 and has 9 stories with 170 units.