CoStar Verified®CoStar Verified
This listing has been verified by CoStar's listing verification process,
which combines internal screening and fraud detection technology. Always beware of
scams.
Show Unavailable Floor Plans (3)Hide Unavailable Floor Plans
The Porter
$1,625 – $1,675
Studio, 1 bath, 560 Sq Ft, Available Now
Highlights
High Speed Internet Access
Wi-Fi
Washer/Dryer
Air Conditioning
Heating
Ceiling Fans
Smoke Free
Cable Ready
Tub/Shower
Sprinkler System
Framed Mirrors
Wheelchair Accessible (Rooms)

Kitchen Features & Appliances
Dishwasher
Disposal
Ice Maker
Granite Countertops
Stainless Steel Appliances
Pantry
Island Kitchen
Eat-in Kitchen
Kitchen
Microwave
Oven
Range
Refrigerator
Freezer
Breakfast Nook
Floor Plan Details
Balcony
Patio
Porch
Deck
Tile Floors
Vinyl Flooring
Dining Room
High Ceilings
Office
Built-In Bookshelves
Vaulted Ceiling
Walk-In Closets
Linen Closet
Loft Layout
Window Coverings
The Kelly
$1,715 – $1,775
1 bed, 1 bath, 620 Sq Ft, Available Now
Highlights
High Speed Internet Access
Wi-Fi
Washer/Dryer
Air Conditioning
Heating
Ceiling Fans
Smoke Free
Cable Ready
Tub/Shower
Sprinkler System
Framed Mirrors
Wheelchair Accessible (Rooms)
Kitchen Features & Appliances
Dishwasher
Disposal
Ice Maker
Granite Countertops
Stainless Steel Appliances
Pantry
Island Kitchen
Eat-in Kitchen
Kitchen
Microwave
Oven
Range
Refrigerator
Freezer
Breakfast Nook
Floor Plan Details
Balcony
Patio
Porch
Deck
Tile Floors
Vinyl Flooring
Dining Room
High Ceilings
Office
Built-In Bookshelves
Vaulted Ceiling
Walk-In Closets
Linen Closet
Loft Layout
Window Coverings
The Athens
$1,625 – $1,675
1 bed, 1 bath, 625 Sq Ft, Not Available
Highlights
High Speed Internet Access
Wi-Fi
Washer/Dryer
Air Conditioning
Heating
Ceiling Fans
Smoke Free
Cable Ready
Tub/Shower
Sprinkler System
Framed Mirrors
Wheelchair Accessible (Rooms)
Kitchen Features & Appliances
Dishwasher
Disposal
Ice Maker
Granite Countertops
Stainless Steel Appliances
Pantry
Island Kitchen
Eat-in Kitchen
Kitchen
Microwave
Oven
Range
Refrigerator
Freezer
Breakfast Nook
Floor Plan Details
Balcony
Patio
Porch
Deck
Tile Floors
Vinyl Flooring
Dining Room
High Ceilings
Office
Built-In Bookshelves
Vaulted Ceiling
Walk-In Closets
Linen Closet
Loft Layout
Window Coverings
The Tilman
$1,650
1 bed, 1 bath, 665 Sq Ft, Not Available
Highlights
High Speed Internet Access
Wi-Fi
Washer/Dryer
Air Conditioning
Heating
Ceiling Fans
Smoke Free
Cable Ready
Tub/Shower
Sprinkler System
Framed Mirrors
Wheelchair Accessible (Rooms)
Kitchen Features & Appliances
Dishwasher
Disposal
Ice Maker
Granite Countertops
Stainless Steel Appliances
Pantry
Island Kitchen
Eat-in Kitchen
Kitchen
Microwave
Oven
Range
Refrigerator
Freezer
Breakfast Nook
Floor Plan Details
Balcony
Patio
Porch
Deck
Tile Floors
Vinyl Flooring
Dining Room
High Ceilings
Office
Built-In Bookshelves
Vaulted Ceiling
Walk-In Closets
Linen Closet
Loft Layout
Window Coverings
Show Unavailable Floor Plans (2)Hide Unavailable Floor Plans
The Lynn
$2,900
3 beds, 2 baths, 1,280 Sq Ft, Available Now
Highlights
High Speed Internet Access
Wi-Fi
Washer/Dryer
Air Conditioning
Heating
Ceiling Fans
Smoke Free
Cable Ready
Tub/Shower
Sprinkler System
Framed Mirrors
Wheelchair Accessible (Rooms)
Kitchen Features & Appliances
Dishwasher
Disposal
Ice Maker
Granite Countertops
Stainless Steel Appliances
Pantry
Island Kitchen
Eat-in Kitchen
Kitchen
Microwave
Oven
Range
Refrigerator
Freezer
Breakfast Nook
Floor Plan Details
Balcony
Patio
Porch
Deck
Tile Floors
Vinyl Flooring
Dining Room
High Ceilings
Office
Built-In Bookshelves
Vaulted Ceiling
Walk-In Closets
Linen Closet
Loft Layout
Window Coverings
The Townhouse
$3,000
2 beds, 2.5 baths, 1,620 Sq Ft, Not Available
Highlights
High Speed Internet Access
Wi-Fi
Washer/Dryer
Air Conditioning
Heating
Ceiling Fans
Smoke Free
Cable Ready
Tub/Shower
Sprinkler System
Framed Mirrors
Wheelchair Accessible (Rooms)
Kitchen Features & Appliances
Dishwasher
Disposal
Ice Maker
Granite Countertops
Stainless Steel Appliances
Pantry
Island Kitchen
Eat-in Kitchen
Kitchen
Microwave
Oven
Range
Refrigerator
Freezer
Breakfast Nook
Floor Plan Details
Balcony
Patio
Porch
Deck
Tile Floors
Vinyl Flooring
Dining Room
High Ceilings
Office
Built-In Bookshelves
Vaulted Ceiling
Walk-In Closets
Linen Closet
Loft Layout
Window Coverings
Show Unavailable Floor Plans (1)Hide Unavailable Floor Plans
* Price shown is base rent. Excludes user-selected optional fees and variable or usage-based fees and required charges due at or prior to move-in or at move-out. View Fees and Policies for details. Price, availability, fees, and any applicable rent special are subject to change without notice.
Note: Based on community-supplied data and independent market research. Subject to change without notice.
Lease Terms
12 mo
Fees and Policies
The fees below are based on community-supplied data and may exclude additional fees and utilities.
Utilities & Essentials
Trash Admin Fee
Valet Trash Service Fee Charged per unit.
$25 / mo
Valet Trash Service Fee Charged per unit.
One-Time Basics
Due at Application
Application Fee Per Applicant
Application fees are non-refundable. Applications are only available on the Prime Rentals & Real Estate website. Charged per applicant.
$60
Application fees are non-refundable. Applications are only a... Read Morevailable on the Prime Rentals & Real Estate website. Charged per applicant. Read Less
Dogs
One-Time Pet Fee
Max of 2. Charged per pet.
$300
Max of 2. Charged per pet.
Monthly Pet Fee
Max of 2. Charged per pet.
$35 / mo
Max of 2. Charged per pet.
75 lbs. Weight Limit, Pet interview, Spayed/Neutered
Comments:
Up to 2 pets allowed per apartment, no aggressive breeds all... Read Moreowed. 75 lbs. weight limit for Flats Building residents. Refundable pet deposit per pet, and a $35 pet fee for first pet, $10 pet fee for second. All pets must be current on vaccines and flea/tick medication. Read Less
Restrictions:
Breed restrictions do apply and please contact us for more d... Read Moreetails. Read Less
Cats
One-Time Pet Fee
Max of 2. Charged per pet.
$350
Max of 2. Charged per pet.
Monthly Pet Fee
Max of 2. Charged per pet.
$15 / mo
Max of 2. Charged per pet.
Comments:
Up to 2 pets allowed per apartment. Nonrefundable $300 pet f... Read Moreee for 1 pet, $500 for 2. Additional pet rent of $10 per pet, per month. Read Less
Surface Lot
Each Townhouse includes 2 reserved surface lot spaces.
Property Fee Disclaimer:
Based on community-supplied data and independent market research. Subject to change without notice. May exclude fees for mandatory or optional services and usage-based utilities.
About Heritage East
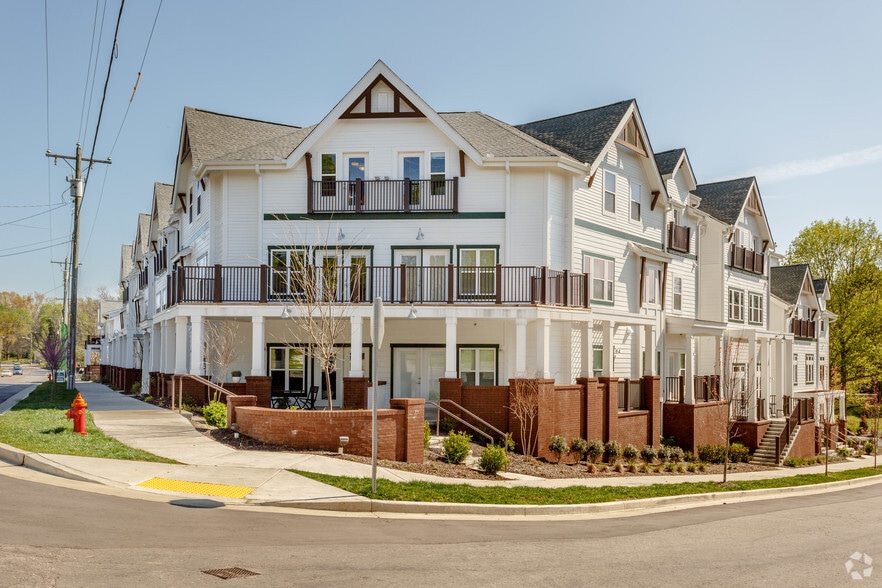
A boutique-style apartment community in the heart of East Nashville...Heritage East. Welcome home to a Townhome, 1, 2 or 3 bedroom apartments. Our community features excellent walk-ability to local restaurants shopping nightlife coffee shops and more. Residents will also enjoy our professional management and maintenance a 24-Hour Fitness Center covered parking available and onsite leasing office.

Heritage East is located in
Nashville, Tennessee
in the 37206 zip code.
This apartment community was built in 2018 and has 3 stories with 54 units.