CoStar Verified®CoStar Verified
This listing has been verified by CoStar's listing verification process,
which combines internal screening and fraud detection technology. Always beware of
scams.
Show Unavailable Floor Plans (13)Hide Unavailable Floor Plans
A1
$1,550
1 bed, 1 bath, 671 Sq Ft, Not Available
Highlights
Washer/Dryer Hookup
Air Conditioning
Heating
Ceiling Fans
Smoke Free
Cable Ready
Storage Space
Tub/Shower
Wheelchair Accessible (Rooms)
Kitchen Features & Appliances
Dishwasher
Disposal
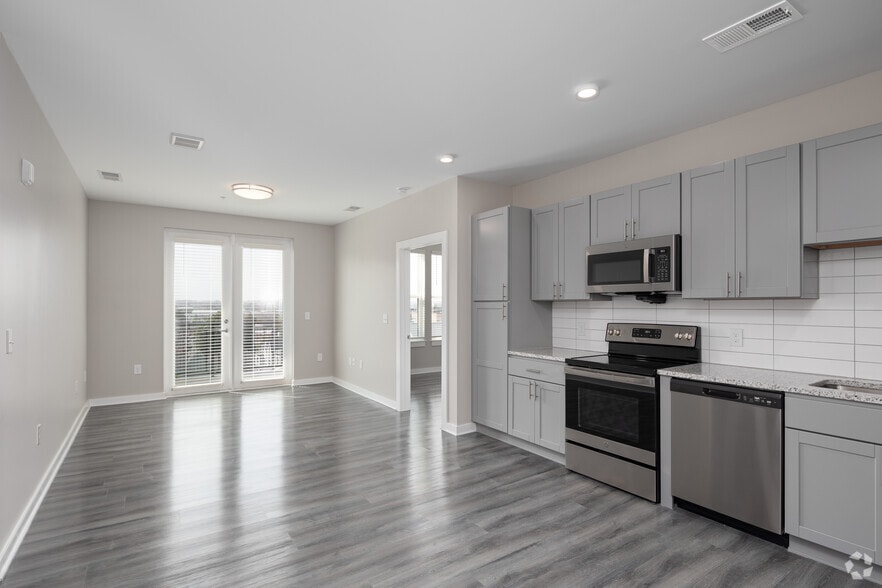
Granite Countertops
Stainless Steel Appliances
Kitchen
Microwave
Refrigerator
Floor Plan Details
Balcony
Patio
Vinyl Flooring
Walk-In Closets
Large Bedrooms
A2A
$1,550
1 bed, 1 bath, 671 Sq Ft, Not Available
Highlights
Washer/Dryer Hookup
Air Conditioning
Heating
Ceiling Fans
Smoke Free
Cable Ready
Storage Space
Tub/Shower
Wheelchair Accessible (Rooms)
Kitchen Features & Appliances
Dishwasher
Disposal
Granite Countertops
Stainless Steel Appliances
Kitchen
Microwave
Refrigerator
Floor Plan Details
Balcony
Patio
Vinyl Flooring
Walk-In Closets
Large Bedrooms
A2
$1,550
1 bed, 1 bath, 672 Sq Ft, Not Available
Highlights
Washer/Dryer Hookup
Air Conditioning
Heating
Ceiling Fans
Smoke Free
Cable Ready
Storage Space
Tub/Shower
Wheelchair Accessible (Rooms)
Kitchen Features & Appliances
Dishwasher
Disposal
Granite Countertops
Stainless Steel Appliances
Kitchen
Microwave
Refrigerator
Floor Plan Details
Balcony
Patio
Vinyl Flooring
Walk-In Closets
Large Bedrooms
Show Unavailable Floor Plans (3)Hide Unavailable Floor Plans
B1
$1,980
2 beds, 2 baths, 952 Sq Ft, Not Available
Highlights
Washer/Dryer Hookup
Air Conditioning
Heating
Ceiling Fans
Smoke Free
Cable Ready
Storage Space
Tub/Shower
Wheelchair Accessible (Rooms)
Kitchen Features & Appliances
Dishwasher
Disposal
Granite Countertops
Stainless Steel Appliances
Kitchen
Microwave
Refrigerator
Floor Plan Details
Balcony
Patio
Vinyl Flooring
Walk-In Closets
Large Bedrooms
B2
$2,100
2 beds, 2 baths, 1,008 Sq Ft, Not Available
Highlights
Washer/Dryer Hookup
Air Conditioning
Heating
Ceiling Fans
Smoke Free
Cable Ready
Storage Space
Tub/Shower
Wheelchair Accessible (Rooms)
Kitchen Features & Appliances
Dishwasher
Disposal
Granite Countertops
Stainless Steel Appliances
Kitchen
Microwave
Refrigerator
Floor Plan Details
Balcony
Patio
Vinyl Flooring
Walk-In Closets
Large Bedrooms
B3
$2,100
2 beds, 2 baths, 1,008 Sq Ft, Not Available
Highlights
Washer/Dryer Hookup
Air Conditioning
Heating
Ceiling Fans
Smoke Free
Cable Ready
Storage Space
Tub/Shower
Wheelchair Accessible (Rooms)
Kitchen Features & Appliances
Dishwasher
Disposal
Granite Countertops
Stainless Steel Appliances
Kitchen
Microwave
Refrigerator
Floor Plan Details
Balcony
Patio
Vinyl Flooring
Walk-In Closets
Large Bedrooms
B4
$2,285
2 beds, 2 baths, 1,088 Sq Ft, Not Available
Highlights
Washer/Dryer Hookup
Air Conditioning
Heating
Ceiling Fans
Smoke Free
Cable Ready
Storage Space
Tub/Shower
Wheelchair Accessible (Rooms)
Kitchen Features & Appliances
Dishwasher
Disposal
Granite Countertops
Stainless Steel Appliances
Kitchen
Microwave
Refrigerator
Floor Plan Details
Balcony
Patio
Vinyl Flooring
Walk-In Closets
Large Bedrooms
B4A
$2,285
2 beds, 2 baths, 1,099 Sq Ft, Not Available
Highlights
Washer/Dryer Hookup
Air Conditioning
Heating
Ceiling Fans
Smoke Free
Cable Ready
Storage Space
Tub/Shower
Wheelchair Accessible (Rooms)
Kitchen Features & Appliances
Dishwasher
Disposal
Granite Countertops
Stainless Steel Appliances
Kitchen
Microwave
Refrigerator
Floor Plan Details
Balcony
Patio
Vinyl Flooring
Walk-In Closets
Large Bedrooms
B4B
$2,285
2 beds, 2 baths, 1,099 Sq Ft, Not Available
Highlights
Washer/Dryer Hookup
Air Conditioning
Heating
Ceiling Fans
Smoke Free
Cable Ready
Storage Space
Tub/Shower
Wheelchair Accessible (Rooms)
Kitchen Features & Appliances
Dishwasher
Disposal
Granite Countertops
Stainless Steel Appliances
Kitchen
Microwave
Refrigerator
Floor Plan Details
Balcony
Patio
Vinyl Flooring
Walk-In Closets
Large Bedrooms
Show Unavailable Floor Plans (6)Hide Unavailable Floor Plans
C1
$2,422
3 beds, 2 baths, 1,260 Sq Ft, Not Available
Highlights
Washer/Dryer Hookup
Air Conditioning
Heating
Ceiling Fans
Smoke Free
Cable Ready
Storage Space
Tub/Shower
Wheelchair Accessible (Rooms)
Kitchen Features & Appliances
Dishwasher
Disposal
Granite Countertops
Stainless Steel Appliances
Kitchen
Microwave
Refrigerator
Floor Plan Details
Balcony
Patio
Vinyl Flooring
Walk-In Closets
Large Bedrooms
C2
$2,422
3 beds, 2 baths, 1,248 Sq Ft, Not Available
Highlights
Washer/Dryer Hookup
Air Conditioning
Heating
Ceiling Fans
Smoke Free
Cable Ready
Storage Space
Tub/Shower
Wheelchair Accessible (Rooms)
Kitchen Features & Appliances
Dishwasher
Disposal
Granite Countertops
Stainless Steel Appliances
Kitchen
Microwave
Refrigerator
Floor Plan Details
Balcony
Patio
Vinyl Flooring
Walk-In Closets
Large Bedrooms
C3
$2,580
3 beds, 2 baths, 1,347 Sq Ft, Not Available
Highlights
Washer/Dryer Hookup
Air Conditioning
Heating
Ceiling Fans
Smoke Free
Cable Ready
Storage Space
Tub/Shower
Wheelchair Accessible (Rooms)
Kitchen Features & Appliances
Dishwasher
Disposal
Granite Countertops
Stainless Steel Appliances
Kitchen
Microwave
Refrigerator
Floor Plan Details
Balcony
Patio
Vinyl Flooring
Walk-In Closets
Large Bedrooms
C3A
$2,660
3 beds, 2 baths, Not Available
Highlights
Washer/Dryer Hookup
Air Conditioning
Heating
Ceiling Fans
Smoke Free
Cable Ready
Storage Space
Tub/Shower
Wheelchair Accessible (Rooms)
Kitchen Features & Appliances
Dishwasher
Disposal
Granite Countertops
Stainless Steel Appliances
Kitchen
Microwave
Refrigerator
Floor Plan Details
Balcony
Patio
Vinyl Flooring
Walk-In Closets
Large Bedrooms
Show Unavailable Floor Plans (4)Hide Unavailable Floor Plans
* Price shown is base rent. Excludes user-selected optional fees and variable or usage-based fees and required charges due at or prior to move-in or at move-out. View Fees and Policies for details. Price, availability, fees, and any applicable rent special are subject to change without notice.
Note: Based on community-supplied data and independent market research. Subject to change without notice.
Lease Terms
12 mo
Fees and Policies
The fees below are based on community-supplied data and may exclude additional fees and utilities.
One-Time Basics
Due at Application
Application Fee Per Applicant
Charged per applicant.
$30
Charged per applicant.
Due at Move-In
Administrative Fee
Charged per unit.
$75
Charged per unit.
Dogs
Max of 1
Restrictions:
As avid animal lovers, we proudly welcome all sizes, shapes,... Read More and breeds.
2 pet maximum per apartment home.
*Lessor reserves the right to reject certain breeds or pets determined to be aggressive regardless of breed. Read Less
Cats
Max of 1
Restrictions:
As avid animal lovers, we proudly welcome all sizes, shapes,... Read More and breeds.
2 pet maximum per apartment home.
*Lessor reserves the right to reject certain breeds or pets determined to be aggressive regardless of breed. Read Less
Covered
Parking Fee
Charged per vehicle.
$0 / mo
Charged per vehicle.
Street Parking
Parking Fee
Charged per vehicle.
$0 / mo
Charged per vehicle.
Surface Lot
Parking Fee
Charged per vehicle.
$0 / mo
Charged per vehicle.
Property Fee Disclaimer:
Based on community-supplied data and independent market research. Subject to change without notice. May exclude fees for mandatory or optional services and usage-based utilities.
About Cherry Oaks
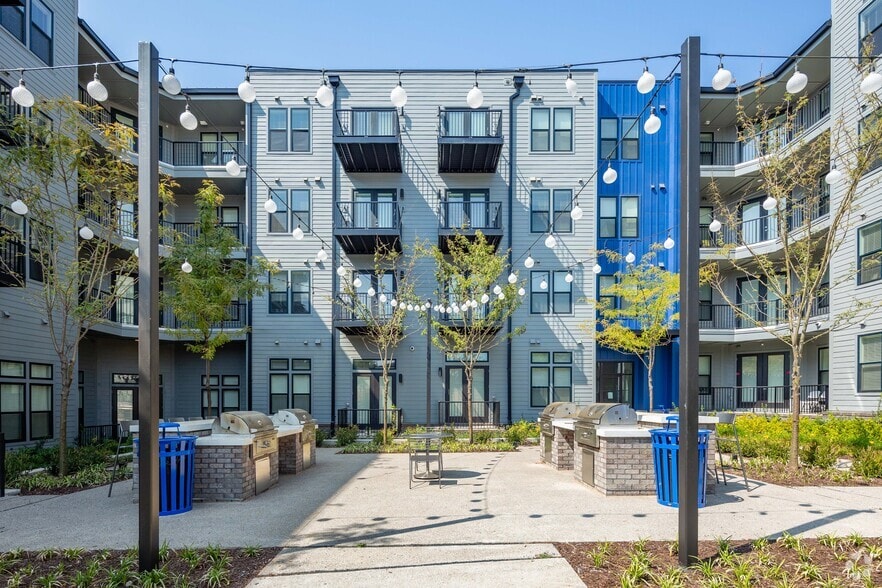
Welcome home to Cherry Oaks apartments in Nashville, Tennessee. With easy access to the interstate, you will be just a short drive to downtown Nashville. Fantastic shopping, delicious restaurants, and fun entertainment are just minutes away. If location and convenience are important factors in your lifestyle, you've come to the right place.
Pricing and Availability subject to change. Some or all apartments listed might be secured with holding fees and applications. Please contact the apartment community to make sure we have the current floor plan available.
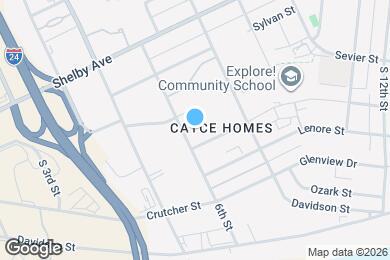
Cherry Oaks is located in
Nashville, Tennessee
in the 37206 zip code.
This apartment community was built in 2024 and has 4 stories with 96 units.