Walkability
NR
Not Rated
* Price shown is total price based on community-supplied monthly required fees. Excludes user-selected optional fees and variable or usage-based fees and required charges due at or prior to move-in or at move-out. View Fees and Policies for details. Price, availability, fees, and any applicable rent special are subject to change without notice.
Note: Prices and availability subject to change without notice.
Contact office for Lease Terms
The fees below are based on community-supplied data and may exclude additional fees and utilities. Use the calculator to add these fees to the base rent.
Property Fee Disclaimer: Based on community-supplied data and independent market research. Subject to change without notice. May exclude fees for mandatory or optional services and usage-based utilities.
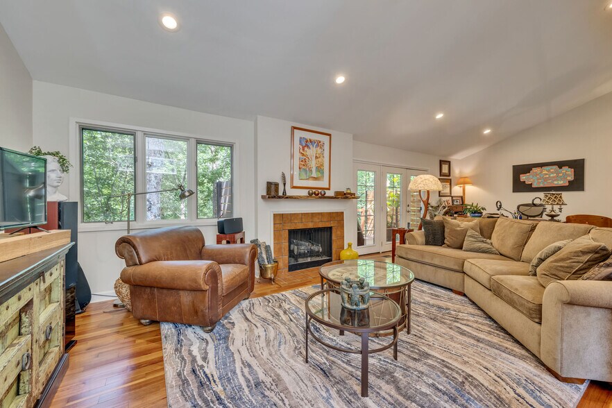
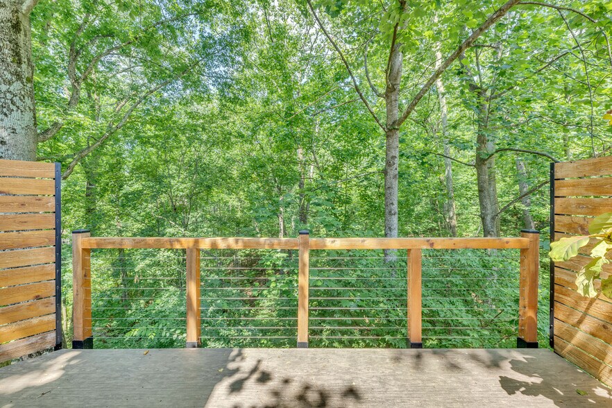
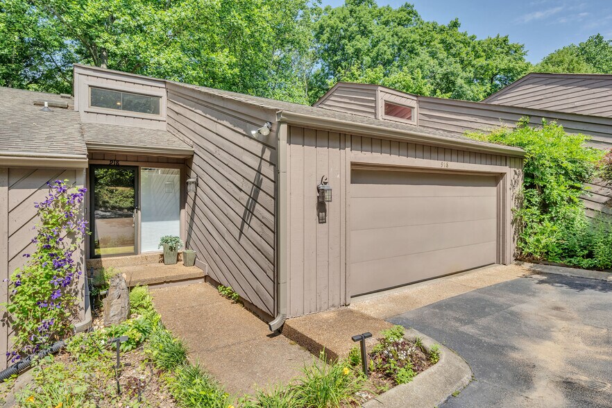
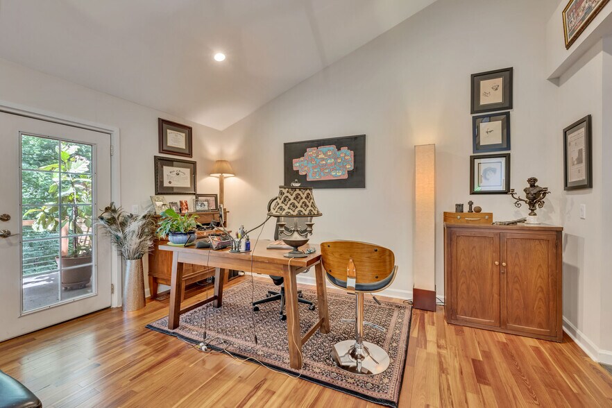
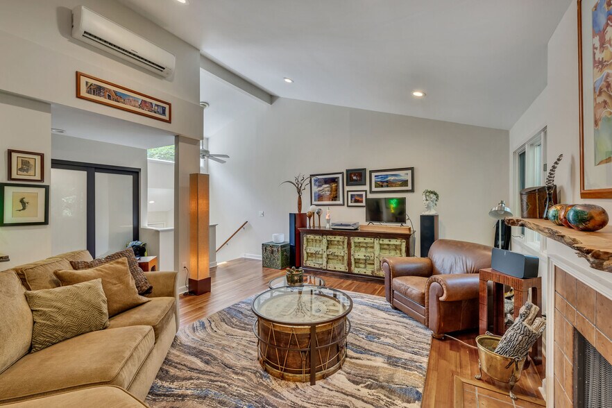
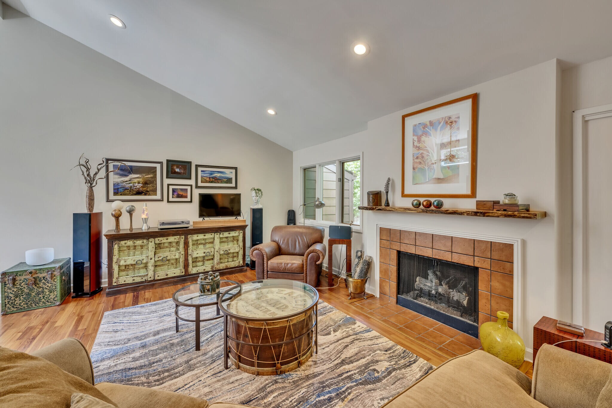
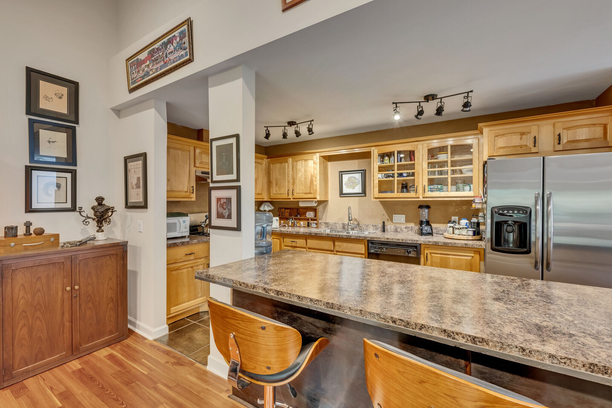
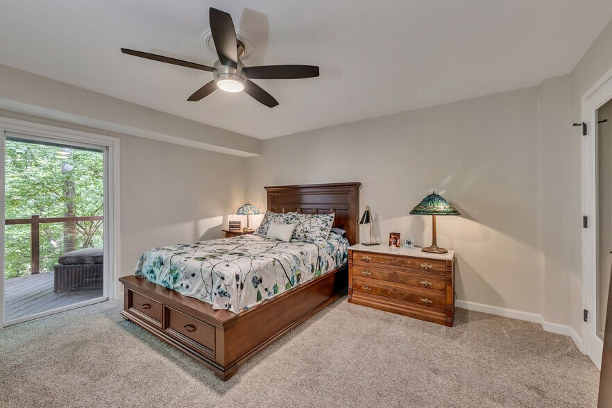
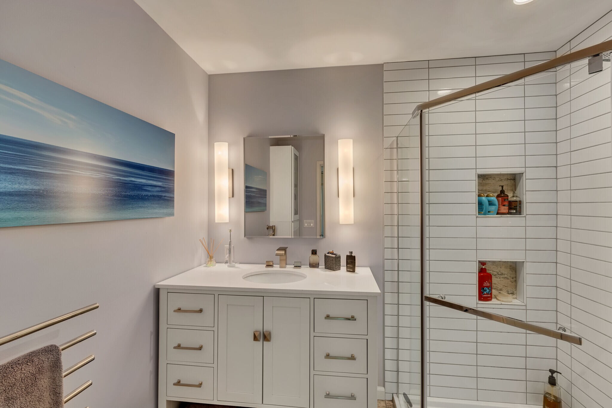
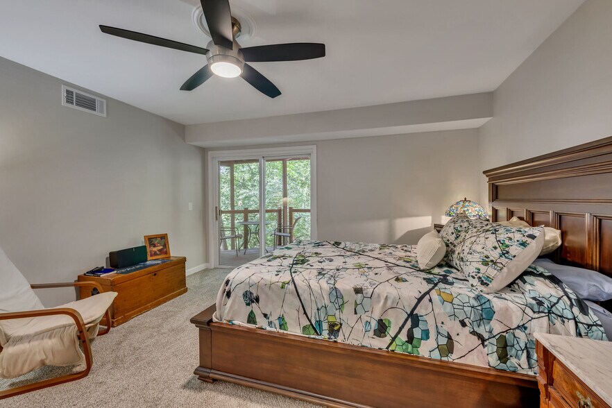
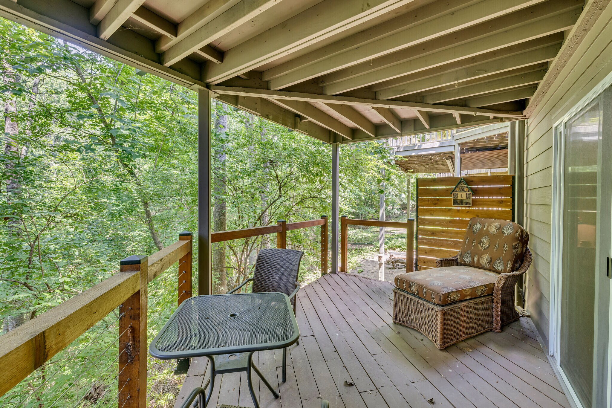
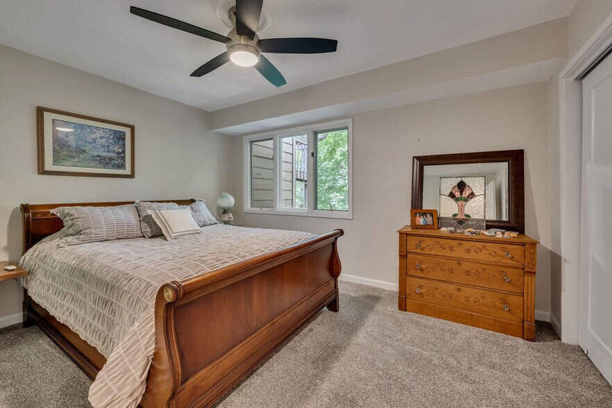
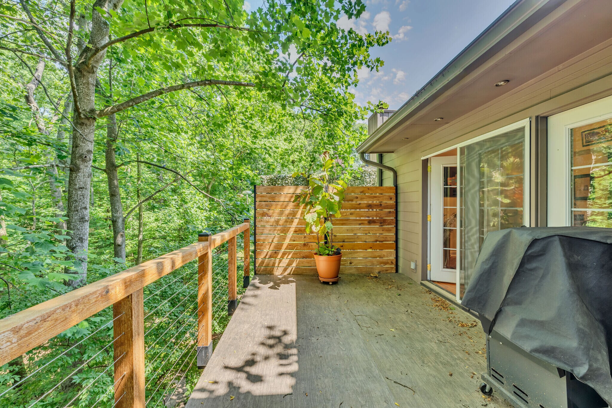
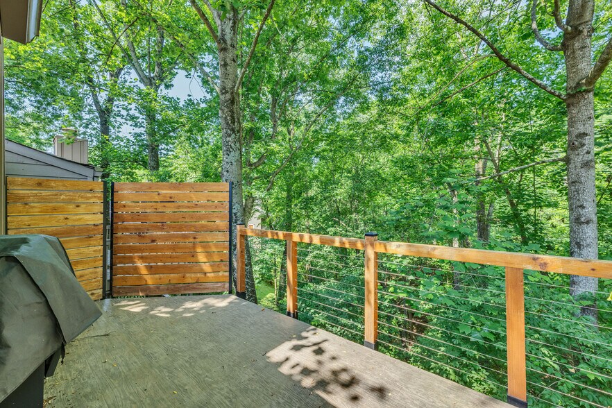
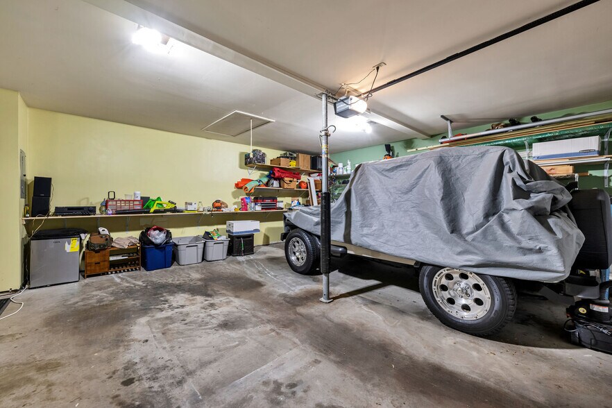
Beautiful contemporary wooded retreat! Cathedral ceilings, hardwood floors, open floor plan with 2 wonderful decks, one covered, overlooking serene nature. The kitchen has new granite counters, just installed, photos show the former counter tops. Huge island provides bar seating for four and lots of cabinets and looks onto the living area. It photos the dining room is being used as a home office. Fresh new paint thought out including all trim paint. Owner's suite is over sized with walk-in closet and newly renovated bath with bidet and extra storage. BR2 has a large closet and a dedicated full bath, which has been updated too. The 2 car garage leaves plenty of room for cars and storage. Attic storage gives lots of room for off season items. To learn more about Harpeth Trace community go to their web site - HarpethTrace .org Come see the Gatlinburg of Nashville. Owner pays HOA fees. Owner is finishing up some updates so please call listing agt if you have questions. No sign in yard but has Sentri lock must make appointment to show. Photos are from when owner occupied home but is not occupied now. Fresh paint throughout. No smoking in home. No short term rentals allowed.
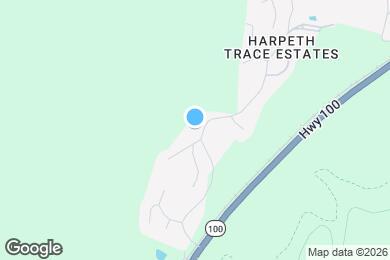
918 Harpeth Trace Dr is located in Nashville, Tennessee in the 37221 zip code.
Submitting Request
Many properties are now offering LIVE tours via FaceTime and other streaming apps. Contact Now:


The property manager for 918 Harpeth Trace Dr uses the Apartments.com application portal.
Applying online is fast, easy, and secure.
Safely obtain official TransUnion® credit, criminal, and consumer reports.
With one low fee, apply to not only this property, but also other participating properties.
Continue to Apartments.com