CoStar Verified®CoStar Verified
This listing has been verified by CoStar's listing verification process,
which combines internal screening and fraud detection technology. Always beware of
scams.
1 / 14
14 Images
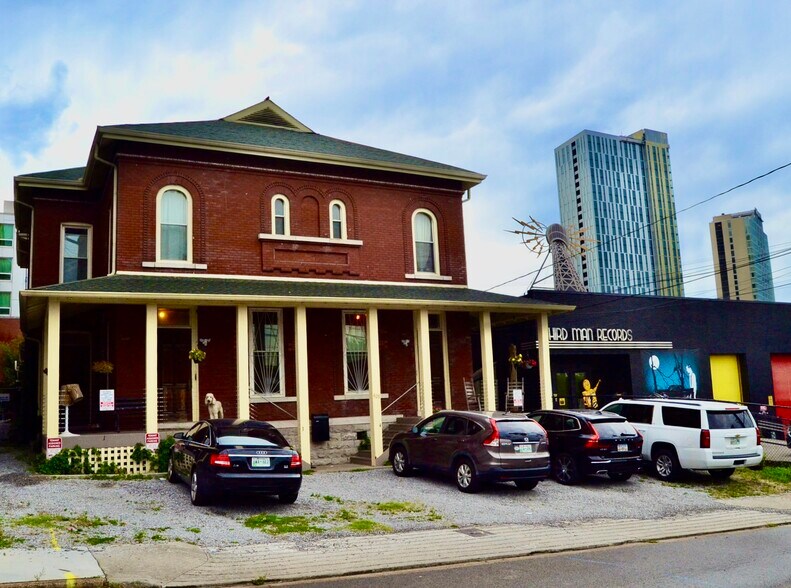
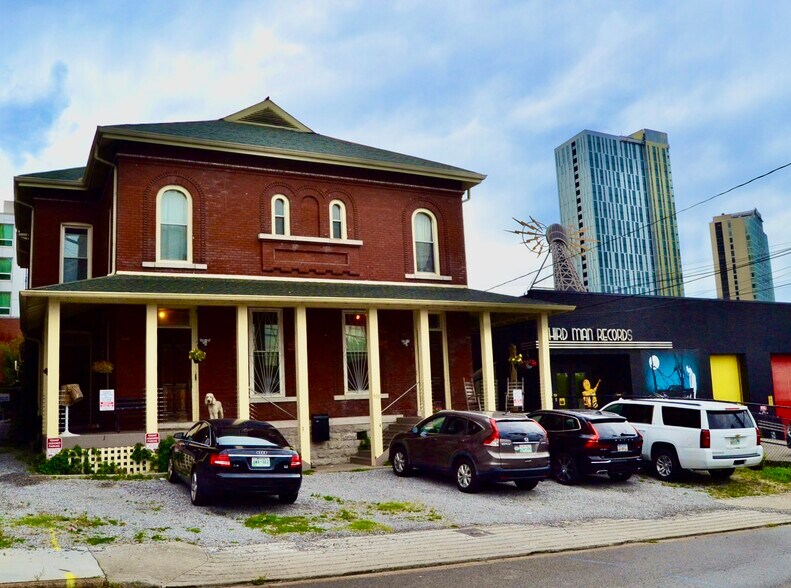
beside Third Man Records
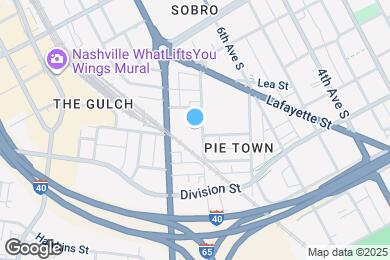
Map image of the property
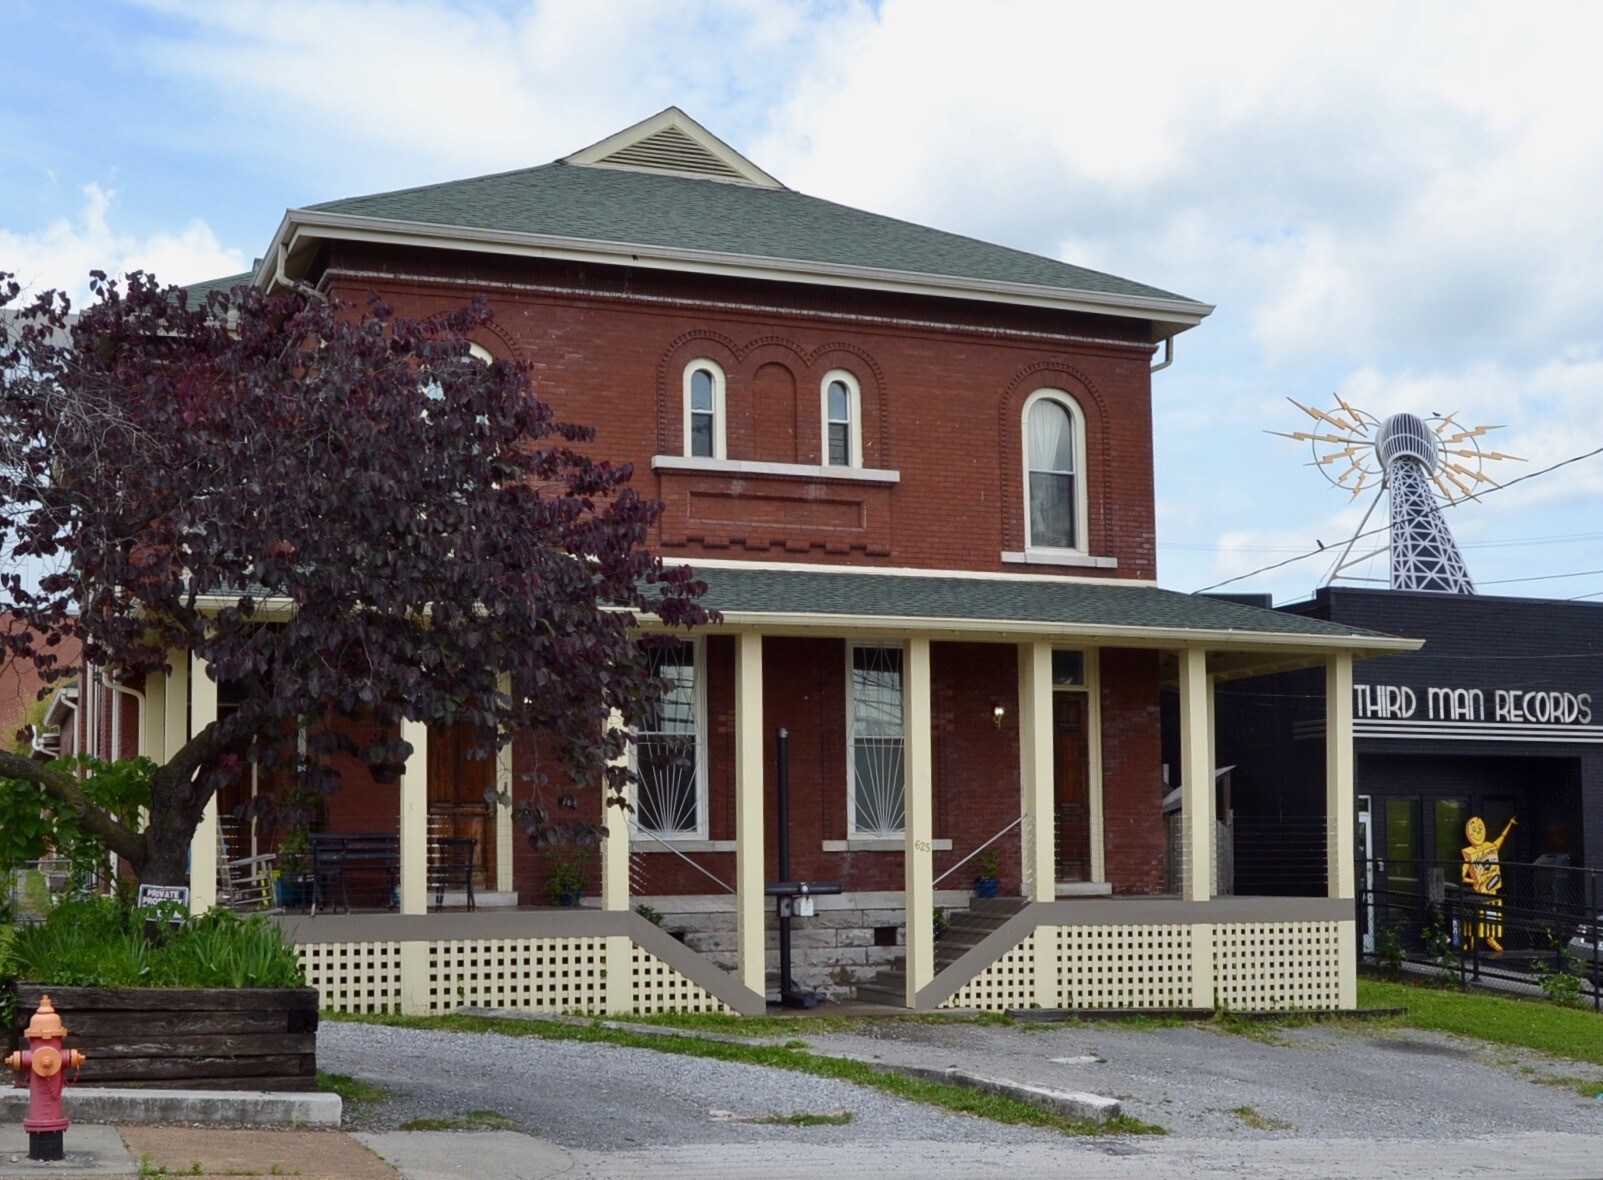
beside Third Man Records
Map image of the property
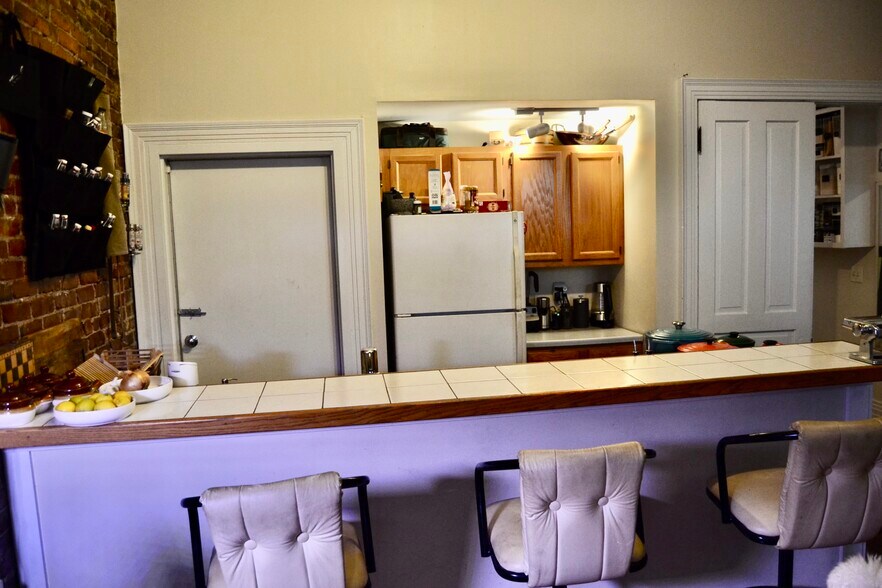
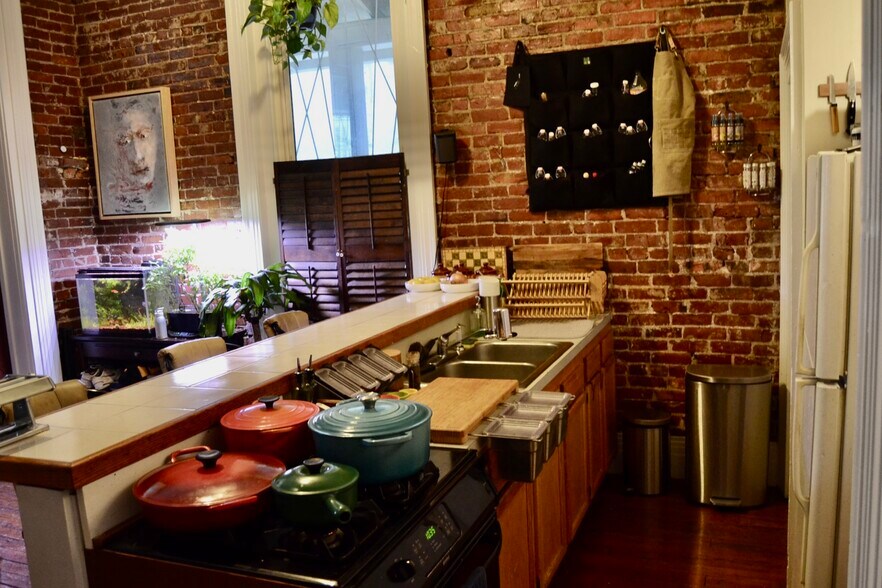
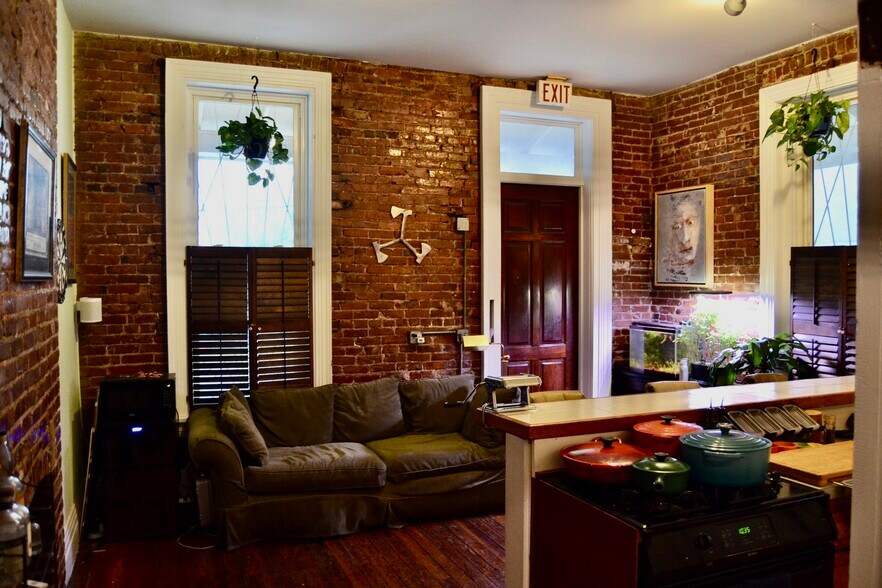
straight inside the door. eat at counter
to the left, the hallway
looking back at the front door
the hallway looking front
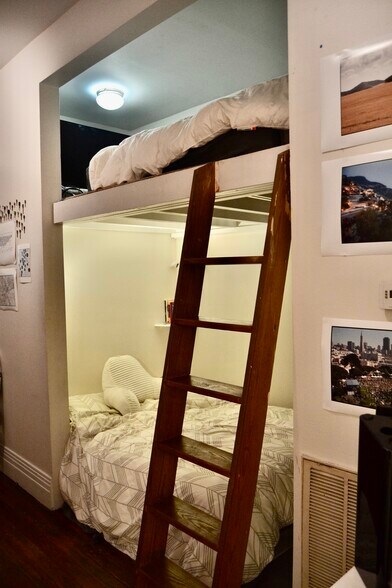
two bed spaces...one is a loft
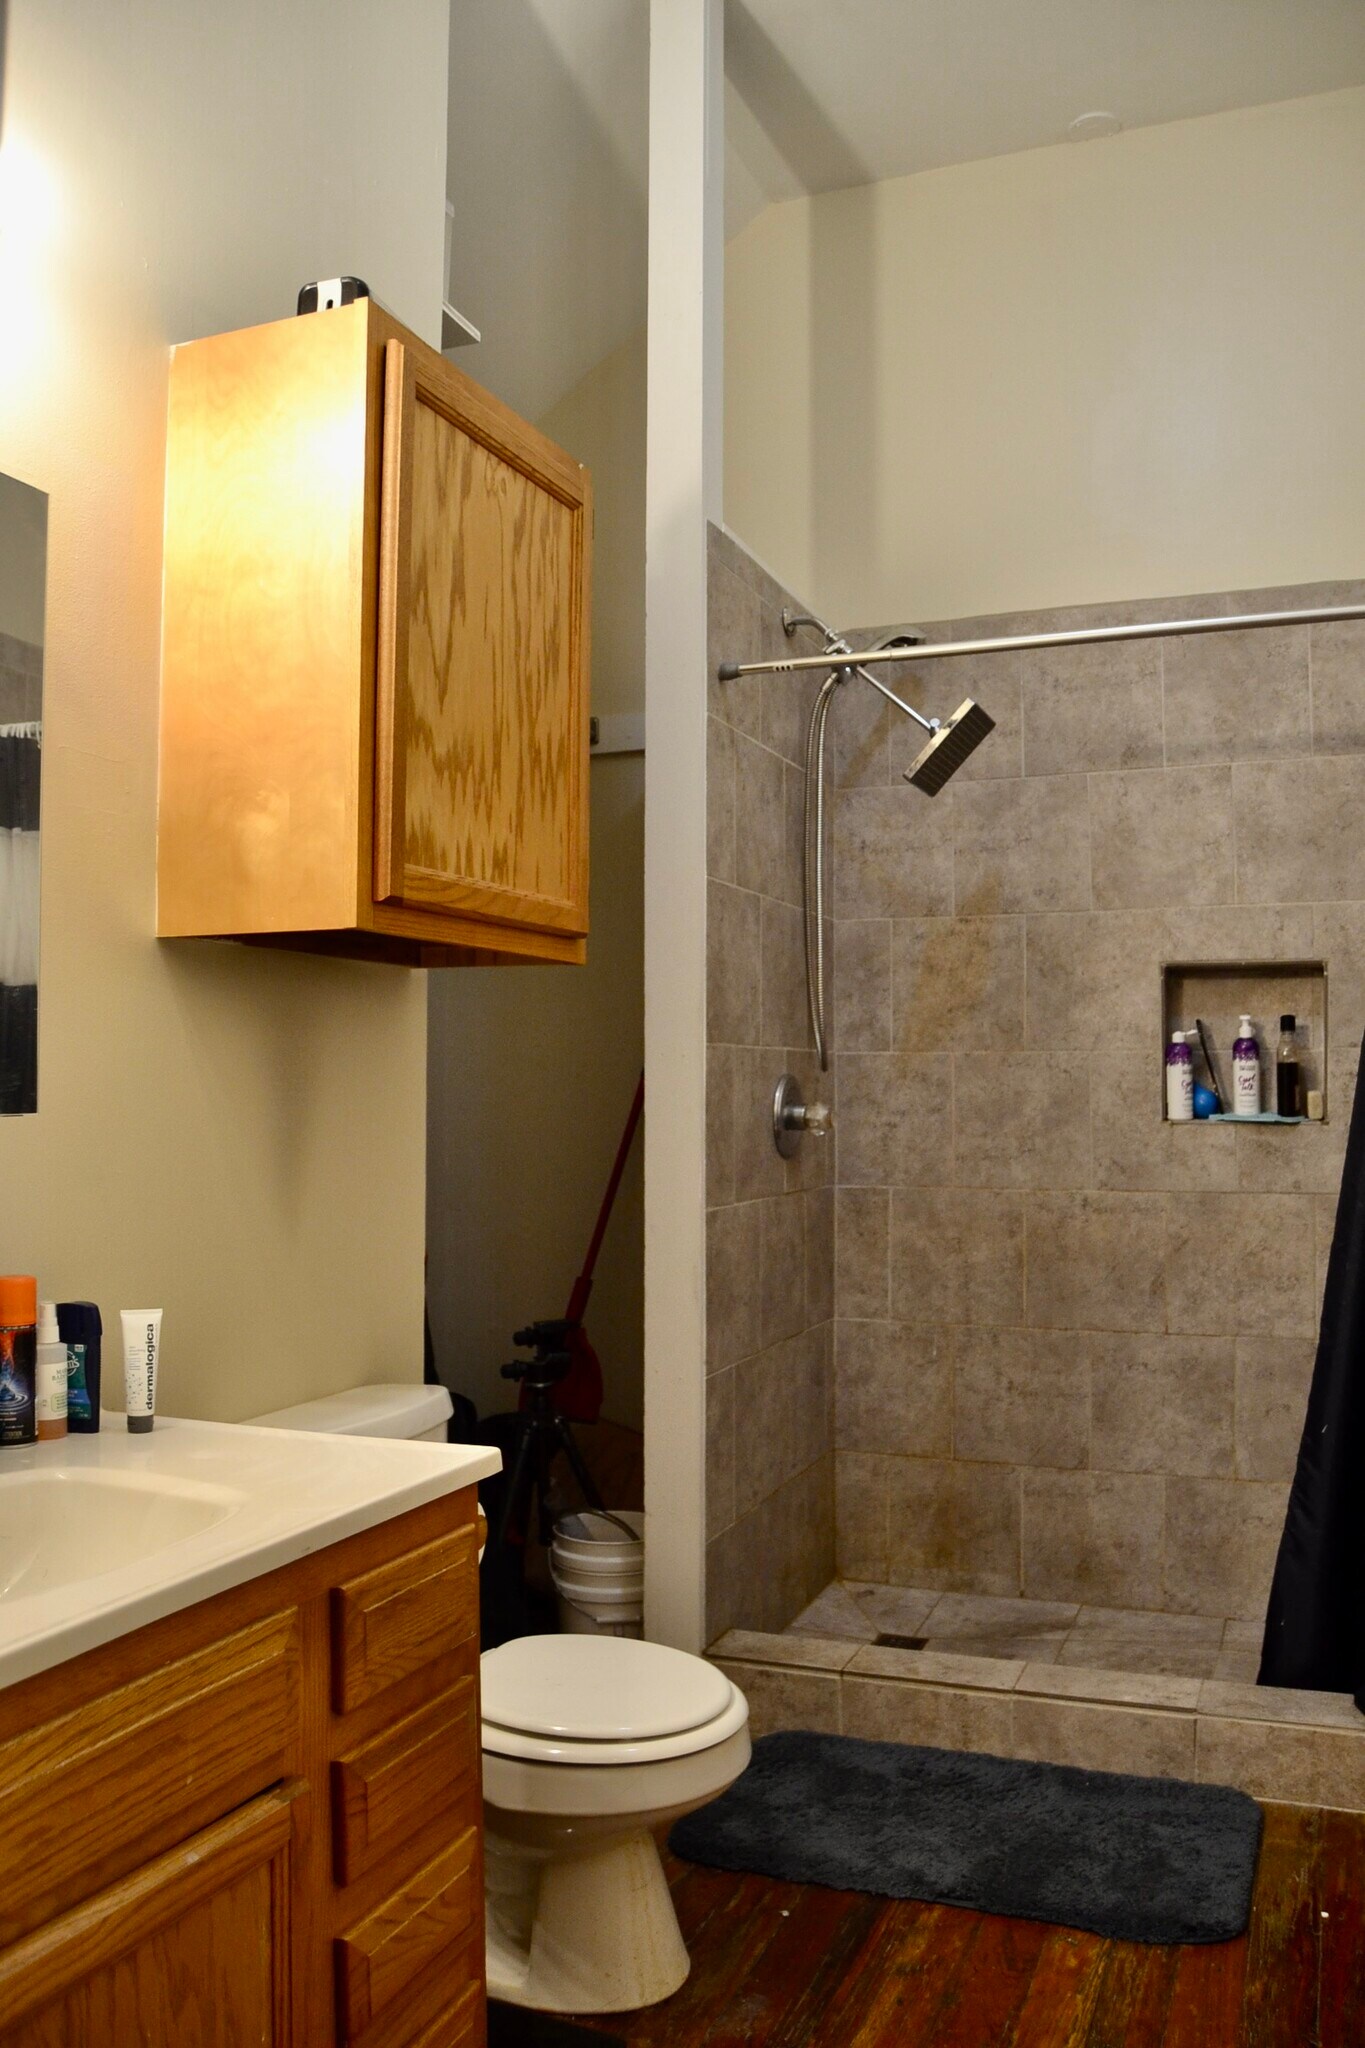
bathroom with walk-in shower
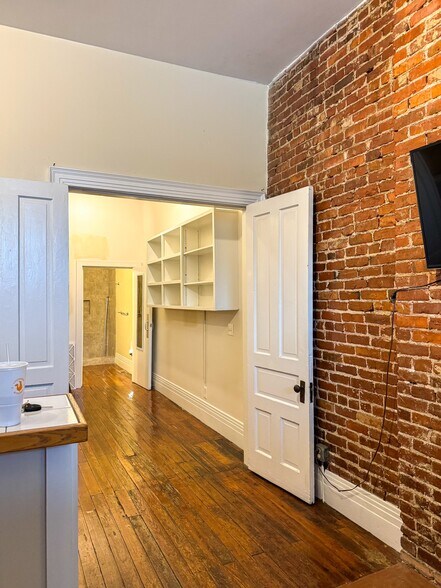
hallway from front room
This unit is on the right side of the building facing downtown
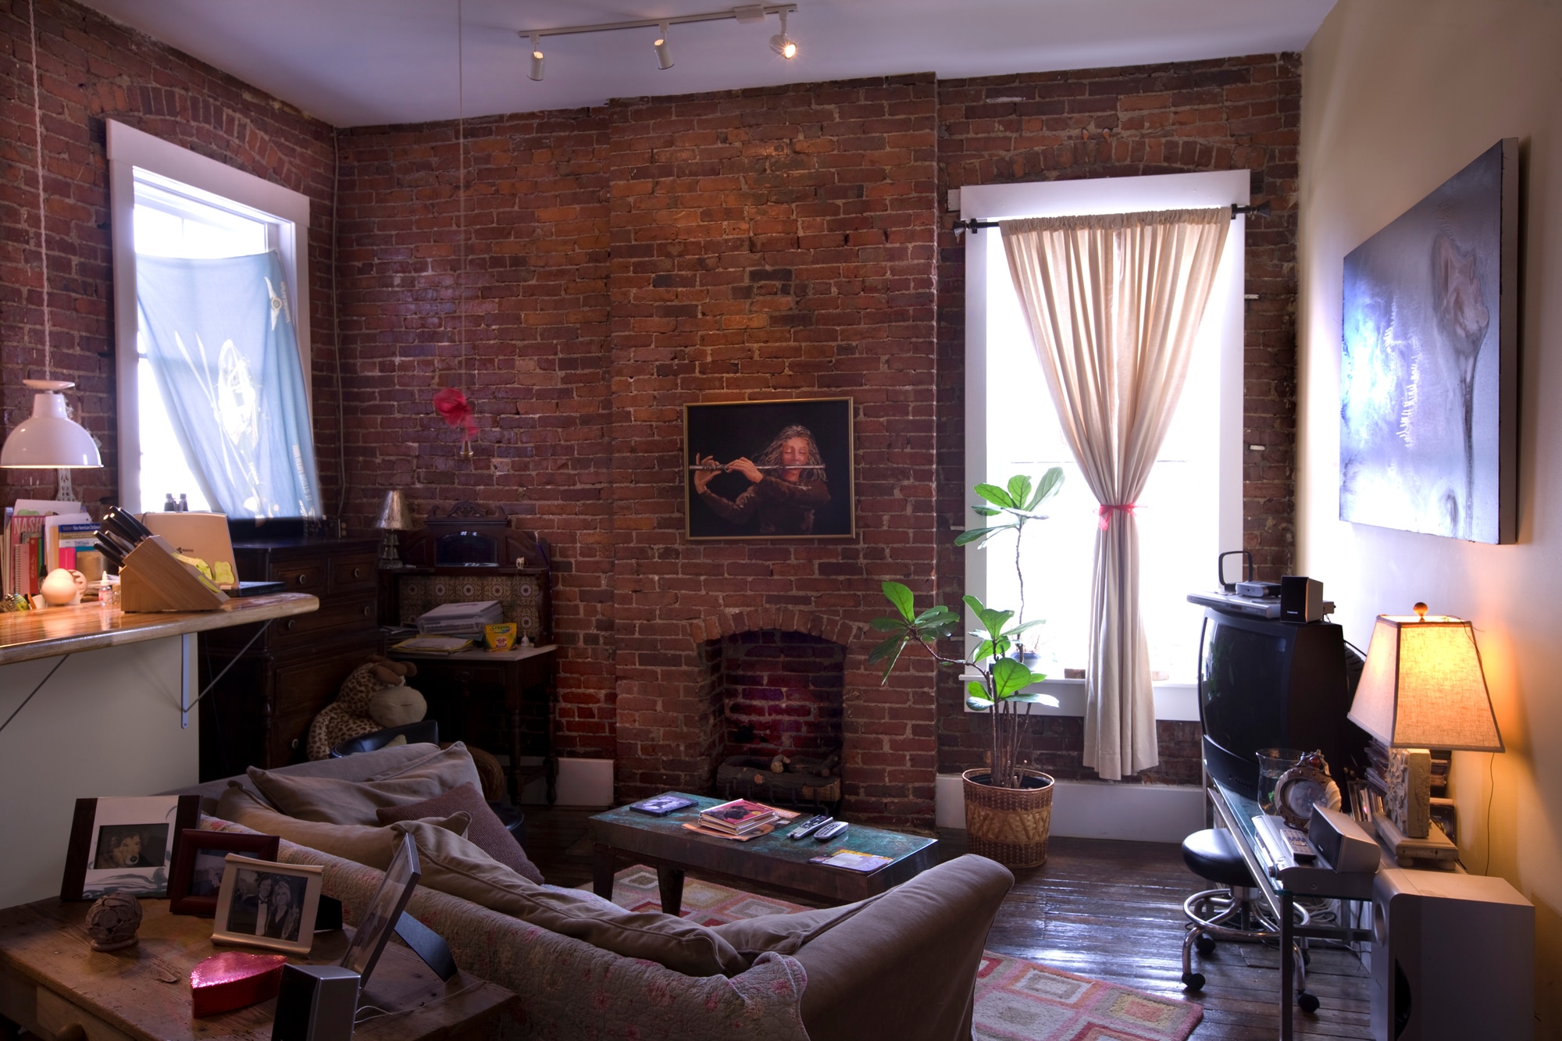
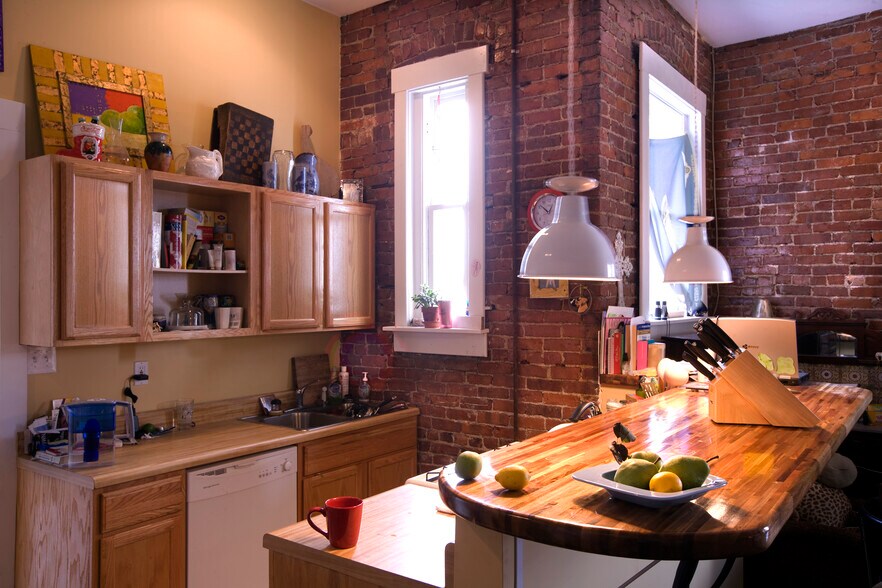
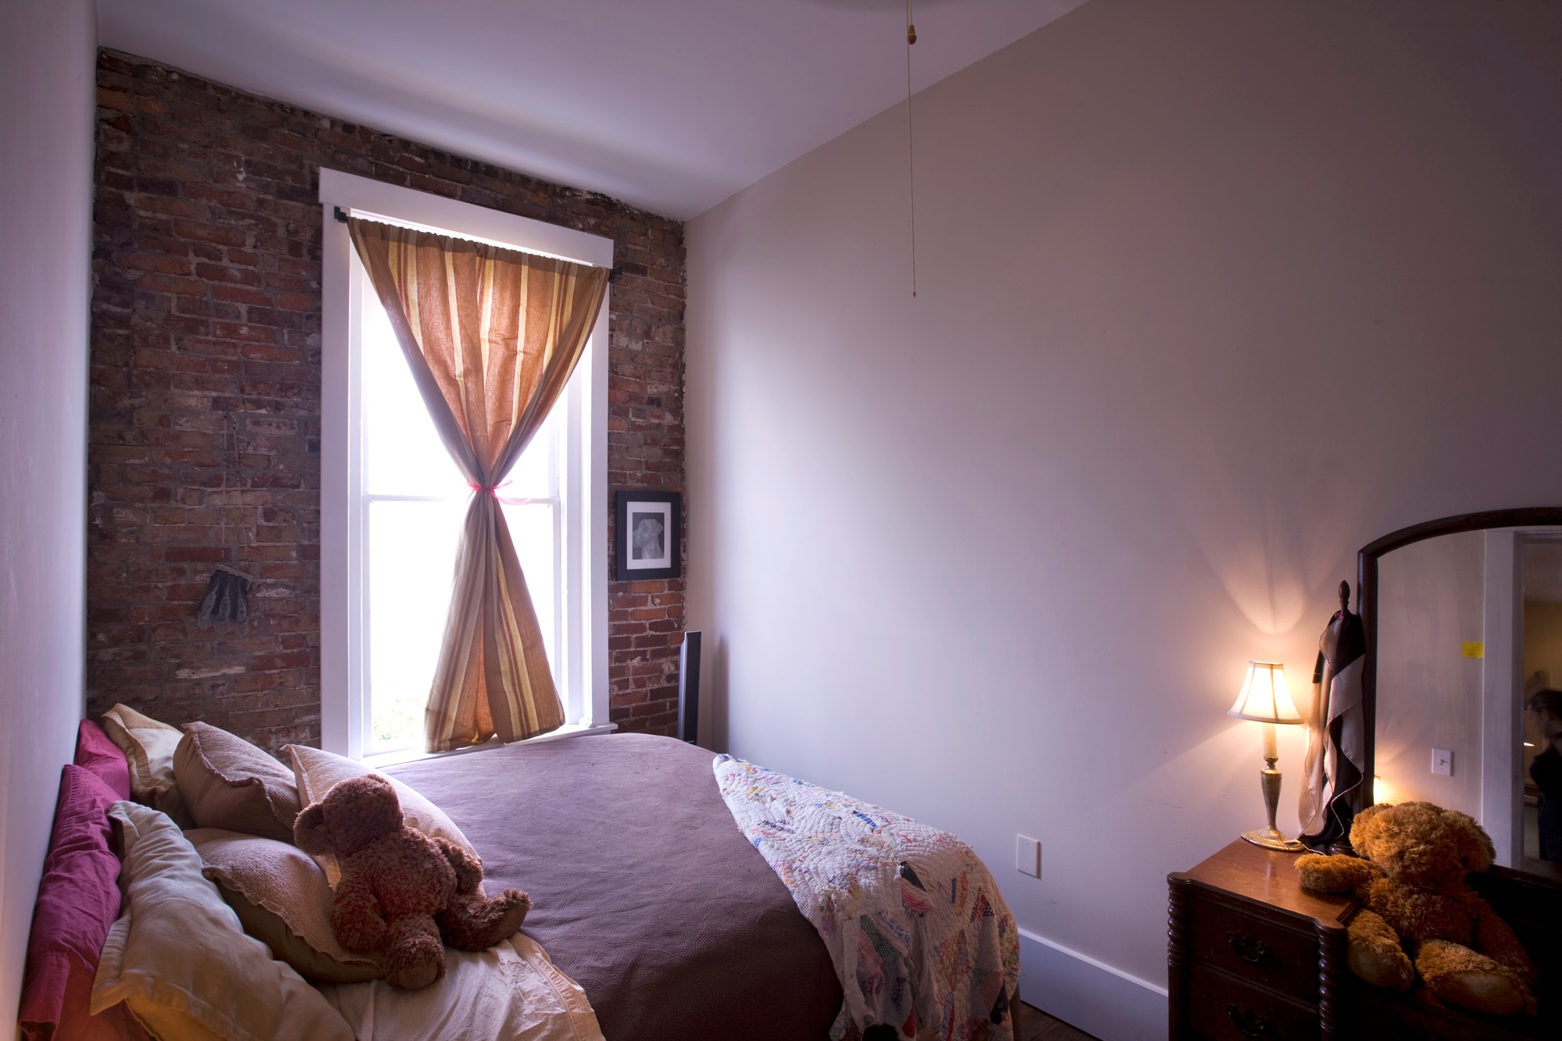
DescriptionThis second floor loft is "the pick of the litter" here at 'First Man' because all four windows have a beautiful Downtown Nashville skyline view. We are right next door to Third Man Records. Enter the main living room with an exposed brick wall that shares with the kitchen that is separated by a high top eat at counter. A gas stove, dishwasher, microwave and fridge complete the kitchen. The bathroom has a tub/shower unit and a four foot vanity and mirror complimented by a window providing great natural light. Bathroom also has a heated tile floor that is fabulous for cooler months. The bedroom features an exposed brick wall, a double sized closet and storage loft above.
Right down the hallway is the shared washer/dryer and back door that opens to the 2nd story deck and stairs down to the back patio and private fenced in yard. Smart pet owners welcome.
We have one parking spot available out front for $75 per month. There is also some on street parking available. Utilities are in the owners name and added to your monthly rent statement. The unit should be available for viewing 7/20. Send me a text to set up a time to check it out. Jim contact below
DescriptionThis second floor loft is "the pick of the litter" here at 'First Man' because all four windows have a beautiful Downtown Nashville skyline view. We are right next door to Third Man Records. Enter the main living room with an exposed brick wall that shares with the kitchen that is separated by a high top eat at counter. A gas stove, dishwasher, microwave and fridge complete the kitchen. The bathroom has a tub/shower unit and a four foot vanity and mirror complimented by a window providing great natural light. Bathroom also has a heated tile floor that is fabulous for cooler months. The bedroom features an exposed brick wall, a double sized closet and storage loft above.
Right down the hallway is the shared washer/dryer and back door that opens to the 2nd story deck and stairs down to the back patio and private fenced in yard. Smart pet owners welcome.
We have one parking spot available out front for $75 per month. There is also some on street parking available. Utilities are in the owners name and added to your monthly rent statement. The unit should be available for viewing 7/20. Send me a text to set up a time to check it out. Jim contact below
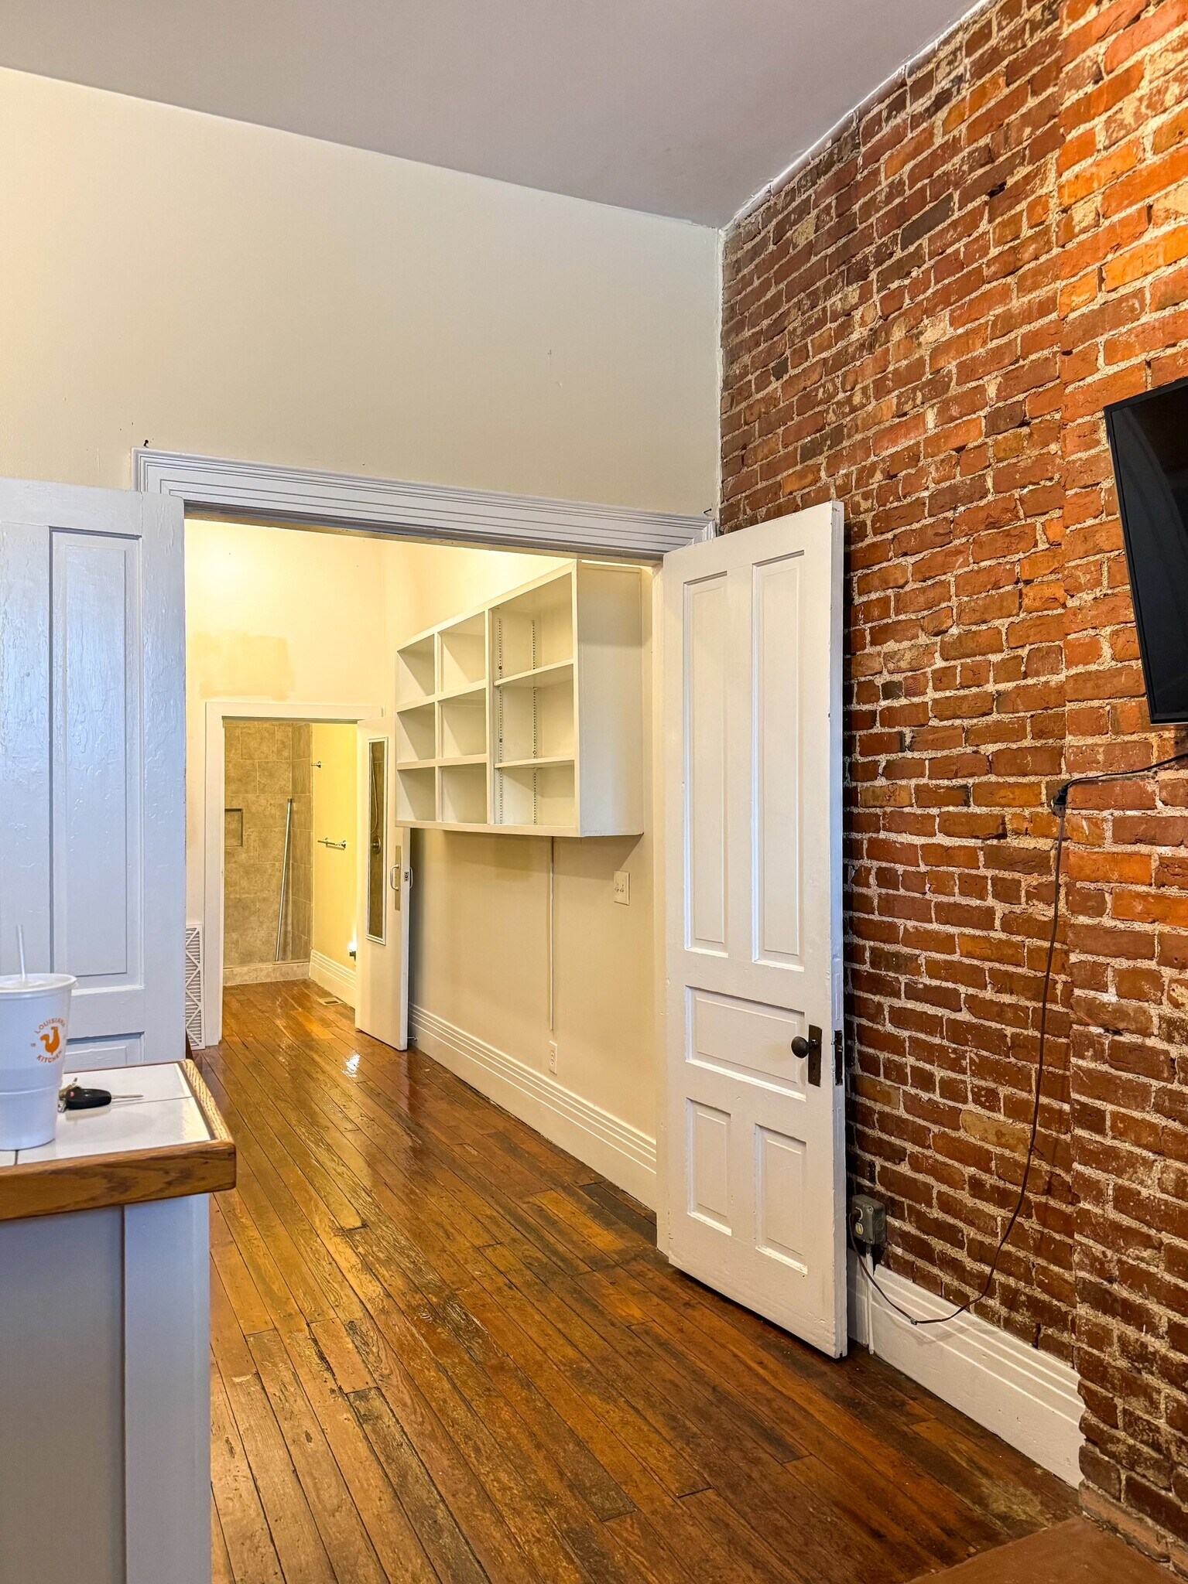
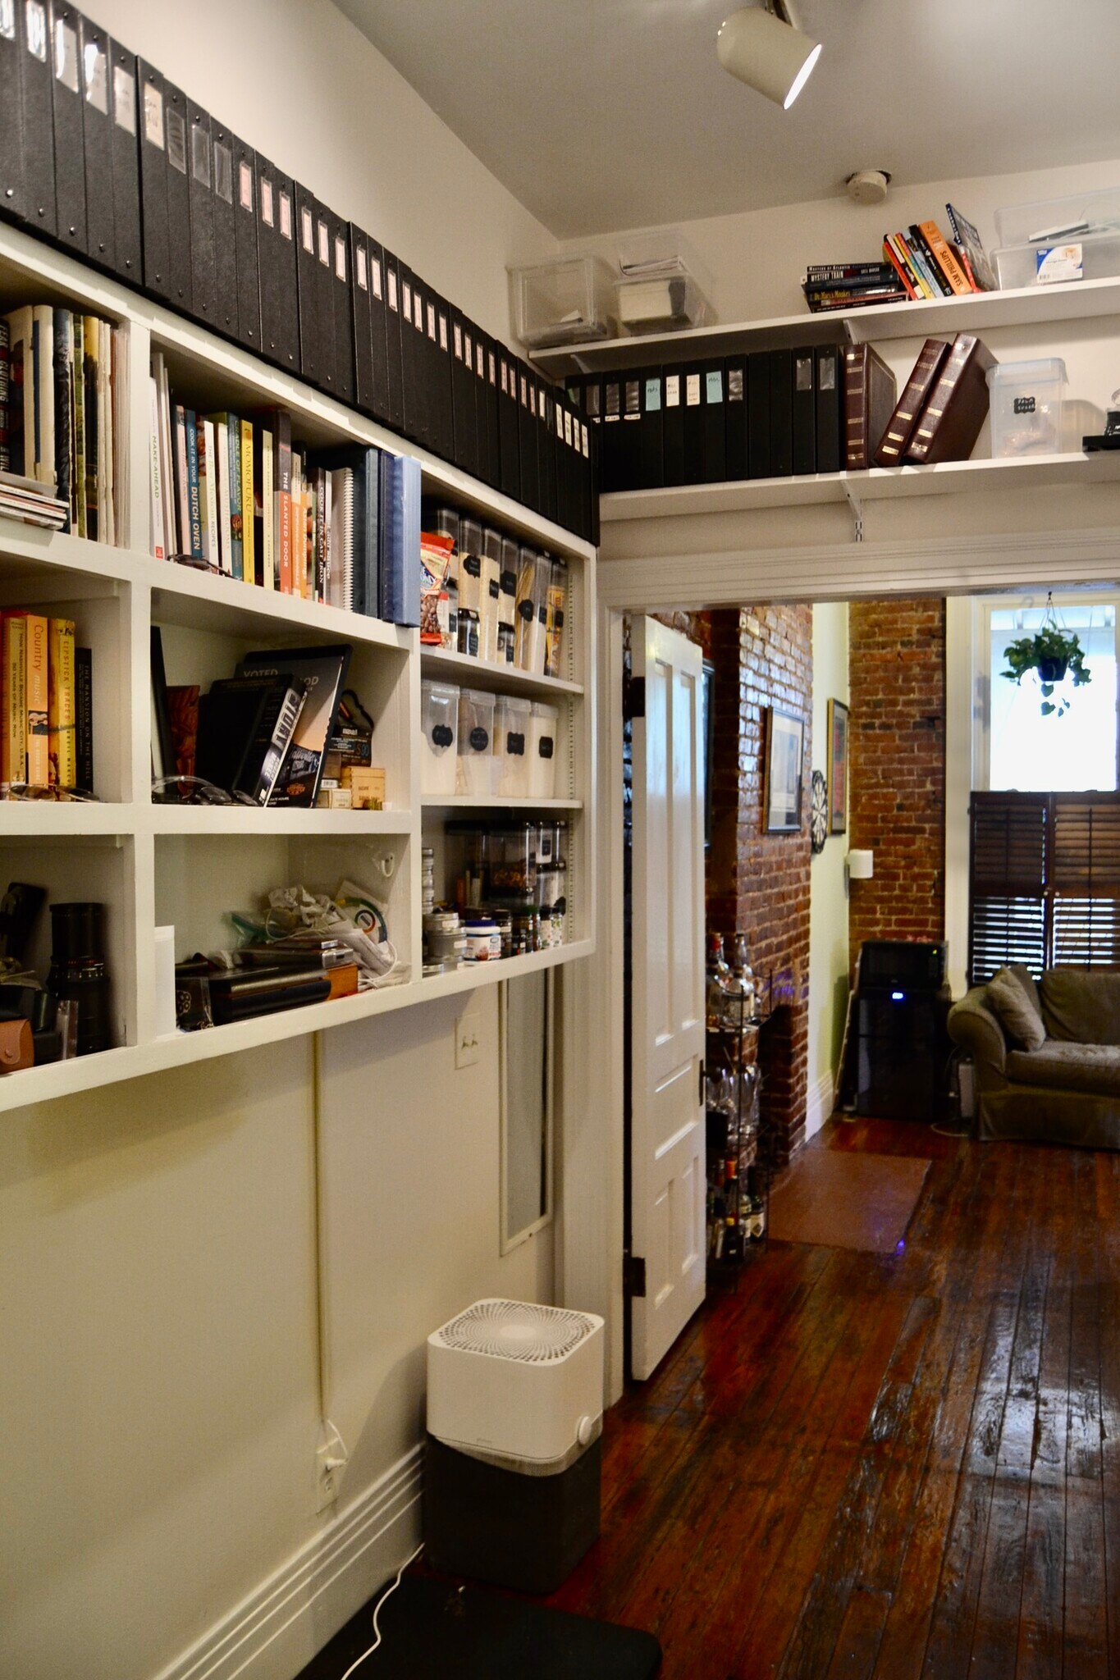
DescriptionAvailable 10/1. Enter through an 8 ft mahogany door into a lovely slice of historic 1902 architecture featuring 11 foot ceilings through out, large windows, exposed brick walls and original heart pine floors. Walking into the front room you will find an eat at counter that separates the kitchen from the living area. There is a nice duel fuel stove, fridge and good cabinet space with track lighting above and exposed brick walls all around. There is also a countertop microwave. Passing through the French doors into a seven foot wide hallway with built in shelves on one side and recessed into the other, a sleeping loft with room for a queen and another space below that could be another queen bed or a working office space,
and closet space. At the end of the hallway is the bathroom that features a ceramic tile walk in shower and additional closet space. There is central HVAC with the thermostat located in the central hallway in the unit. There is a back door out of the kitchen area that opens into the common lobby and stairs that take you to the shared washer/dryer. A door from there opens on to the second story deck with skyline views and stairs down to the back patio and fenced private yard. Were have a total of 9 unites and keep a text chain going to provide great communication in our little community. Smart pet owners are welcome. We do have parking spaces in front for an additional $75 per month. There is also street parking nearby.
Utilities are in owners name and added to your rent statement monthly. Shoot me a text to come take a look. Name and number below.
DescriptionAvailable 10/1. Enter through an 8 ft mahogany door into a lovely slice of historic 1902 architecture featuring 11 foot ceilings through out, large windows, exposed brick walls and original heart pine floors. Walking into the front room you will find an eat at counter that separates the kitchen from the living area. There is a nice duel fuel stove, fridge and good cabinet space with track lighting above and exposed brick walls all around. There is also a countertop microwave. Passing through the French doors into a seven foot wide hallway with built in shelves on one side and recessed into the other, a sleeping loft with room for a queen and another space below that could be another queen bed or a working office space,
and closet space. At the end of the hallway is the bathroom that features a ceramic tile walk in shower and additional closet space. There is central HVAC with the thermostat located in the central hallway in the unit. There is a back door out of the kitchen area that opens into the common lobby and stairs that take you to the shared washer/dryer. A door from there opens on to the second story deck with skyline views and stairs down to the back patio and fenced private yard. Were have a total of 9 unites and keep a text chain going to provide great communication in our little community. Smart pet owners are welcome. We do have parking spaces in front for an additional $75 per month. There is also street parking nearby.
Utilities are in owners name and added to your rent statement monthly. Shoot me a text to come take a look. Name and number below.
* Price shown is total price based on community-supplied monthly required fees. Excludes user-selected optional fees and variable or usage-based fees and required charges due at or prior to move-in or at move-out. View Fees and Policies for details. Price, availability, fees, and any applicable rent special are subject to change without notice.
Note: Prices and availability subject to change without notice.
Lease Terms
12 Months
Fees and Policies
The fees below are based on community-supplied data and may exclude additional fees and utilities.
Use the calculator to add these fees to the base rent.
Cats Allowed
Fees not specified
Dogs Allowed
Fees not specified
Parking
Surface Lot
$75/mo
Property Fee Disclaimer:
Based on community-supplied data and independent market research. Subject to change without notice. May exclude fees for mandatory or optional services and usage-based utilities.
About 625 7th Ave S
This 1902 building sits uniquely next door to Third Man Records in what we call Pie Town. Depending on who you ask we are either in the South Gulch or Gulch adjacent. Just a few blocks from downtown and close to pretty much everything!
We are the only place you will find this kind of charm and space at a reasonable price with in the downtown Nashville loop.
We run applications through Turbo Tenant for their fee of $55
625 7th Ave S is located in
Nashville, Tennessee
in the 37203 zip code.