CoStar Verified®CoStar Verified
This listing has been verified by CoStar's listing verification process,
which combines internal screening and fraud detection technology. Always beware of
scams.
1 / 33
33 Images
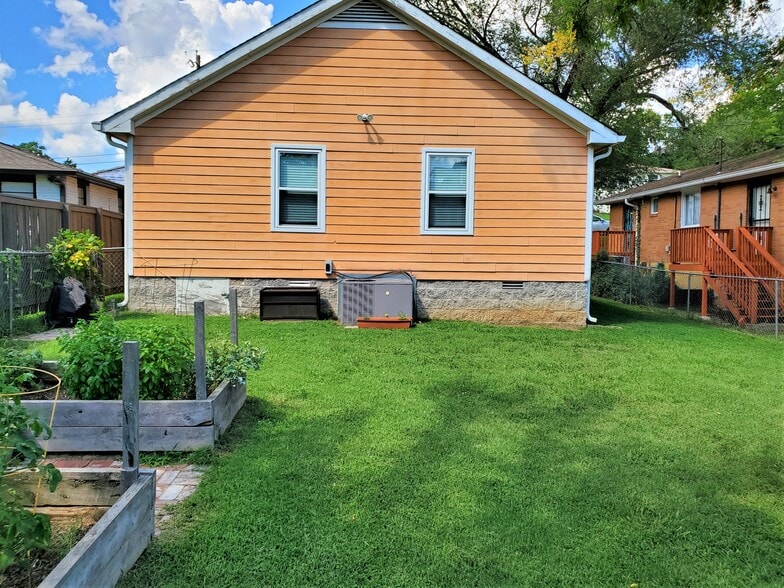
Rear of the house has a dawn-to-dusk flood light. High wattage illuminates the entire backyard and alleyway for added security.
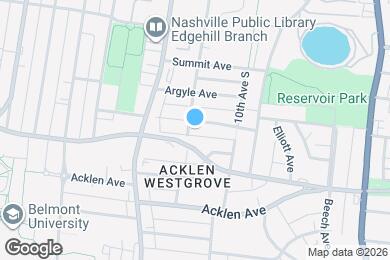
Map image of the property
Rear of the house has a dawn-to-dusk flood light. High wattage illuminates the entire backyard and alleyway for added security.
Map image of the property
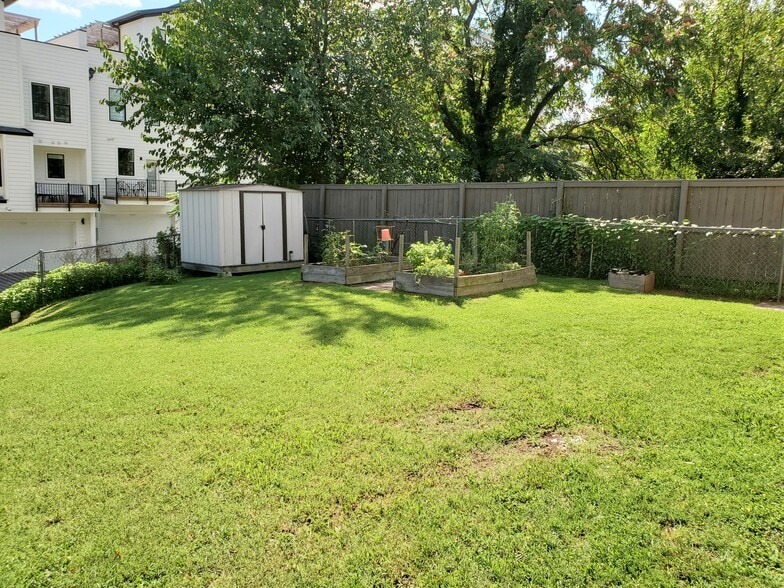
The spacious, fenced in backyard contains to raised beds - perfect for a small vegetable garden.
Third Bedroom contains a window overlooking the backyard, a small walk-in closet, and an attached bathroom.
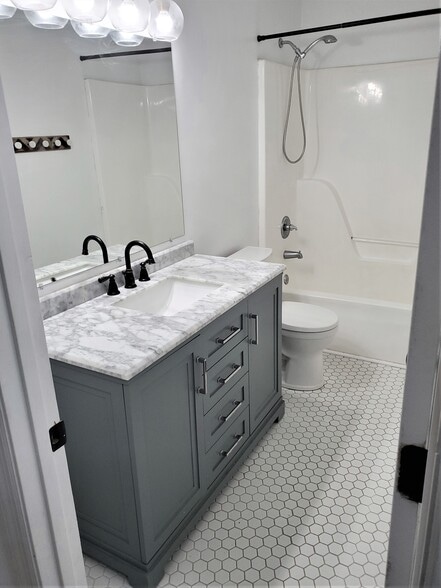
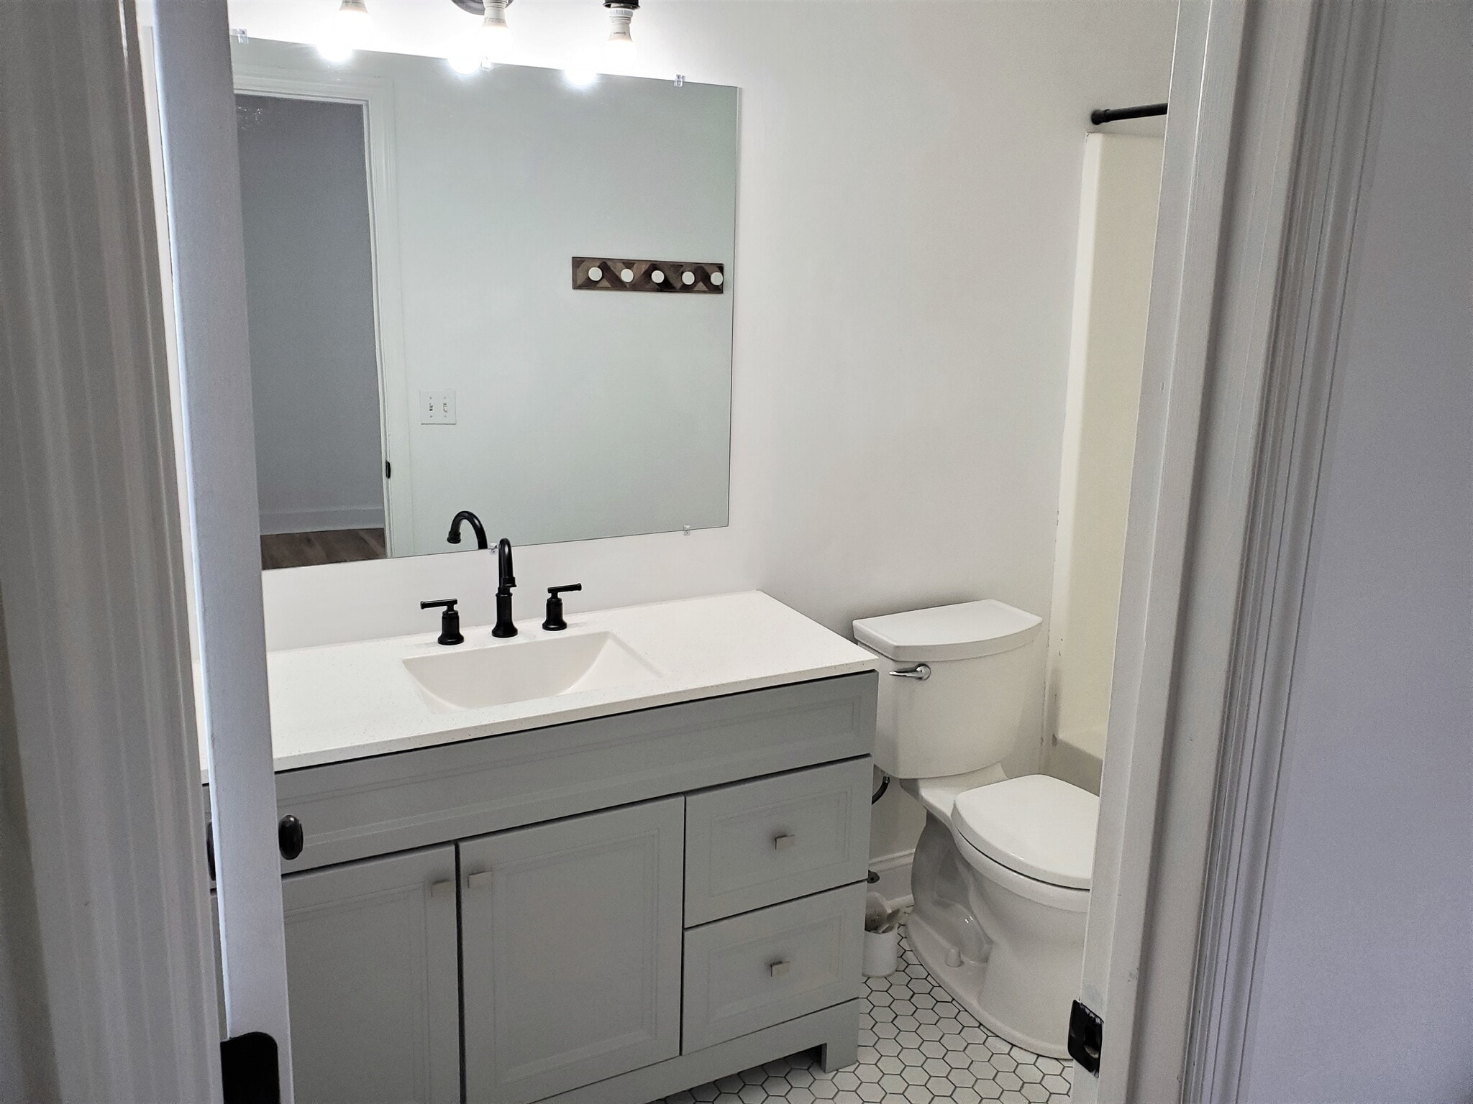
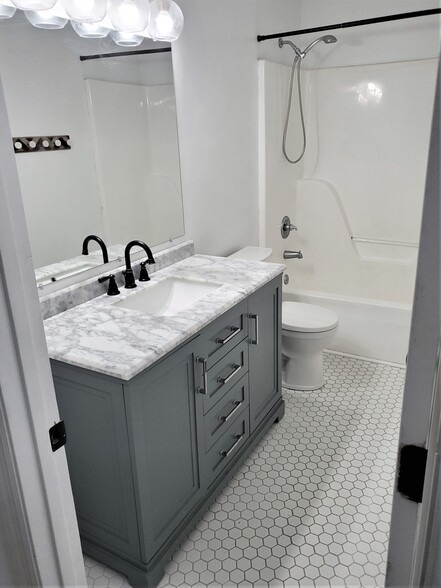
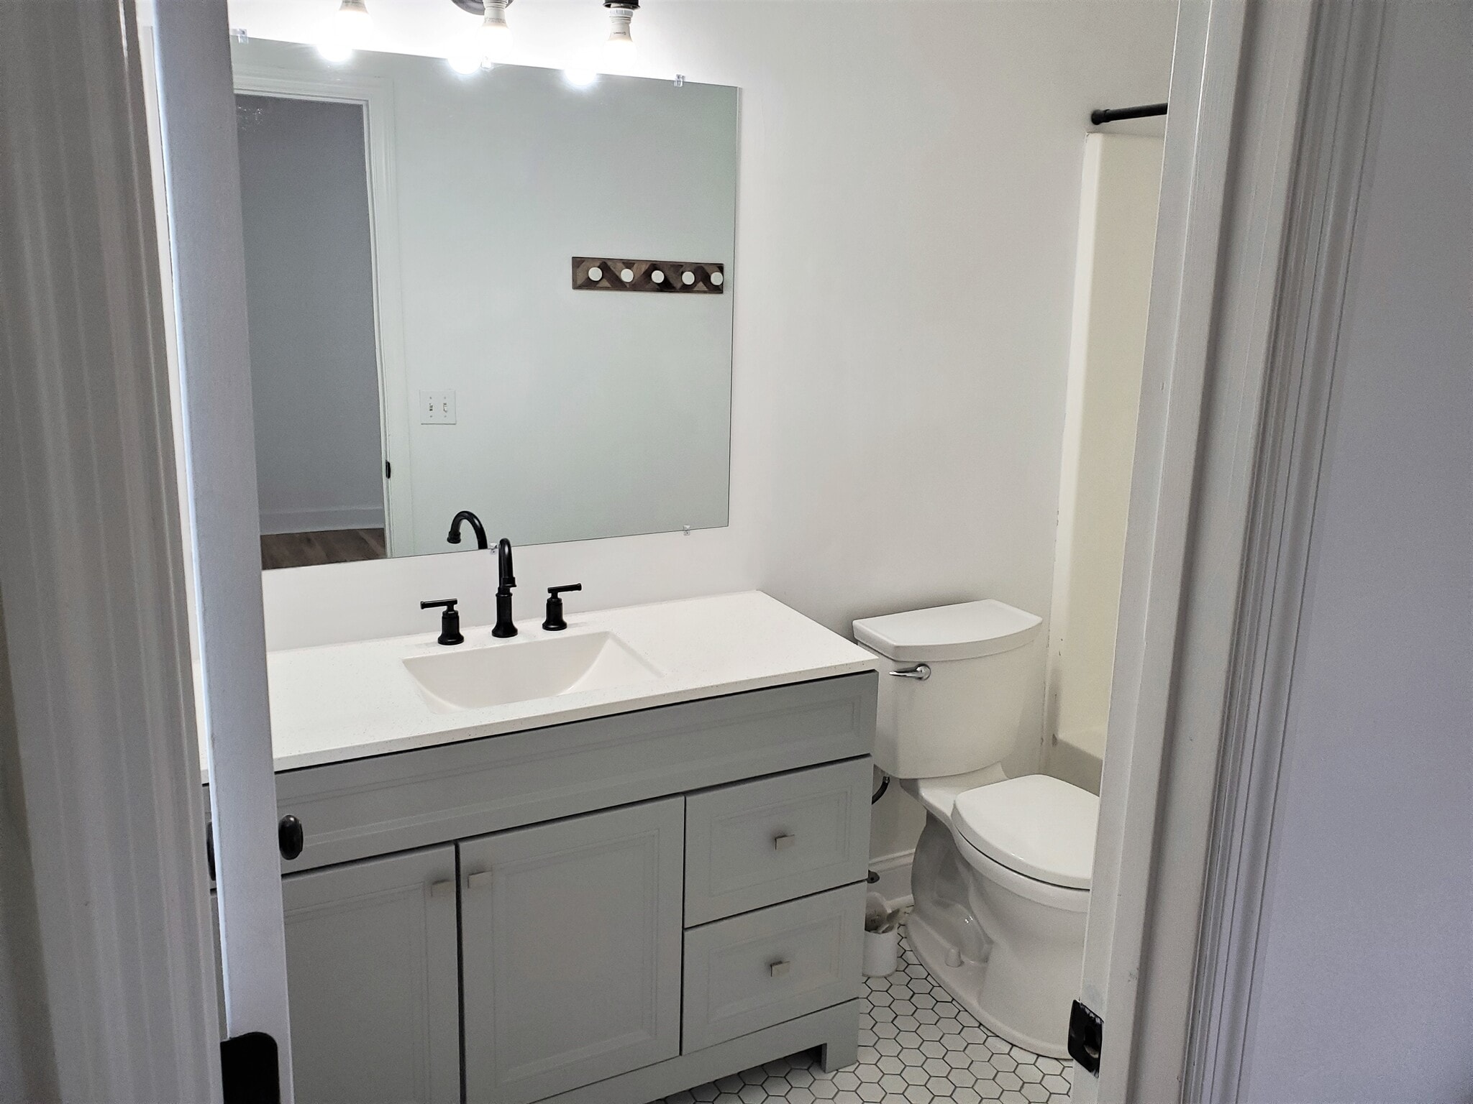
Newly remodeled hallway bathroom.
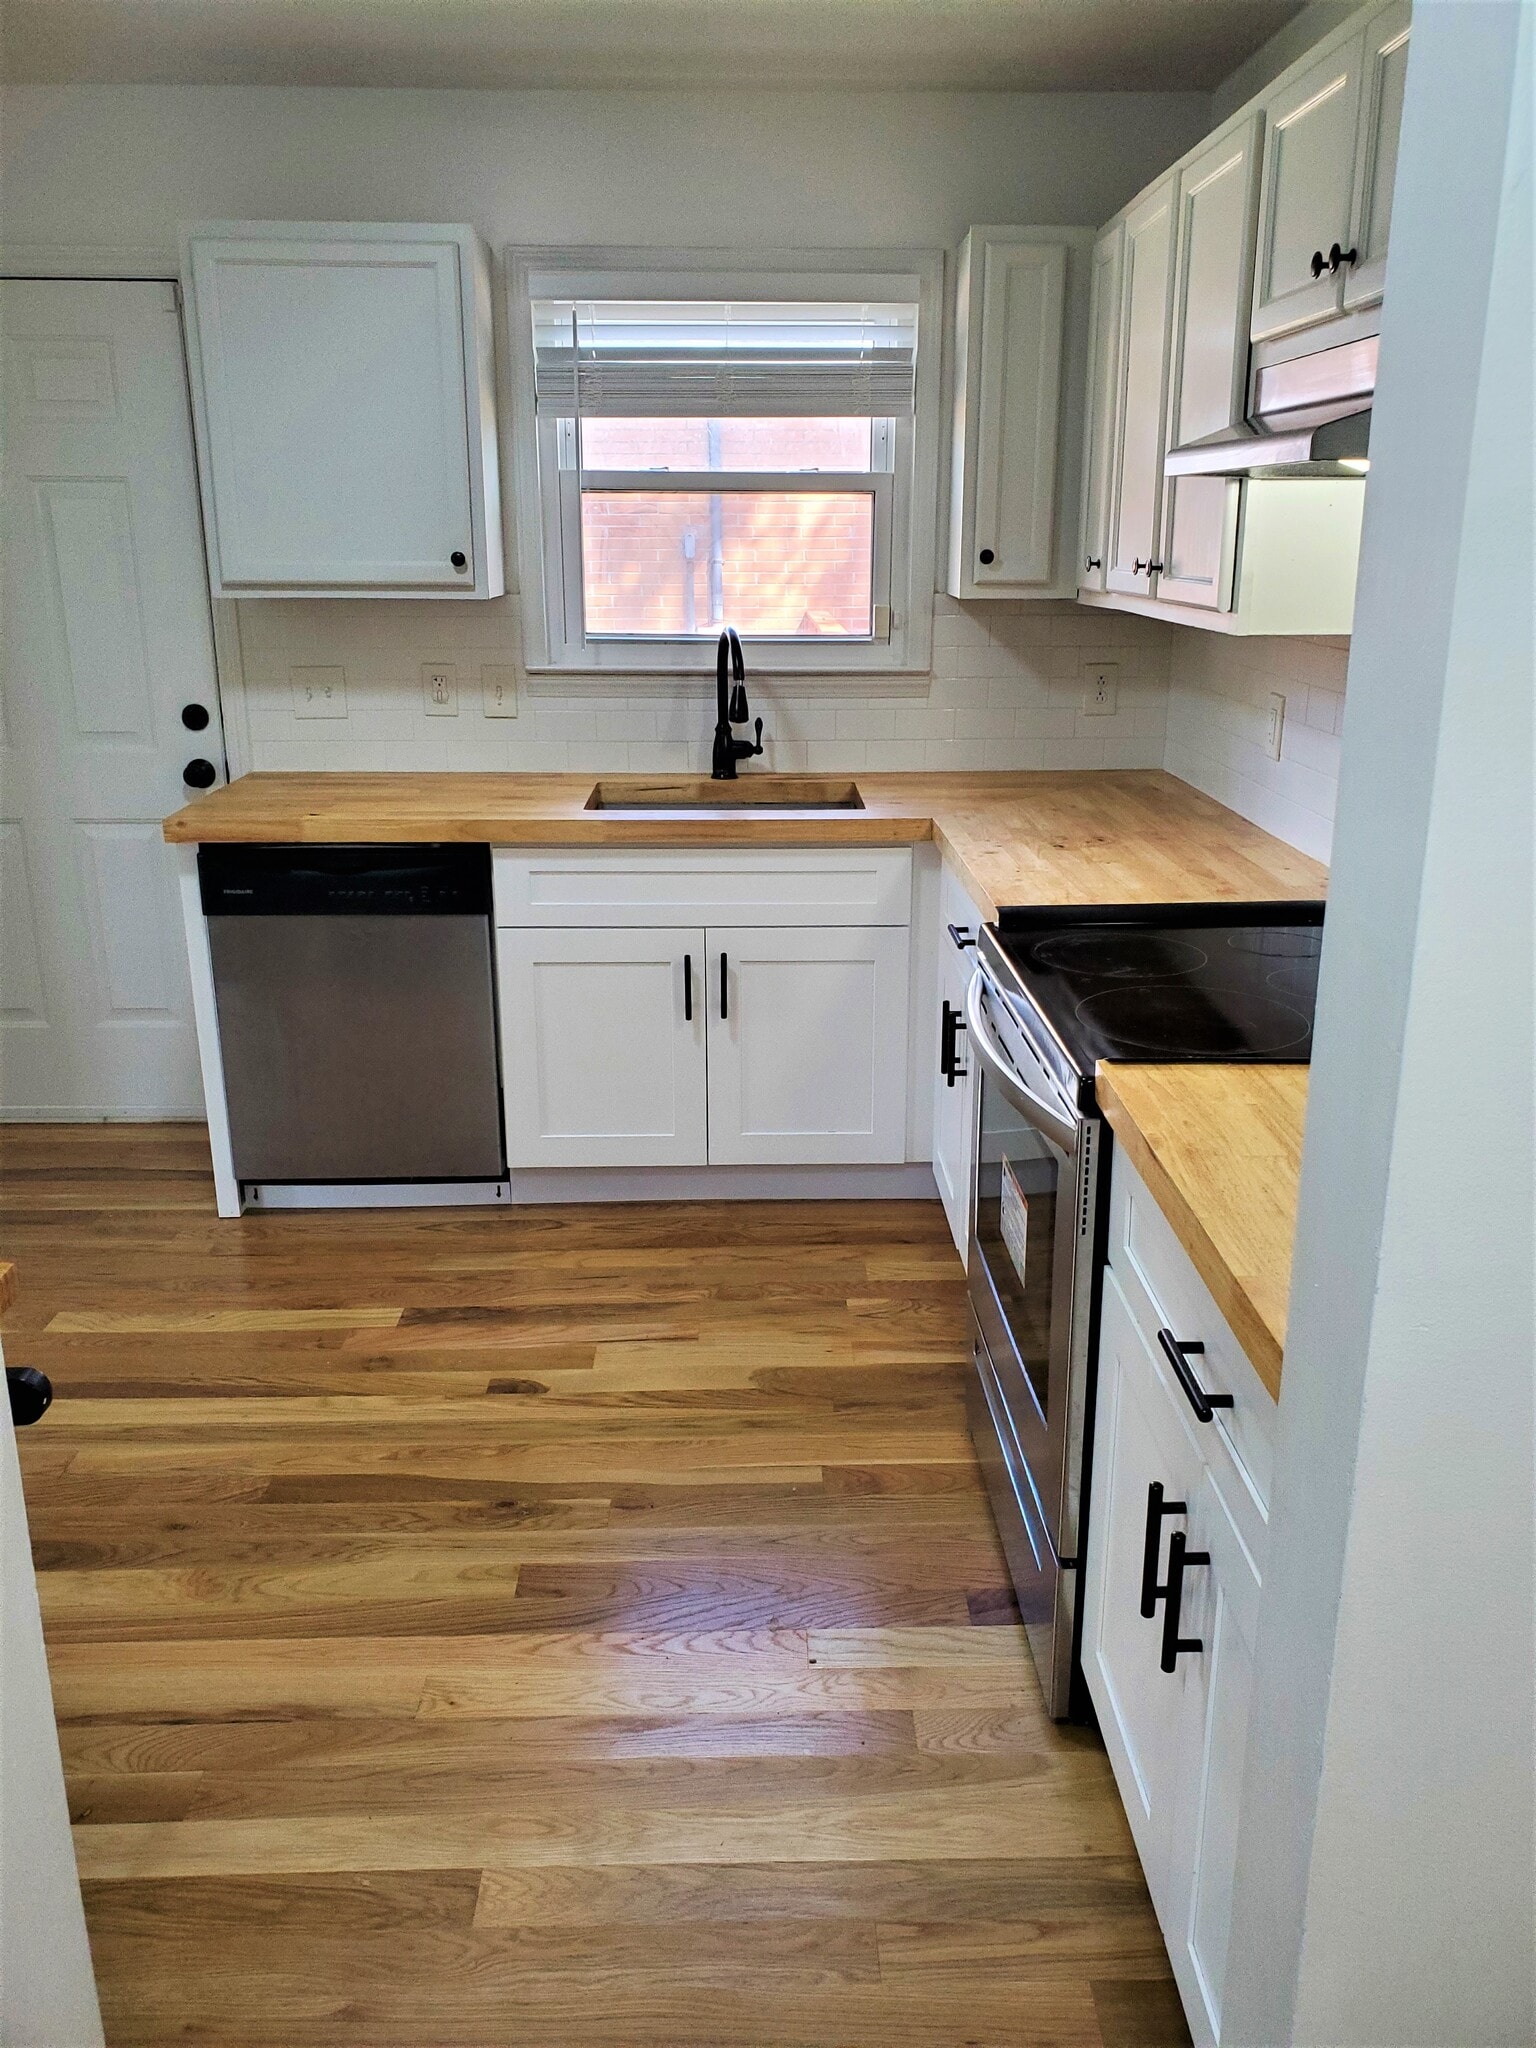
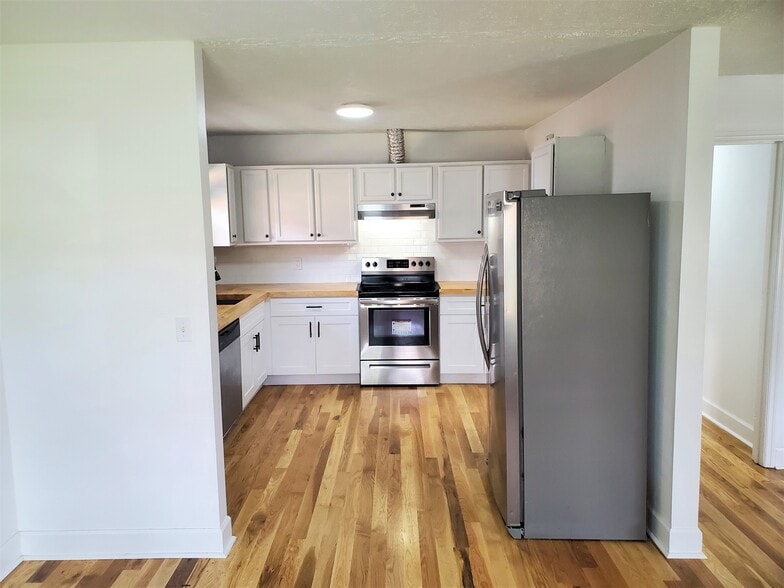
Kitchen overlooks side of the house, and provides a second door to access the back yard.
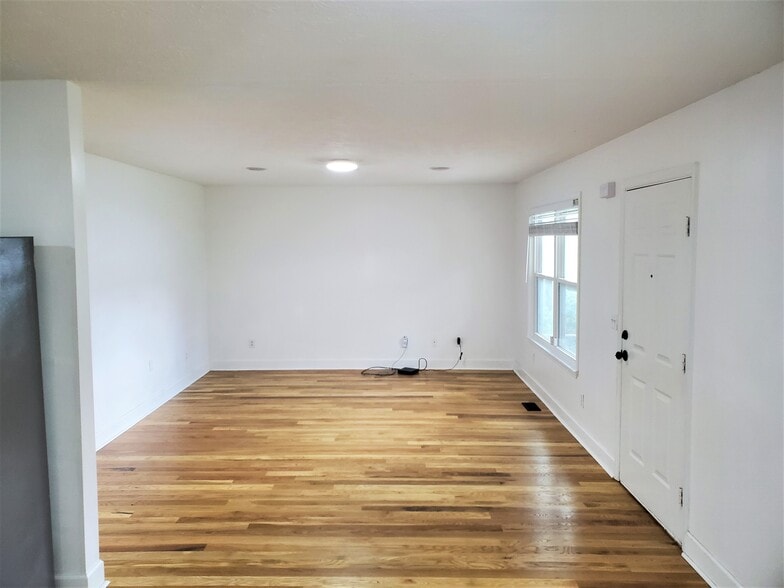
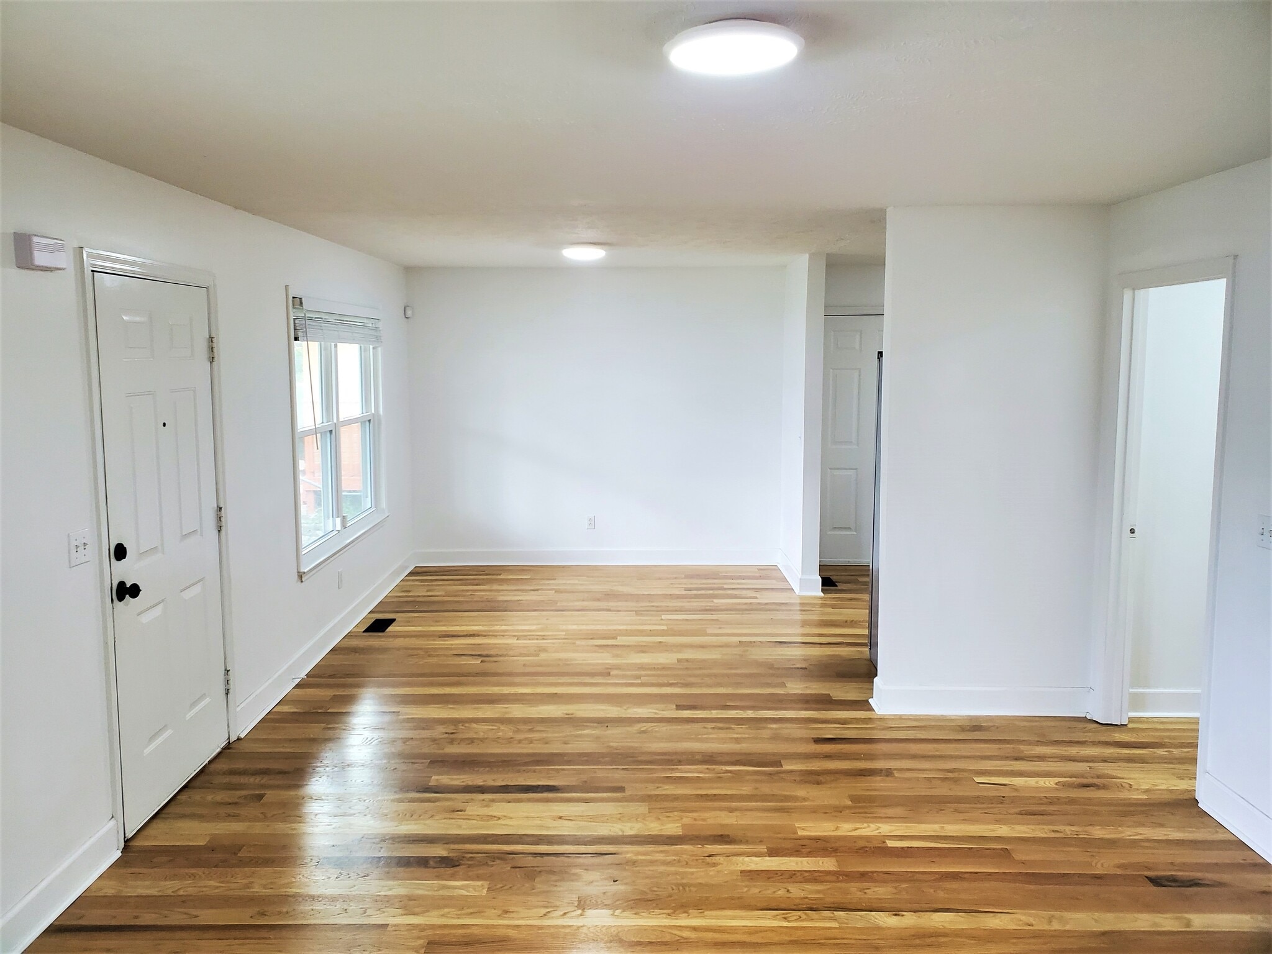
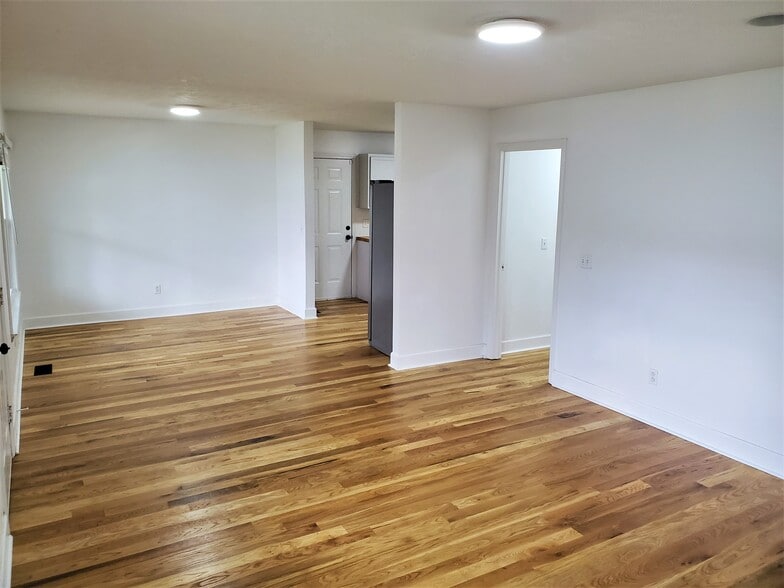
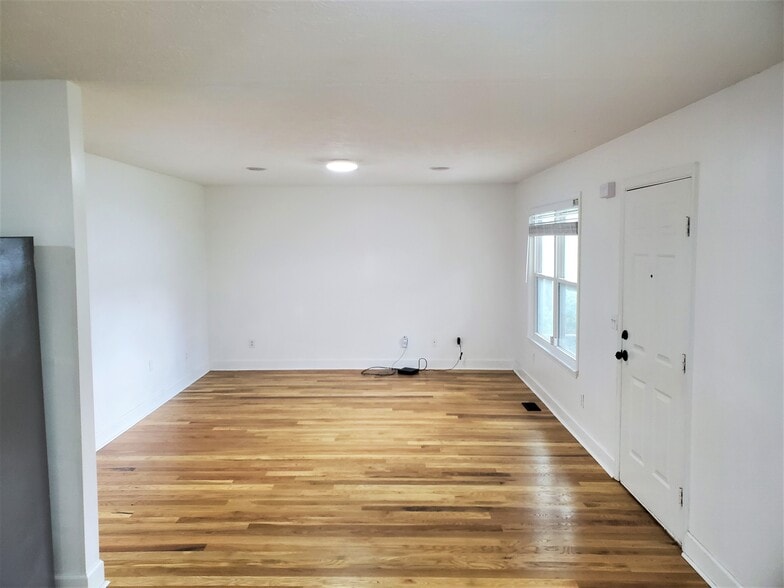
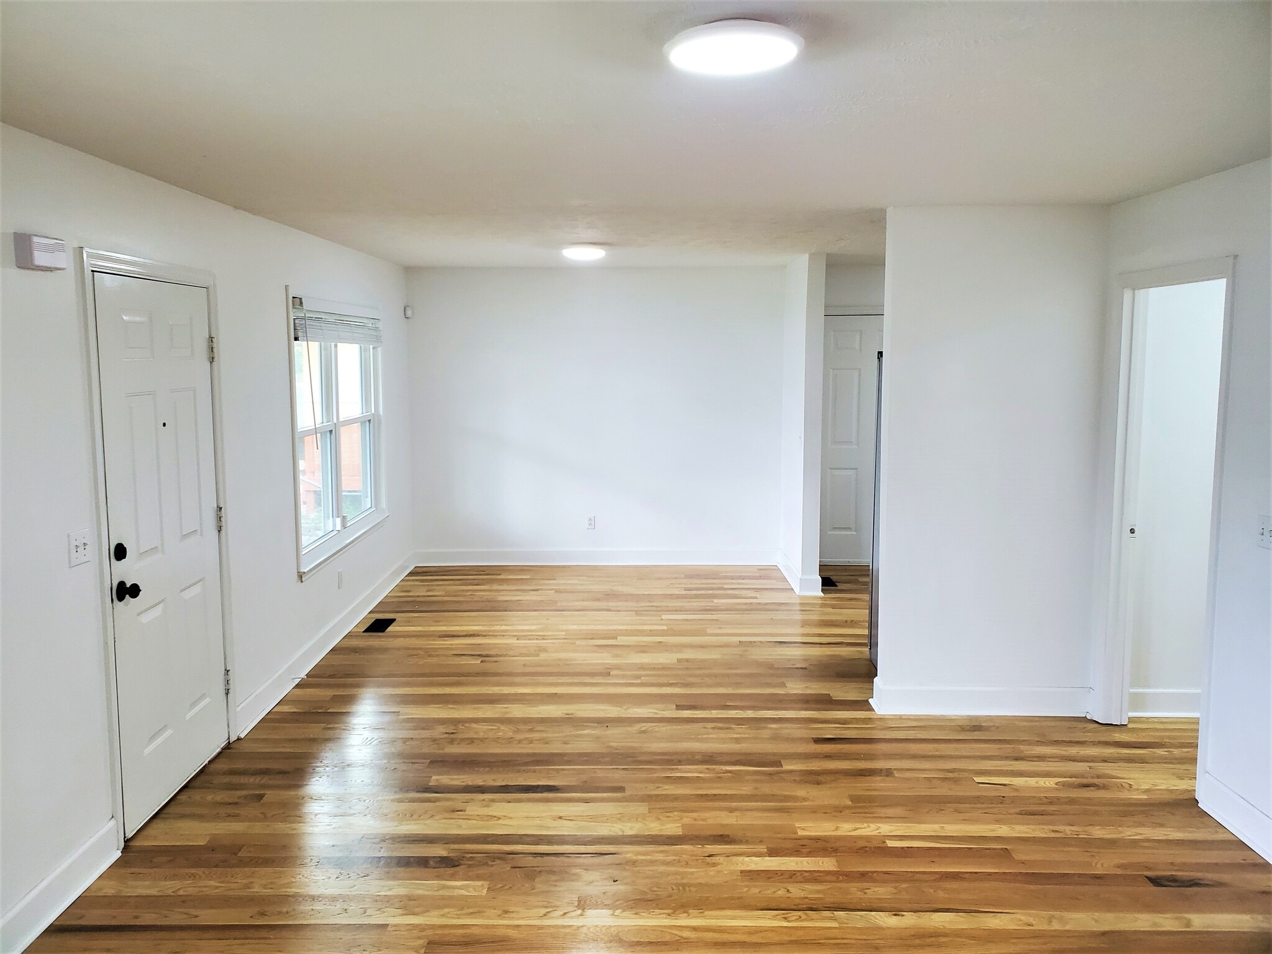
Newly remodeled home with hardwood floors in all living spaces, and clean white mosaic tile in the bathrooms. Open living, Dining, and Kitchen Area - home is already wired for Google Fiber (Fiber box is already present on site).
Open living, Dining, and Kitchen Area - Second Image.
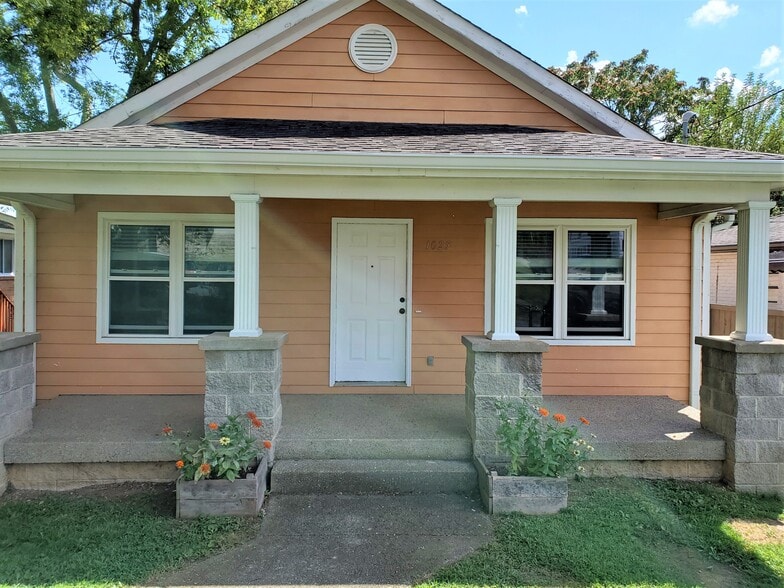
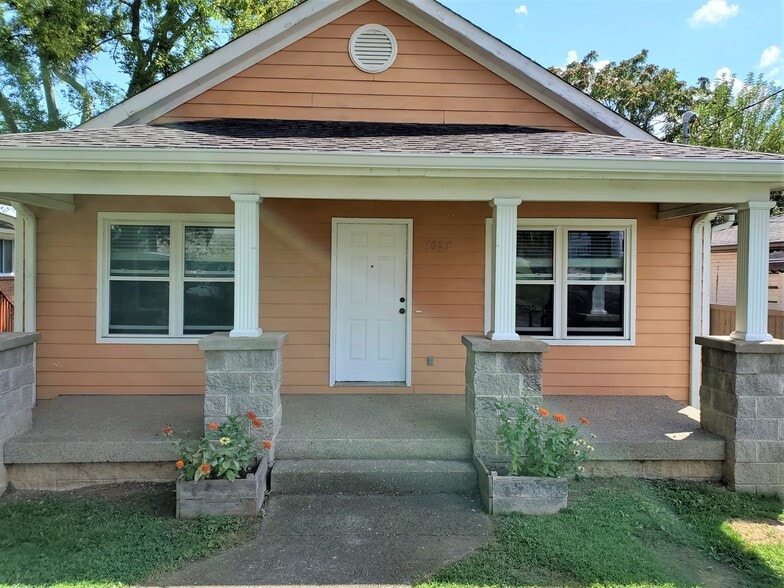
Covered front porch with garden beds for a small flower or herb garden.
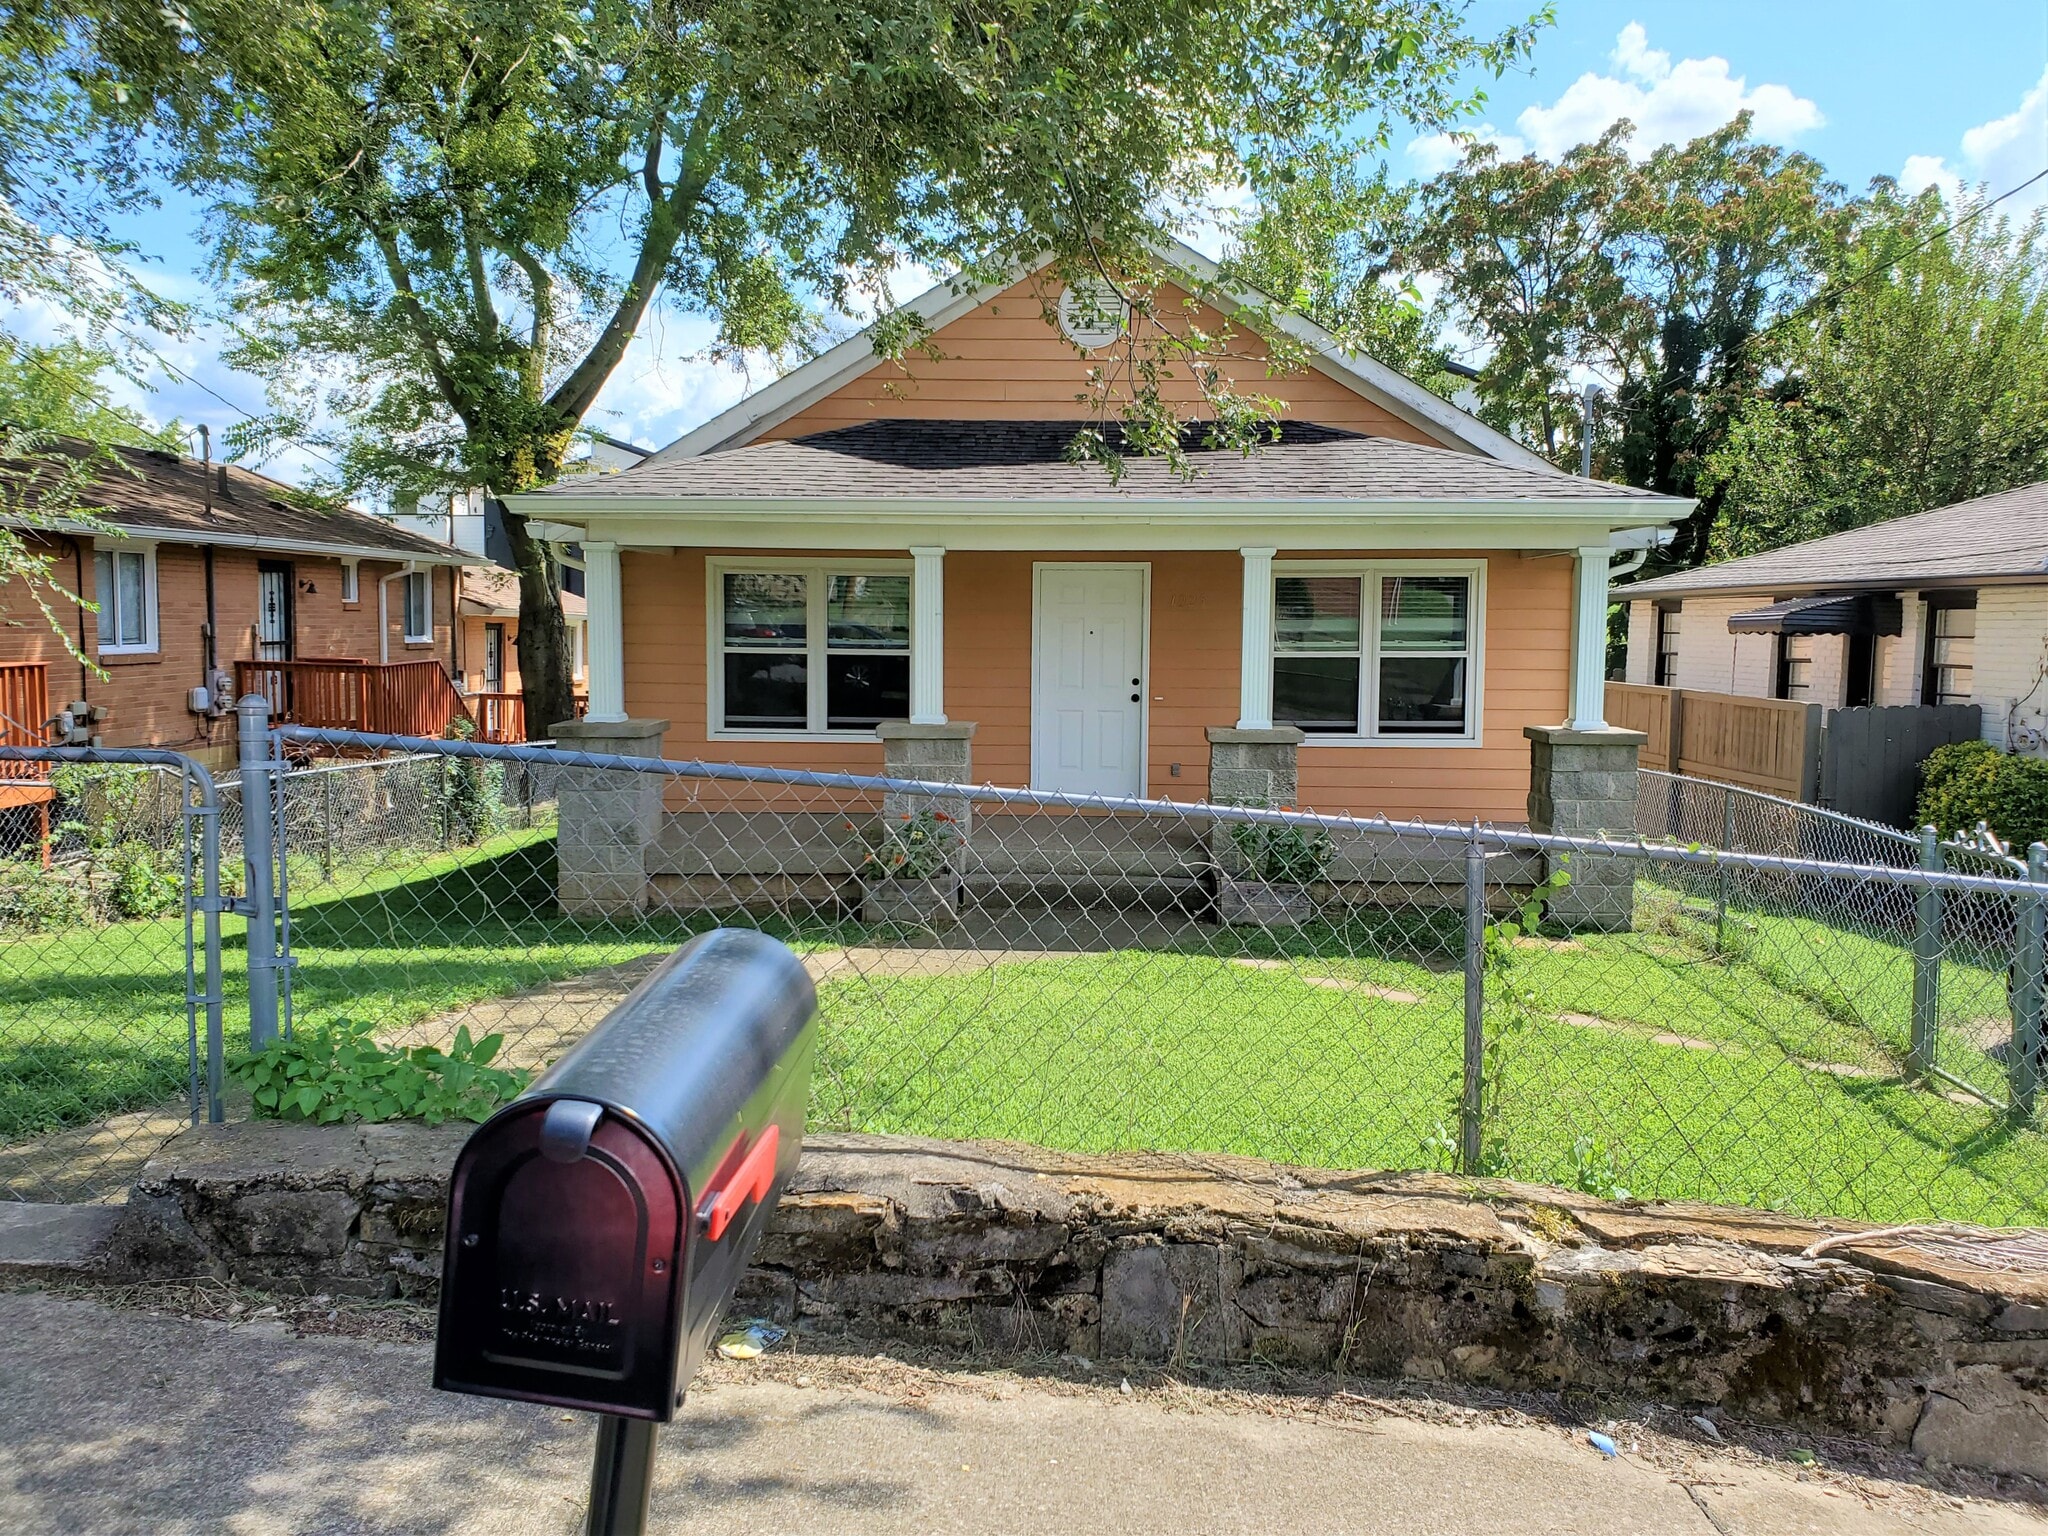
Fenced in front yard with street parking and a 1-car grassy parking spot.
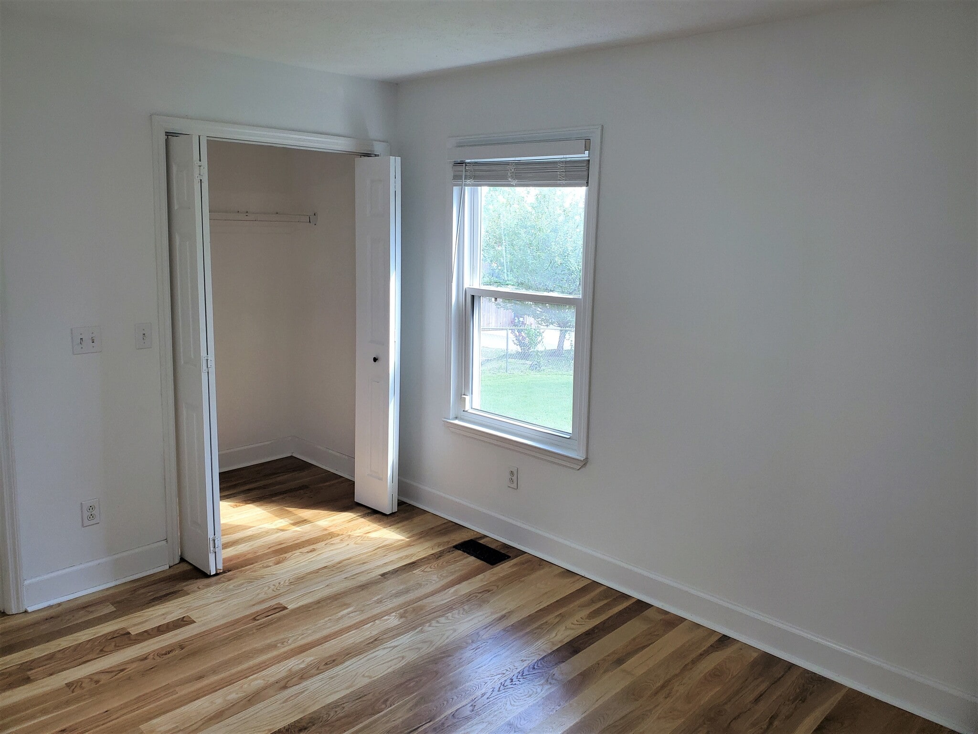
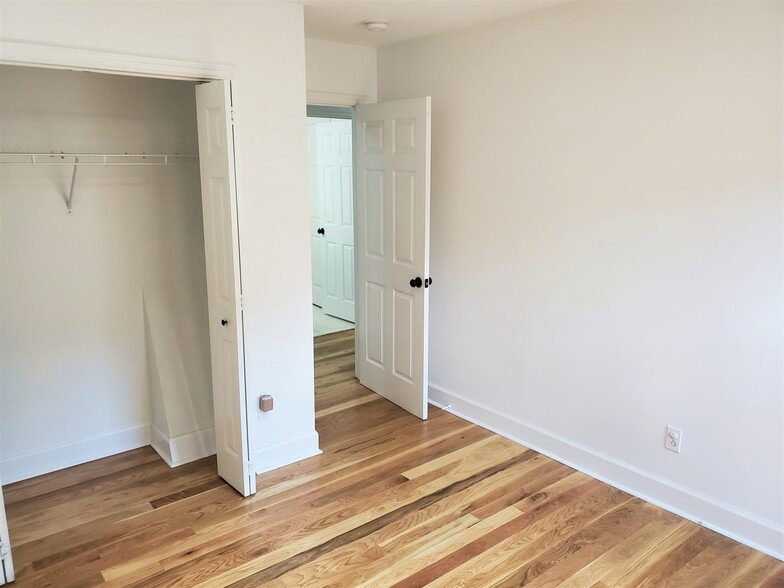
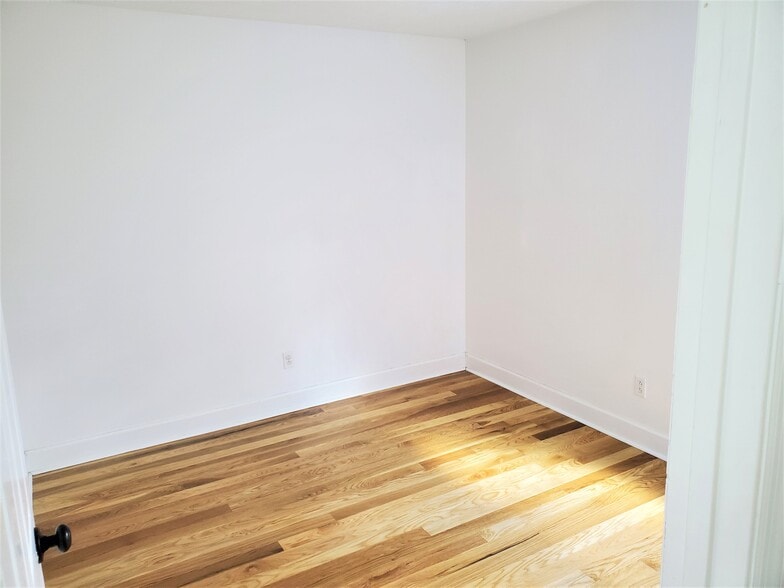
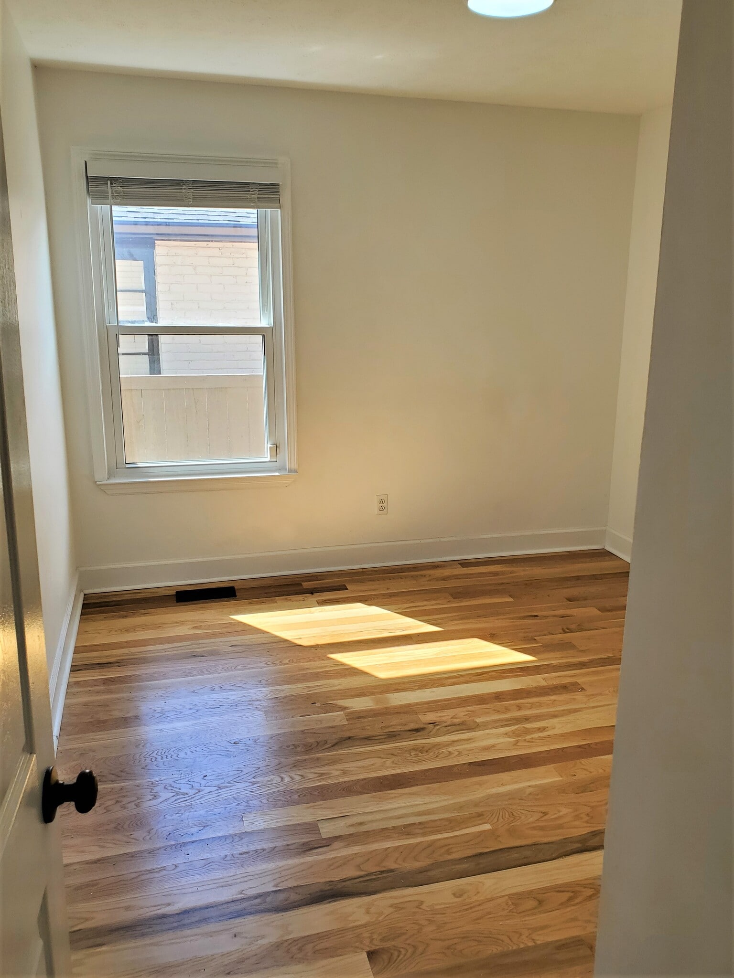
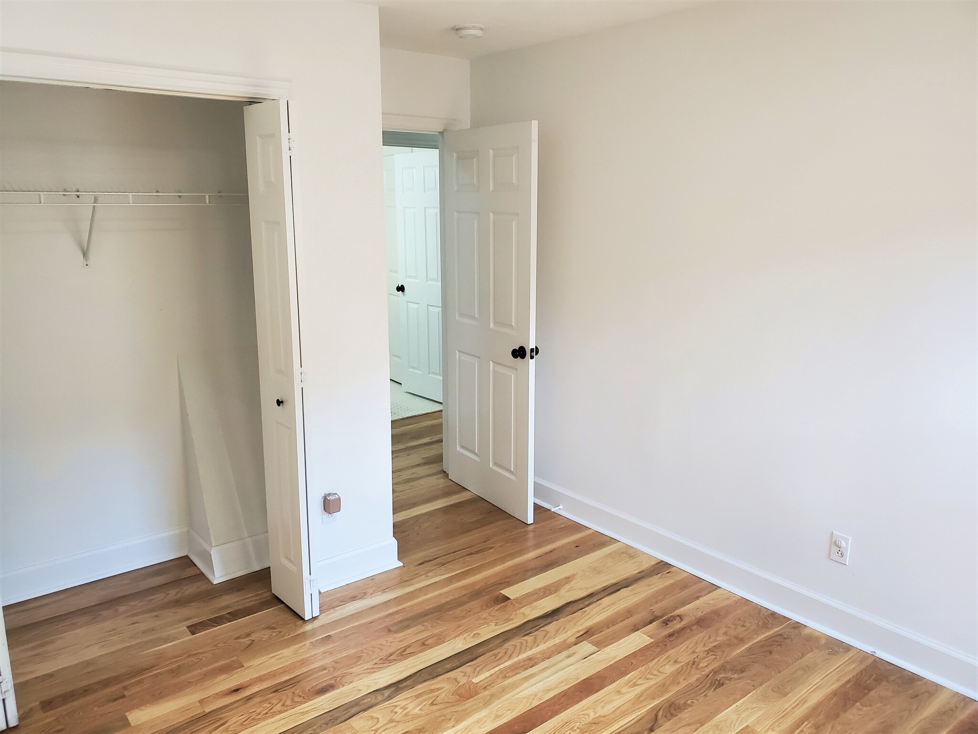
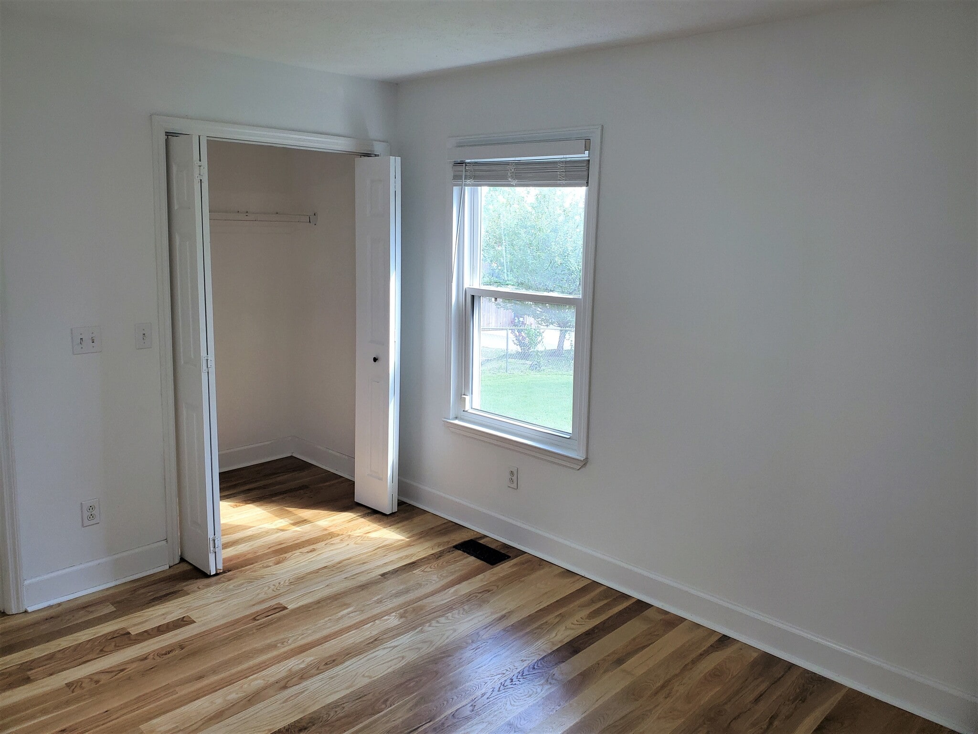
First Bedroom - room entry and closet.
Newly renovated bathroom attached to the third bedroom.
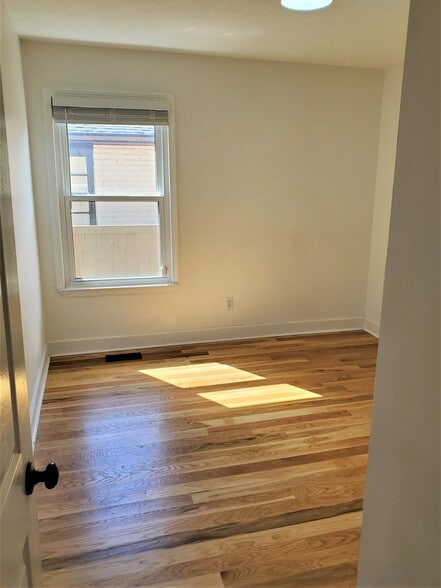
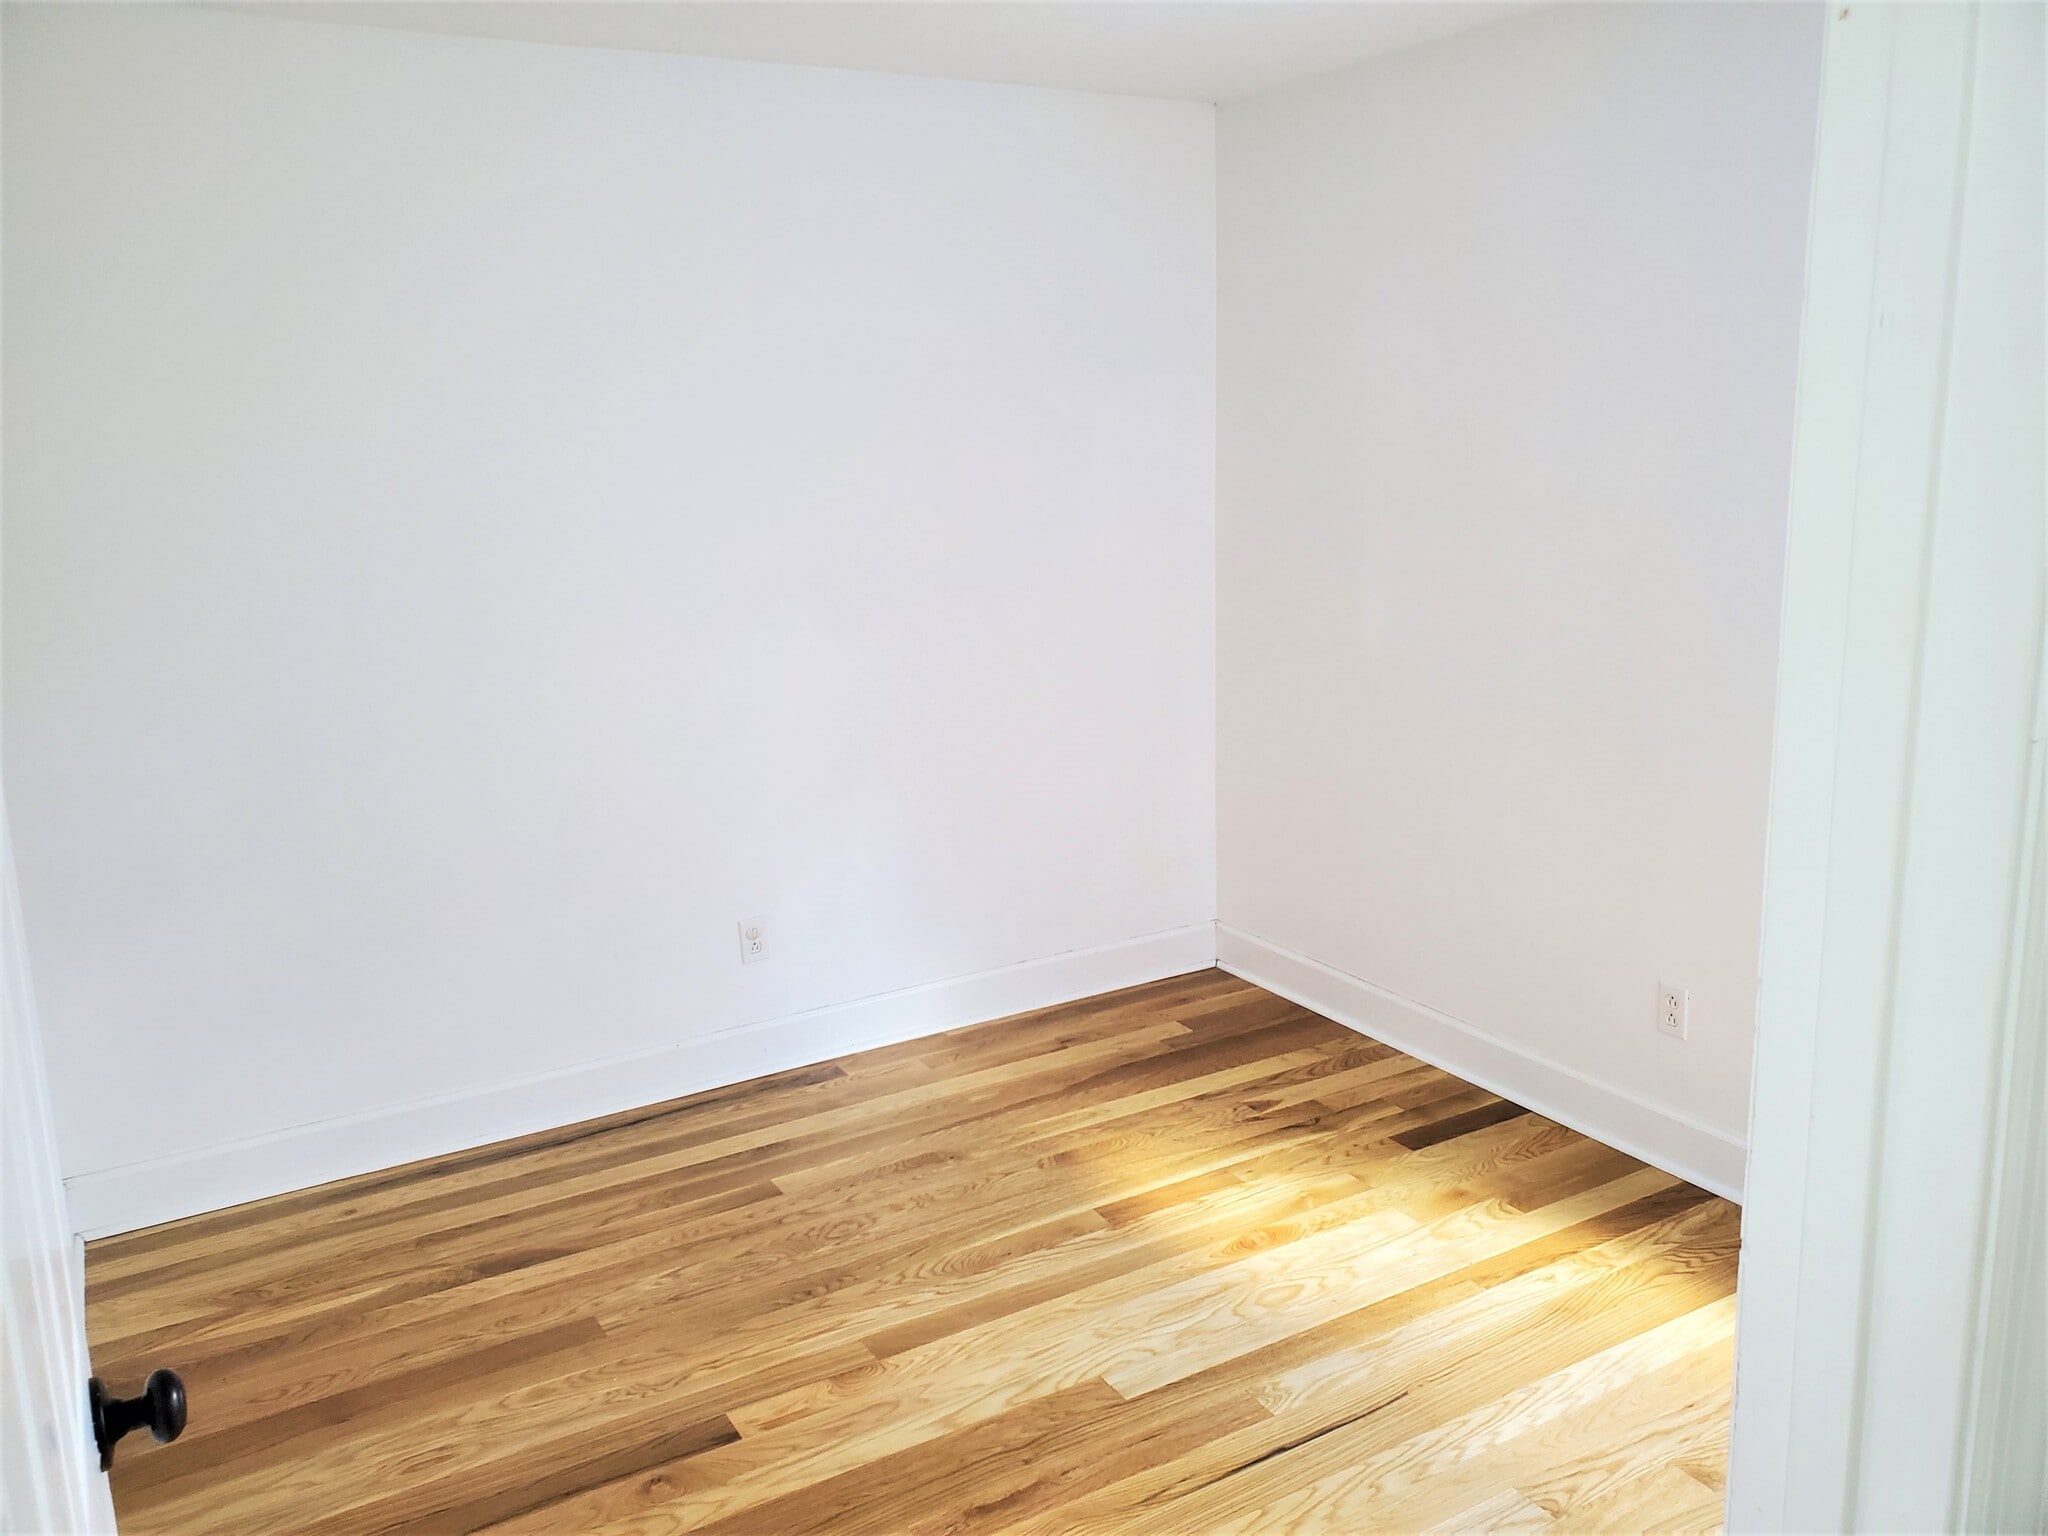
Second Bedroom - contains a closet and window overlooking the backyard.
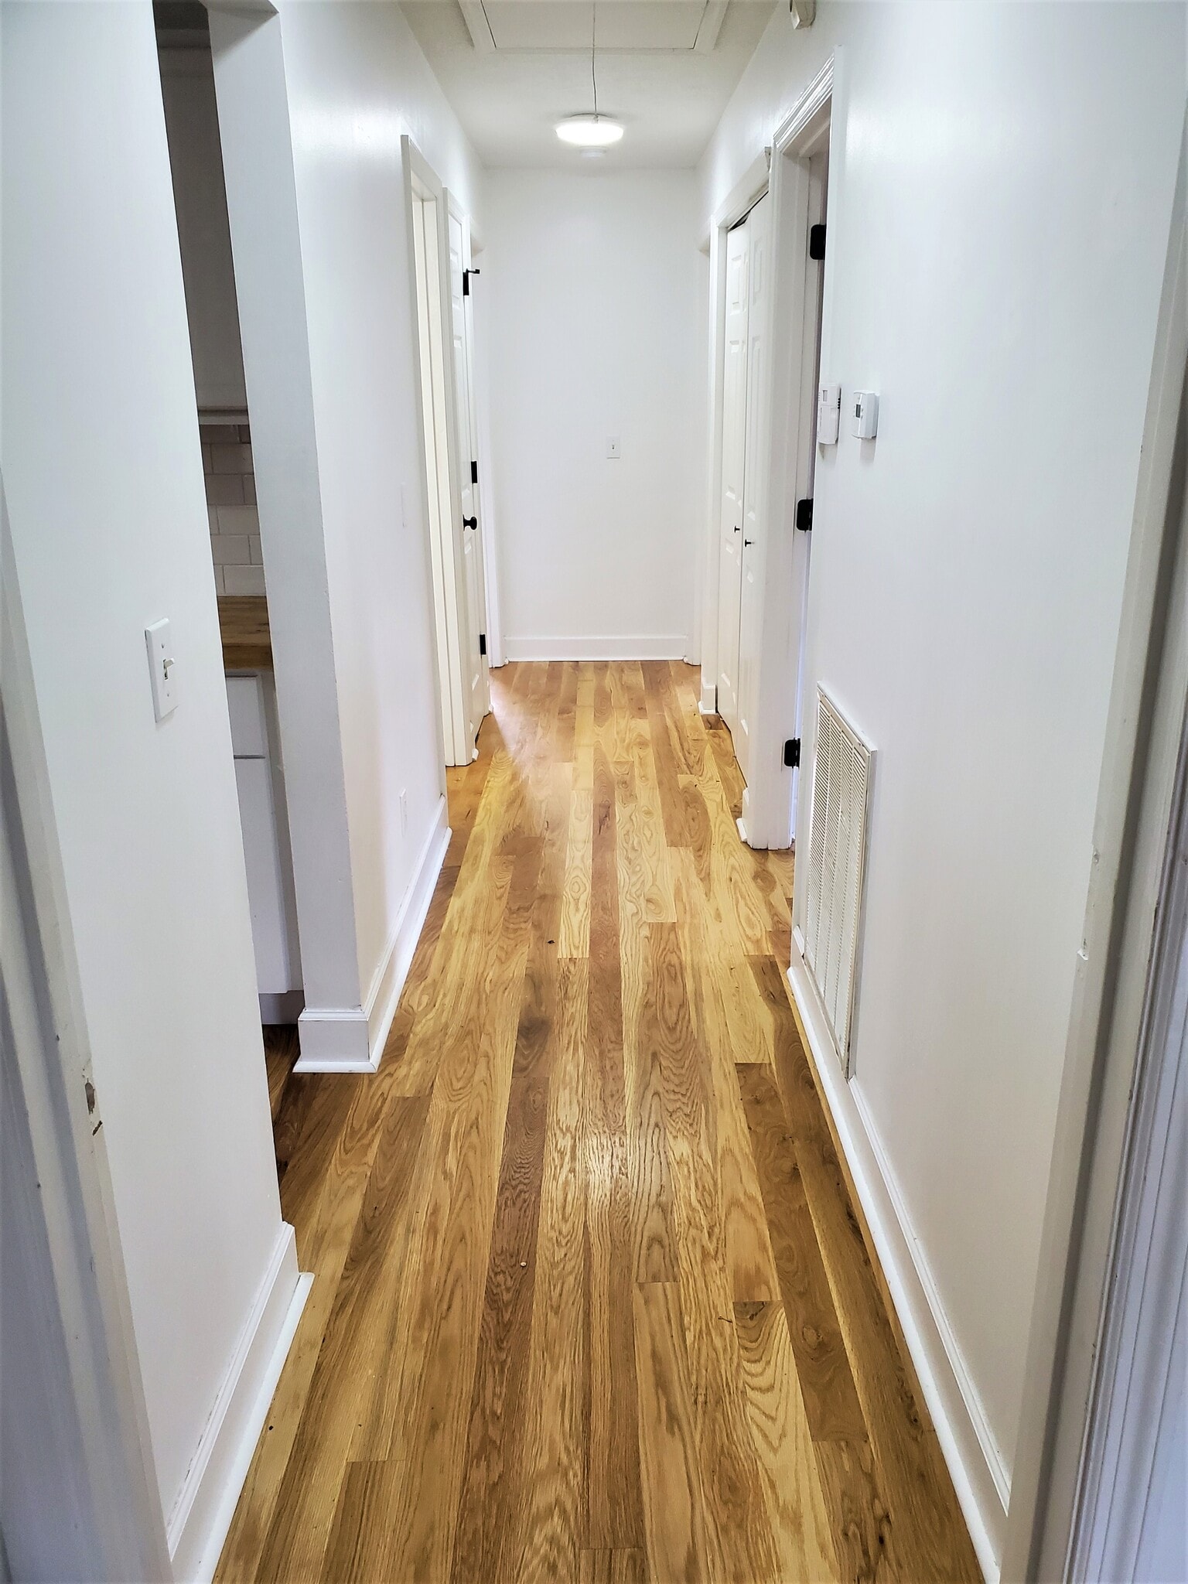
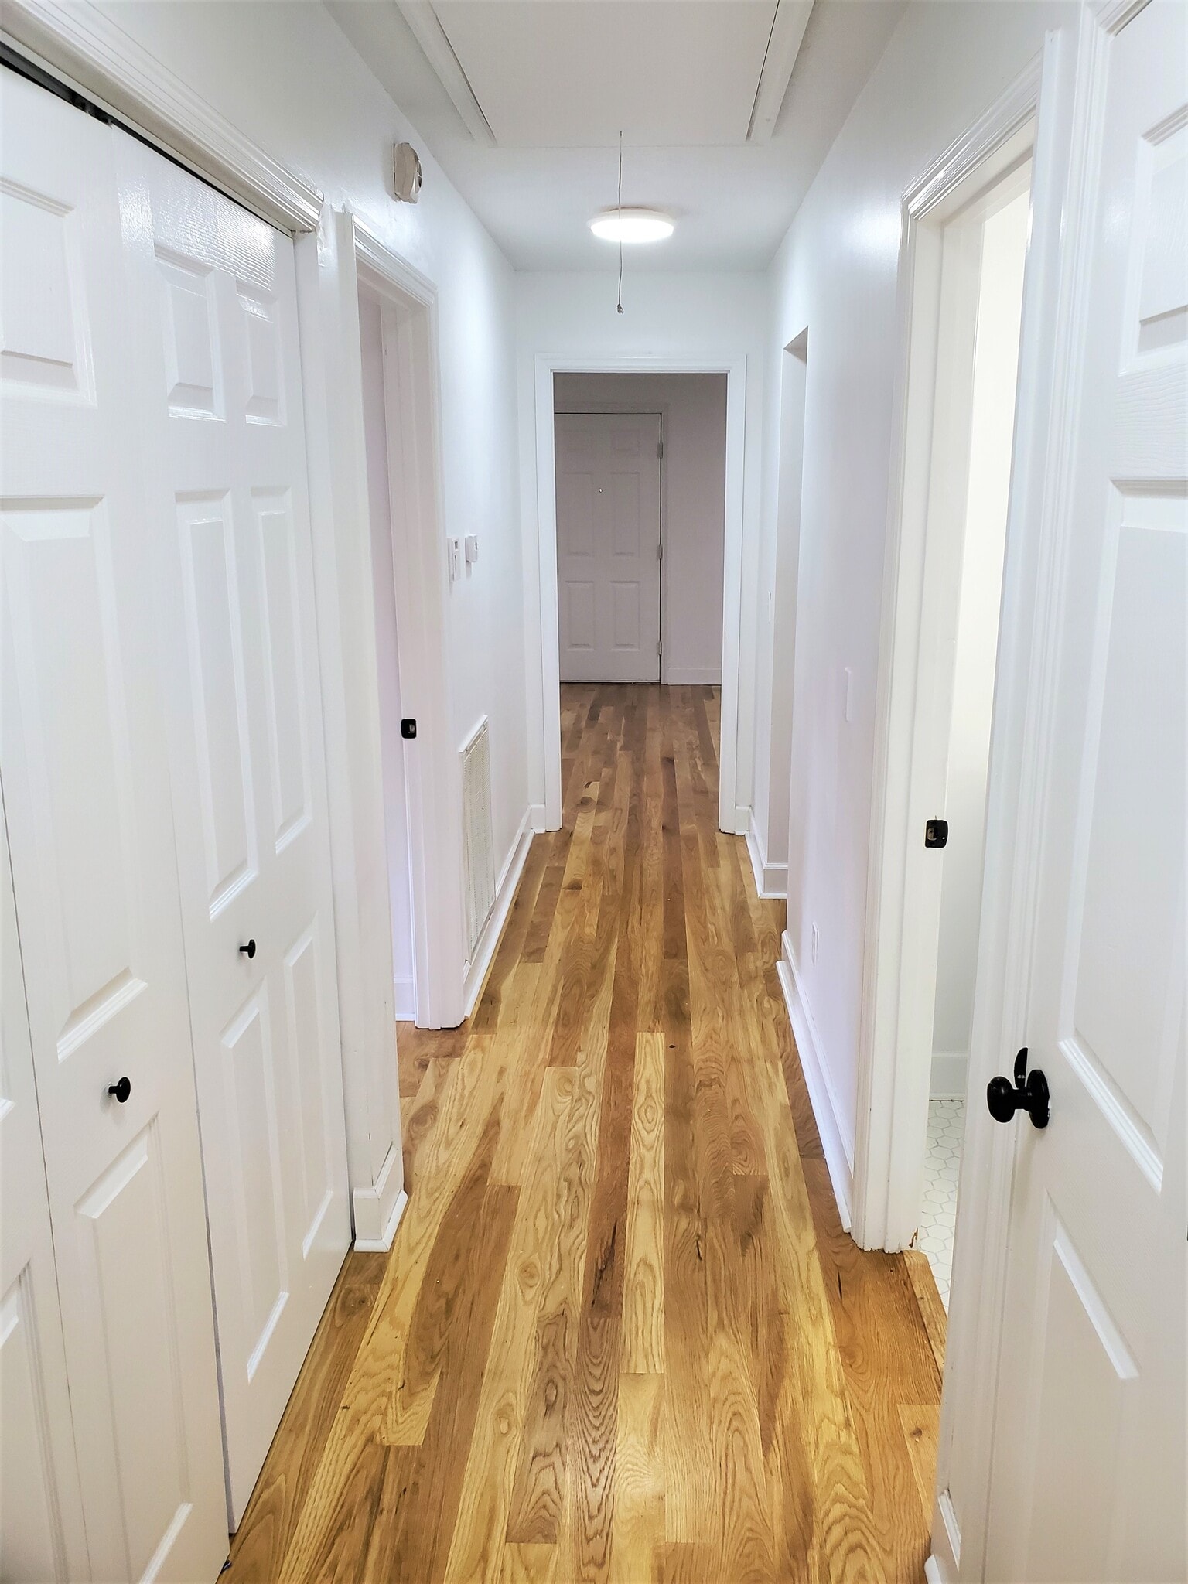
Hallway with laundry room - Washer and Dryer are included and present in the home.
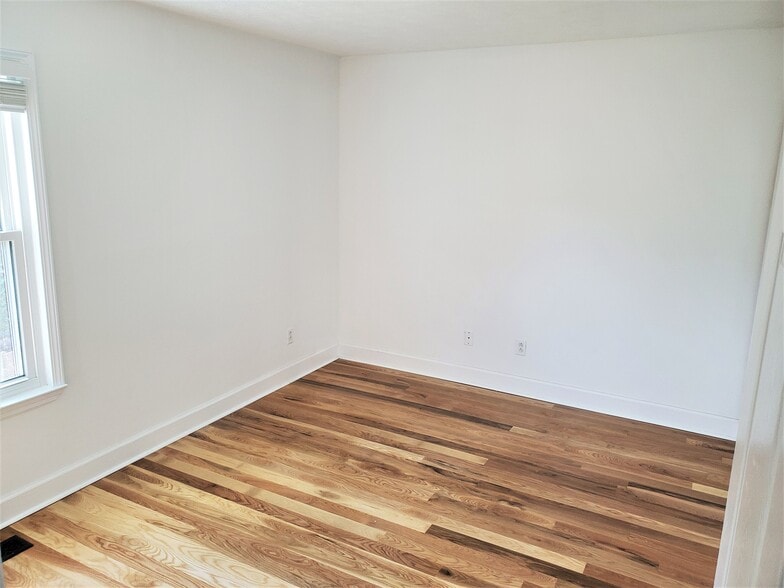
Third Bedroom.
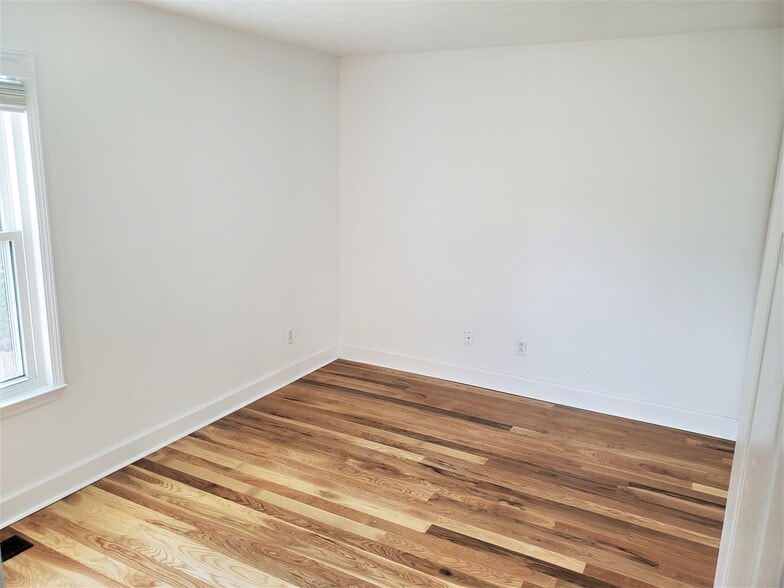
First Bedroom - window that lets in great natural light.
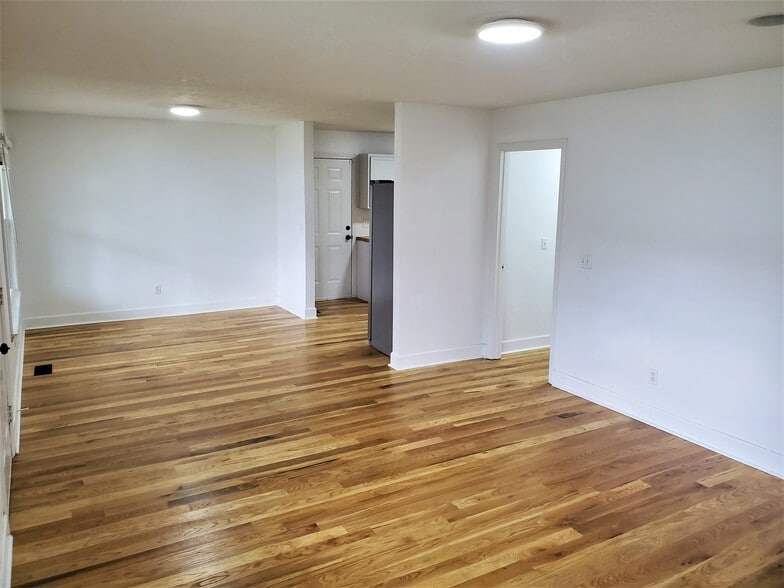
Open living, Dining, and Kitchen Area - Third Image.
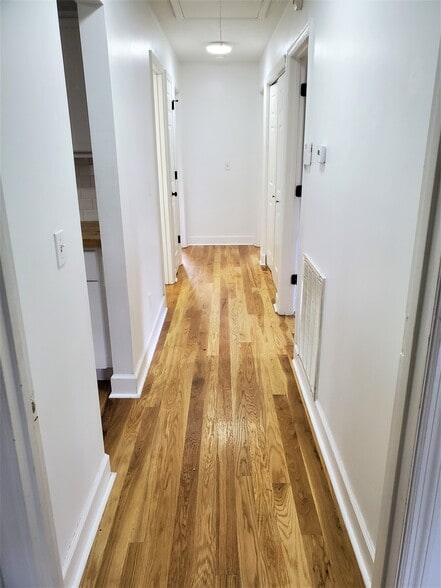
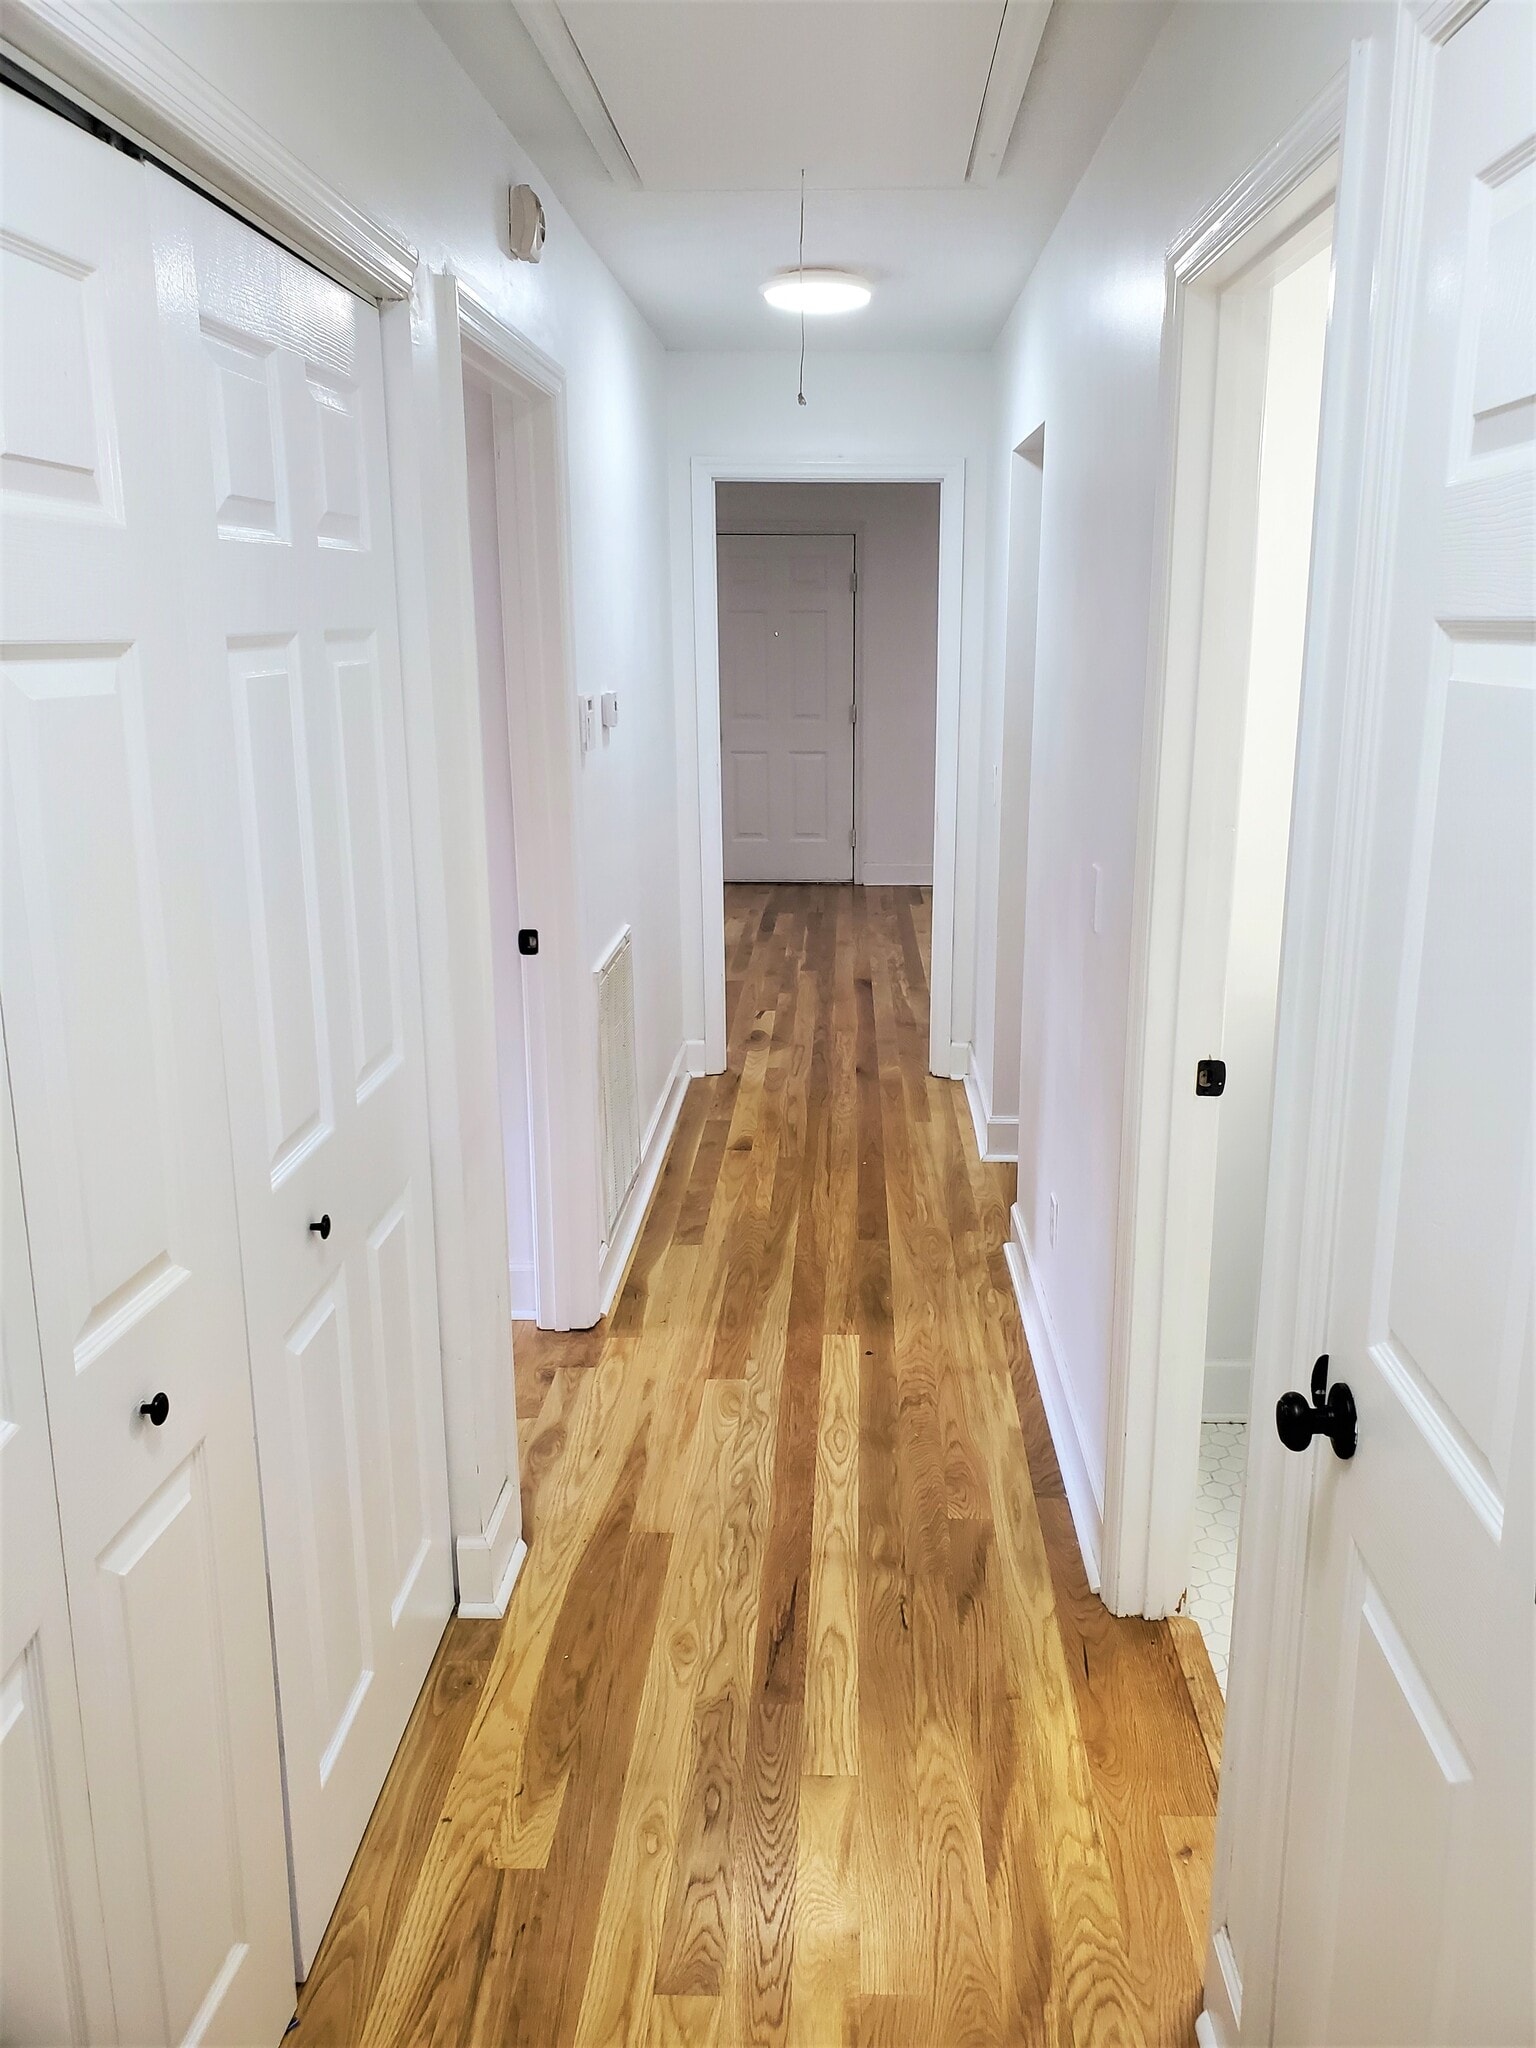
Rear of hallway, facing the front door.
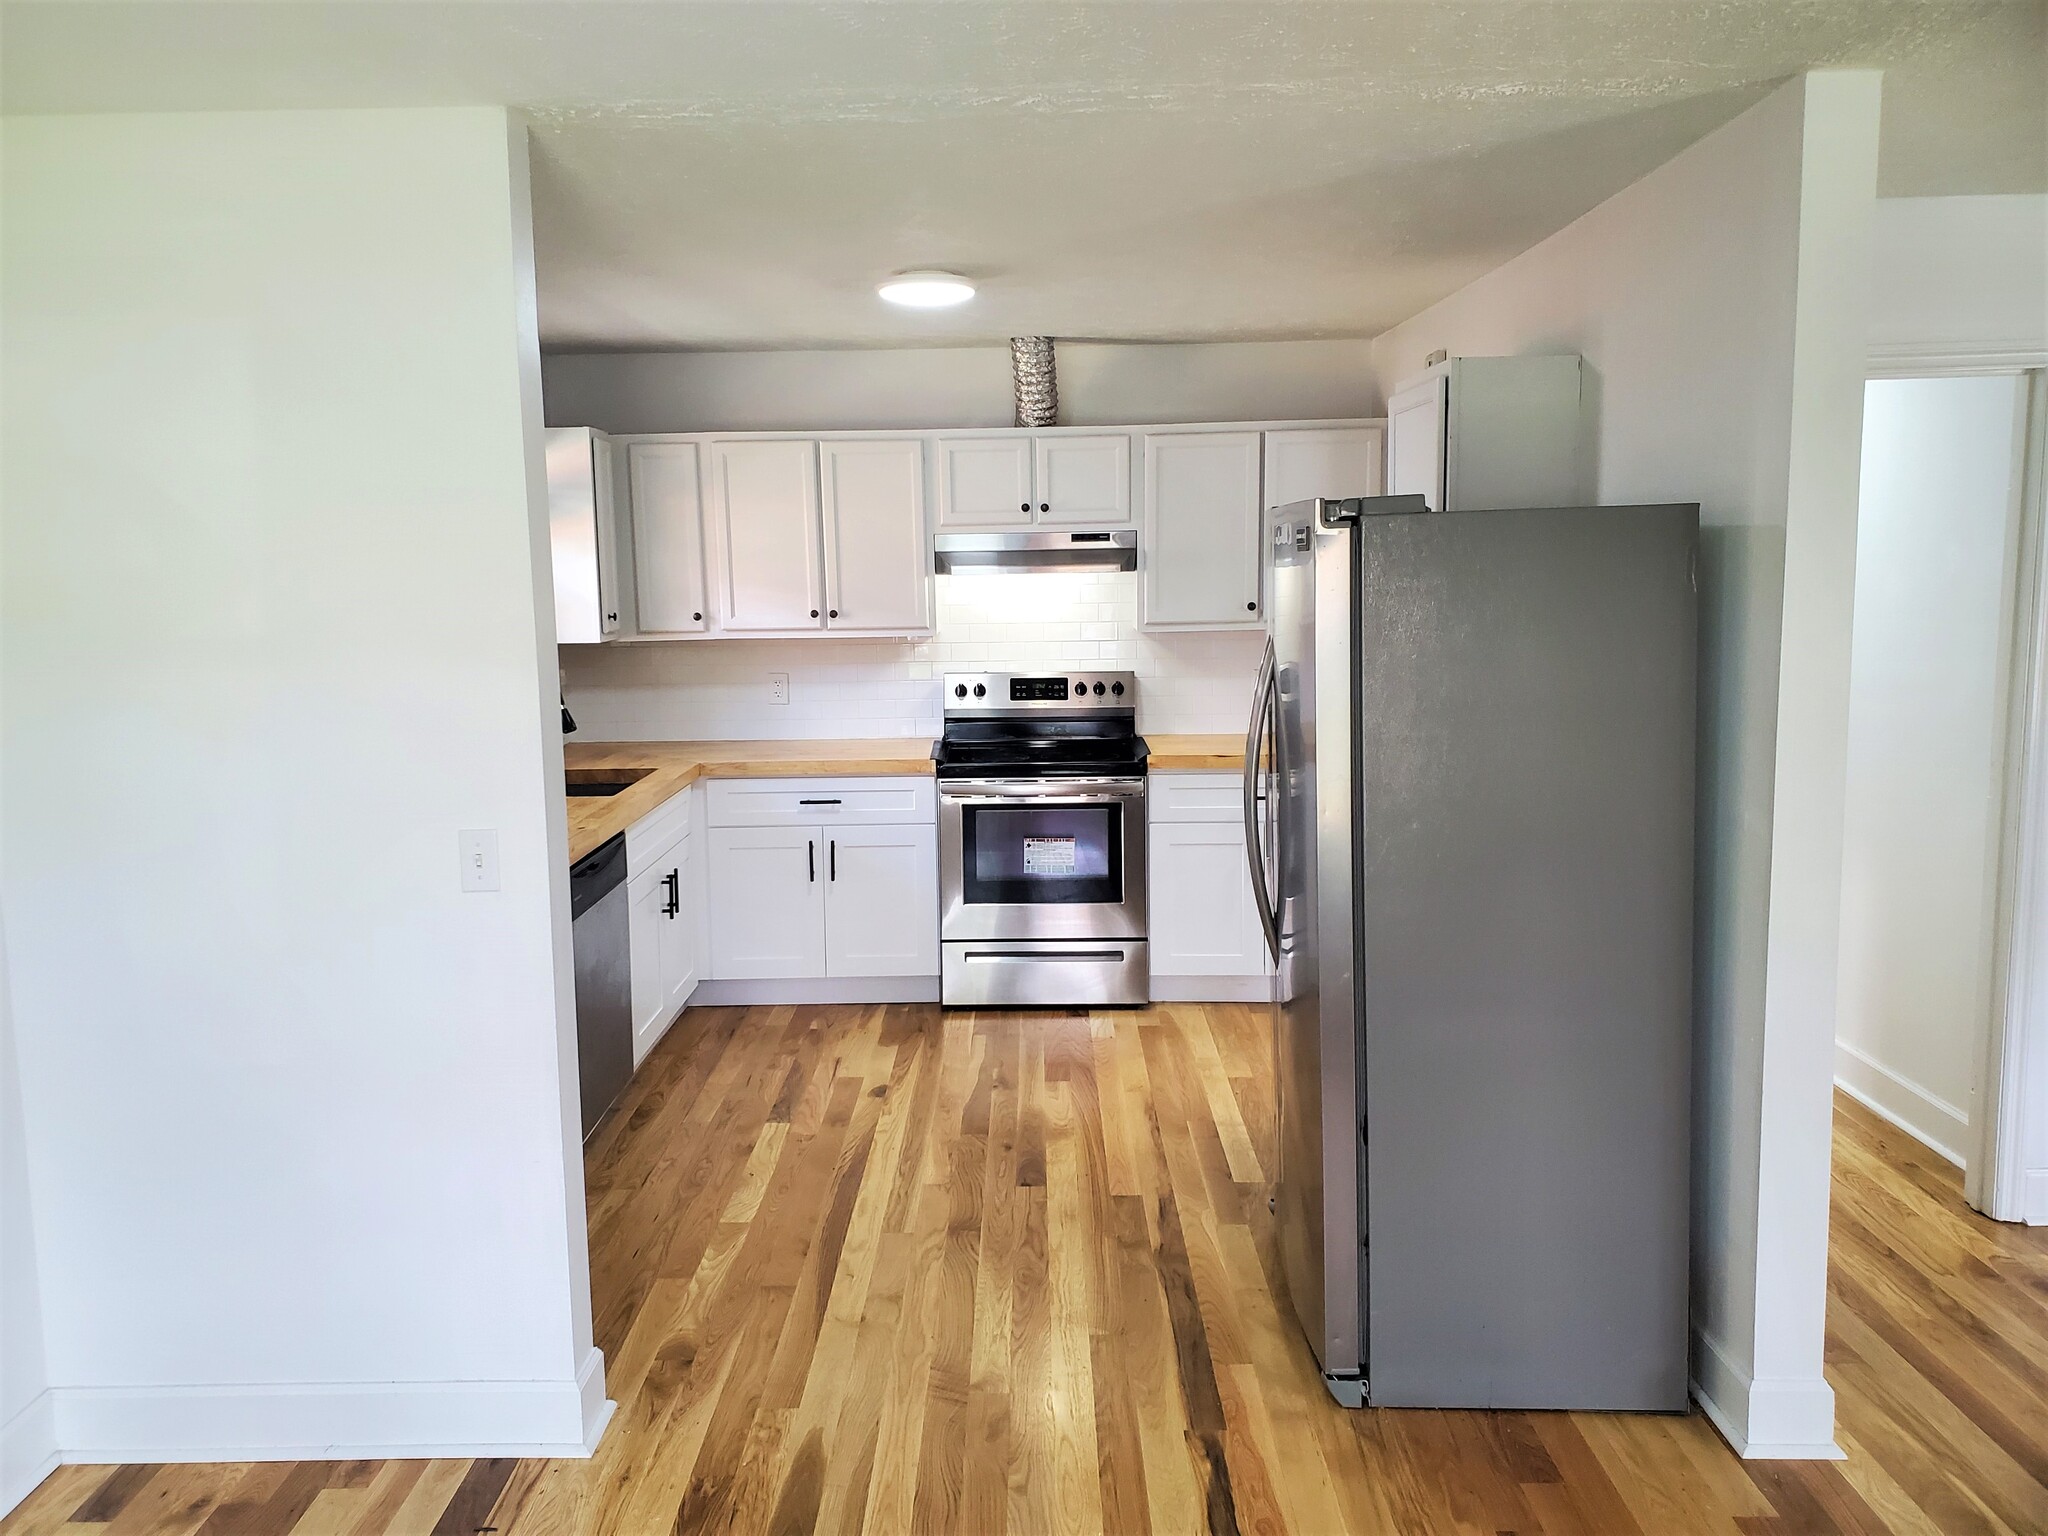
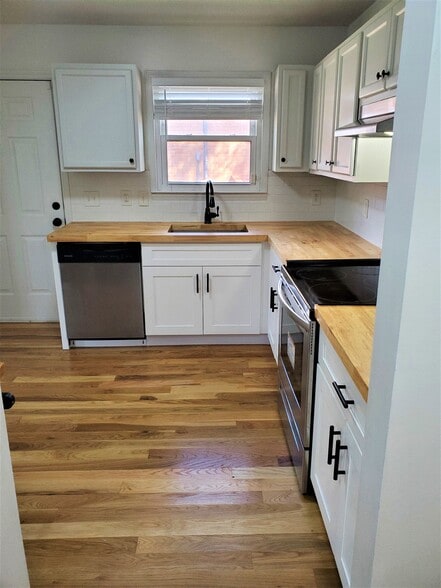
Newly renovated kitchen with subway tile backsplash, stainless steel appliances, and butcher block counter tops.
Last Updated: 1 Wk. Ago
Total Monthly Price
$2,600
Beds
3
Baths
2
Beds
Bath
Total Rent
Sq. Ft.
Style
Available
3 Beds
3 BR
2 Baths
2 BA
$2,600
1,120 Sq Ft
Available Now
* Price shown is total price based on community-supplied monthly required fees. Excludes user-selected optional fees and variable or usage-based fees and required charges due at or prior to move-in or at move-out. View Fees and Policies for details. Price, availability, fees, and any applicable rent special are subject to change without notice.
Note: Prices and availability subject to change without notice.
Lease Terms
Contact office for Lease Terms
Fees and Policies
The fees below are based on community-supplied data and may exclude additional fees and utilities.
Use the calculator to add these fees to the base rent.
Dogs Allowed
Fees not specified
Weight limit
--
Pet Limit
--
Parking
Street
--
Property Fee Disclaimer:
Based on community-supplied data and independent market research. Subject to change without notice. May exclude fees for mandatory or optional services and usage-based utilities.
About 1025 Wade Ave
This apartment community has 1 unit.
1025 Wade Ave is located in
Nashville, Tennessee
in the 37203 zip code.