Public Elementary School
1,361 Students
(615) 754-1800
Grades PK-5
* Price shown is total price based on community-supplied monthly required fees. Excludes user-selected optional fees and variable or usage-based fees and required charges due at or prior to move-in or at move-out. View Fees and Policies for details. Price, availability, fees, and any applicable rent special are subject to change without notice.
Note: Prices and availability subject to change without notice.
Contact office for Lease Terms
The fees below are based on community-supplied data and may exclude additional fees and utilities.
Property Fee Disclaimer: Based on community-supplied data and independent market research. Subject to change without notice. May exclude fees for mandatory or optional services and usage-based utilities.
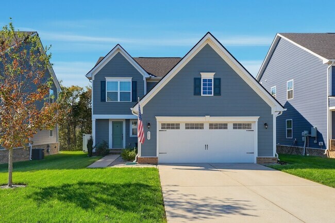
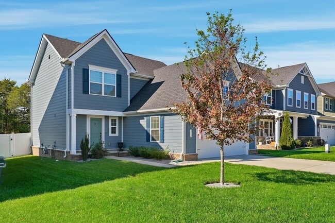
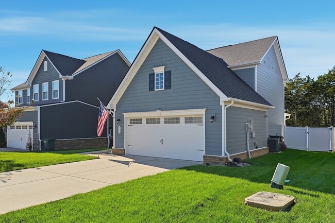
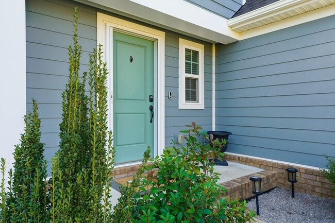
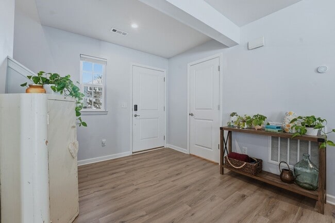
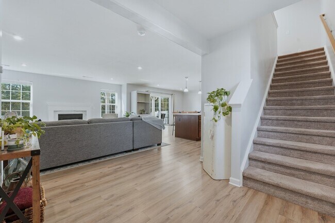
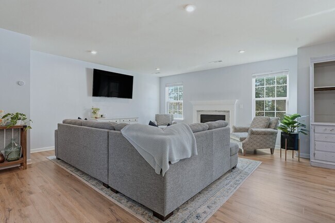
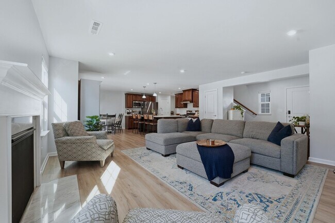
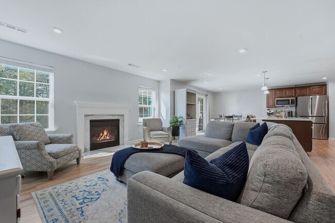
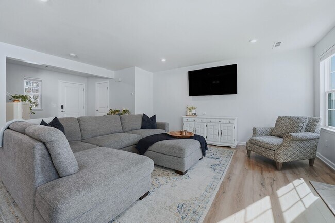
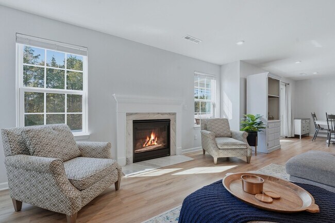
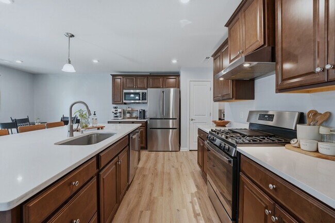
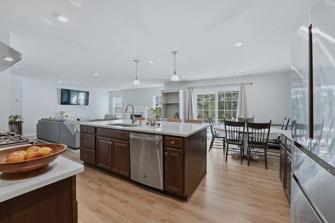
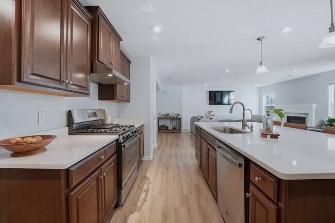
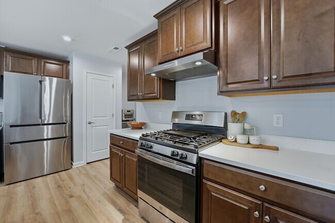
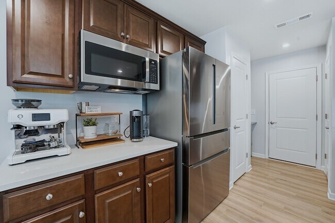
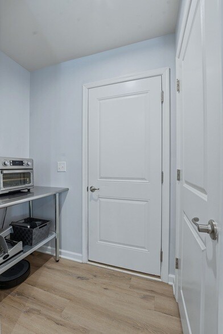
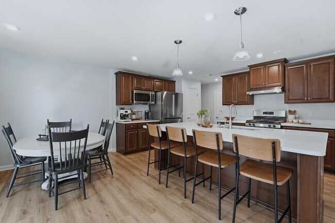
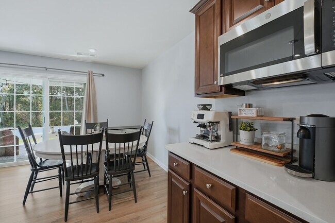
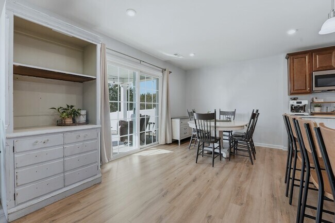
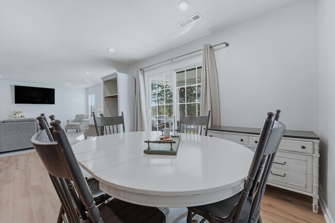
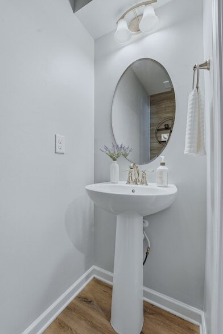
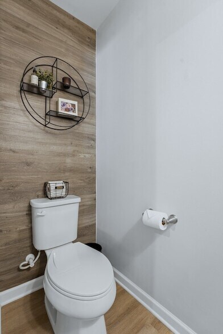
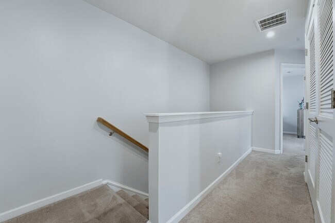
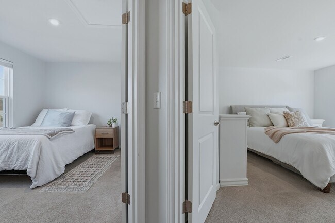
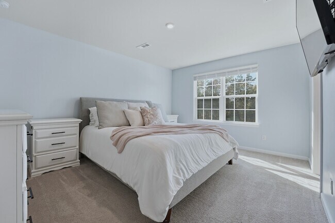
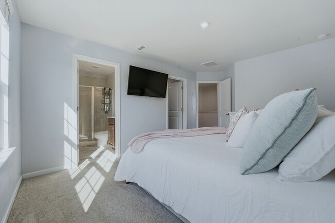
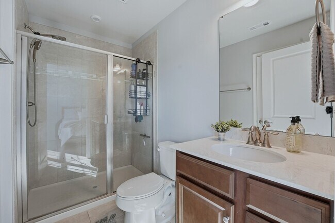
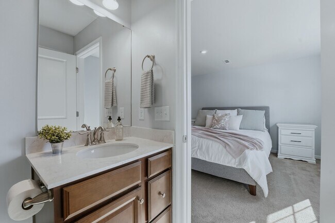
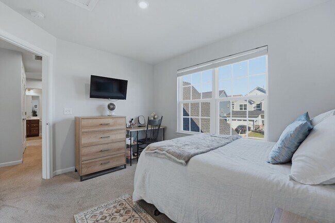
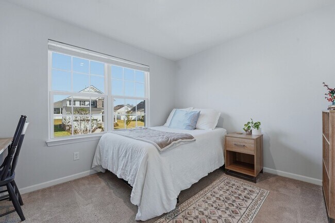
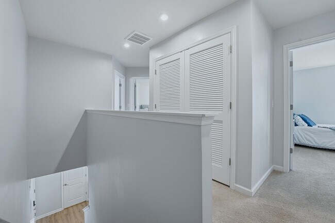
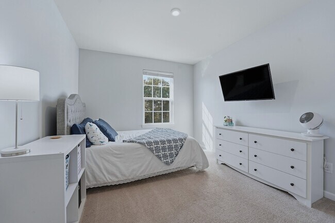
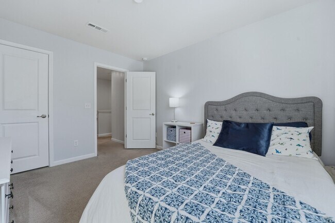
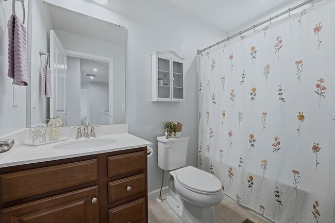
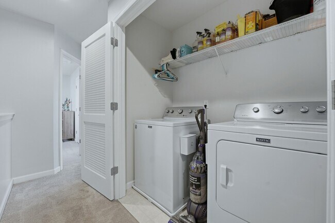
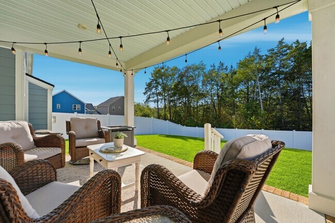
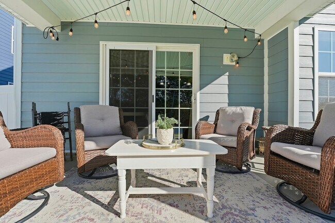
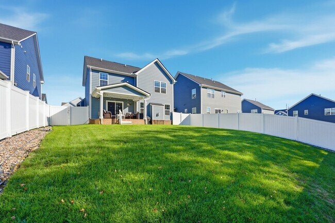
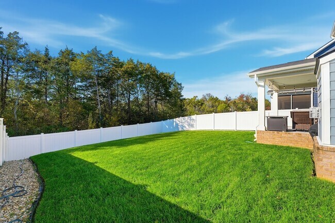
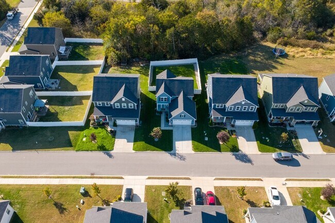
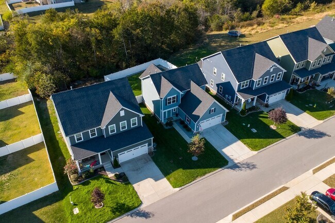
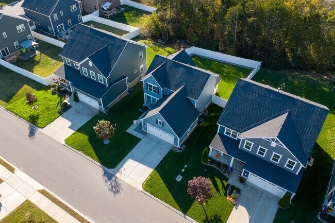
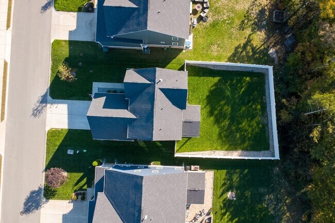
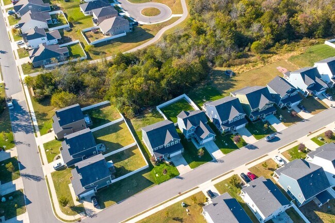
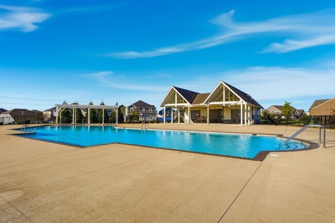
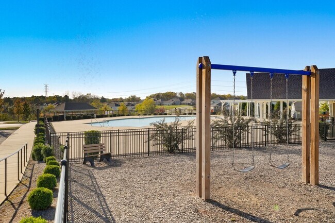
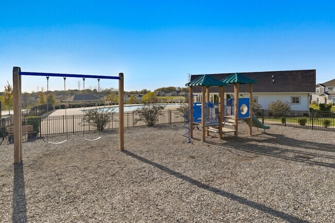
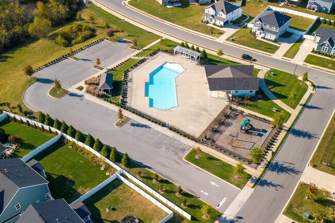
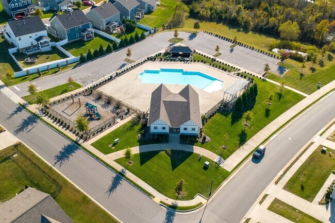
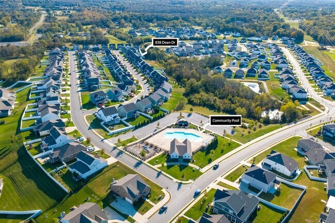
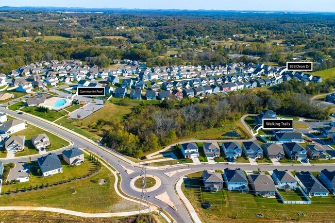
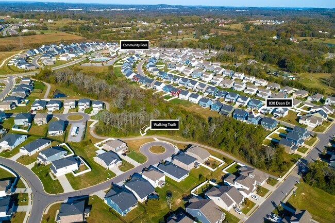
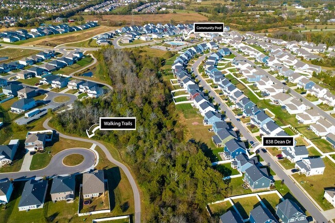
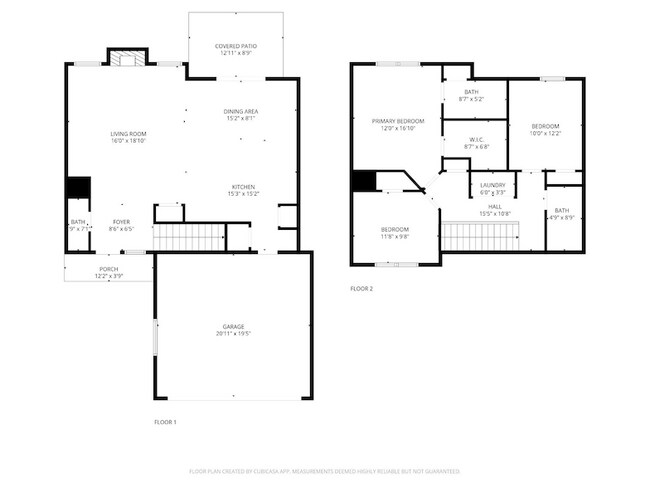
Beautiful 3BR, 2.5BA home in highly sought-after Walton s Grove in Mt Juliet minutes to Providence, Golden Bear Gateway, and I-40. Available for move-in on August 1, 2026! This modern home offers an open-concept layout with abundant natural light, LVP flooring, and a cozy gas fireplace. The modern kitchen features quartz countertops, a massive island, double pantries, stainless steel appliances (gas stove included), and a reverse osmosis water system. Upstairs includes all bedrooms, laundry (washer/dryer included), and a spacious primary suite with walk-in closet and ensuite bath. Smart home features include a Nest thermostat and keypad entry. Energy efficient features include a tankless water heater, double-pane windows, and attic fan. Oversized 2-car garage with extended driveway. Enjoy sunsets from your private and immaculate fenced backyard no rear neighbors! Community amenities: pool, playground, and walking paths. Zoned for Wilson County schools, close to shopping, dining, and BNA. 1 year minimum lease. Non-smoking only. Pets considered on a case-by-case basis.
838 Dean Dr is located in Mt. Juliet, Tennessee in the 37122 zip code.
Protect yourself from fraud. Do not send money to anyone you don't know.
Private Elementary, Middle & High School
Data provided by GreatSchools.org 2025 © 2025. All rights reserved.

Roger Bradley
Compass
(615) 685-6912Hello, I'm Roger Bradley, a passionate real estate professional bringing white-glove services and a client-first approach to the Nashville and Middle Tennessee real estate market. I specialize in helping families find their perfect homes. My approach focuses on empowering clients by providing expert insights, setting clear expectations, and providing comprehensive support—because when you're making one of life's biggest decisions, you deserve a real estate advisor who truly understands what's at stake so you feel confident in every decision you make. I ask that you let me serve you in your next real estate journey.
View Roger Bradley's Agent ProfileHello, I'm Roger Bradley, a passionate real estate professional bringing white-glove services and a client-first approach to the Nashville and Middle Tennessee real estate market. I specialize in helping families find their perfect homes. My approach focuses on empowering clients by providing expert insights, setting clear expectations, and providing comprehensive support—because when you're making one of life's biggest decisions, you deserve a real estate advisor who truly understands what's at stake so you feel confident in every decision you make. I ask that you let me serve you in your next real estate journey.
View Roger Bradley's Agent ProfileSubmitting Request
Many properties are now offering LIVE tours via FaceTime and other streaming apps. Contact Now: