CoStar Verified®CoStar Verified
This listing has been verified by CoStar's listing verification process,
which combines internal screening and fraud detection technology. Always beware of
scams.
Show Unavailable Floor Plans (1)Hide Unavailable Floor Plans
Uptown - 1 Bed, 1 Bath Studio
$878 – $995
1 bed, 1 bath, 521 Sq Ft
3 Units Available
Highlights
High Speed Internet Access
Washer/Dryer Hookup
Air Conditioning
Heating
Ceiling Fans
Cable Ready
Security System
Tub/Shower
Fireplace
Kitchen Features & Appliances
Dishwasher
Disposal
Eat-in Kitchen
Kitchen
Microwave
Range
Floor Plan Details
Balcony
Carpet
Vinyl Flooring
Dining Room
Walk-In Closets
Window Coverings
Unit
Price
Sq Ft
Availablility
029
029
$995
521
Now
032
032
$995
521
Now
338
338
$878
521
Nov 9
Downtown - 1Bed, 1 Bath
$905
1 bed, 1 bath, 631 Sq Ft
2 Units Available
Highlights
High Speed Internet Access
Washer/Dryer Hookup
Air Conditioning
Heating
Ceiling Fans
Cable Ready
Security System
Tub/Shower
Fireplace
Kitchen Features & Appliances
Dishwasher
Disposal
Eat-in Kitchen
Kitchen
Microwave
Range
Floor Plan Details
Balcony
Carpet
Vinyl Flooring
Dining Room
Walk-In Closets
Window Coverings
Unit
Price
Sq Ft
Availablility
108
108
$905
631
Sep 7
216
216
$905
631
Sep 7
Lincoln - 1 Bed, 1 Bath
$993
1 bed, 1 bath, 806 Sq Ft
1 Unit Available
Highlights
High Speed Internet Access
Washer/Dryer Hookup
Air Conditioning
Heating
Ceiling Fans
Cable Ready
Security System
Tub/Shower
Fireplace
Kitchen Features & Appliances
Dishwasher
Disposal
Eat-in Kitchen
Kitchen
Microwave
Range
Floor Plan Details
Balcony
Carpet
Vinyl Flooring
Dining Room
Walk-In Closets
Window Coverings
Unit
Price
Sq Ft
Availablility
035
035
$993
806
Nov 7
Central - 1 Bed, 1 Bath
$920 – $2,198
1 bed, 1 bath, 776 Sq Ft, Not Available
Highlights
High Speed Internet Access
Washer/Dryer Hookup
Air Conditioning
Heating
Ceiling Fans
Cable Ready
Security System
Tub/Shower
Fireplace
Kitchen Features & Appliances
Dishwasher
Disposal
Eat-in Kitchen
Kitchen
Microwave
Range
Floor Plan Details
Balcony
Carpet
Vinyl Flooring
Dining Room
Walk-In Closets
Window Coverings
Show Unavailable Floor Plans (1)Hide Unavailable Floor Plans
Park - 2 Bed 1 Bath
$1,066
2 beds, 1 bath, 933 Sq Ft
5 Units Available
Highlights
High Speed Internet Access
Washer/Dryer Hookup
Air Conditioning
Heating
Ceiling Fans
Cable Ready
Security System
Tub/Shower
Fireplace
Kitchen Features & Appliances
Dishwasher
Disposal
Eat-in Kitchen
Kitchen
Microwave
Range
Floor Plan Details
Balcony
Carpet
Vinyl Flooring
Dining Room
Walk-In Closets
Window Coverings
Unit
Price
Sq Ft
Availablility
304
304
$1,066
933
Aug 21
260
260
$1,066
933
Sep 10
324
324
$1,066
933
Sep 13
205
205
$1,066
933
Sep 21
344
344
$1,066
933
Sep 21
Show More Results (2)
Midtown - 2 Bed 2 Bath
$1,269
2 beds, 2 baths, 1,036 Sq Ft
1 Unit Available
Highlights
High Speed Internet Access
Washer/Dryer Hookup
Air Conditioning
Heating
Ceiling Fans
Cable Ready
Security System
Tub/Shower
Fireplace
Kitchen Features & Appliances
Dishwasher
Disposal
Eat-in Kitchen
Kitchen
Microwave
Range
Floor Plan Details
Balcony
Carpet
Vinyl Flooring
Dining Room
Walk-In Closets
Window Coverings
Unit
Price
Sq Ft
Availablility
230
230
$1,269
1,036
Sep 7
* Price shown is base rent. Excludes user-selected optional fees and variable or usage-based fees and required charges due at or prior to move-in or at move-out. View Fees and Policies for details. Price, availability, fees, and any applicable rent special are subject to change without notice.
Note: Based on community-supplied data and independent market research. Subject to change without notice.
Lease Terms
Contact office for Lease Terms
Fees and Policies
The fees below are based on community-supplied data and may exclude additional fees and utilities.
One-Time Basics
Due at Application
Application Fee Per Applicant
Charged per applicant.
$25
Charged per applicant.
Due at Move-In
Administrative Fee
Charged per unit.
$25
Charged per unit.
Dogs
Comments:
| Restrictions: None
Restrictions:
None
Cats
Comments:
| Restrictions: None
Restrictions:
None
Property Fee Disclaimer:
Based on community-supplied data and independent market research. Subject to change without notice. May exclude fees for mandatory or optional services and usage-based utilities.
About The District Apartments
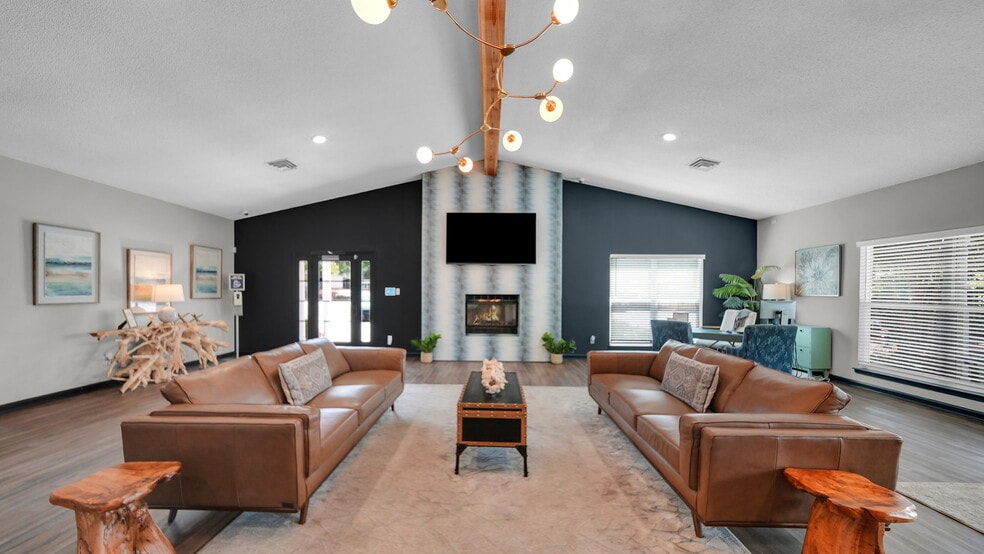
Embrace a carefree life at The District Apartments. Imbued with all your favorite luxuries, our community redefines your definition of high-end living. Enjoy the comfort of a fully renovated home adorned with everything from upscale amenities to elegant finishes. Add to this a wide array of leisure spaces and you know that every detail of our renovated apartments in East Memphis has been chosen to maximize your comfort.Easy living awaits inside these renovated one or two-bedroom residences. It starts with a tour of your new home, where each room basks in natural light. Make your way to the all-electric kitchen and cook like a professional chef—you have all the essentials you need, including a dishwasher to take care of any clean-up. There are ceiling fans in the living rooms, carpeted floors in the bedrooms, and central air and heating systems to keep the temperature just right year-round. You also have a patio or balcony that connects you to the soothing outdoors.

The District Apartments is located in
Memphis, Tennessee
in the 38115 zip code.
This apartment community was built in 1985 and has 2 stories with 376 units.