Public PreK & Middle School
623 Students
(865) 980-1320
Grades PK-8
* Price shown is base rent. Excludes user-selected optional fees and variable or usage-based fees and required charges due at or prior to move-in or at move-out. View Fees and Policies for details. Price, availability, fees, and any applicable rent special are subject to change without notice. Note: Price and availability subject to change without notice. Note: Based on community-supplied data and independent market research. Subject to change without notice.
6 - 12 Month Leases
The fees below are based on community-supplied data and may exclude additional fees and utilities.
Property Fee Disclaimer: Based on community-supplied data and independent market research. Subject to change without notice. May exclude fees for mandatory or optional services and usage-based utilities.
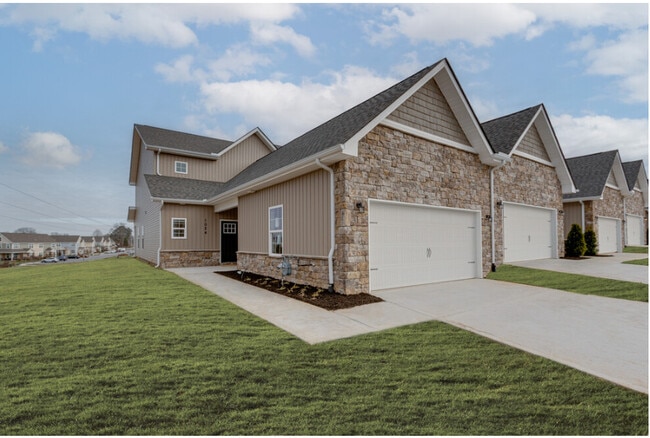
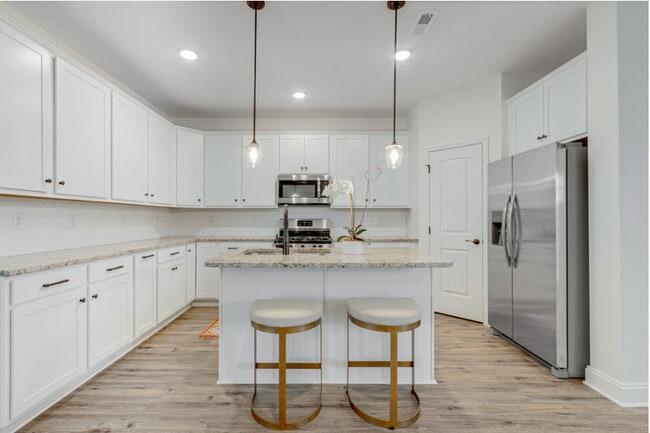
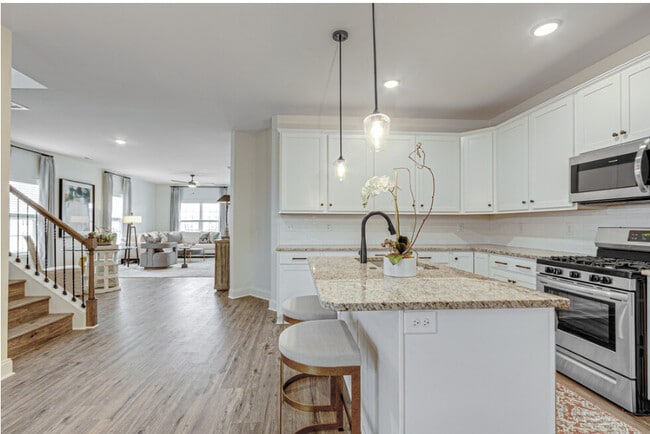
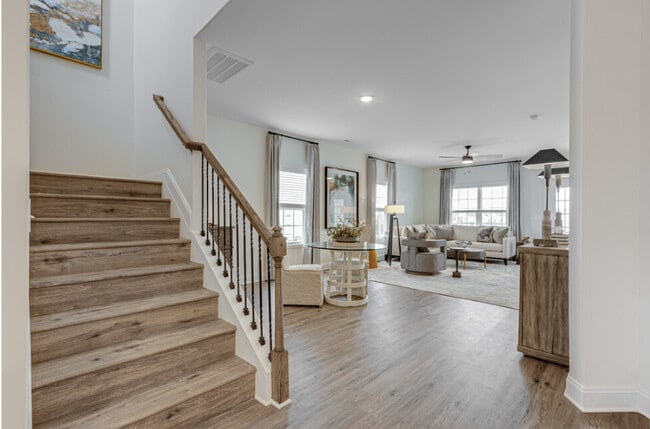
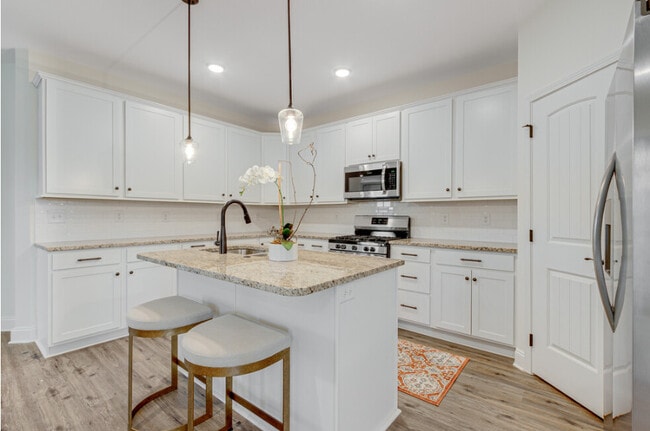
Welcome to Preston Park, where modern luxury meets everyday convenience. These beautiful 3-bedroom, 3.5-bath townhomes feature an open-concept floor plan with each bedroom offering a private bath, walk-in closet, and high ceilings. Enjoy premium touches throughout, including LVP flooring, ceiling fans, window blinds, a custom drop zone, and a washer & dryer included plus a spacious two-car garage for added convenience. Your chef's kitchen is equipped with stainless-steel appliances, including a gas range, large refrigerator, granite countertops, and a walk-in pantry perfect for cooking and entertaining. Located in the heart of Maryville, Preston Park places you minutes from the mall, airport, Denso, and everything East Tennessee has to offer. With easy access to Knoxville and the Great Smoky Mountains, you'll love the balance of comfort, location, and style. Zoned for the highly rated Maryville School District! Call today to schedule your tour and take advantage of our limited-time move-in specials! *Restrictions Apply
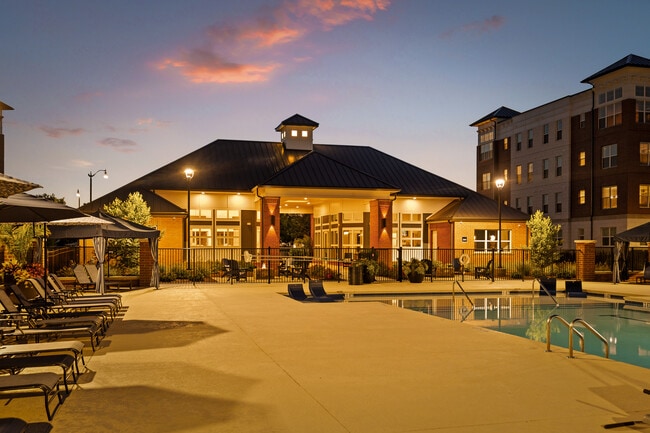
Preston Park is located in Maryville, Tennessee in the 37801 zip code. This single family homes community was built in 2023 and has 2 stories with 36 units.
Private Elementary, Middle & High School
Data provided by GreatSchools.org 2025 © 2025. All rights reserved.

Submitting Request
Many properties are now offering LIVE tours via FaceTime and other streaming apps. Contact Now: