CoStar Verified®CoStar Verified
This listing has been verified by CoStar's listing verification process,
which combines internal screening and fraud detection technology. Always beware of
scams.
This community may have additional mandatory fees or optional services. Use the Rent Estimate calculator to add these fees to the base rent.
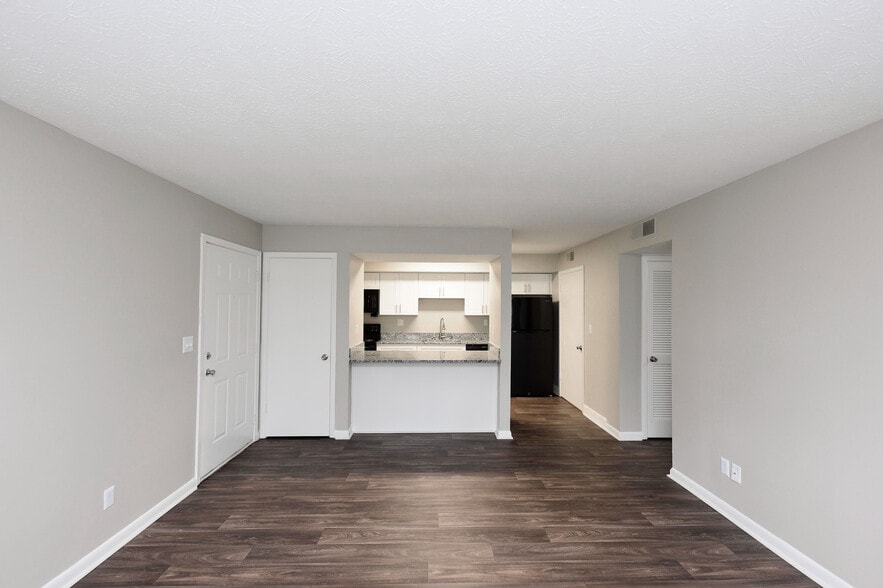
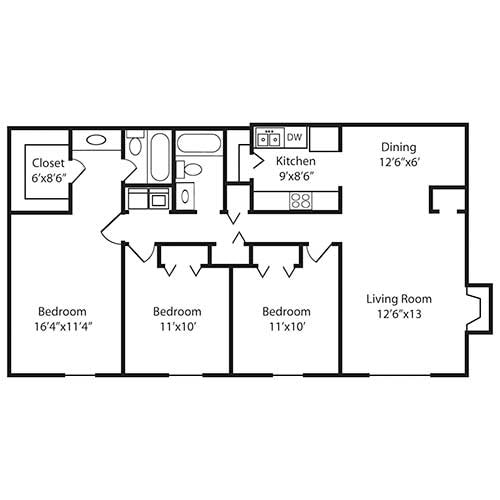
3 Bedroom 2 Bath
$1,613 – $1,713
3 beds, 2 baths, 1,193 Sq Ft
1 Unit Available
Highlights
High Speed Internet Access
Washer/Dryer Hookup
Air Conditioning
Heating
Cable Ready
Satellite TV
Tub/Shower
Fireplace
Wheelchair Accessible (Rooms)
Kitchen Features & Appliances
Dishwasher
Granite Countertops
Pantry
Kitchen
Microwave
Oven
Range
Refrigerator
Freezer
Floor Plan Details
Porch
Yard
Hardwood Floors
Carpet
Tile Floors
Vinyl Flooring
Dining Room
Views
Walk-In Closets
Linen Closet
Double Pane Windows
Window Coverings
Large Bedrooms
Unit
Price
Sq Ft
Availablility
E-55
E-55
$1,613
1,193
Aug 11
Pricing
This community may have additional mandatory fees or optional services. Use the Rent Estimate calculator to add these fees to the base rent.
2 Bedroom 2 Bath
$1,349 – $1,679
2 beds, 2 baths, 941 Sq Ft, Not Available
Highlights
High Speed Internet Access
Washer/Dryer Hookup
Air Conditioning
Heating
Cable Ready
Satellite TV
Tub/Shower
Fireplace
Wheelchair Accessible (Rooms)
Kitchen Features & Appliances
Dishwasher
Granite Countertops
Pantry
Kitchen
Microwave
Oven
Range
Refrigerator
Freezer
Floor Plan Details
Porch
Yard
Hardwood Floors
Carpet
Tile Floors
Vinyl Flooring
Dining Room
Views
Walk-In Closets
Linen Closet
Double Pane Windows
Window Coverings
Large Bedrooms
Show Unavailable Floor Plans (1)Hide Unavailable Floor Plans
1 Bedroom 1 Bath
$1,313 – $1,413
1 bed, 1 bath, 661 Sq Ft
1 Unit Available
Highlights
High Speed Internet Access
Washer/Dryer Hookup
Air Conditioning
Heating
Cable Ready
Satellite TV
Tub/Shower
Fireplace
Wheelchair Accessible (Rooms)
Kitchen Features & Appliances
Dishwasher
Granite Countertops
Pantry
Kitchen
Microwave
Oven
Range
Refrigerator
Freezer
Floor Plan Details
Porch
Yard
Hardwood Floors
Carpet
Tile Floors
Vinyl Flooring
Dining Room
Views
Walk-In Closets
Linen Closet
Double Pane Windows
Window Coverings
Large Bedrooms
Unit
Price
Sq Ft
Availablility
A-5
A-5
$1,313
661
Sep 29
Pricing
This community may have additional mandatory fees or optional services. Use the Rent Estimate calculator to add these fees to the base rent.
3 Bedroom 2 Bath
$1,613 – $1,713
3 beds, 2 baths, 1,193 Sq Ft
1 Unit Available
Highlights
High Speed Internet Access
Washer/Dryer Hookup
Air Conditioning
Heating
Cable Ready
Satellite TV
Tub/Shower
Fireplace
Wheelchair Accessible (Rooms)
Kitchen Features & Appliances
Dishwasher
Granite Countertops
Pantry
Kitchen
Microwave
Oven
Range
Refrigerator
Freezer
Floor Plan Details
Porch
Yard
Hardwood Floors
Carpet
Tile Floors
Vinyl Flooring
Dining Room
Views
Walk-In Closets
Linen Closet
Double Pane Windows
Window Coverings
Large Bedrooms
Unit
Price
Sq Ft
Availablility
E-55
E-55
$1,613
1,193
Aug 11
Pricing
This community may have additional mandatory fees or optional services. Use the Rent Estimate calculator to add these fees to the base rent.
2 Bedroom 2 Bath
$1,349 – $1,679
2 beds, 2 baths, 941 Sq Ft, Not Available
Highlights
High Speed Internet Access
Washer/Dryer Hookup
Air Conditioning
Heating
Cable Ready
Satellite TV
Tub/Shower
Fireplace
Wheelchair Accessible (Rooms)
Kitchen Features & Appliances
Dishwasher
Granite Countertops
Pantry
Kitchen
Microwave
Oven
Range
Refrigerator
Freezer
Floor Plan Details
Porch
Yard
Hardwood Floors
Carpet
Tile Floors
Vinyl Flooring
Dining Room
Views
Walk-In Closets
Linen Closet
Double Pane Windows
Window Coverings
Large Bedrooms
Show Unavailable Floor Plans (1)Hide Unavailable Floor Plans
* Price shown is base rent. Excludes user-selected optional fees and variable or usage-based fees and required charges due at or prior to move-in or at move-out. View Fees and Policies for details. Price, availability, fees, and any applicable rent special are subject to change without notice.
Note: Based on community-supplied data and independent market research. Subject to change without notice.
Lease Terms
3 - 18 Month Leases
Fees and Policies
The fees below are based on community-supplied data and may exclude additional fees and utilities. Use the calculator to add these fees to the base rent.
One-Time Basics
Due at Application
Application Fee Per Applicant
Charged per applicant.
$50
Charged per applicant.
Due at Move-In
Administrative Fee
Charged per unit.
$150
Charged per unit.
Dogs
Monthly Pet Fee
Max of 2. Charged per pet.
$35
Max of 2. Charged per pet.
One-Time Pet Fee
Max of 2. Charged per pet.
$500
Max of 2. Charged per pet.
65 lbs. Weight Limit, Pet interview
Comments:
Large Dogs Welcome up to 65lbs.
Restrictions:
Unacceptable pets include but are not limited to: Pit bulls,... Read More Rottweiler, Chow-Chows, Dobermans and other known aggressive breeds, snakes, lizards, ferrets, rabbits, mice, rats. Landlord reserves the right to prohibit aggressive pets or any pet deemed unacceptable Read Less
Cats
Monthly Pet Fee
Max of 2. Charged per pet.
$35
Max of 2. Charged per pet.
One-Time Pet Fee
Max of 2. Charged per pet.
$500
Max of 2. Charged per pet.
65 lbs. Weight Limit, Pet interview
Comments:
No weight limit
Restrictions:
Unacceptable pets include but are not limited to: Pit bulls,... Read More Rottweiler, Chow-Chows, Dobermans and other known aggressive breeds, snakes, lizards, ferrets, rabbits, mice, rats. Landlord reserves the right to prohibit aggressive pets or any pet deemed unacceptable Read Less
Surface Lot
Property Fee Disclaimer:
Based on community-supplied data and independent market research. Subject to change without notice. May exclude fees for mandatory or optional services and usage-based utilities.
About Harpeth Trace

Harpeth Trace is located just 4 miles from Interstate 40 exit 172 in Dickson. Great schools, easy shopping and a movie theater are just up the street. Historic Downtown Dickson showcases antique stores and gift shops. Located in the major thoroughfare in Dickson, you have many choices for dining, entertainment and shopping. With professional on-site management and responsive maintenance, we will make your Harpeth Trace Apartment Home truly comfortable. Call today to see how you can reserve your new address!
Harpeth Trace is located in
Dickson, Tennessee
in the 37055 zip code.
This apartment community was built in 1983 and has 3 stories with 90 units.